
18206 Ibeam Rd, Sparta, WI 54656 PENDING
$610,000
MLS #: 1981203
| 3 Beds | 2.5 Baths | 2 Car Garage | 3,084 Sq Ft |
Description of 18206 Ibeam Rd, Sparta, WI 54656
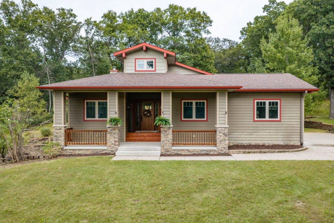
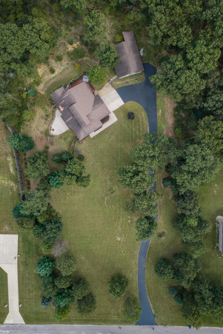
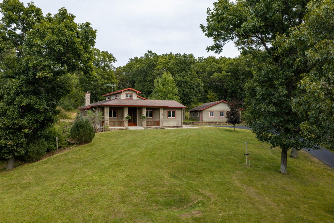
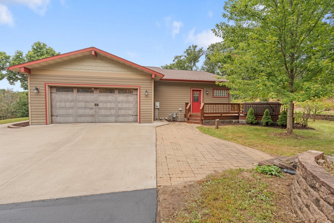
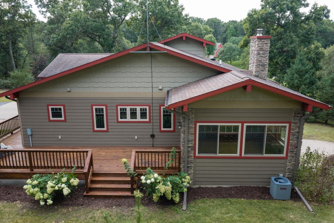
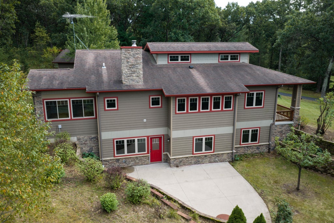
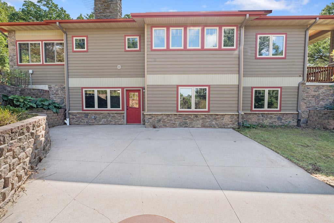
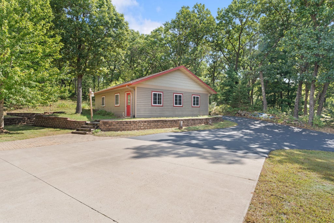
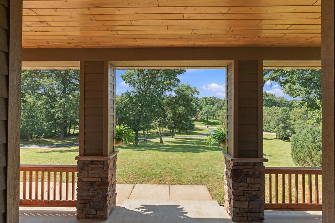
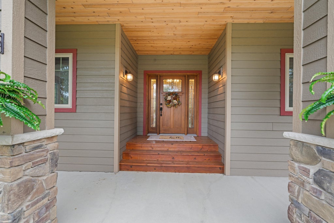
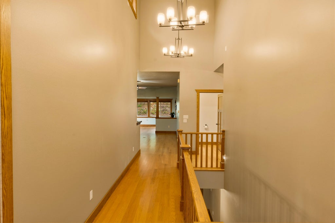
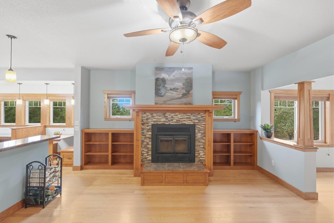
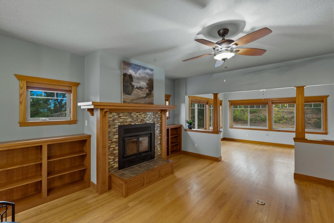
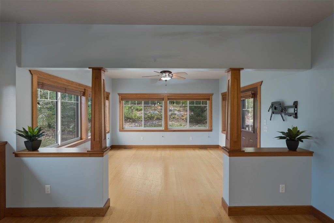
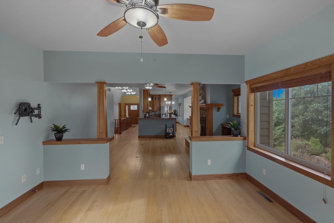
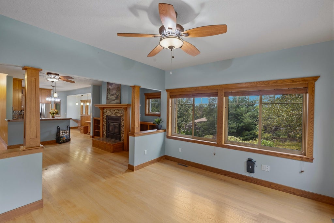
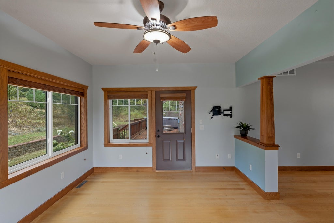
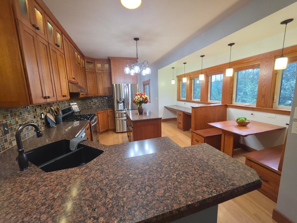
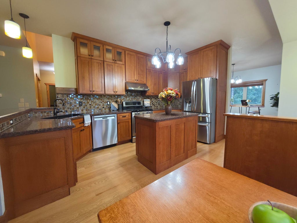
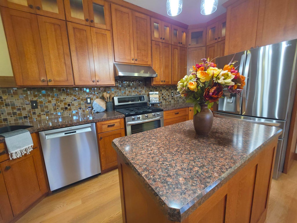
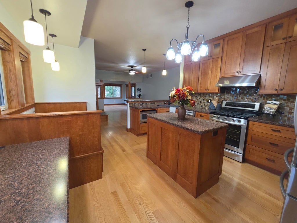
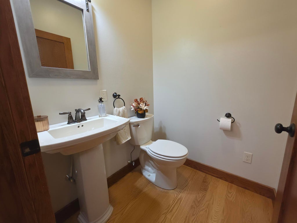
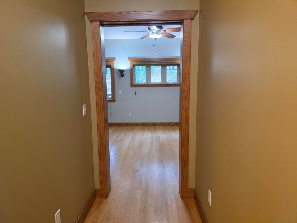
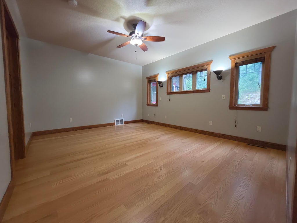
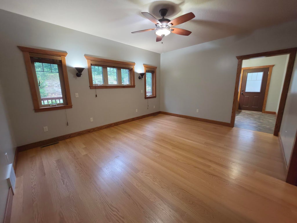
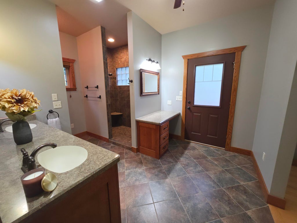
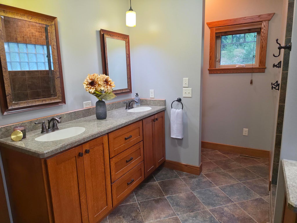
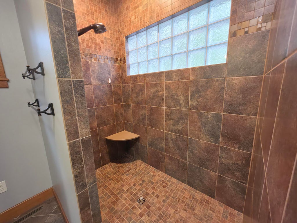
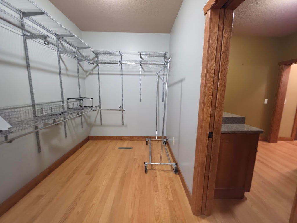
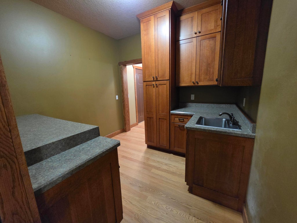
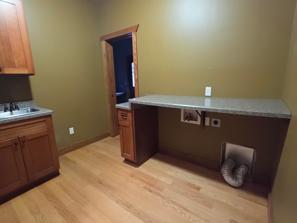
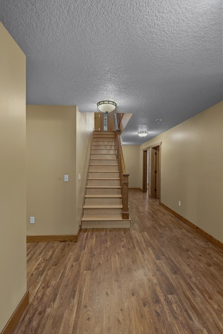
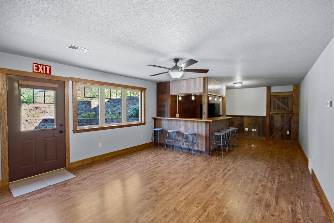
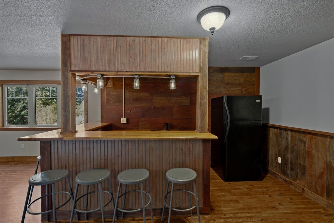
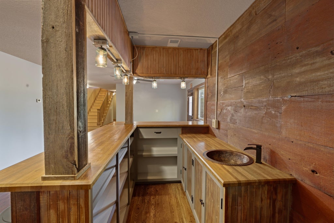
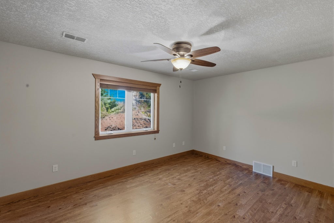
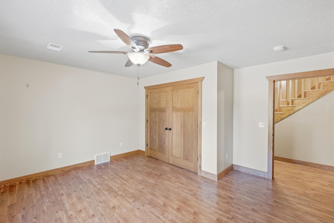
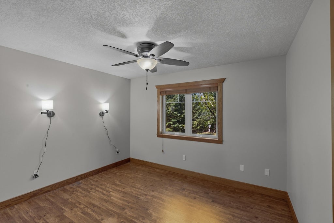
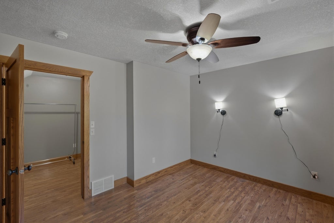
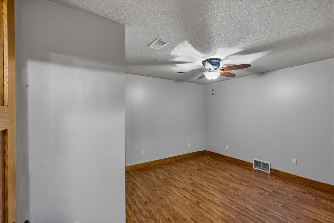
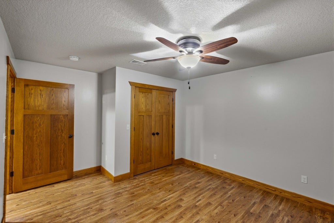
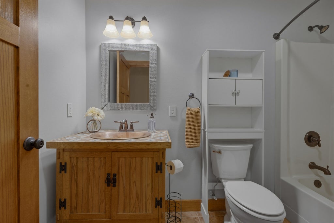
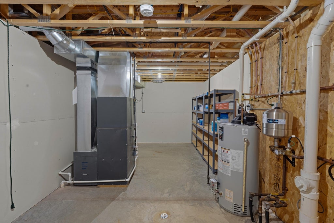
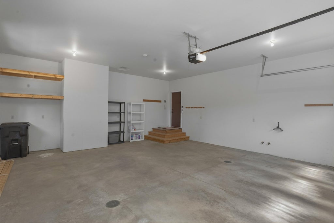
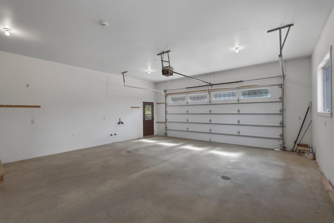
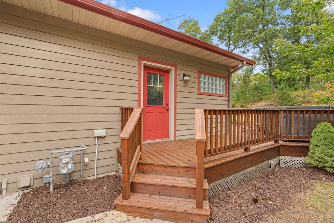
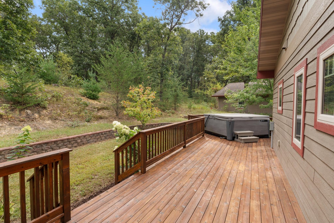
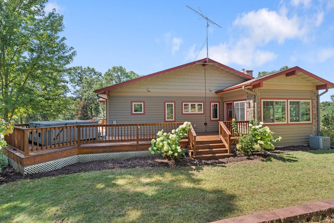
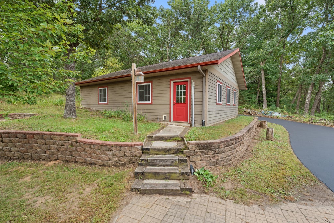
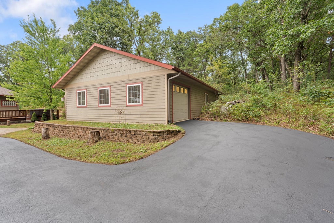
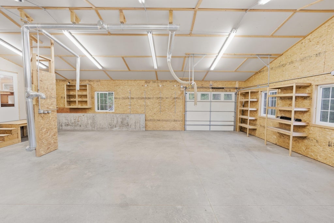
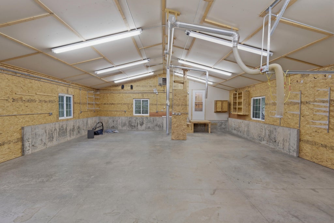
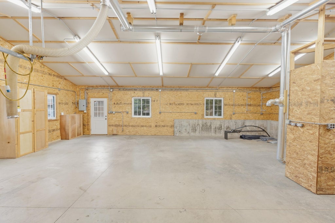
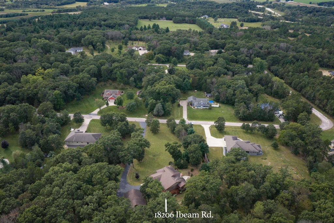
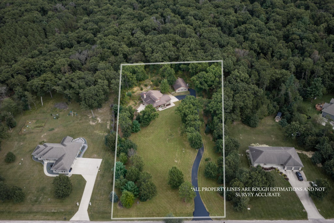
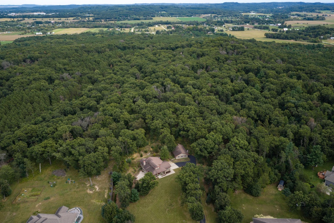
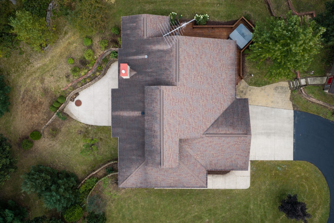
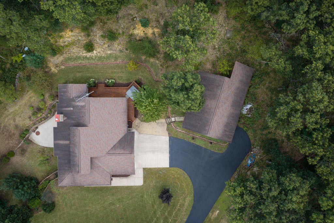
Welcome to Rolling Oaks subdivision! This custom built Prairie/Craftsman retreat sits on 2.1 acres southeast of Sparta. Hardwood floors expand cohesively throughout the main level. The primary bedroom was designed to conveniently access the main level laundry as well as a walk out to the salt water hot tub. Enjoy breakfast and coffee in the eat in kitchen or on the back deck surrounded by nature. The lower level includes 2 bedrooms, a third non-conforming bedroom, a full bath, family room, a wet bar and a walkout to the expansive patio with in ground firepit. The detached 1200 sf garage is heated and ready for your hobbies or toys. This home could be your ultimate staycation destination!
Property Features of 18206 Ibeam Rd, Sparta, WI 54656
Listing courtesy of: McClain Realty
HOME STYLE
Prairie/Craftsman
Prairie/Craftsman
TYPE
Single Family Residence
Single Family Residence
Year Built
2013
2013
Annual Taxes
$6,578.00
$6,578.00
Stories
1
1
Acres
2.1
2.1
Features
| Range |
| Oven |
| Microwave oven |
| Dishwasher |
| Refrigerator |
| Central air |
| Forced air heat |
| Natural gas heat |
| Garage |
| Two car garage |
| Attached parking |
| Attached garage |
| Garage spaces: 2 |
| Patio |
| Deck |
| Lot acreage is: 2.1 |
| Lot sqft: 91476 |
| Wooded lot |
| Lot zoned: RES |
| Present use: Subdivision |
| Wet bar |
| Vaulted ceilings |
| Garbage disposal |
| Kitchen island |
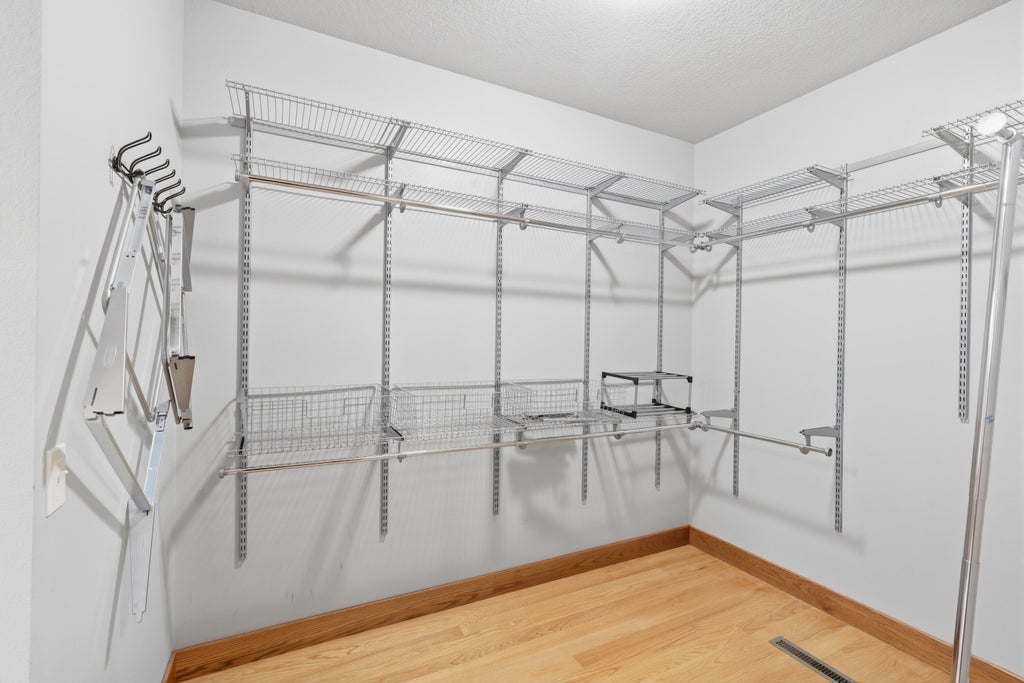
| Walk-in closet(s) |
| Concrete basement |
| Finished basement |
| Full basement |
| Basement has outside entrance |
| Walkout basement |
| Paved driveway |
| Private water |
| Well water |
| Septic system |
| Warranty included |
| For sale |
| Tax year: 2025 |
Rooms & Dimensions
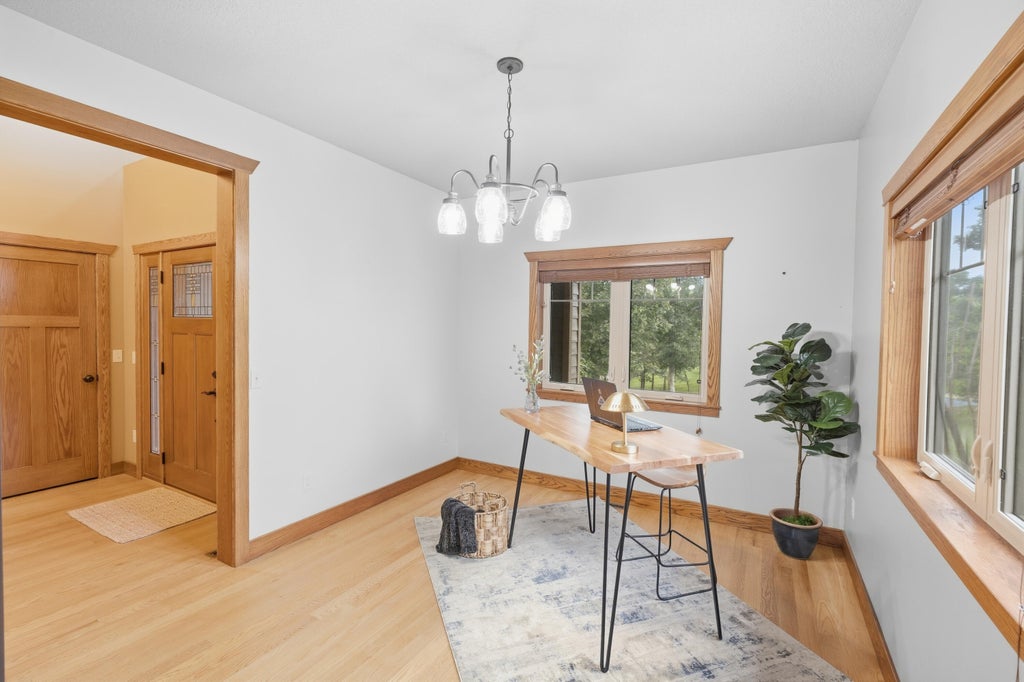
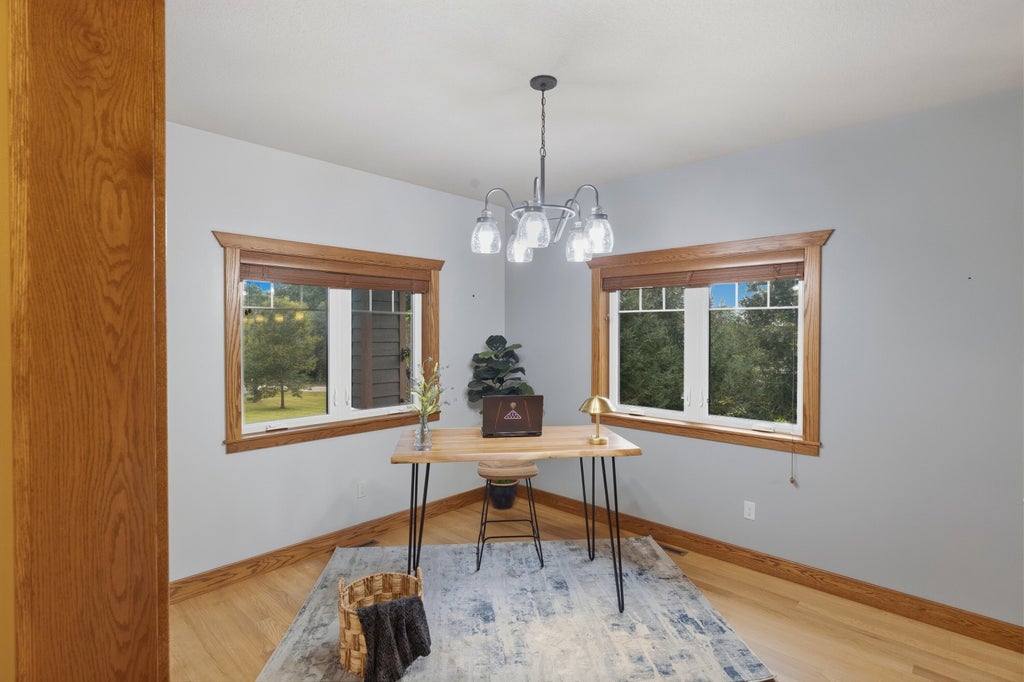
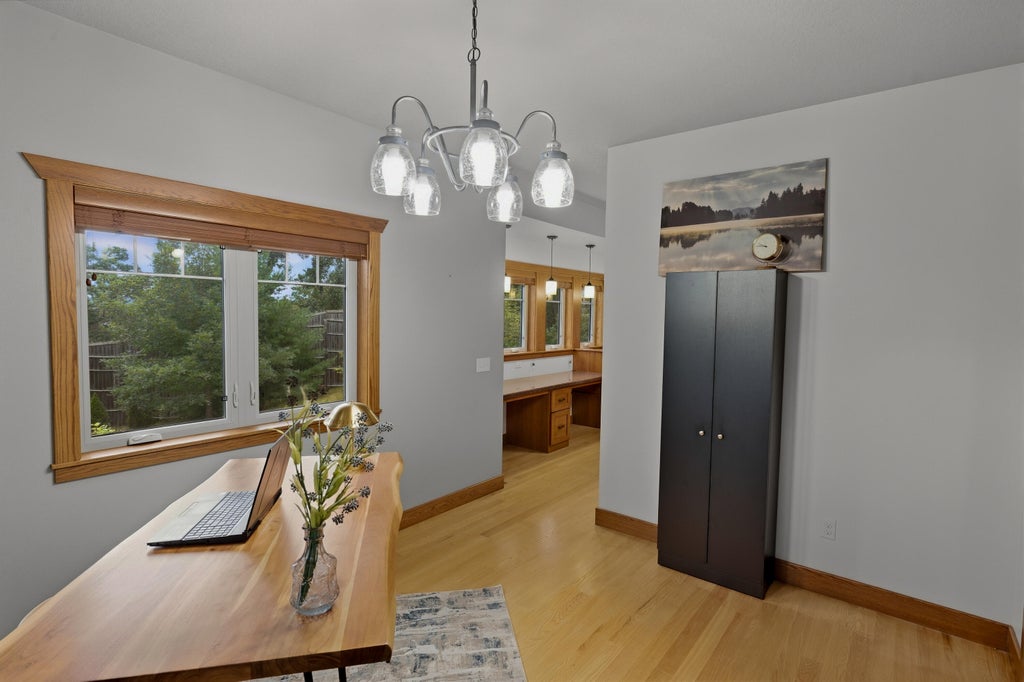
| Den is 12 x 14 |
| Den Level: Main |
| Family room is 28 x 15 |
| Family Room Level: Lower |
| Laundry room |
| Bedroom 2 is 14 x 15 |
| Bedroom 2 Level: Lower |
| Bedroom 3 is 12 x 10 |
| Bedroom 3 Level: Lower |
| Bedroom 4 is 14 x 12 |
| Bedroom 4 Level: Lower |
| Living Room is 16 x 14 |
| Living Room Level: Main |
| Laundry Room is 9 x 9 |
| Laundry Room Level: Main |
| Number of rooms: 10 |