
N50W25074 William Dr, Sussex, WI 53072


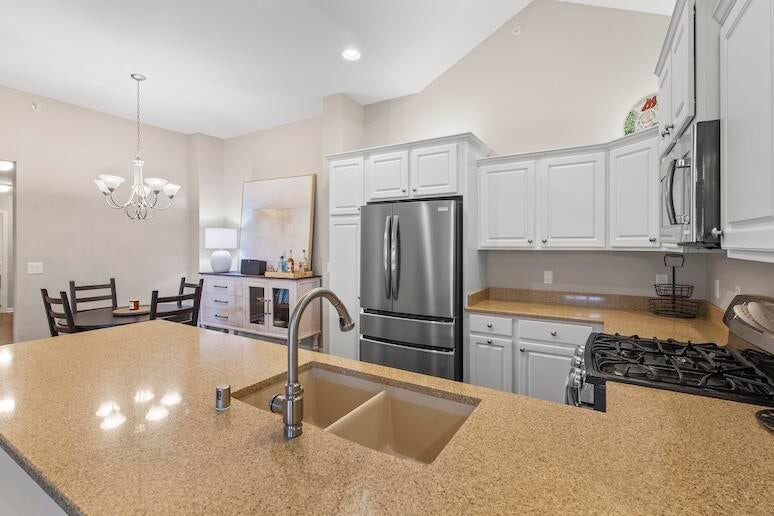


| 2 Beds | 2 Baths | 2 Car Garage | 1,765 Sq Ft |
Description of N50W25074 William Dr, Sussex, WI 53072
Experience luxury condo living in this beautifully designed residence, featuring high-quality construction, a thoughtful layout, & an inviting open-concept design. Fresh interior paint enhances the bright, polished feel throughout. The fully exposed walk-out LL offers exceptional versatility, plumbed for a full bath & ready for a future bedroom, office, or additional living space. Enjoy a private setting surrounded by gorgeous landscaping & scenic walking trails, along w/ access to a clubhouse featuring a fitness center & outdoor pool. An extremely convenient location provides easy access to shopping, schools, & commuting routes. Complete w/ a spacious two-car garage featuring a durable coated floor, this exceptional condo blends comfort, style, and convenience! Come see it today!
Property Features of N50W25074 William Dr, Sussex, WI 53072
Condominium
2015
$5,280.00
1
Features
| High school: Arrowhead |
| Washer |
| Dryer |
| Range |
| Oven |
| Microwave oven |
| Dishwasher |
| Refrigerator |
| Water softener |
| Garage |
| Two car garage |
| Attached parking |
| Attached garage |
| Garage spaces: 2 |
| Stone exterior |
| Fiber cement exterior |
| Lot zoned: RES |
| Cable television available |
| Garbage disposal |
| Concrete basement |
| Full basement |
| Basement has outside entrance |
| Sump pump |
| Walkout basement |
| Public sewer |
| Public water |
| Levels in property: One |
| For sale |
| Tax year: 2025 |
| Association clubhouse(s) |
| Association swimming pool(s) |
| Pets allowed |
| HOA Dues: 500 |
Rooms & Dimensions
| Laundry room |
| Bedroom 2 is 13 x 13 |
| Bedroom 2 Level: Main |
| Dining Room is 14 x 9 |
| Dining Level: Main |
| Living Room is 16 x 15 |
| Living Room Level: Main |
| Laundry Room is 7 x 6 |
| Laundry Room Level: Main |
| Number of rooms: 7 |