
2624 Mitchell St, Racine, WI 53403 CONTINGENT





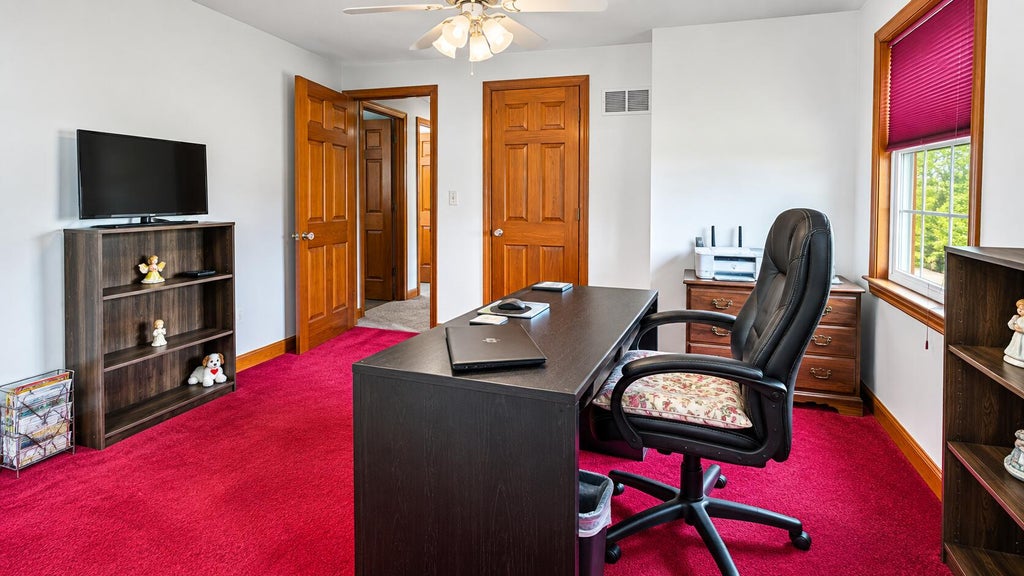
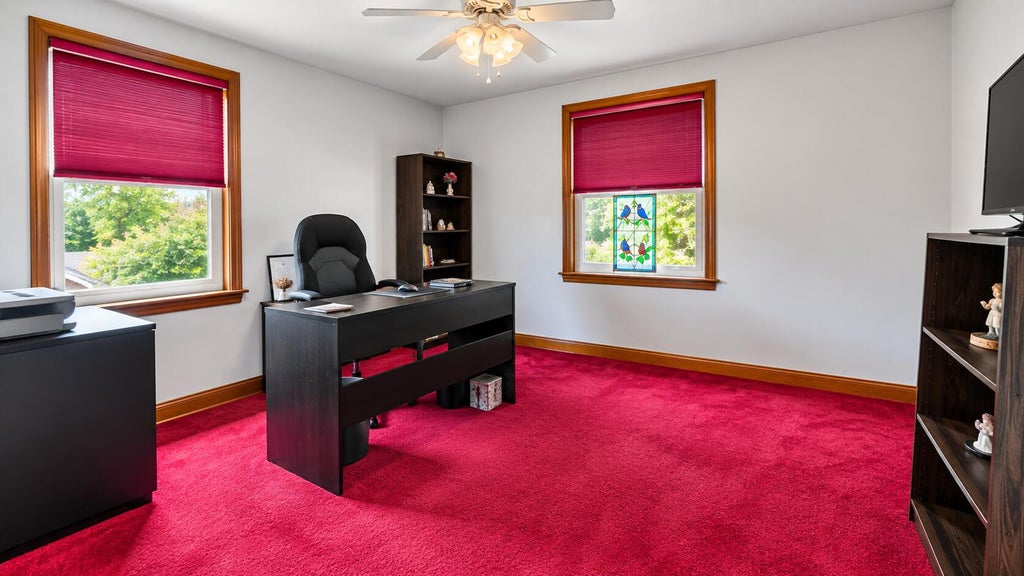
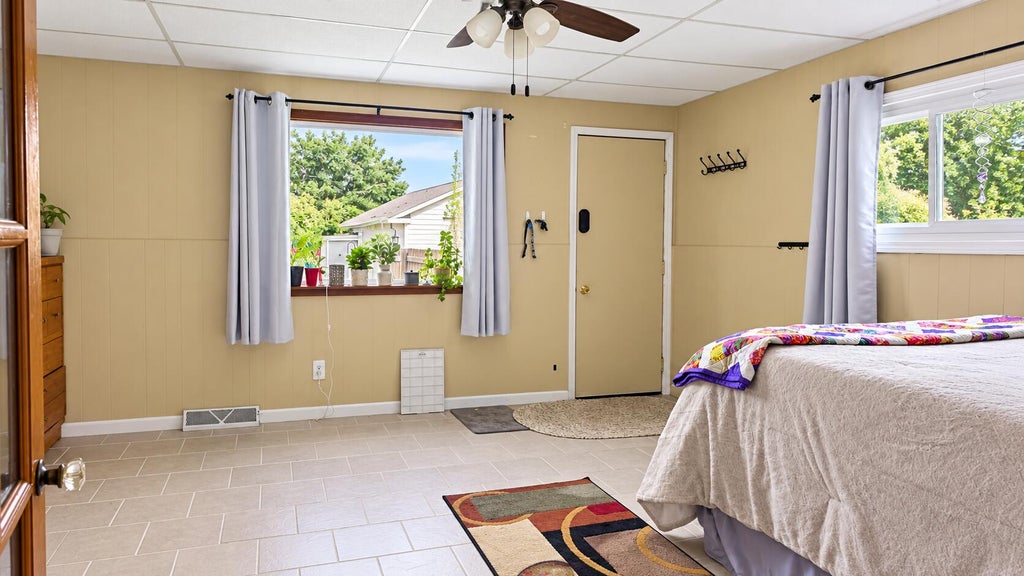
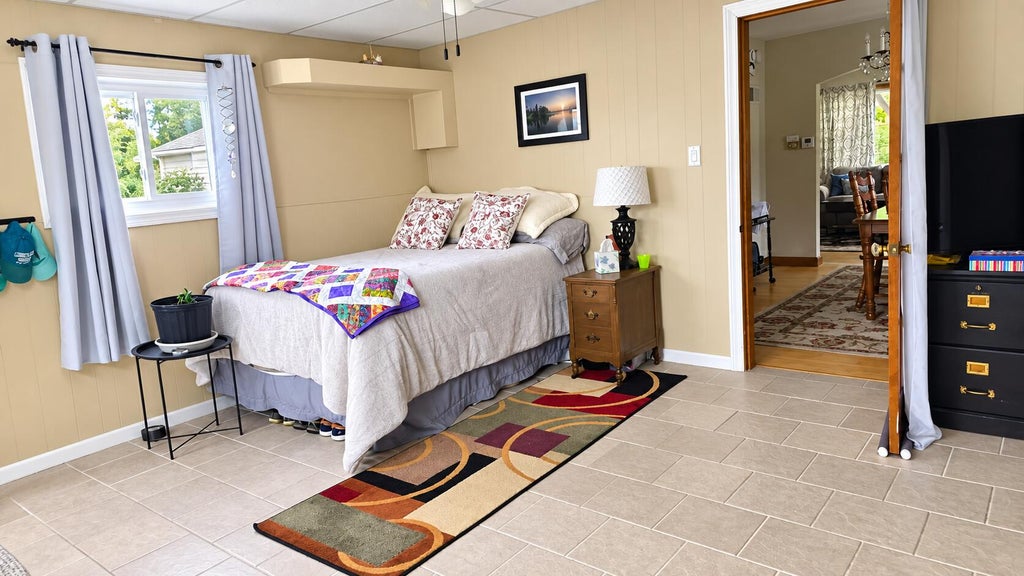




| 4 Beds | 1.5 Baths | 2 Car Garage | 1,990 Sq Ft |
Description of 2624 Mitchell St, Racine, WI 53403
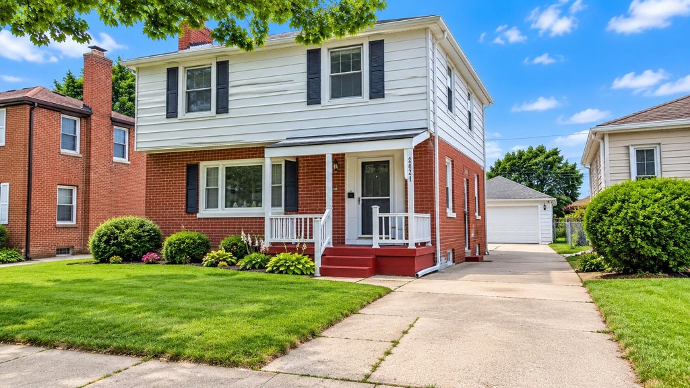
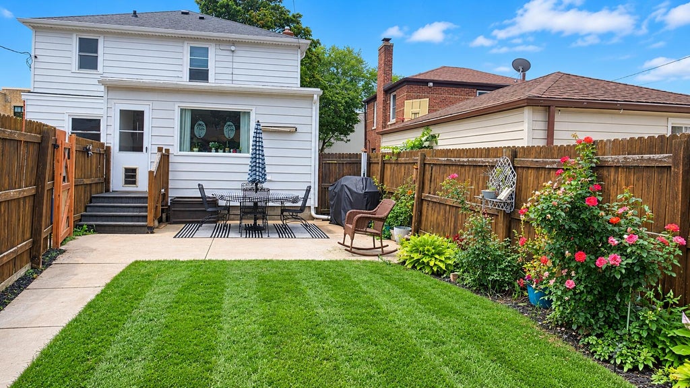
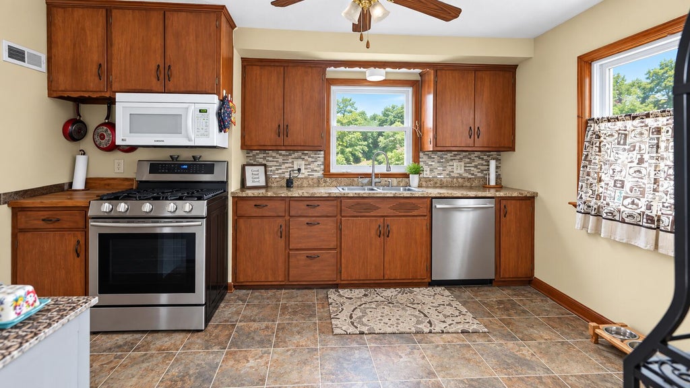
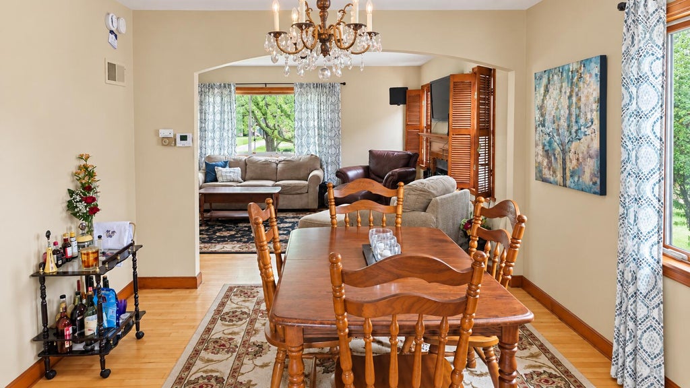
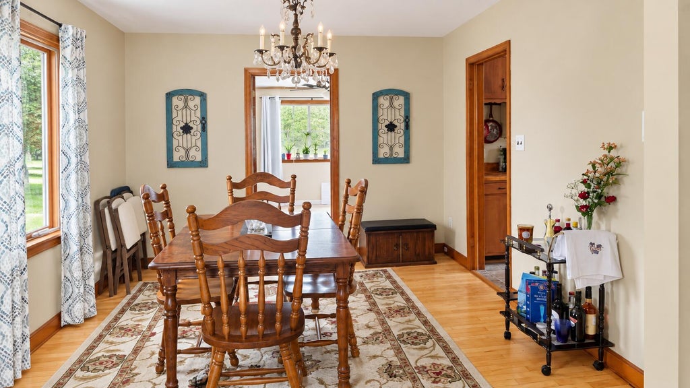
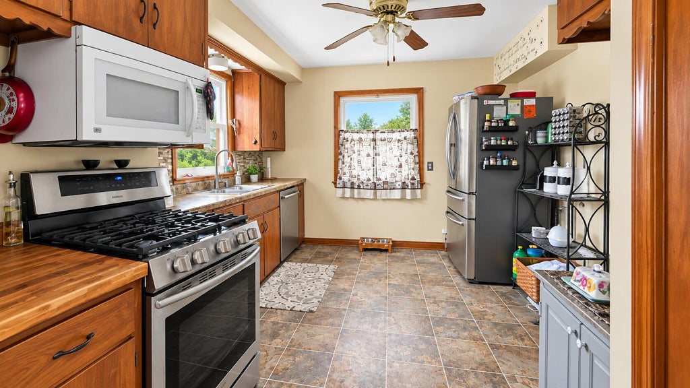
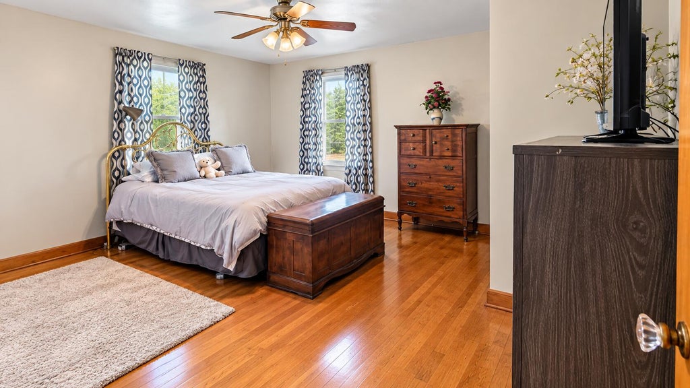
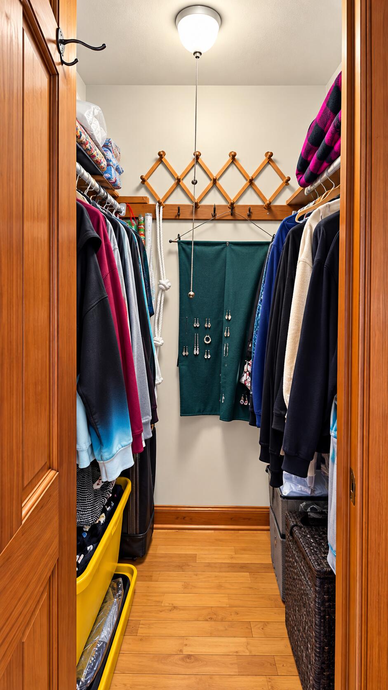
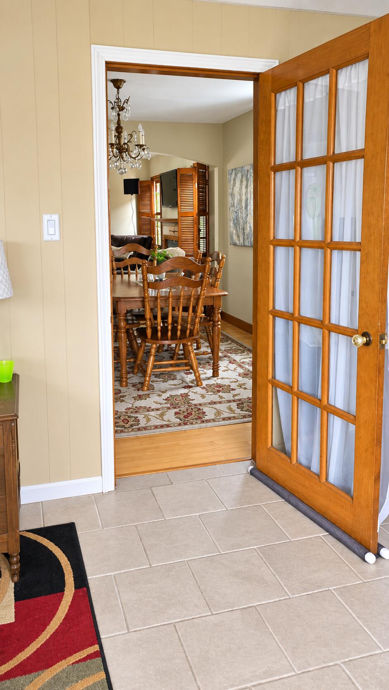
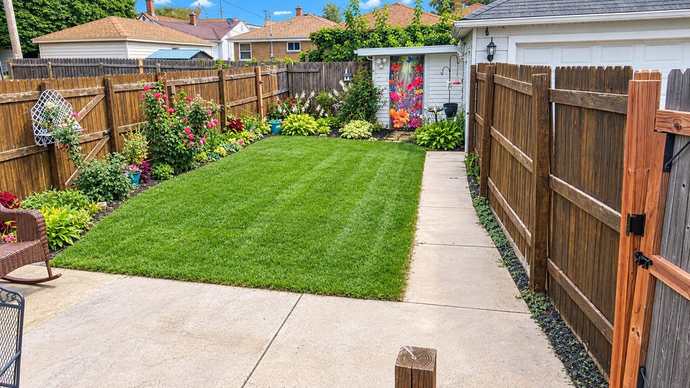
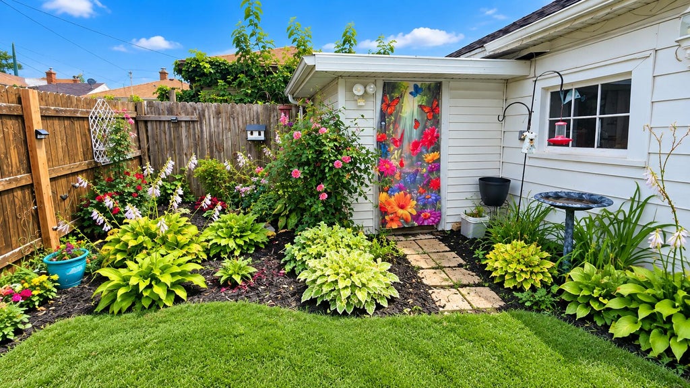
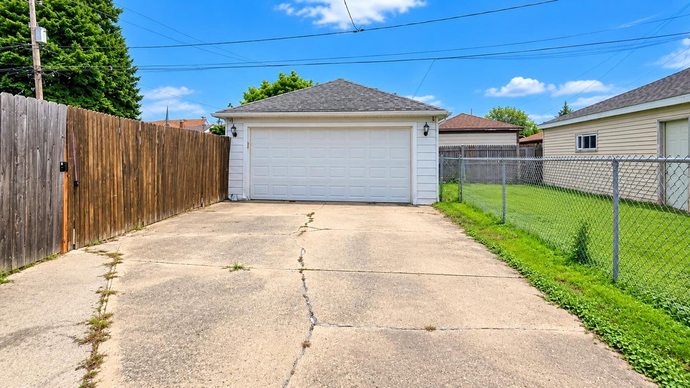
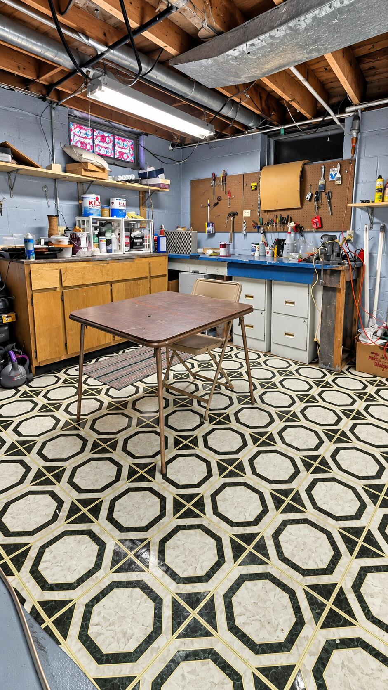
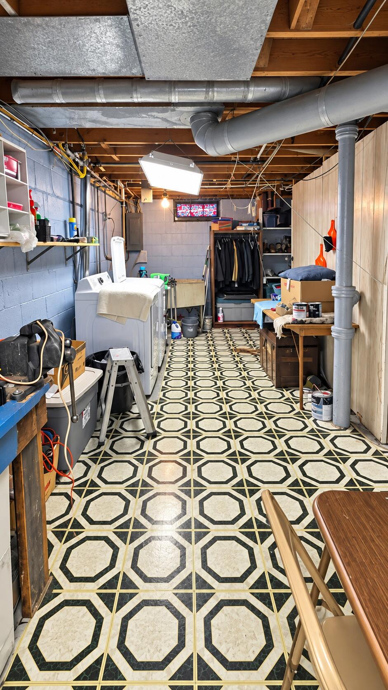
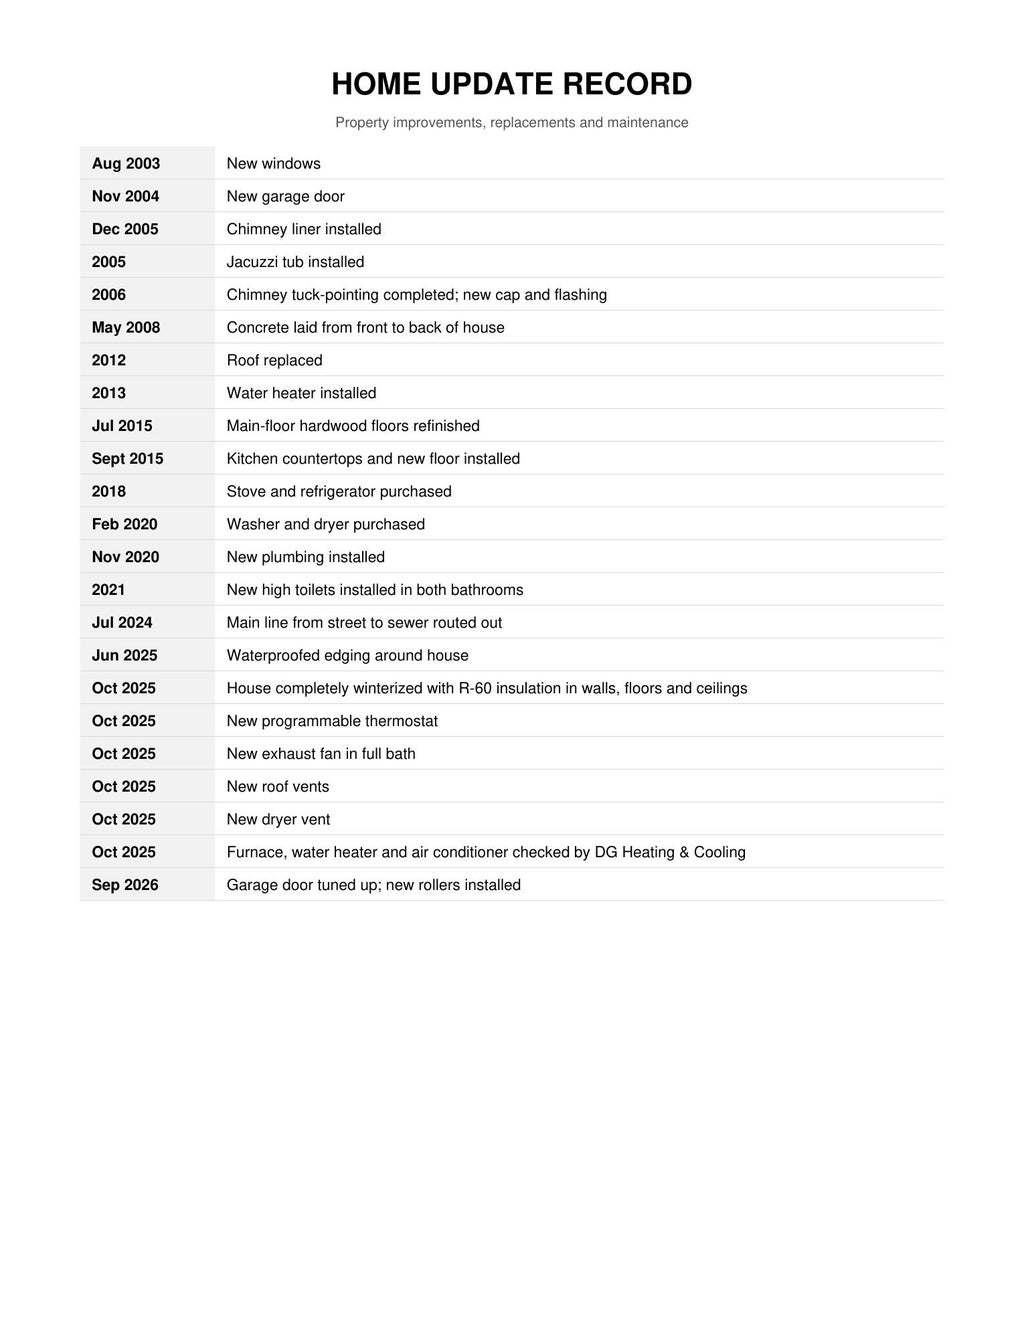
This is a beautiful, classic West Racine 2 story, complete with open staircase, hard wood floors, beautiful woodwork & more. Upstairs features 3 huge bedrooms with walk in closets & stunning hard wood floors, family bath with whirlpool tub & ceramic tile. Bonus room on 1st floor could easily be a 4th bedroom. 1/2 bath on main level. Spacious living room with hard wood floors & natural fireplace. Beautiful formal dining room, updated kitchen. Basement rec room provides addition space for a large family or is perfect for entertaining. Stay cozy & warm this winter, this home was fully reinsulated with R60 in 2025. Outside you'll find a beautiful fully fenced yard, garden shed, patio and 2 car garage Complete update list in documents. See it for yourself before its gone
Property Features of 2624 Mitchell St, Racine, WI 53403
Colonial
Single Family Residence
1946
$5,241.00
2
.11
Features
| Range |
| Microwave oven |
| Dishwasher |
| Refrigerator |
| Central air |
| Forced air heat |
| Natural gas heat |
| Garage |
| Two car garage |
| Detached parking |
| Detached garage |
| Garage spaces: 2 |
| Vinyl siding |
| Brick exterior |
| Patio |
| Fenced yard |
| Lot acreage is: 0.11 |
| Fenced lot |
| Lot sqft: 4791.6 |
| Lot zoned: Res |
| Improvement: sidewalks |
| Garbage disposal |
| Walk-in closet(s) |
| Full basement |
| Partial basement |
| Partially finished basement |
| Paved driveway |
| Public sewer |
| Public water |
| Total square feet: 1990 |
| Total above grade finished sq ft: 1750 |
| Basement square feet: 240 |
| Living square feet: 1990 |
| Property style: colonial |
| For sale |
| Tax year: 2025 |
Rooms & Dimensions
| Pantry |
| Bedroom 2 is 14 x 12 |
| Bedroom 2 Level: Upper |
| Bedroom 3 is 12 x 12 |
| Bedroom 3 Level: Upper |
| Dining Room is 12 x 11 |
| Dining Level: Main |
| Living Room is 20 x 13 |
| Living Room Level: Main |
| Bonus Room is 16 x 14 |
| Bonus Room Level: Main |
| Number of rooms: 8 |