
4169 N 14th St, Milwaukee, WI 53209 CONTINGENT







| 3 Beds | 1.5 Baths | 2.5 Car Garage | 1,822 Sq Ft |
Description of 4169 N 14th St, Milwaukee, WI 53209
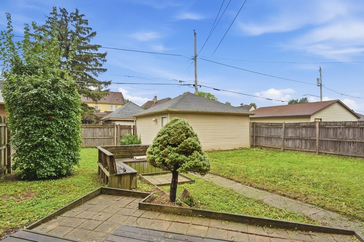
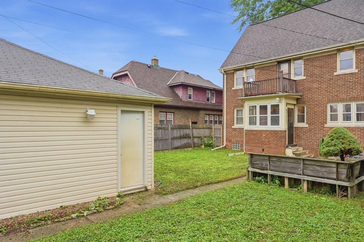
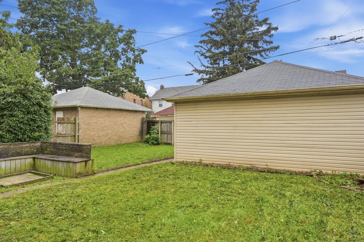
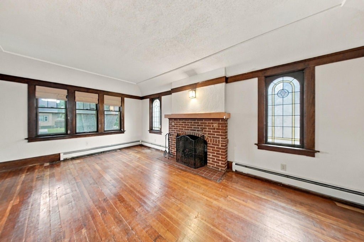
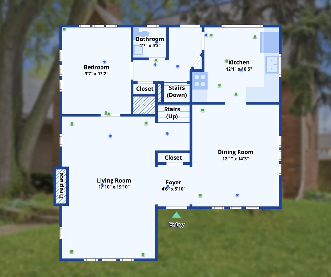
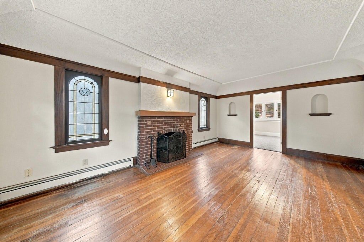
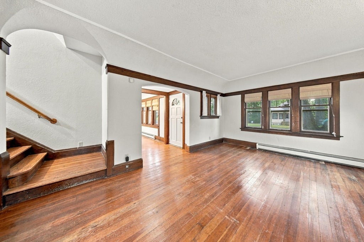
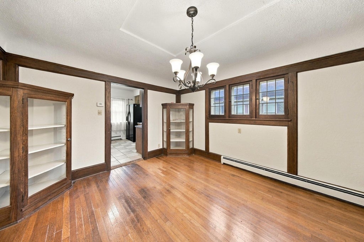
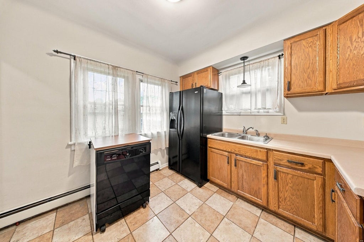
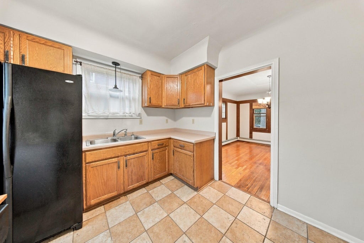
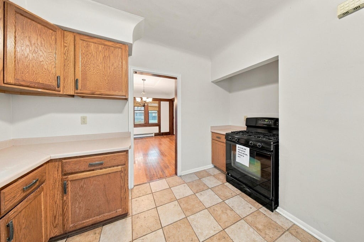
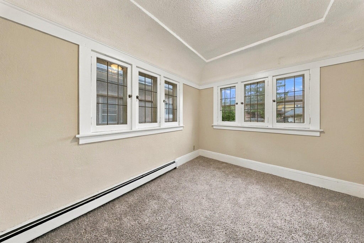
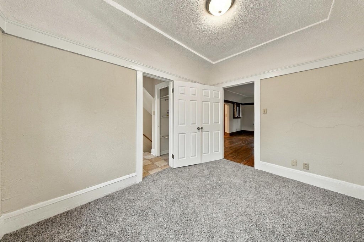
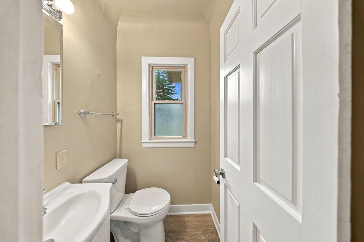
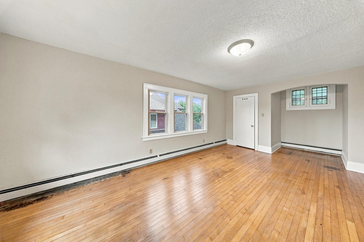
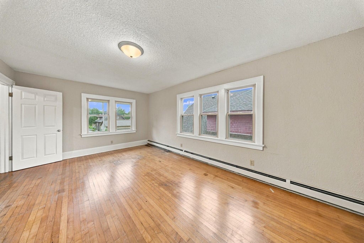
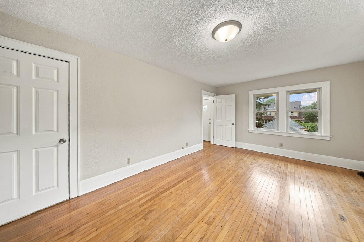
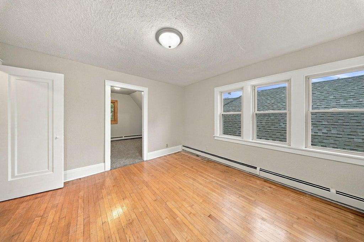
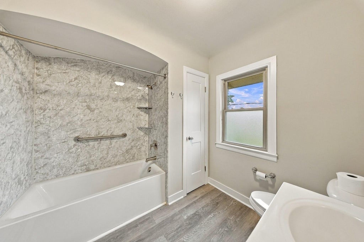
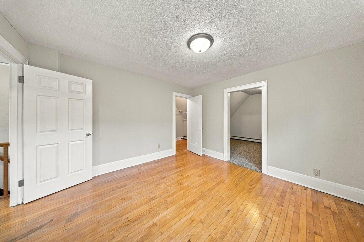
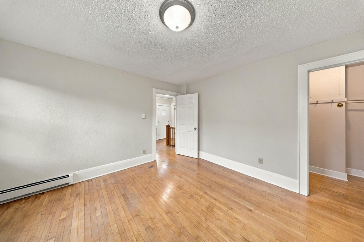
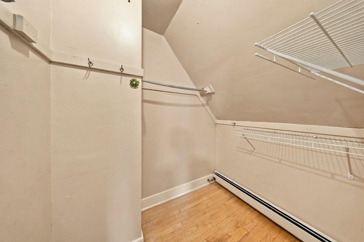
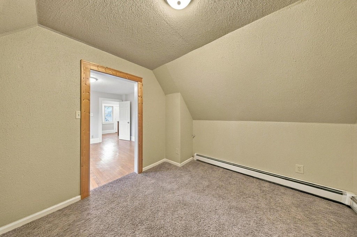
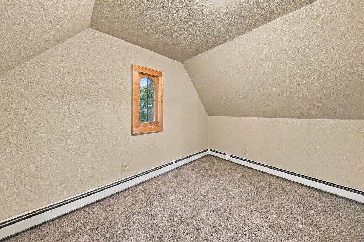
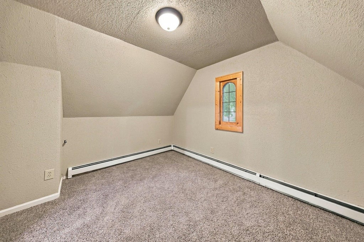
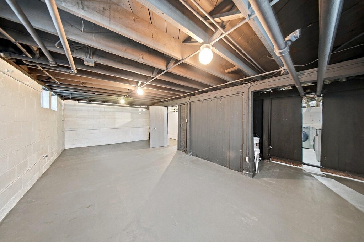
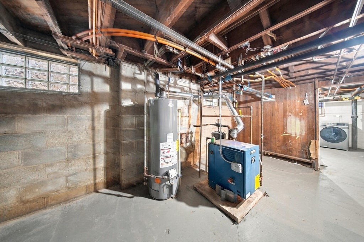
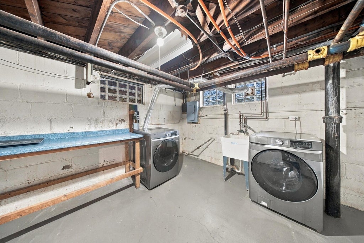
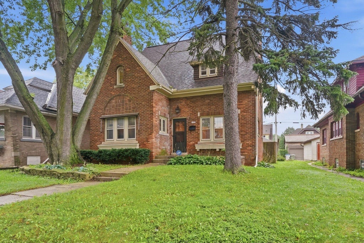
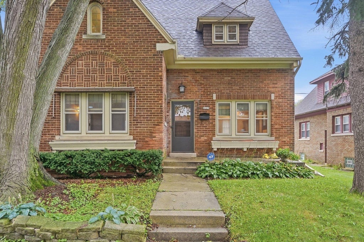
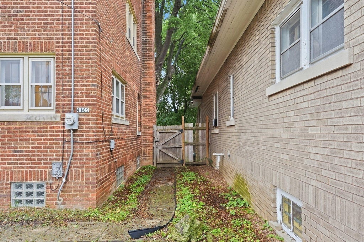
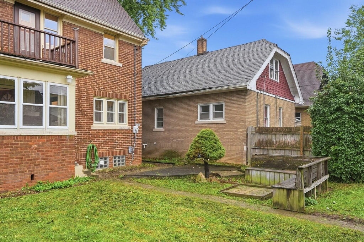
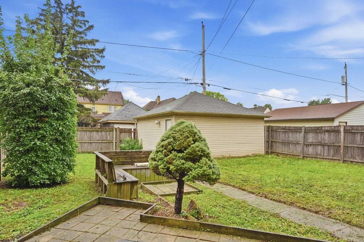
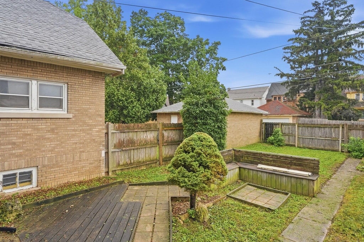
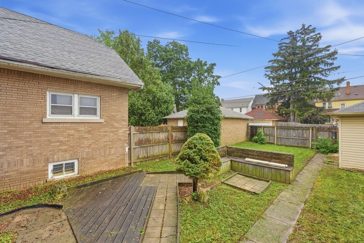
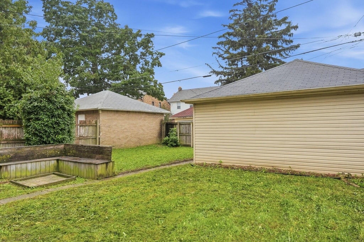
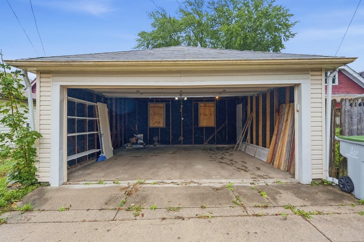
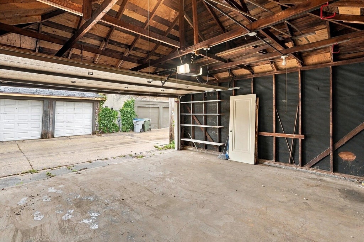
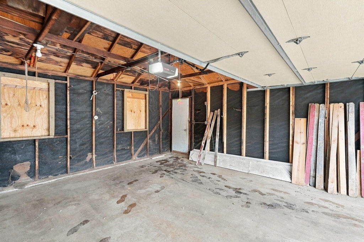
Charming all brick tudor style home with fenced in backyard in the Rufus King neighborhood. Home has many updates including a roof in 2019, newer boiler & ALL new radiators & piping for the radiant heating system. Main floor features a spacious living room w/hardwood floors, dining room, kitchen w/gas range + main floor bedroom or den/office area w/closet & 1/2 bathroom. Upper level has large primary bedroom & 2nd bedroom w/additional 12' x 10' space that could be walk in closet, home office, nursery, or bedroom & remodeled full bathroom! Backyard includes a patio area, built in seating, completely fenced yard - perfect for relaxing or entertaining. Basement is unfinished but has painted floors, switched lighting & nice area for the washer/dryer which are from 2020. Detached 2.5 car garage
Property Features of 4169 N 14th St, Milwaukee, WI 53209
Colonial,Tudor/Provincial
Single Family Residence
1927
$3,993.00
2
.11
Features
| Washer |
| Dryer |
| Oven |
| Dishwasher |
| Refrigerator |
| Natural gas heat |
| Radiant heat |
| Window unit air conditioner |
| Garage |
| Detached parking |
| Detached garage |
| Garage spaces: 2.5 |
| Brick exterior |
| Patio |
| Fenced yard |
| Lot acreage is: 0.11 |
| Fenced lot |
| Lot sqft: 4791.6 |
| Lot zoned: Residential |
| Present use: Subdivision |
| Improvement: sidewalks |
| Full basement |
| Sump pump |
| Public sewer |
| Public water |
| Total square feet: 1822 |
| Total above grade finished sq ft: 1822 |
| Living square feet: 1822 |
| Property style: colonial |
| Property style: tudor |
| For sale |
| Tax year: 2025 |
Rooms & Dimensions
| Bedroom 2 is 12 x 12 |
| Bedroom 2 Level: Upper |
| Bedroom 3 is 11 x 9 |
| Bedroom 3 Level: Main |
| Dining Room is 16 x 14 |
| Dining Level: Main |
| Living Room is 21 x 12 |
| Living Room Level: Main |
| Bonus Room is 12 x 10 |
| Bonus Room Level: Upper |
| Number of rooms: 7 |