
N251 H Werner Rd, Shelby, WI 54658
Was $490,000
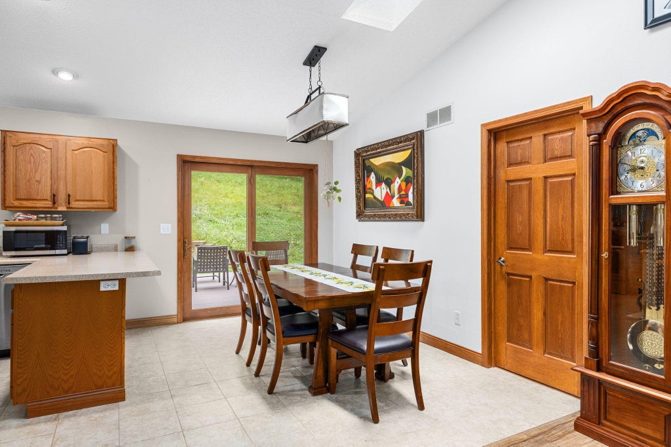
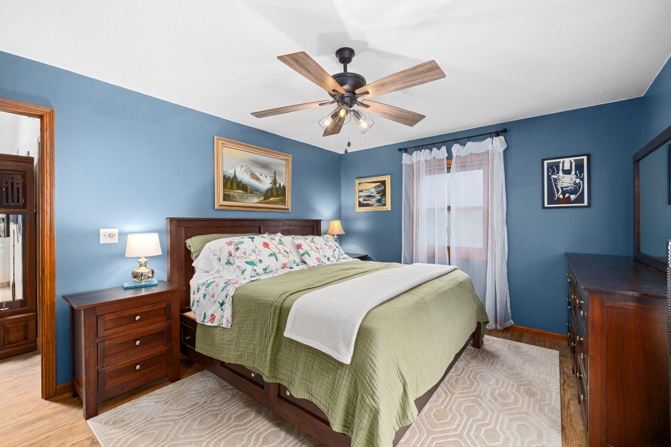
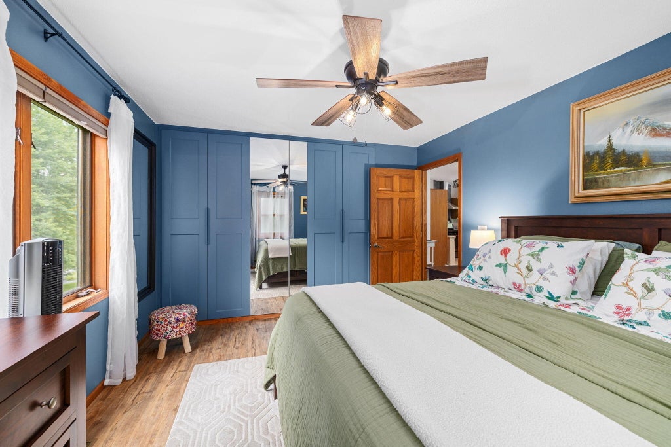
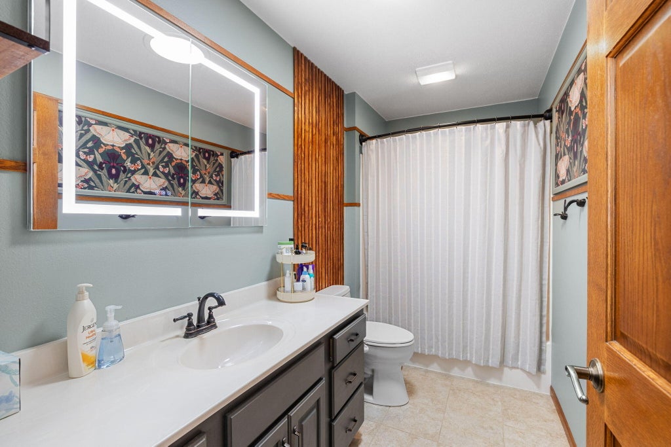
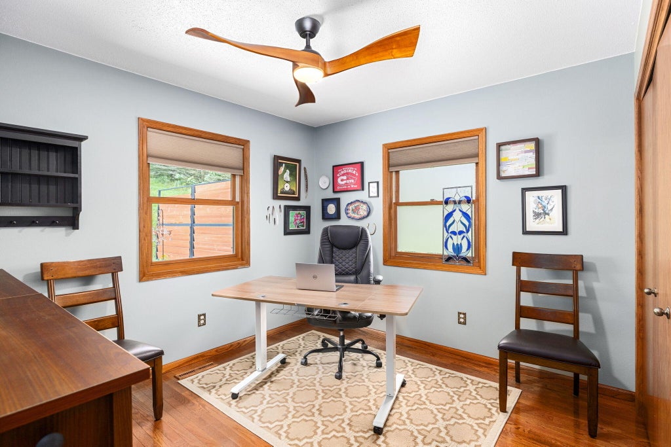
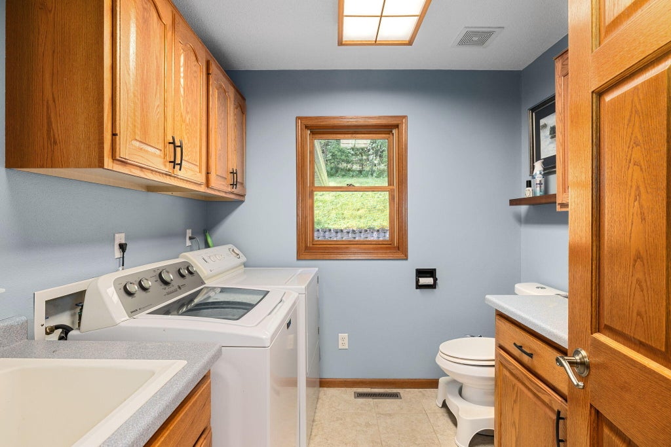
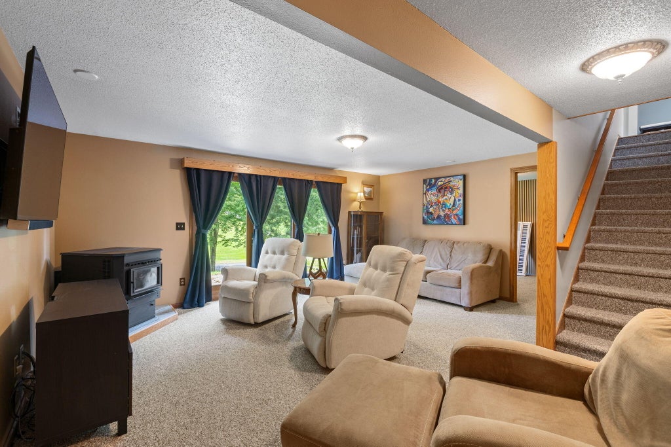
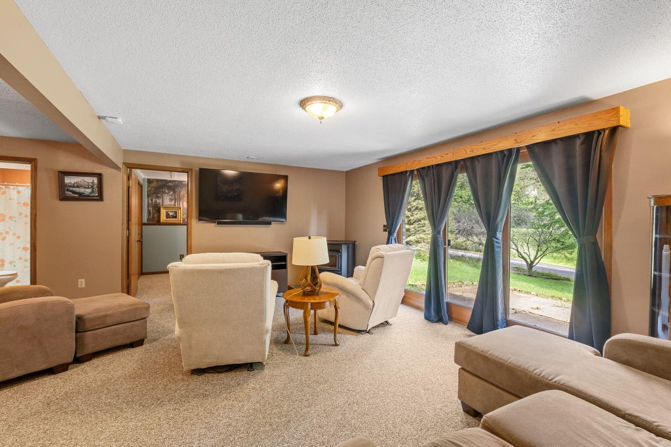
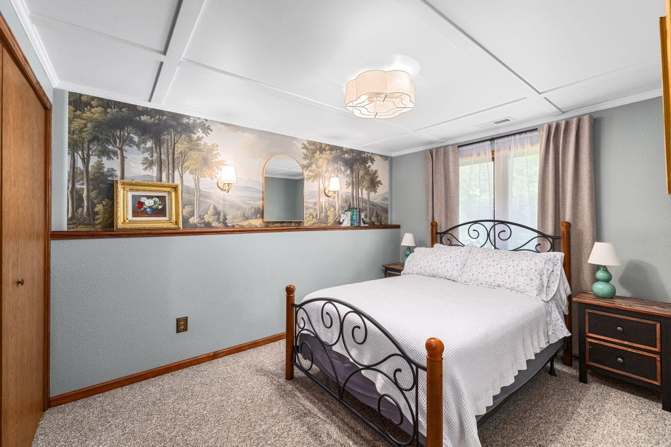
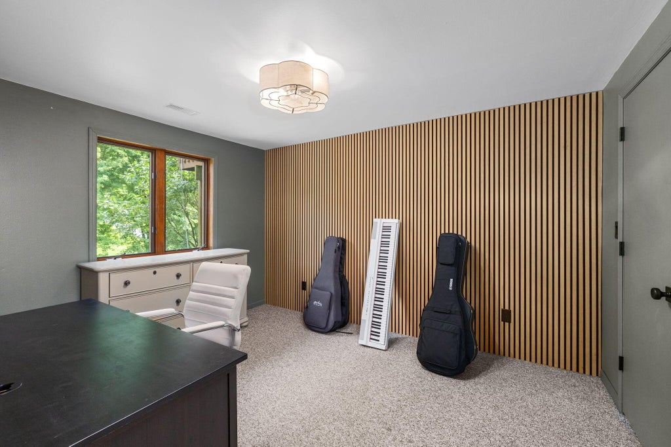
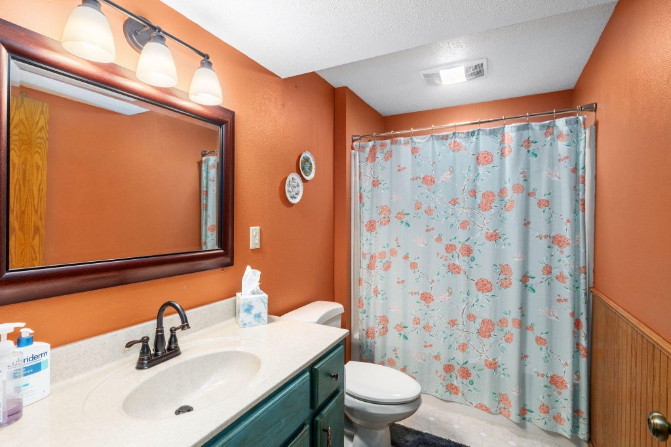
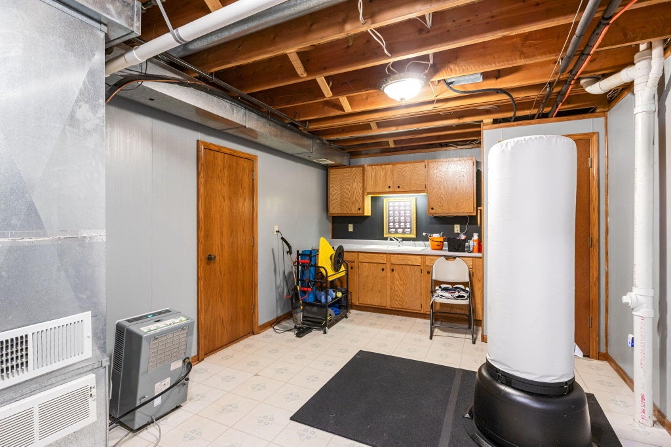

| 4 Beds | 2.5 Baths | 3.5 Car Garage | 2,376 Sq Ft |
Description of N251 H Werner Rd, Shelby, WI 54658
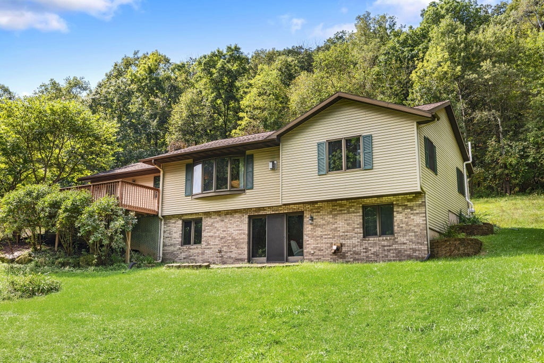
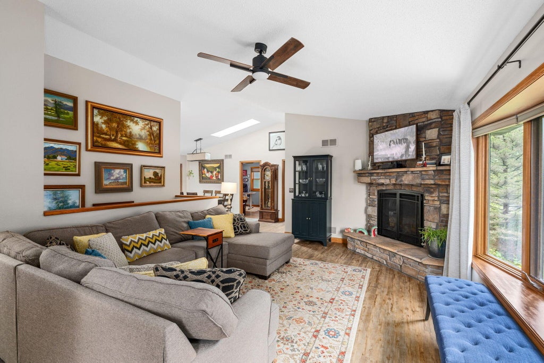
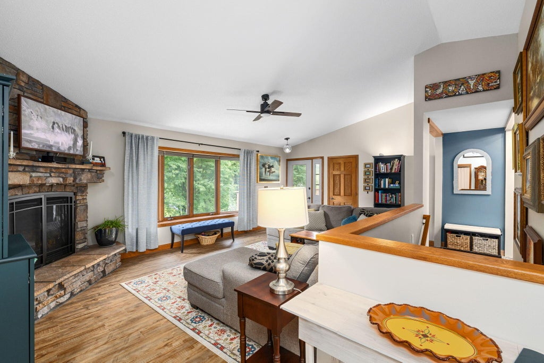
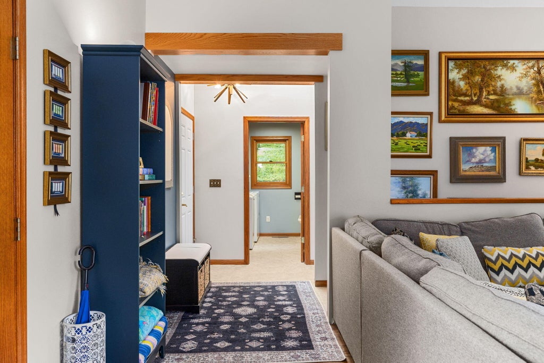
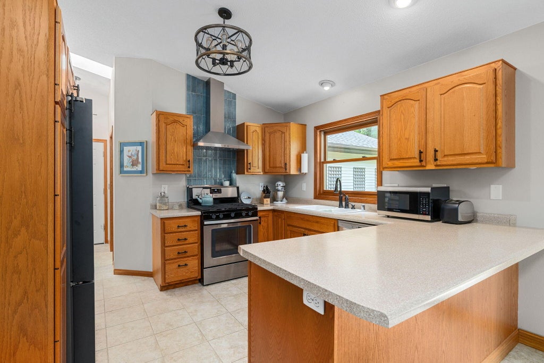
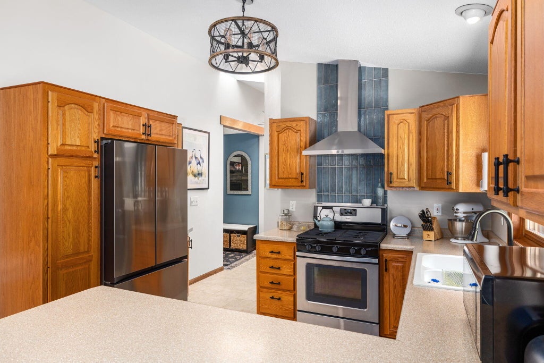
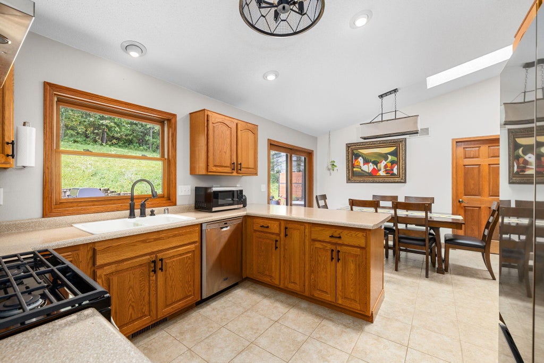
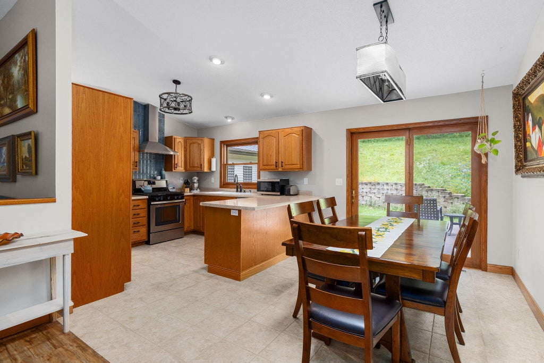
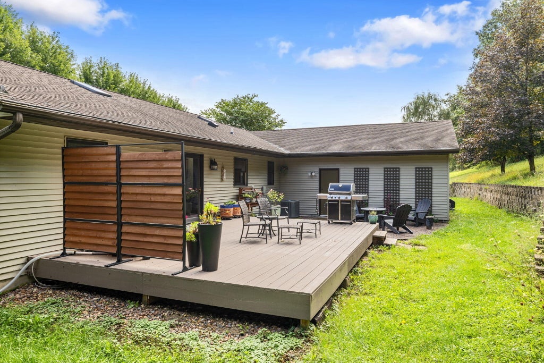
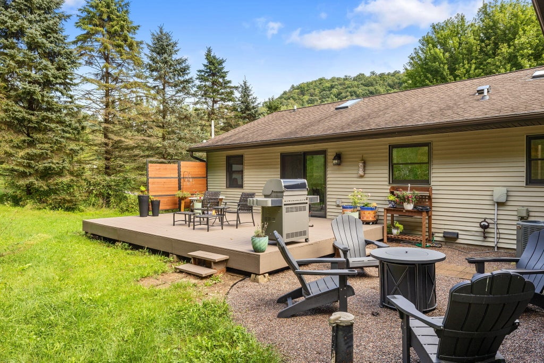
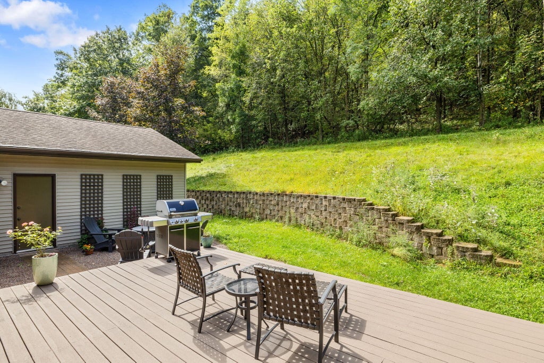
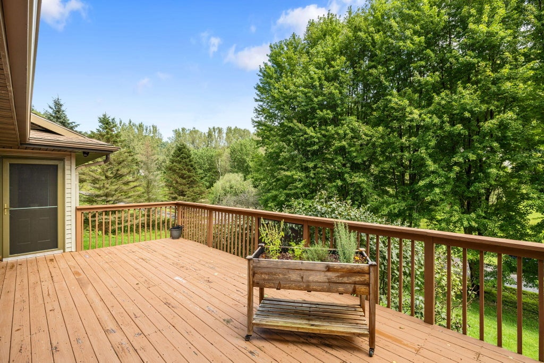
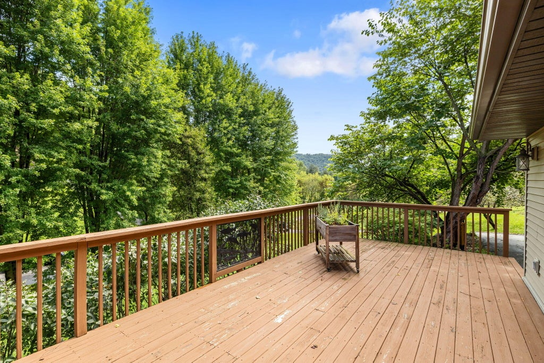
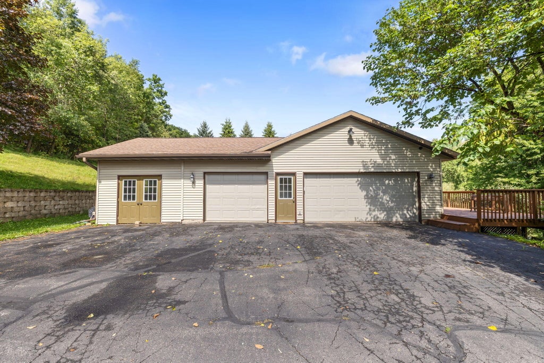
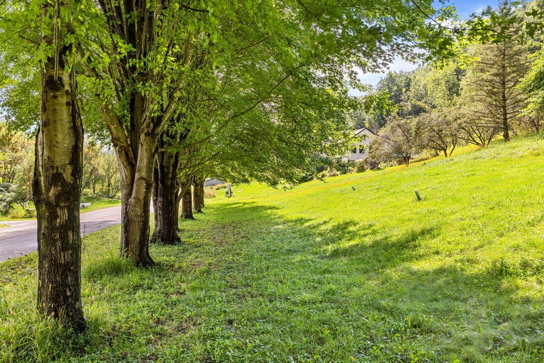
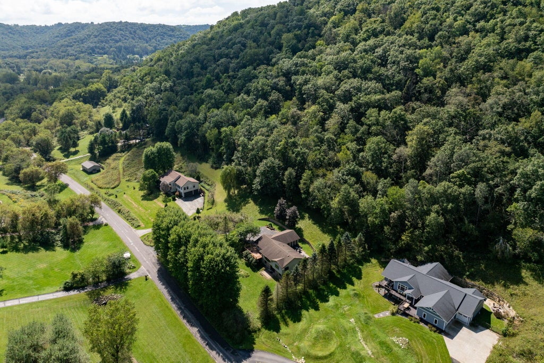
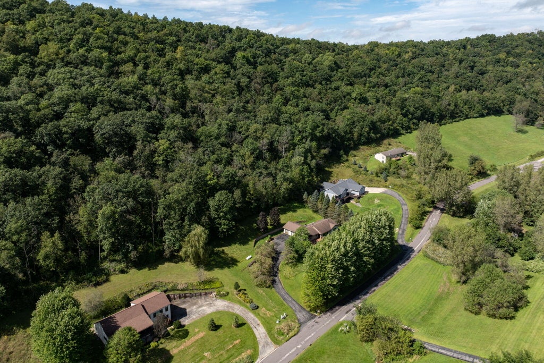
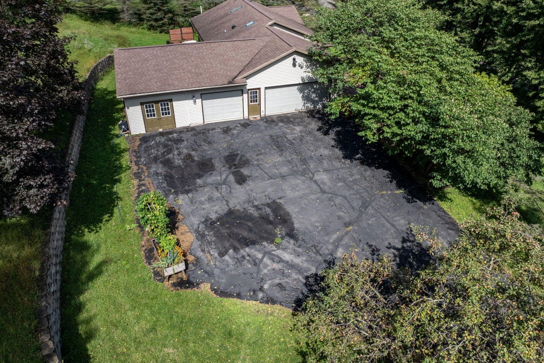
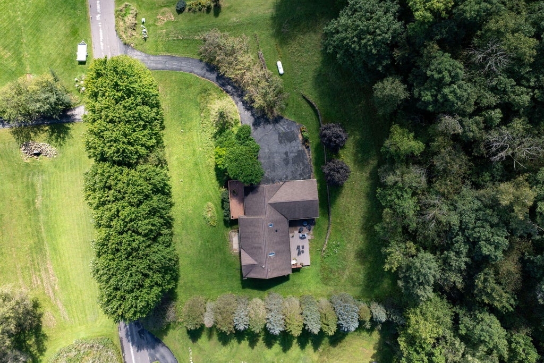
Country living less than 10 minutes from downtown La Crosse! This spacious home sits on nearly 7 wooded acres with privacy and gorgeous views out every window. Meticulously maintained and thoughtfully updated throughout. The main living space features vaulted ceilings and a stone gas fireplace. The main floor also offers convenient laundry and a half bath. The finished walkout lower adds additional living space and natural light. A 3.5 car attached garage plus a separate workshop is perfect for hobbies or storage. Enjoy the setting from decks off both the front and back, surrounded by mature sugar maples, Honeycrisp apple trees and abundant wildlife. Recent updates include central air, a tankless water heater, skylights and more! Peaceful country living just minutes from La Crosse.
Property Features of N251 H Werner Rd, Shelby, WI 54658
Ranch
Single Family Residence
1995
$4,558.00
1
6.75
Features
| Washer |
| Dryer |
| Range |
| Dishwasher |
| Refrigerator |
| Central air |
| Forced air heat |
| Garage |
| Attached parking |
| Attached garage |
| Garage spaces: 3.5 |
| Vinyl siding |
| Patio |
| Deck |
| Lot acreage is: 6.75 |
| Lot sqft: 294030 |
| Wooded lot |
| Lot zoned: RES |
| Vaulted ceilings |
| Garbage disposal |
| Finished basement |
| Full basement |
| Basement has outside entrance |
| Walkout basement |
| Paved driveway |
| Private water |
| Well water |
| Septic system |
| Property style: ranch |
| For sale |
| Tax year: 2025 |
Rooms & Dimensions
| Laundry room |
| Pantry |
| Bedroom 2 is 10 x 11 |
| Bedroom 2 Level: Main |
| Bedroom 3 is 10 x 12 |
| Bedroom 3 Level: Lower |
| Bedroom 4 is 9 x 12 |
| Bedroom 4 Level: Lower |
| Dining Room is 10 x 11 |
| Dining Level: Main |
| Living Room is 22 x 13 |
| Living Room Level: Main |
| Laundry Room is 8 x 8 |
| Laundry Room Level: Main |
| Number of rooms: 8 |