
6501 W Arthur Ave, West Allis, WI 53219 CONTINGENT
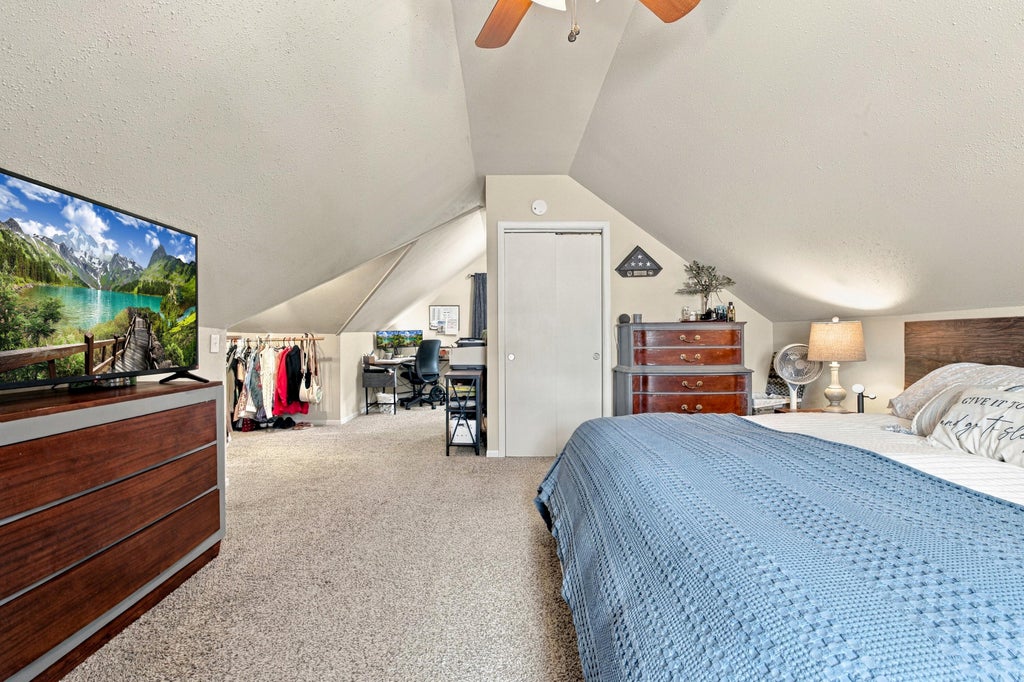
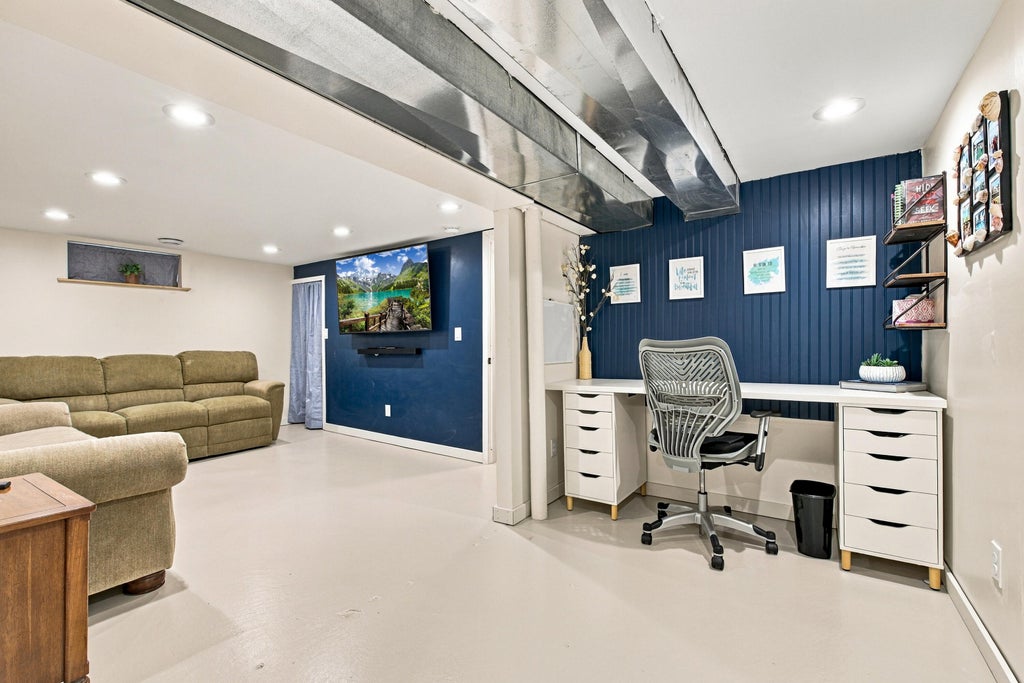
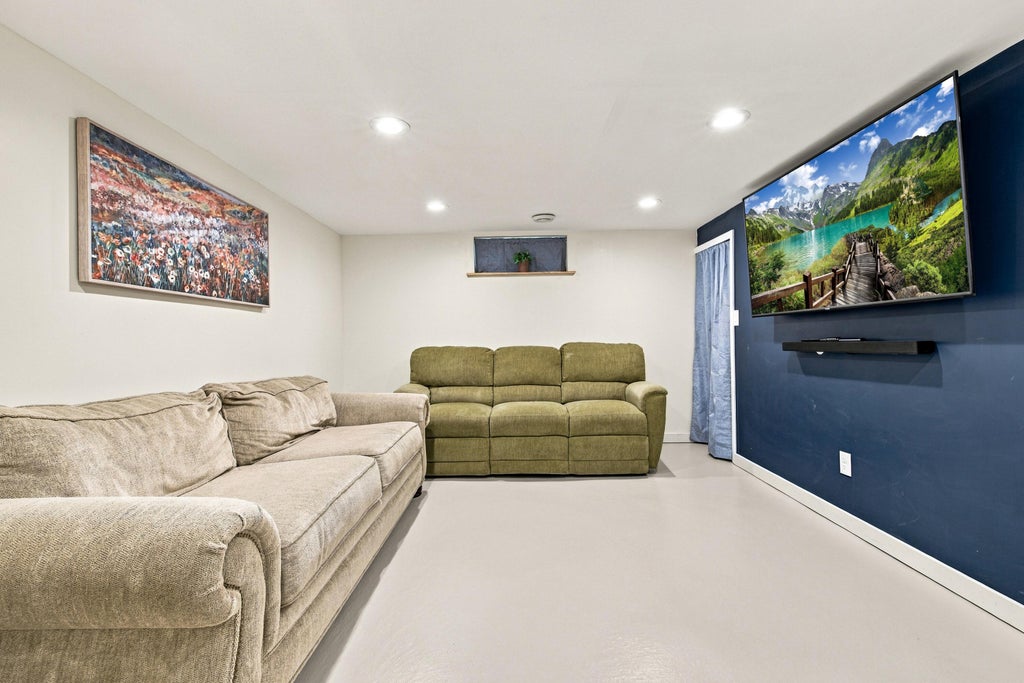
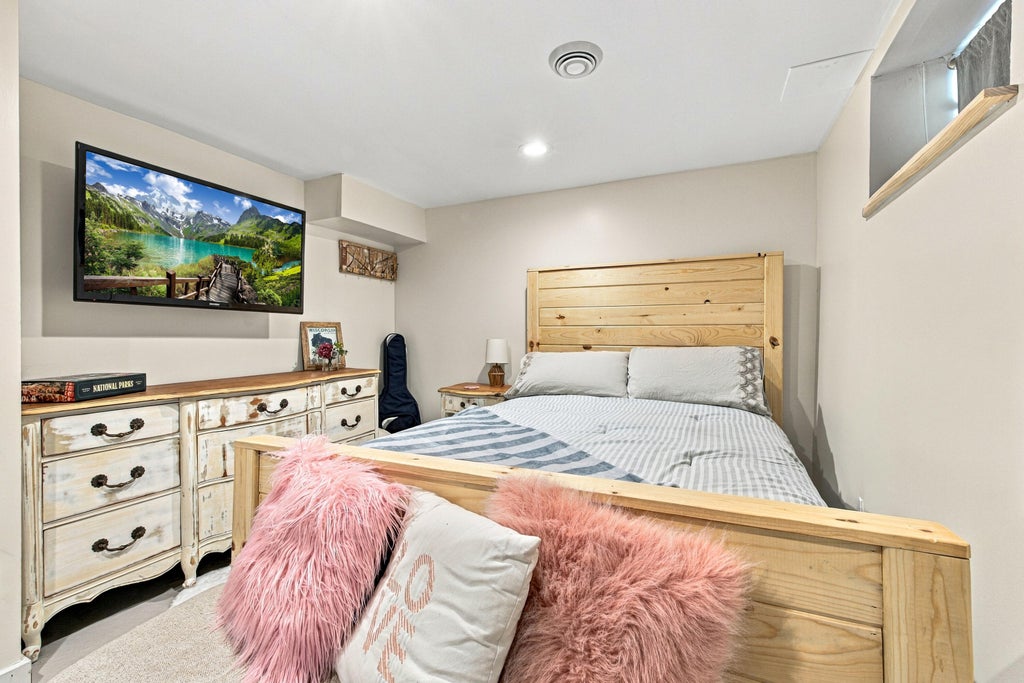


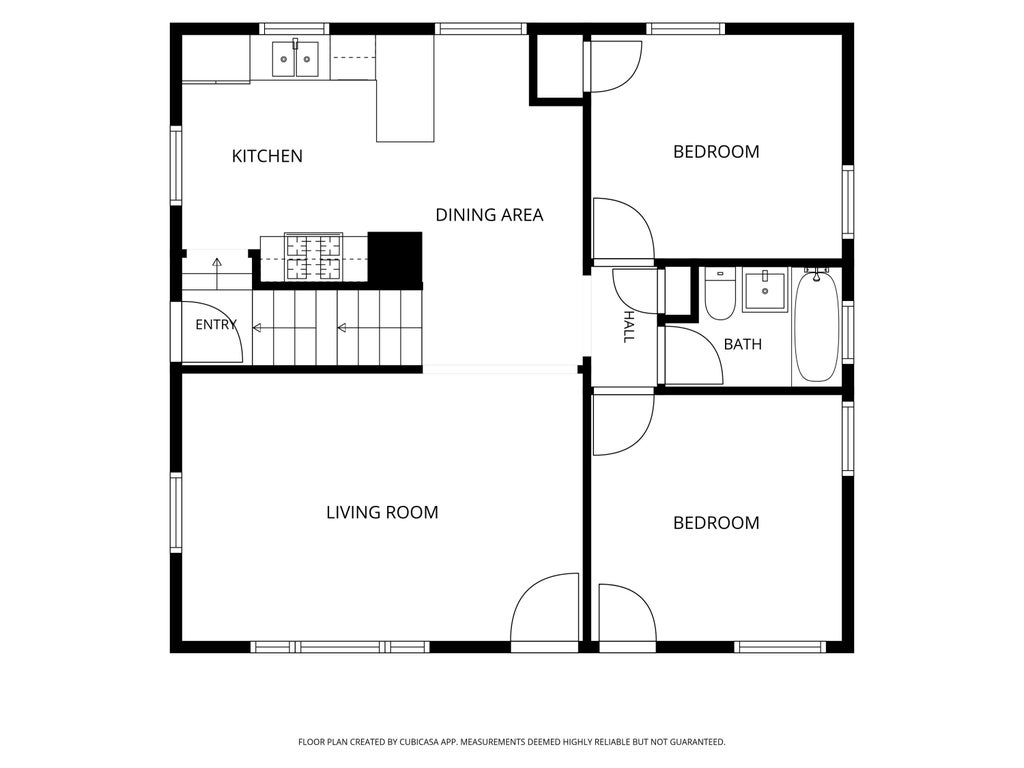
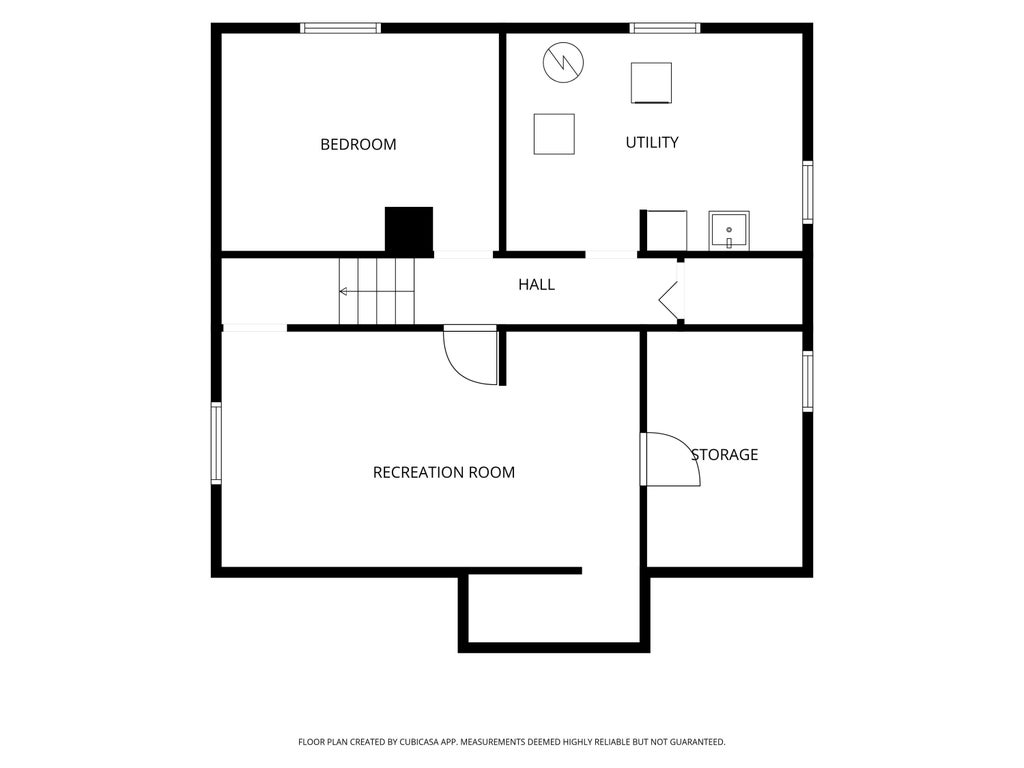
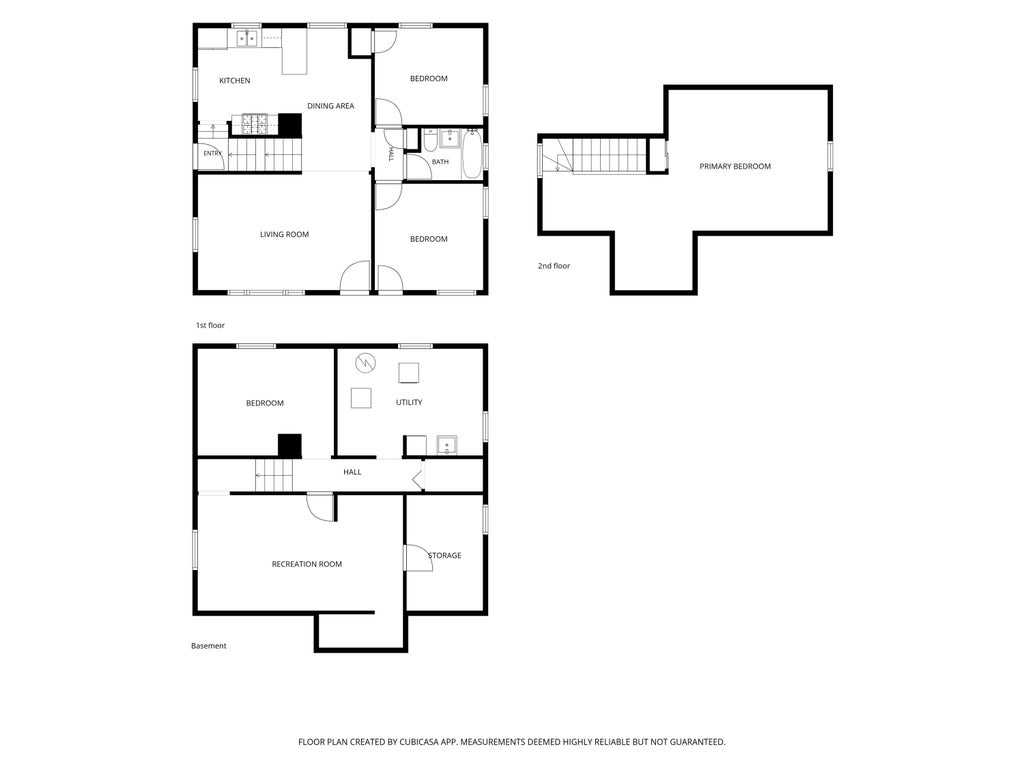
| 3 Beds | 1 Bath | 1.5 Car Garage | 1,938 Sq Ft |
Description of 6501 W Arthur Ave, West Allis, WI 53219
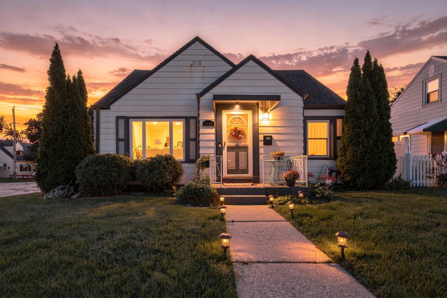
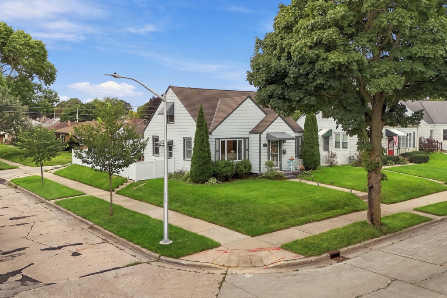
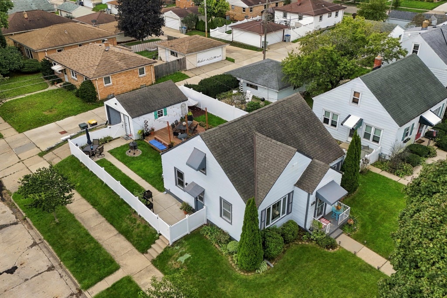
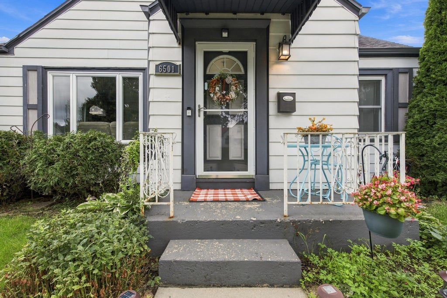
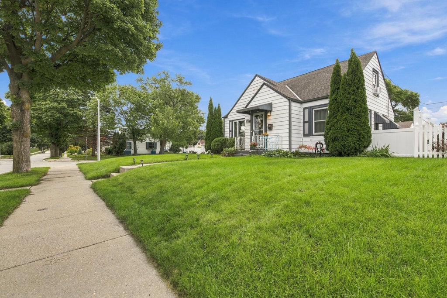
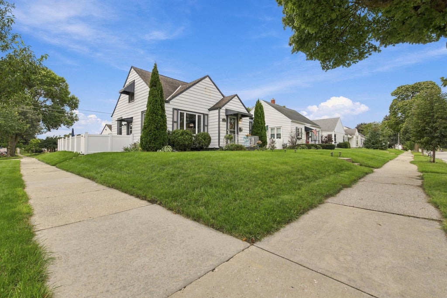
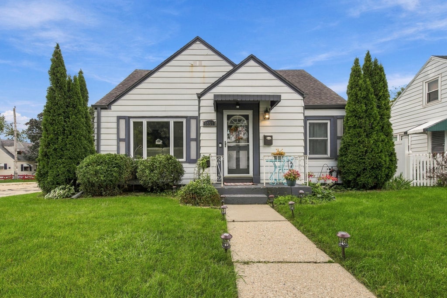
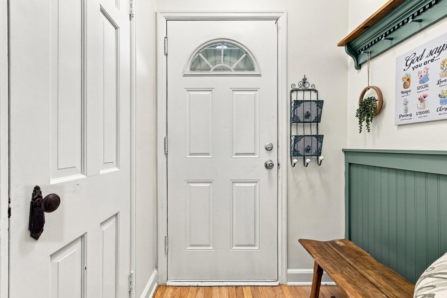
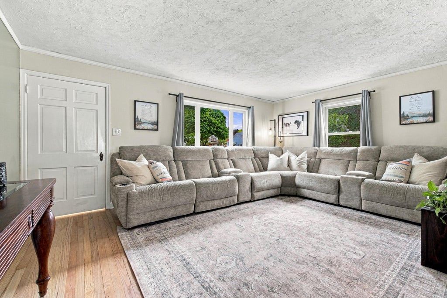
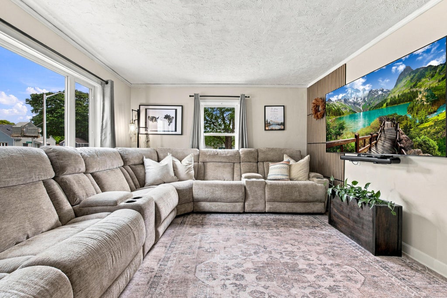
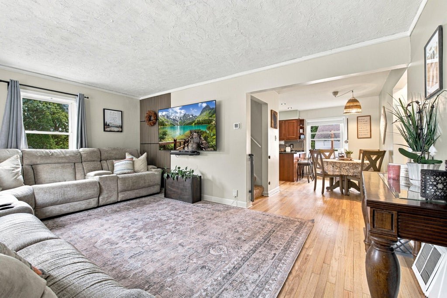
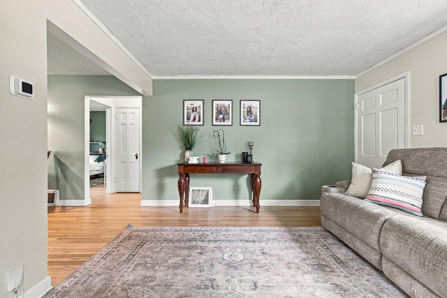
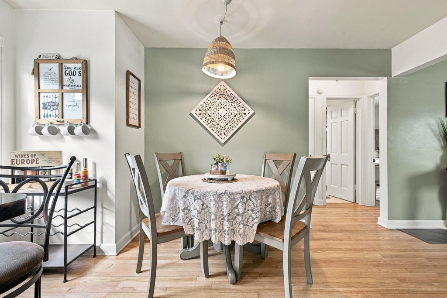
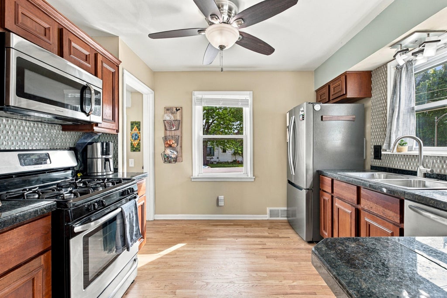
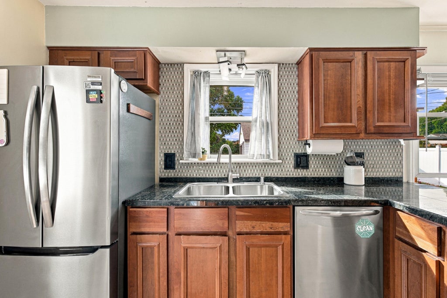
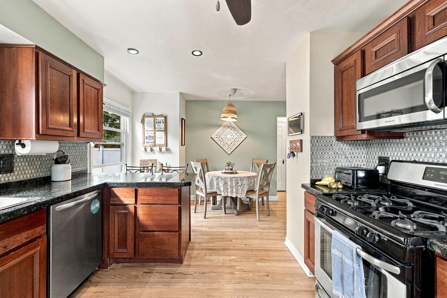
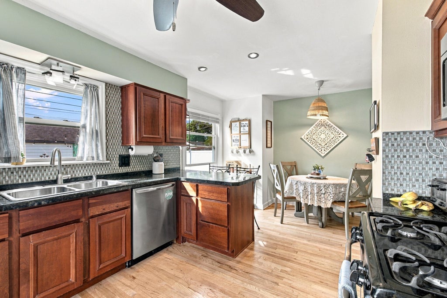
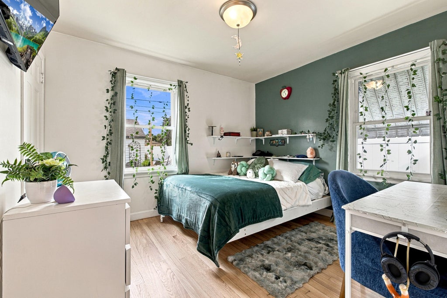
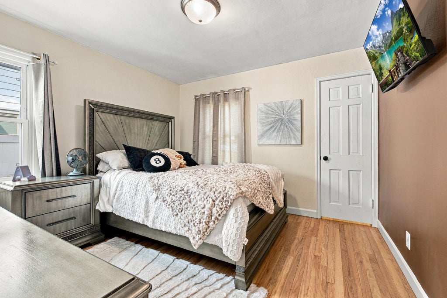
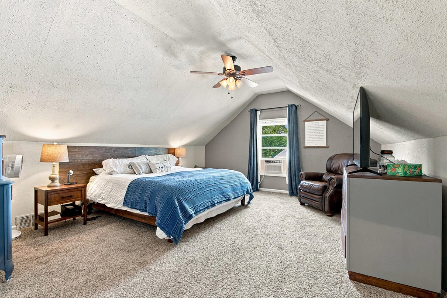
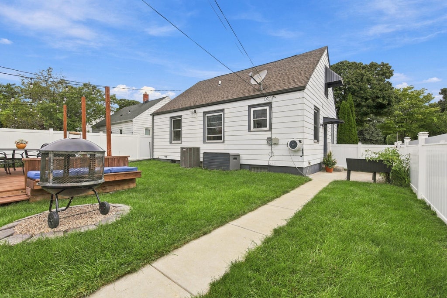
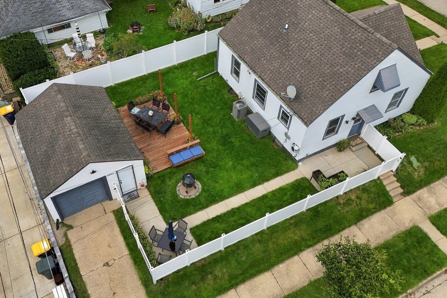
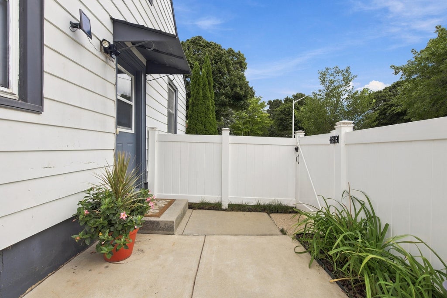
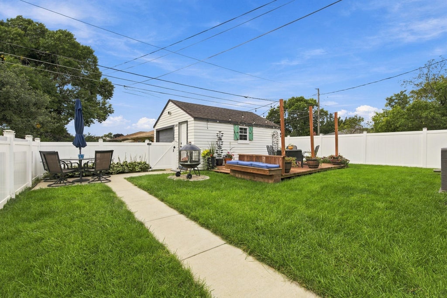
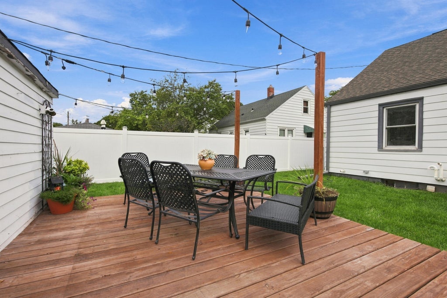
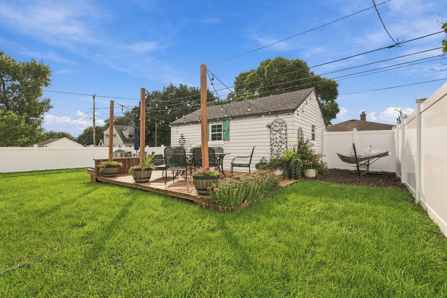
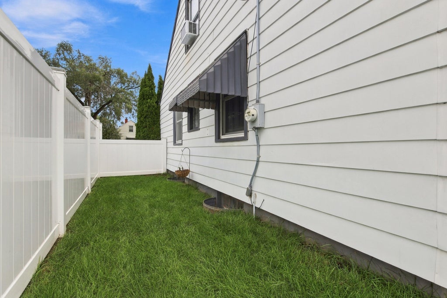
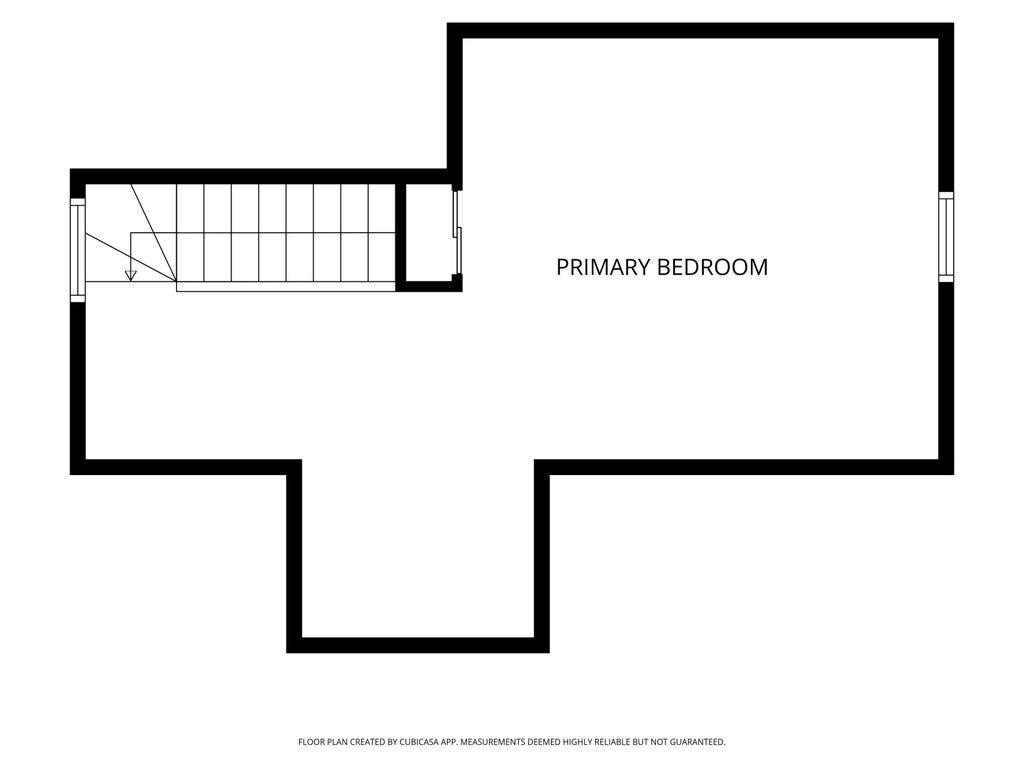
Welcome home to this charming and beautifully maintained corner-lot Cape Cod! Offering 3 bedrooms, 1 update bathroom, and 1,338 sq. ft., this home is truly move-in ready. Step inside and enjoy the bright, clean interior featuring beautifully refinished hardwood floors throughout the main level. The updated bathroom adds a fresh, modern touch, while the finished basement provides valuable additional living space--perfect for a family room, home office, workout area, or entertainment space. Fenced backyard with a deck, creating a wonderful space for summer barbecues, morning coffee, entertaining friends, or simply relaxing outdoors. Meticulously cared for and ready for its next owner, this is the kind of home where you can simply move in, unpack, and start enjoying it from day one.
Property Features of 6501 W Arthur Ave, West Allis, WI 53219
Cape Cod
Single Family Residence
1948
$4,271.34
1.5
.12
Features
| Washer |
| Dryer |
| Range |
| Oven |
| Microwave oven |
| Dishwasher |
| Refrigerator |
| Central air |
| Forced air heat |
| Natural gas heat |
| Garage |
| Detached parking |
| Detached garage |
| Garage spaces: 1.5 |
| Aluminum siding |
| Fenced yard |
| Lot acreage is: 0.12 |
| Corner lot |
| Fenced lot |
| Lot sqft: 5227.2 |
| Lot zoned: Residential |
| Improvement: sidewalks |
| Full basement |
| Partial basement |
| Sump pump |
| Partially finished basement |
| Paved driveway |
| Public sewer |
| Public water |
| Total square feet: 1938 |
| Total above grade finished sq ft: 1338 |
| Basement square feet: 600 |
| Living square feet: 1938 |
| For sale |
| Tax year: 2025 |
Rooms & Dimensions
| Bedroom 2 is 11 x 11 |
| Bedroom 2 Level: Main |
| Bedroom 3 is 11 x 10 |
| Bedroom 3 Level: Main |
| Dining Room is 7 x 7 |
| Dining Level: Main |
| Living Room is 17 x 13 |
| Living Room Level: Main |
| Number of rooms: 5 |