
3412 E Allerton Ave, Cudahy, WI 53110 PENDING
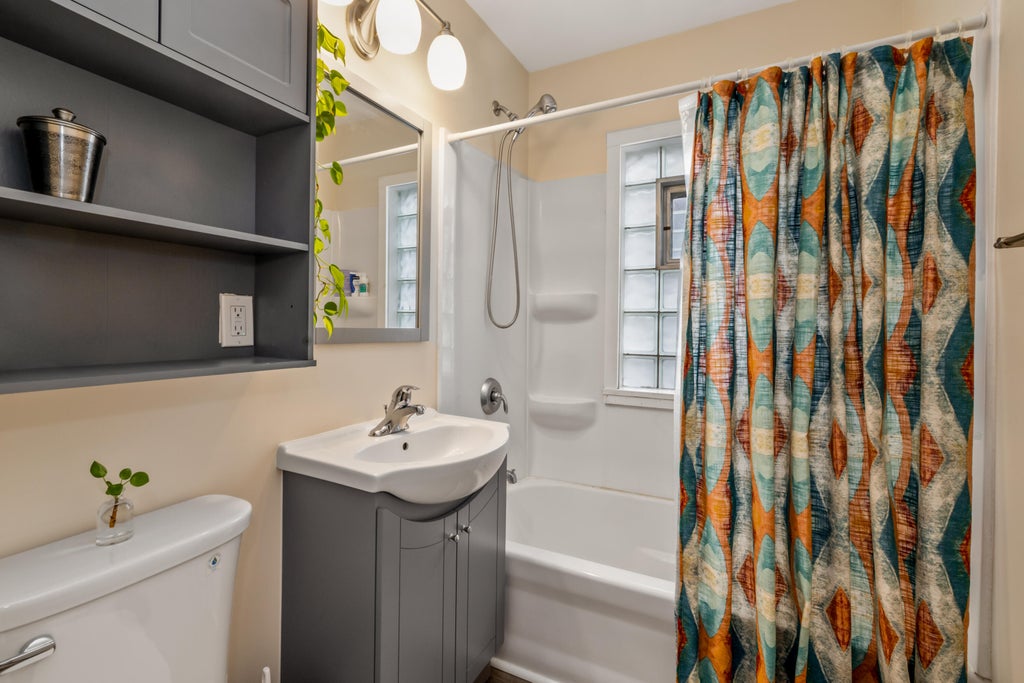
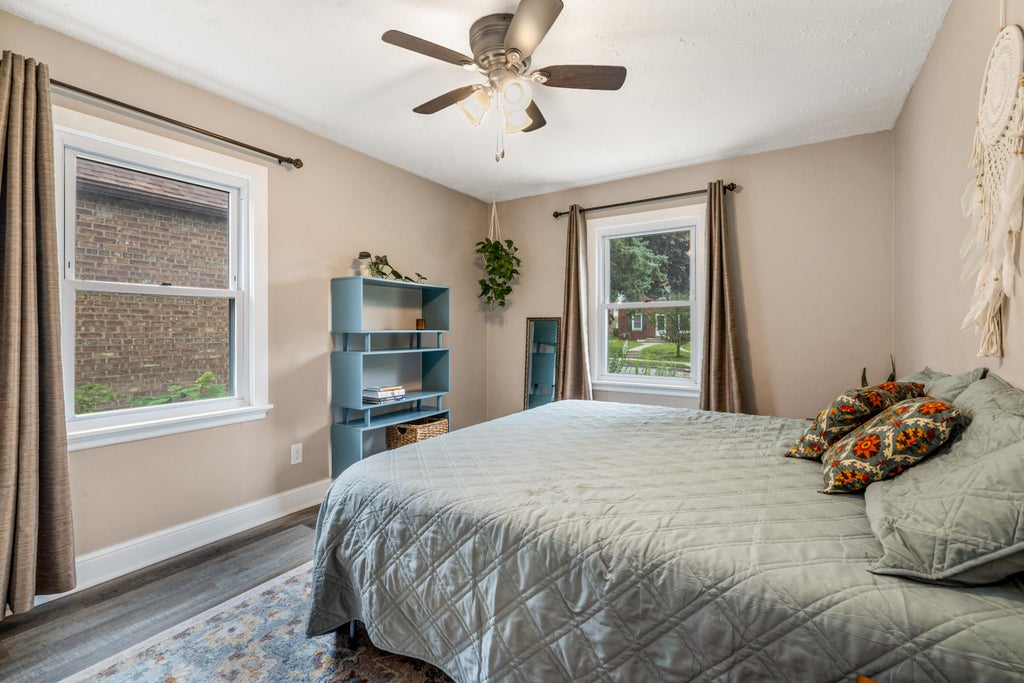
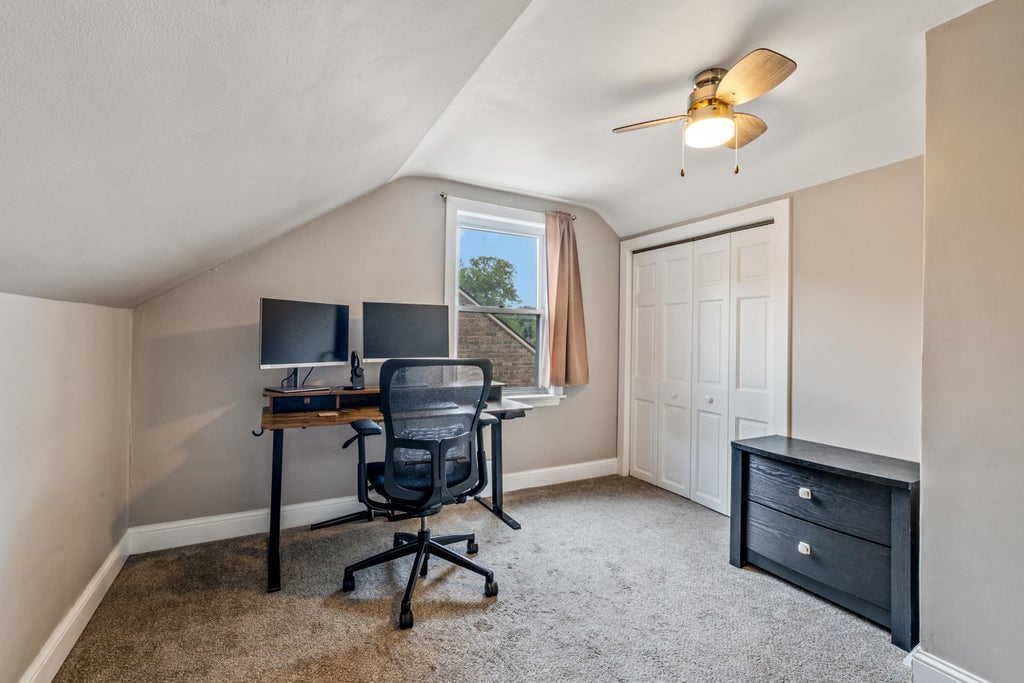
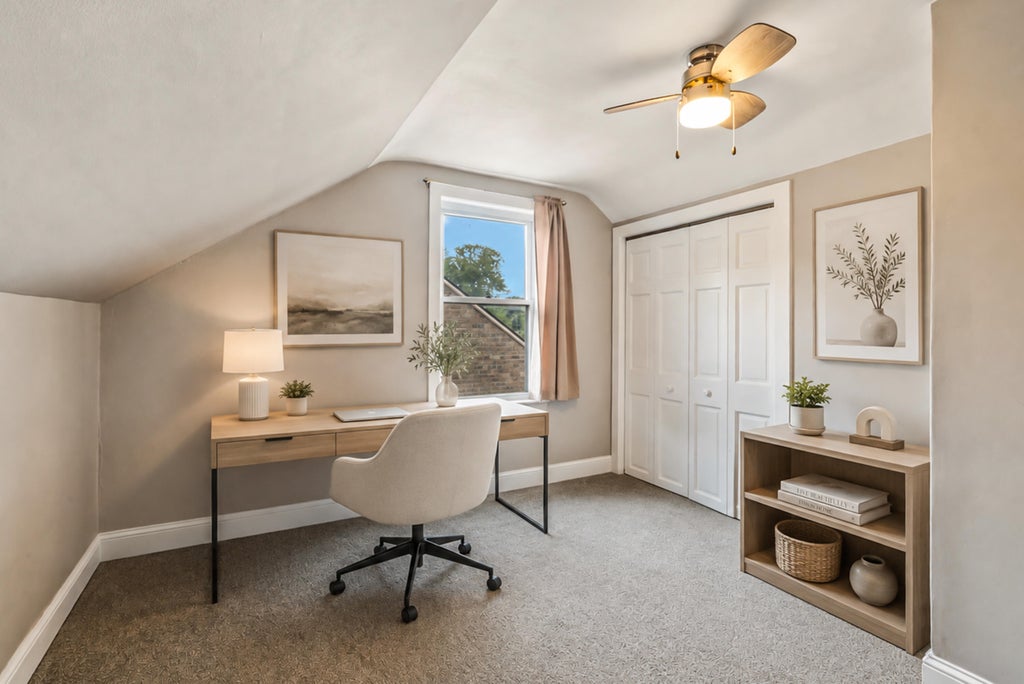
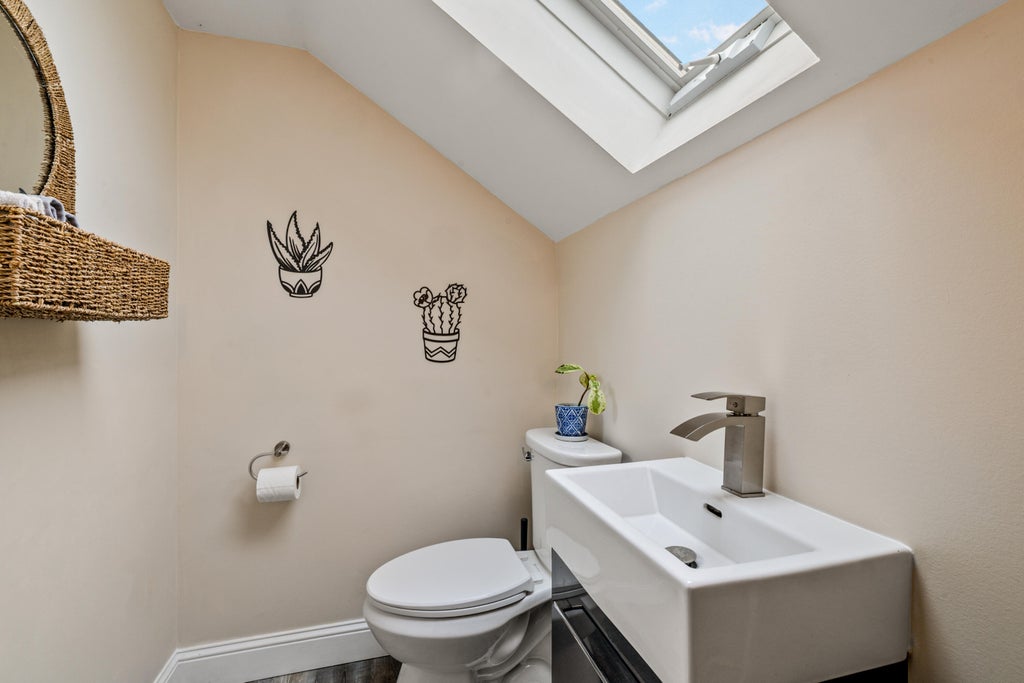







| 3 Beds | 1.5 Baths | 2 Car Garage | 1,458 Sq Ft |
Description of 3412 E Allerton Ave, Cudahy, WI 53110
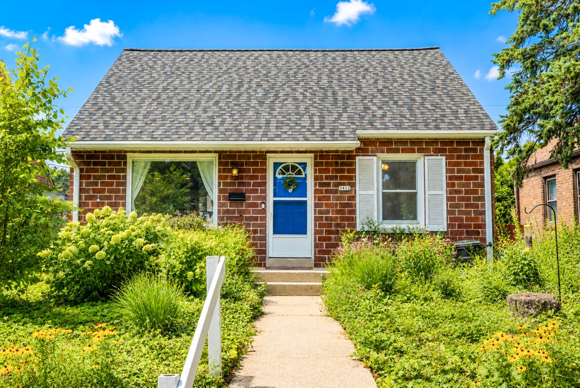
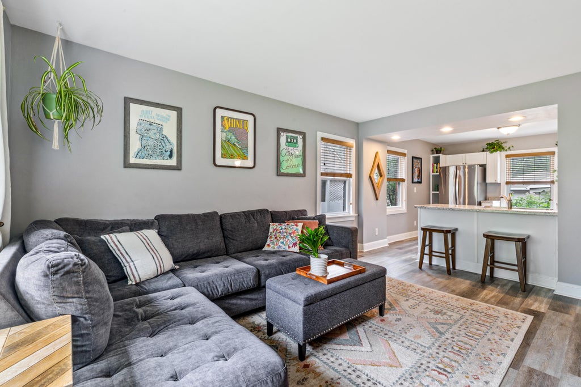
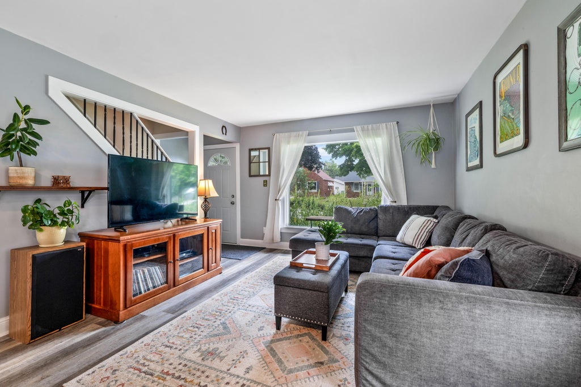
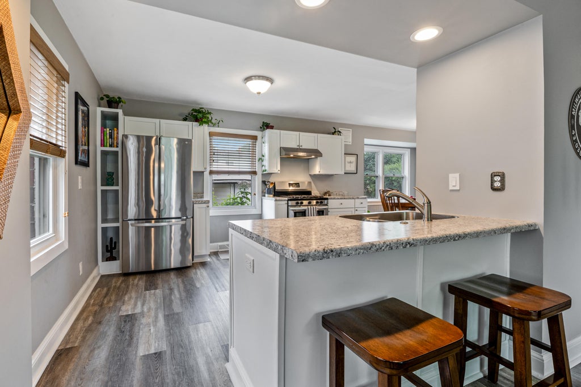
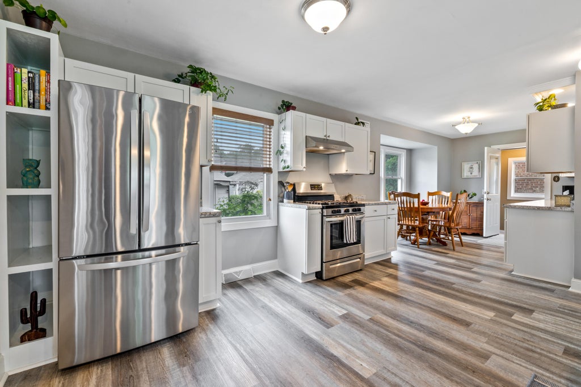
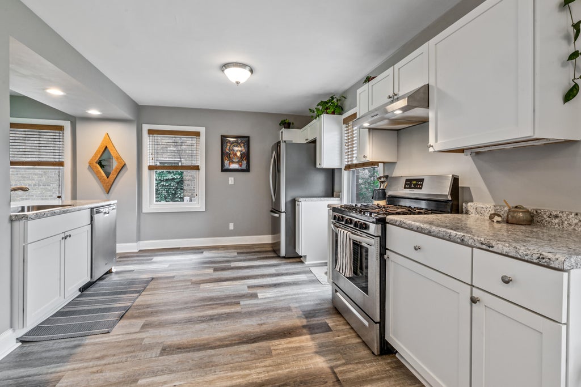
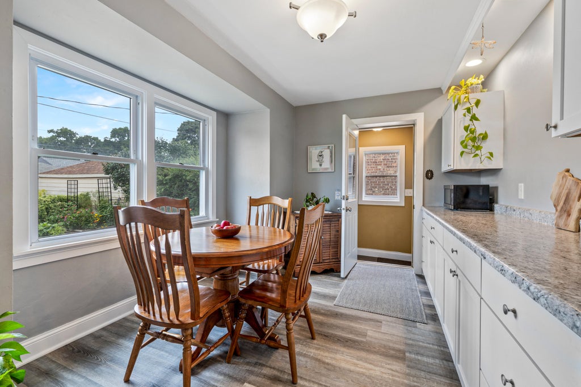
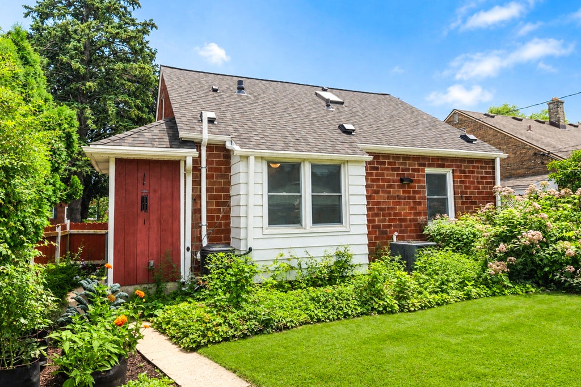
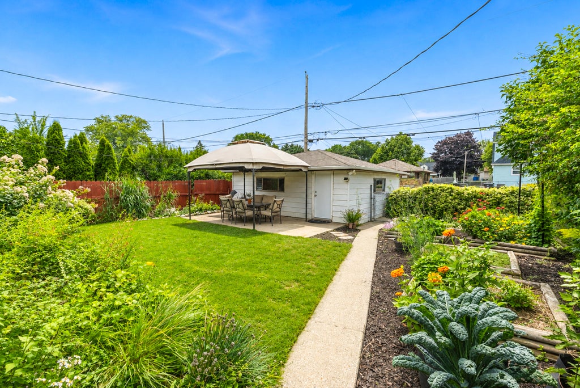
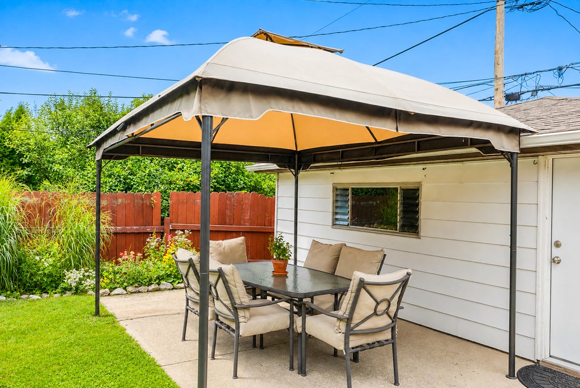
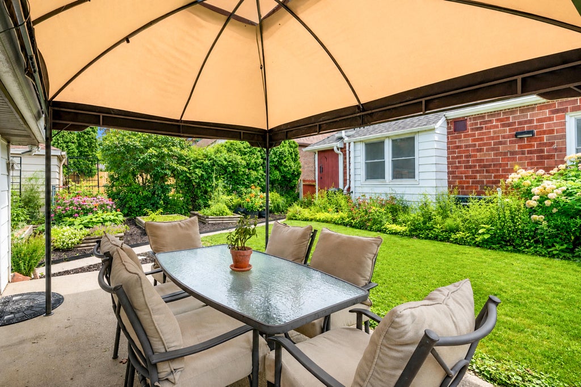
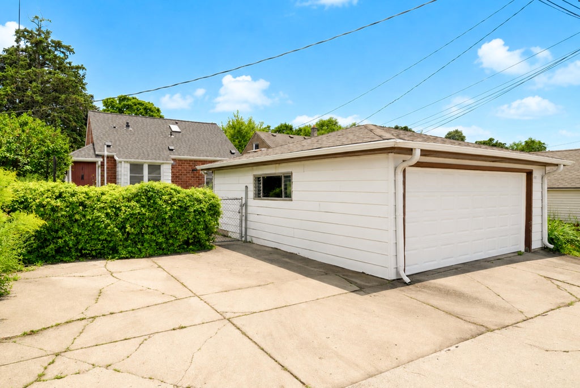
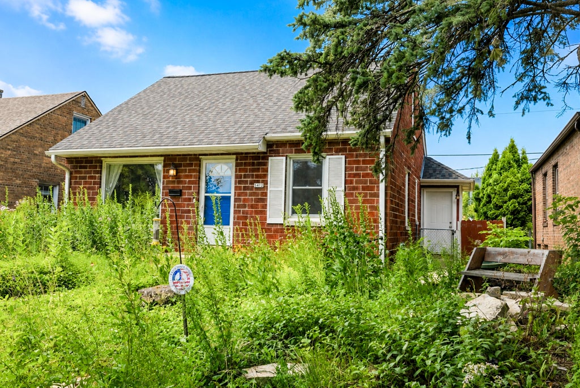
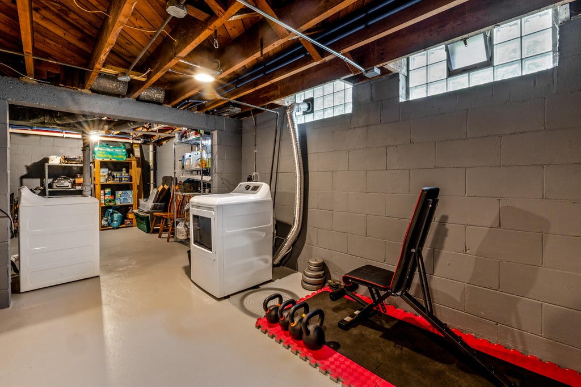
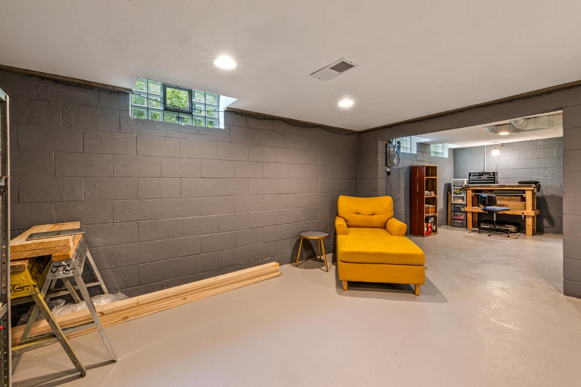
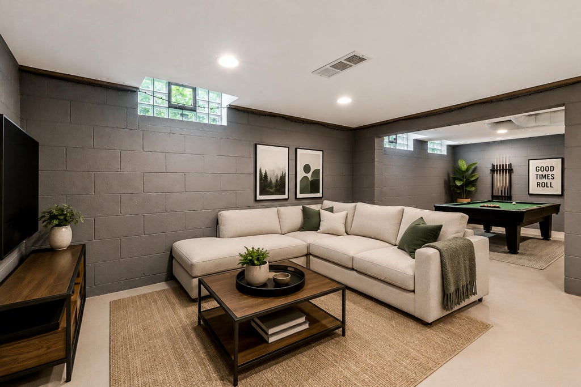
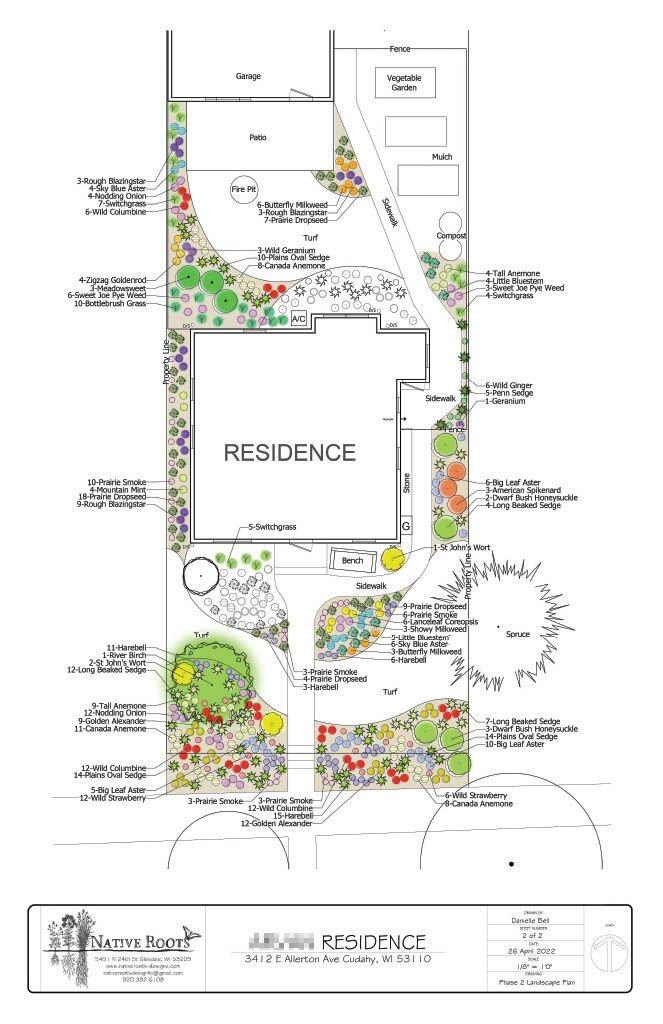
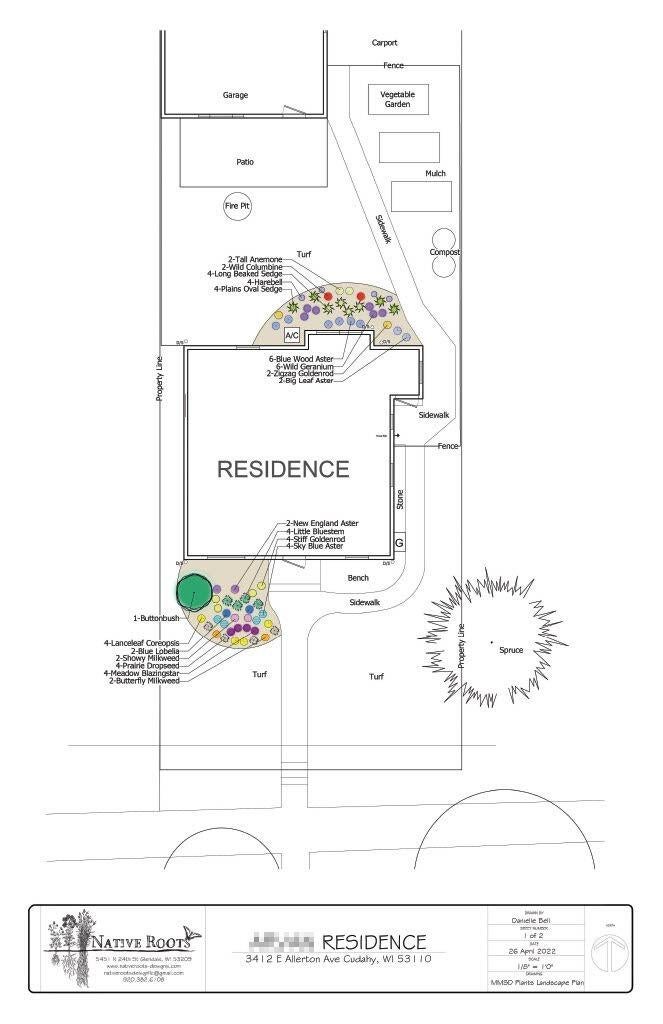
Brand-new roof (2025) provides total peace of mind in this beautifully remodeled Cape Cod! Situated in a highly desirable neighborhood, you are just steps from Lake Michigan, vibrant parks, Lincoln Elementary, local dining, and minutes from Bay View. Inside, the open-concept main level blends the living room into a bright kitchen featuring abundant counter space, a pantry, and stainless steel appliances. A large picture window frames views of professionally designed landscaping, complete with native perennial flowers and mature shrubs. The partially finished basement offers flexible space for your home office, workout area, or rec room. Outside, enjoy a fully fenced backyard oasis featuring raised garden beds, a concrete patio, and a two-car detached garage with an extra parking slab.
Property Features of 3412 E Allerton Ave, Cudahy, WI 53110
Cape Cod
Single Family Residence
1943
$5,800.47
1.5
.11
Features
| Middle school: Cudahy |
| High school: Cudahy |
| Washer |
| Dryer |
| Range |
| Oven |
| Dishwasher |
| Refrigerator |
| Central air |
| Forced air heat |
| Natural gas heat |
| Garage |
| Two car garage |
| Detached parking |
| Detached garage |
| Garage spaces: 2 |
| Brick exterior |
| Patio |
| Fenced yard |
| Lot acreage is: 0.11 |
| Fenced lot |
| Lot sqft: 4791.6 |
| Lot zoned: RS-2 |
| Improvement: sidewalks |
| Garbage disposal |
| Full basement |
| Public sewer |
| Public water |
| For sale |
| Tax year: 2025 |
Rooms & Dimensions
| Pantry |
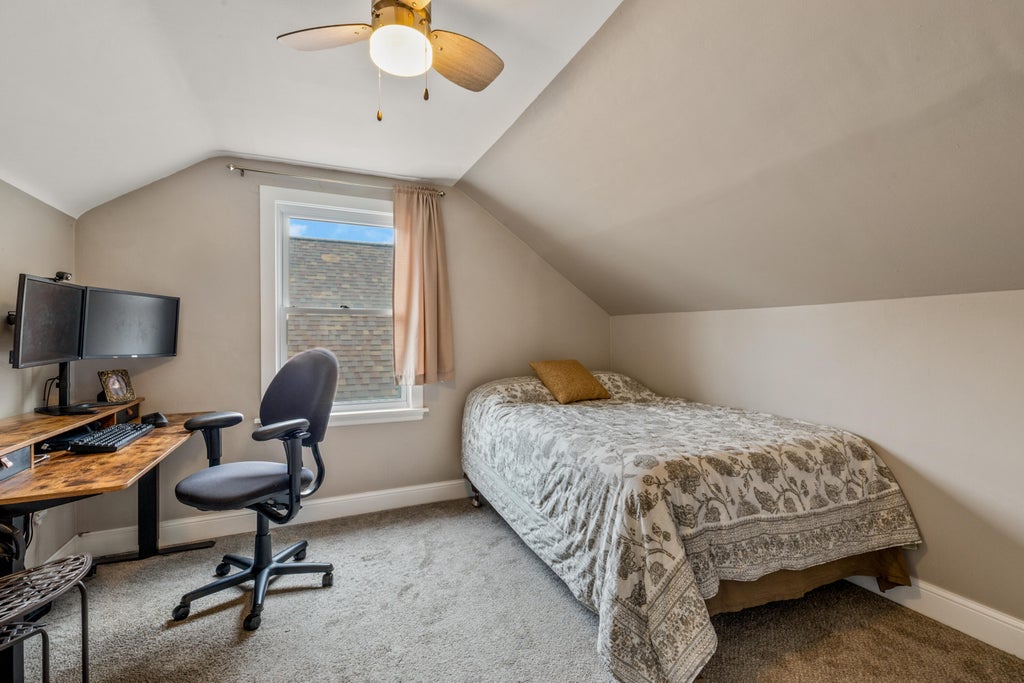
| Bedroom 2 is 12 x 11 |
| Bedroom 2 Level: Upper |
| Bedroom 3 is 12 x 11 |
| Bedroom 3 Level: Upper |
| Dining Room is 12 x 10 |
| Dining Level: Main |
| Living Room is 16 x 12 |
| Living Room Level: Main |
| Number of rooms: 6 |