
N5673 County Road A -, Brooklyn, WI 54941
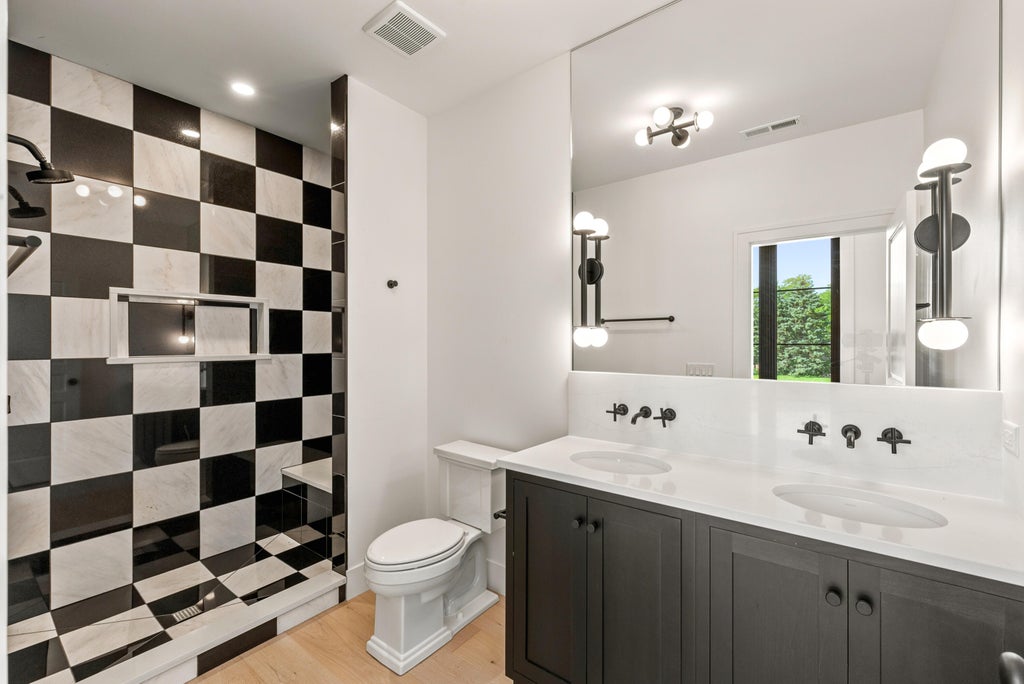
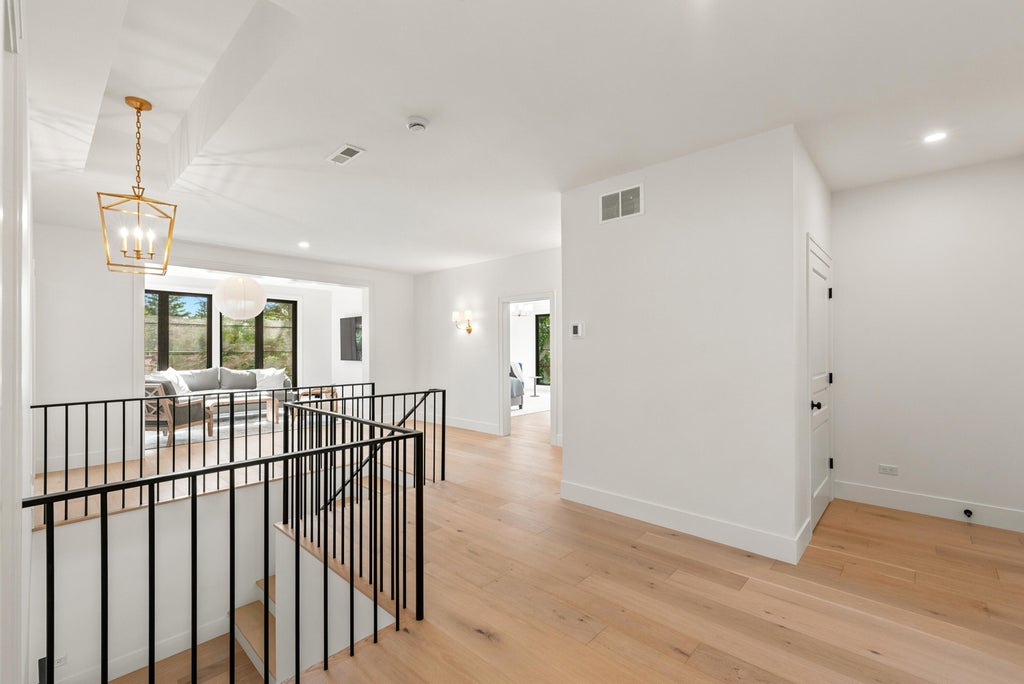
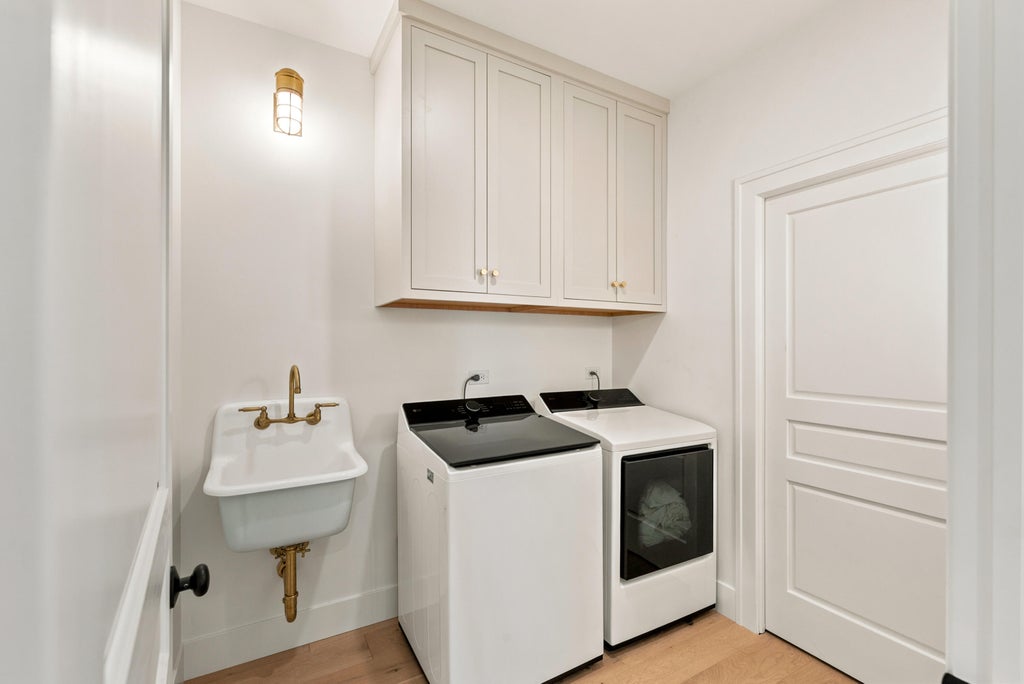
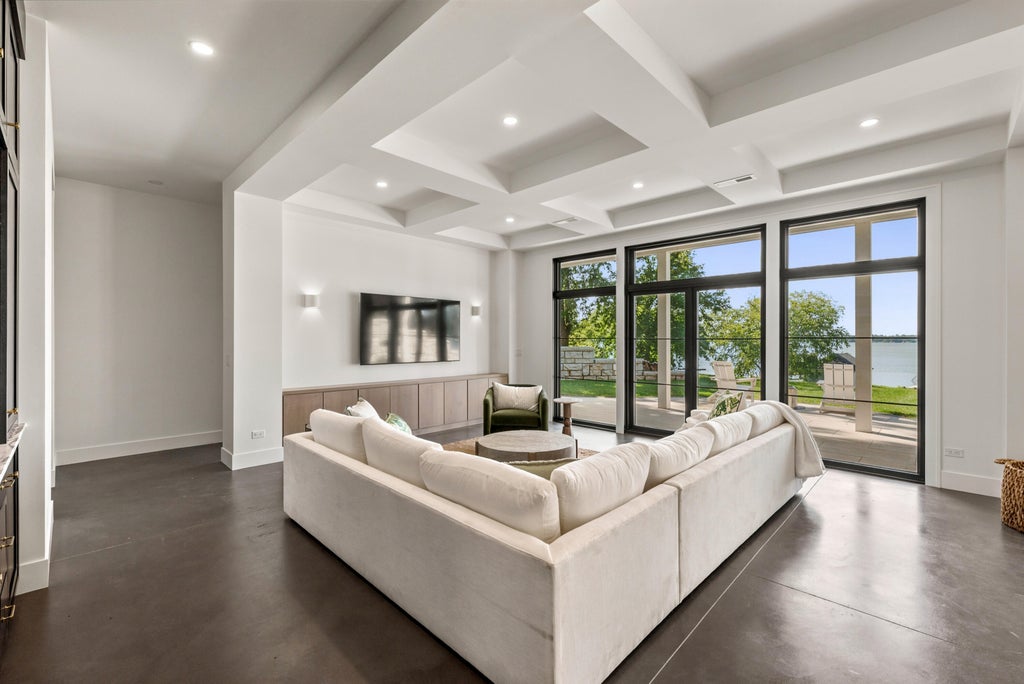
| 5 Beds | 7 Baths | 4 Car Garage | 8,116 Sq Ft |
Description of N5673 County Road A -, Brooklyn, WI 54941
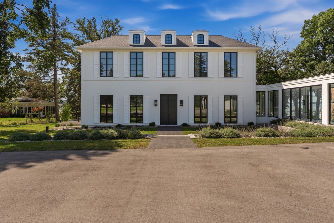
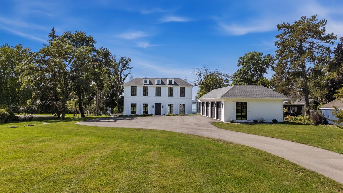
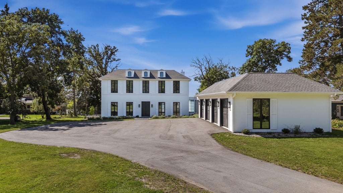
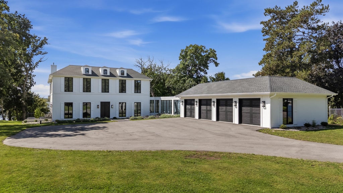
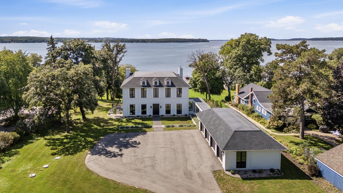
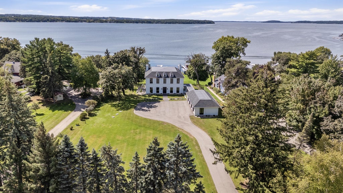
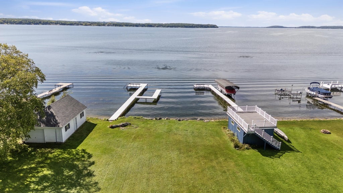
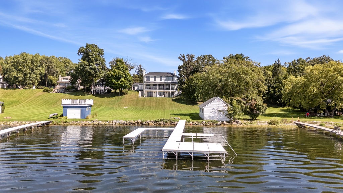
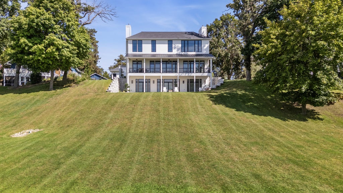
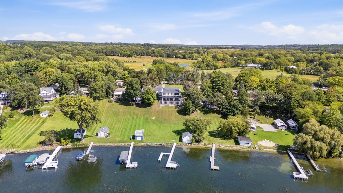
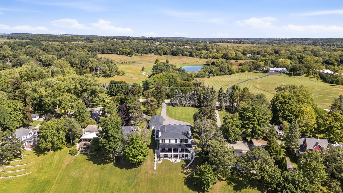
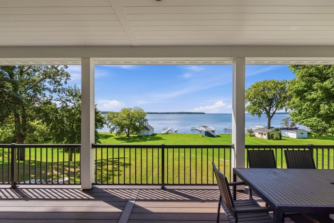
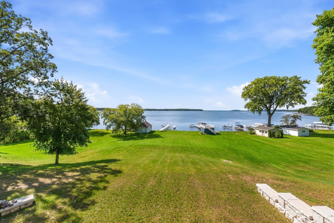
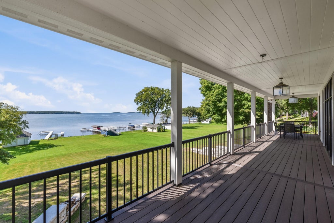
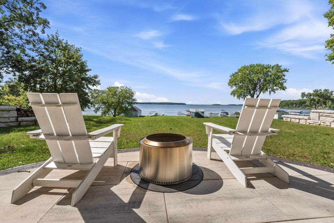
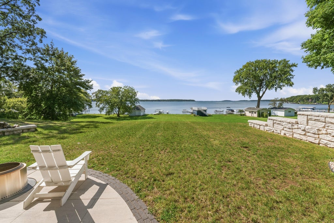
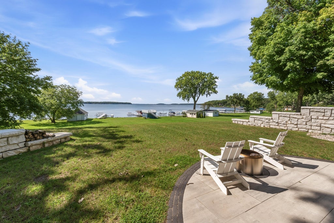
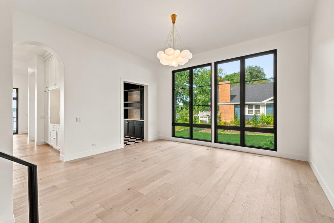
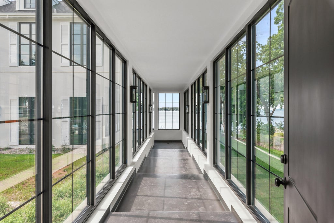
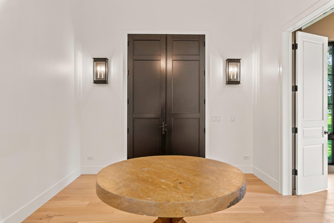
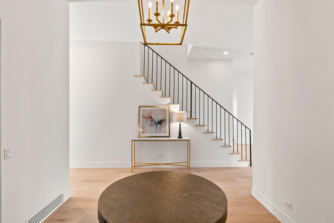
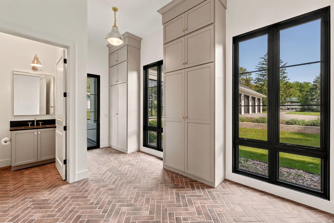
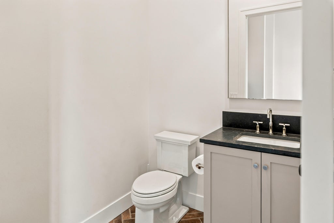
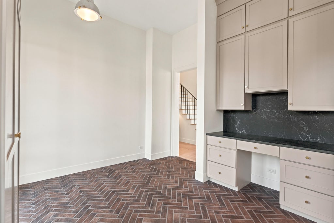
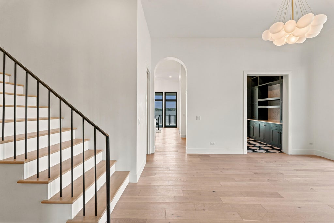
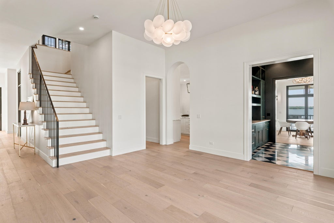
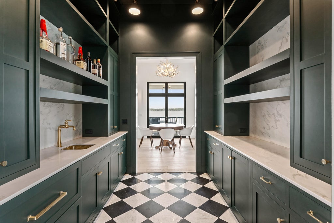
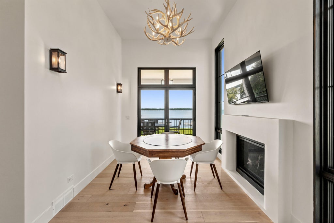
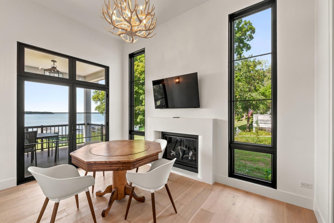
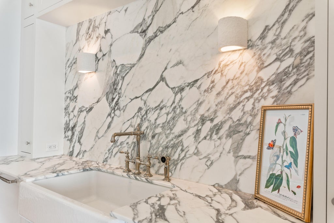
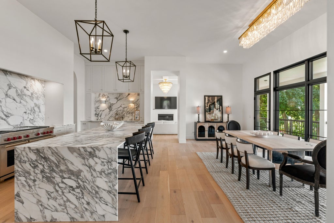
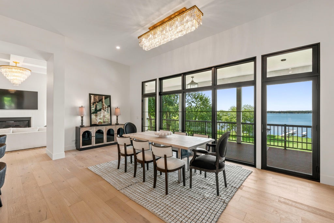
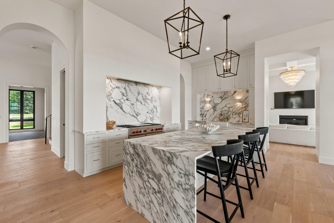
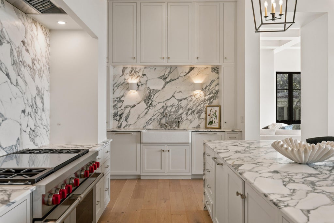
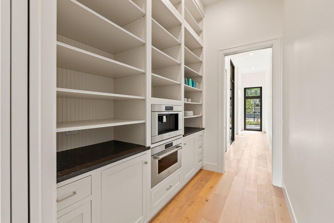
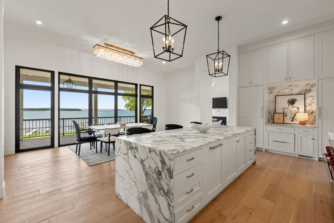
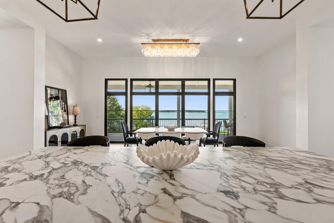
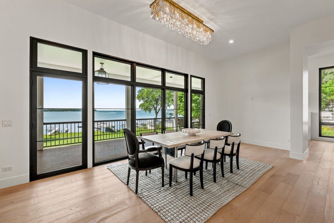
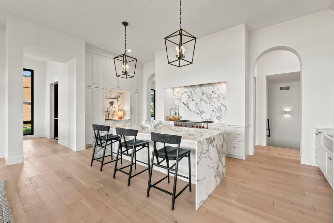
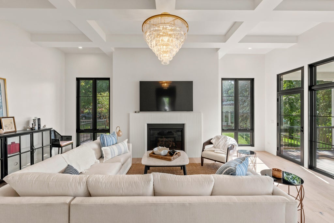
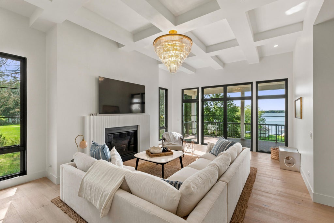
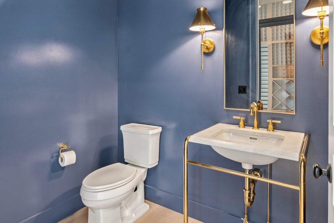
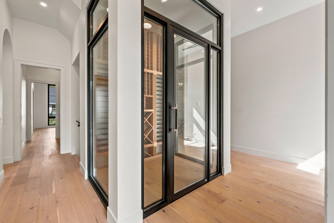
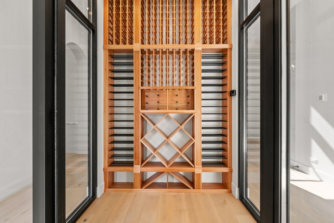
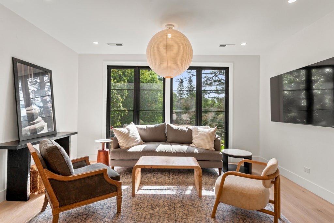
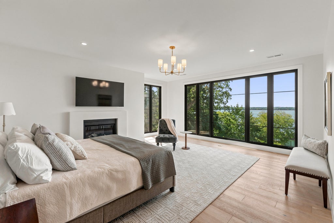
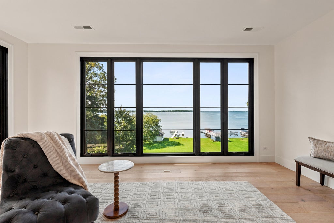
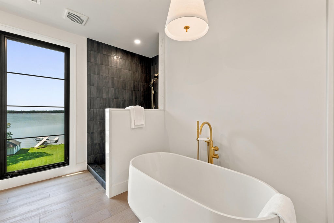
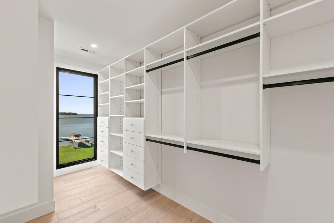
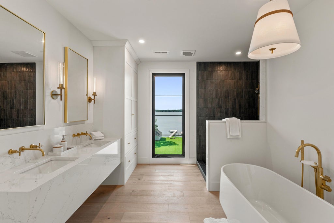
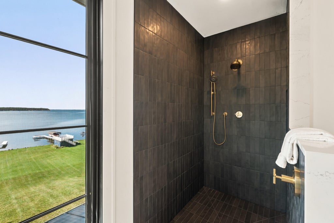
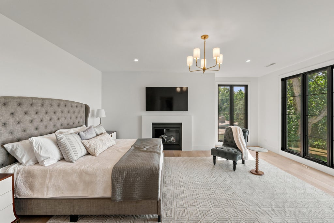
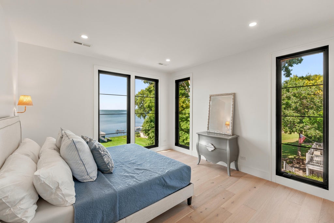
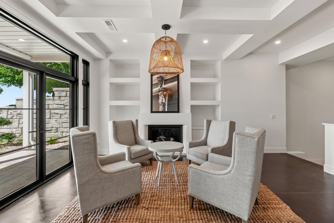
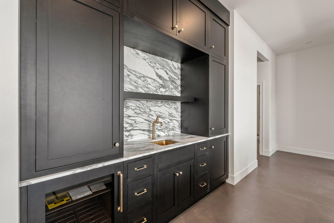
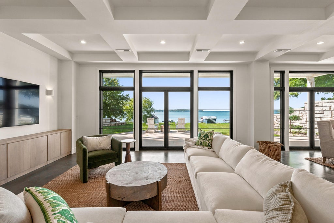
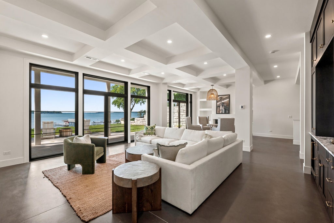
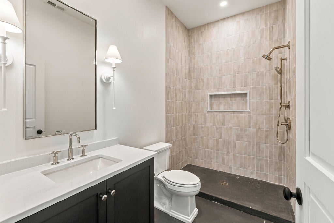
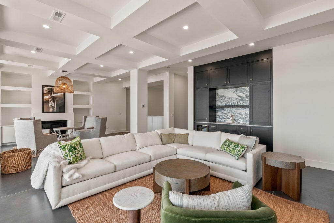
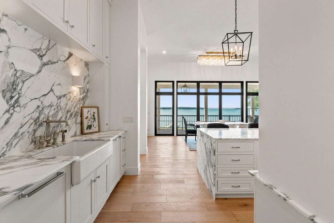
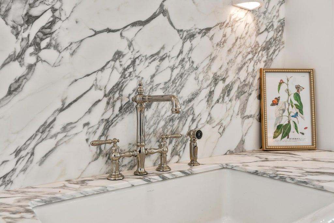
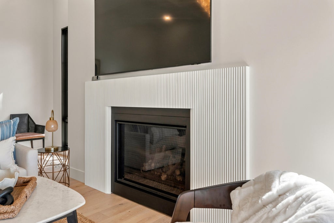
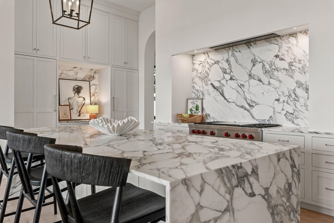
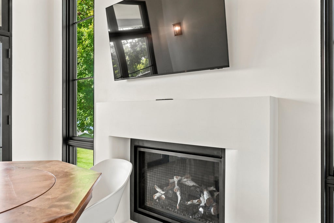
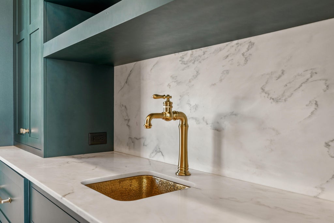
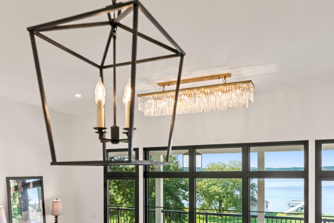
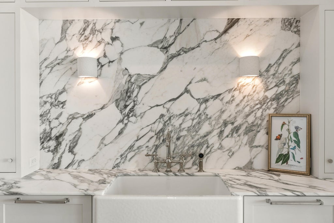
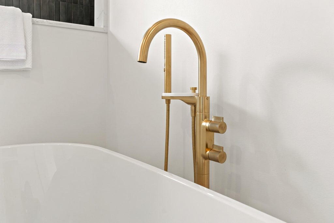
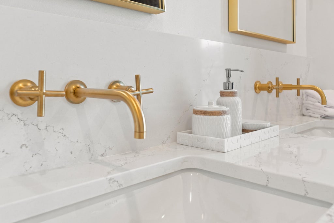
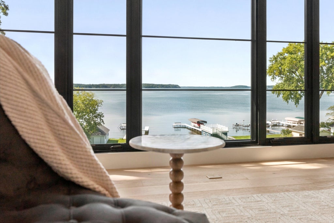
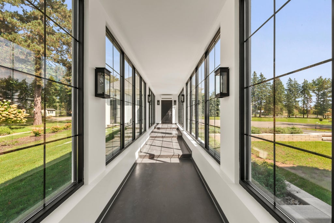
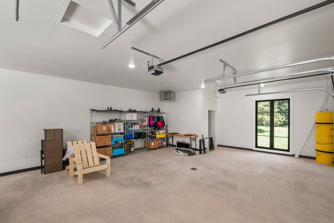
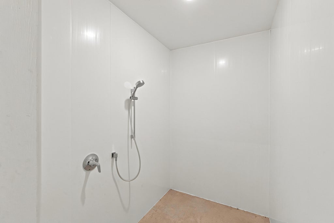
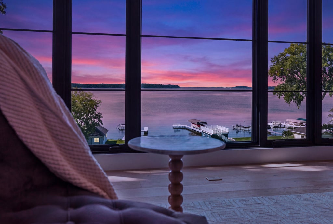
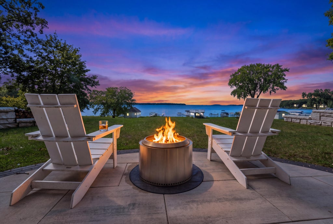
101 feet of Green Lake frontage. 1.5 acres. A home built with zero compromises. Completed in 2026 by Pollesch Construction and designed by Lauren Ashley Allen, this 8,114-sq-ft estate pairs architectural pedigree with a setting few properties on the lake can claim. Walls of windows flood every room with light and water views. The walkout lower level opens onto a flat, level yard leading to a 95-foot pier, rare grandfathered boathouse and 2 boat lifts. A walk-in wine cellar, potential theater/golf simulator room, lake-view workout room and heated garage with dog bath. Kitchen features dual Sub-Zero and Wolf appliances, two dishwashers and beverage fridge. A relaxing retreat, the perfect combination of luxury and comfort. New septic, new well. A Cobalt R5 boat available separately.
Property Features of N5673 County Road A -, Brooklyn, WI 54941
Contemporary
Single Family Residence
2026
$22,949.55
2
1.5
Features
| Elementary school: Green Lake |
| High school: Green Lake |
| Washer |
| Dryer |
| Range |
| Cooktop |
| Microwave oven |
| Dishwasher |
| Refrigerator |
| Freezer |
| Central air |
| Forced air heat |
| Natural gas heat |
| Radiant heat |
| Garage |
| Attached parking |
| Attached garage |
| Garage spaces: 4 |
| Stucco exterior |
| Fiber cement exterior |
| Patio |
| Deck |
| Lot acreage is: 1.5 |
| Waterfront lot |
| Body of water: Green Lake |
| Lot sqft: 65340 |
| Lot zoned: R1 - Shore |
| Lot has water view |
| Wet bar |
| Garbage disposal |
| Kitchen island |
| Concrete basement |
| Finished basement |
| Full basement |
| Basement has outside entrance |
| Walkout basement |
| Paved driveway |
| Private water |
| Well water |
| Septic system |
| New construction |
| Total square feet: 8116 |
| Total above grade finished sq ft: 6048 |
| Basement square feet: 2068 |
| Living square feet: 8116 |
| Property style: contemporary |
| Boat slip |
| For sale |
| Tax year: 2025 |
Rooms & Dimensions
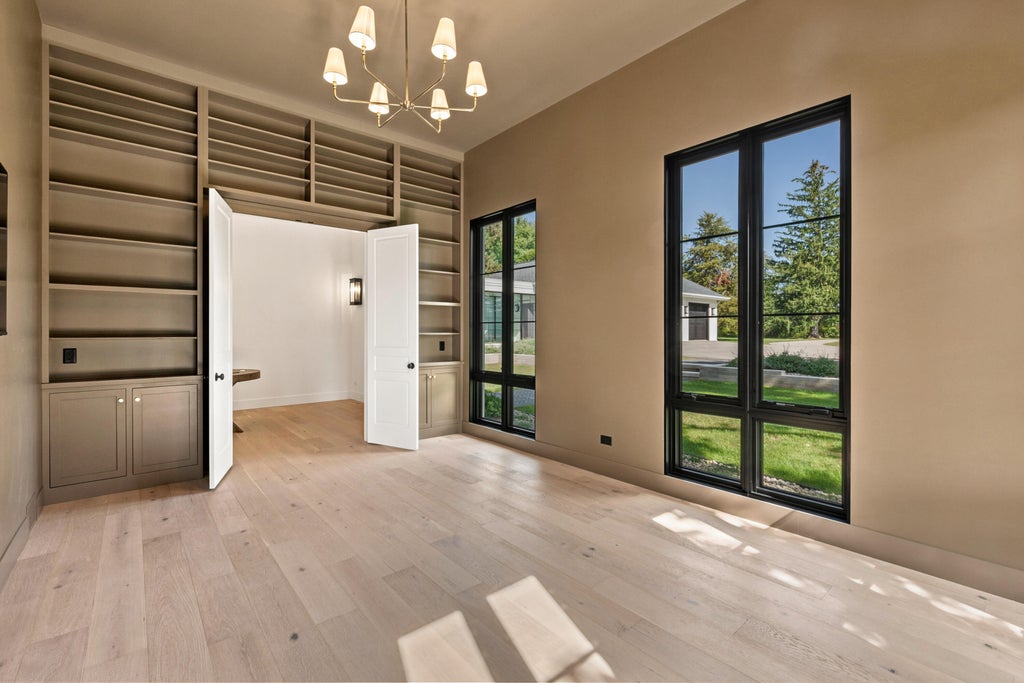
| Den is 11 x 18 |
| Den Level: Main |
| Family room is 21 x 35 |
| Family Room Level: Lower |
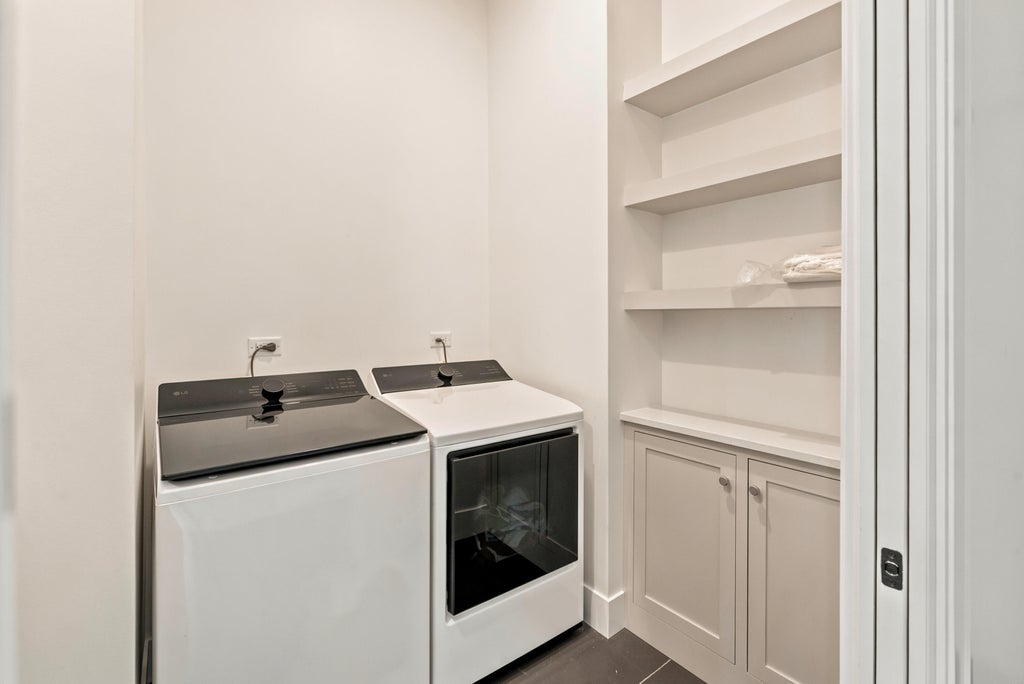
| Laundry room |
| Bedroom 2 is 17 x 15 |
| Bedroom 2 Level: Upper |
| Bedroom 3 is 17 x 12 |
| Bedroom 3 Level: Upper |
| Bedroom 4 is 9 x 11 |
| Bedroom 4 Level: Upper |
| Bedroom 5 is 11 x 14 |
| Bedroom 5 Level: Upper |
| Living Room is 24 x 16 |
| Living Room Level: Main |
| Bonus Room is 21 x 13 |
| Bonus Room Level: Lower |
| Laundry Room is 9 x 3 |
| Laundry Room Level: Lower |
| Game Room is 20 x 17 |
| Game Room Level: Lower |
| Number of rooms: 15 |