
516 Wild Oak Rd, Hartland, WI 53029
$615,000
MLS #: 1981223
| 4 Beds | 3 Baths | 2.5 Car Garage | 2,791 Sq Ft |
Description of 516 Wild Oak Rd, Hartland, WI 53029
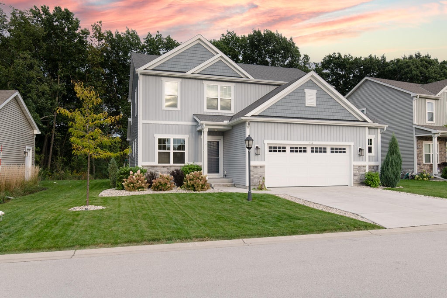
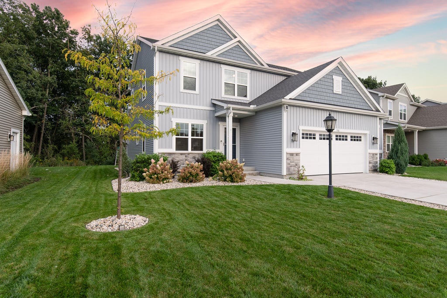
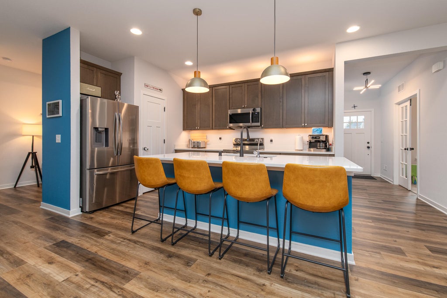
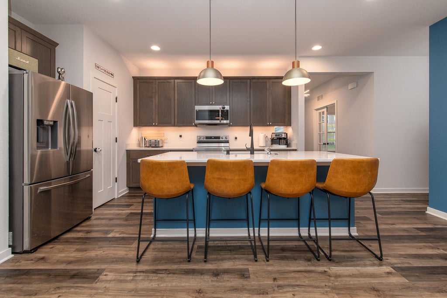
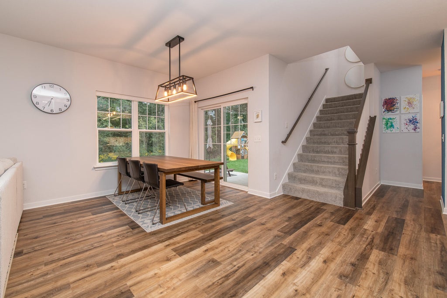
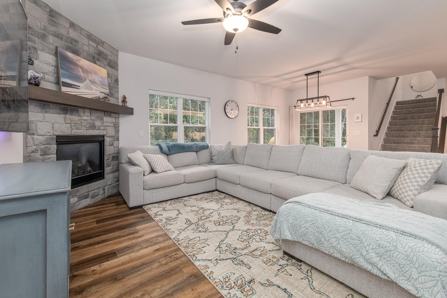
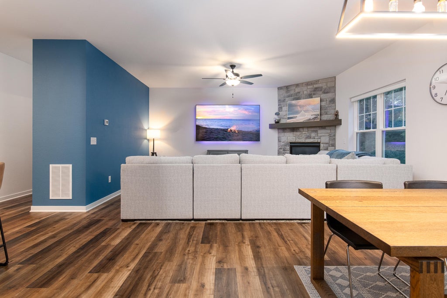
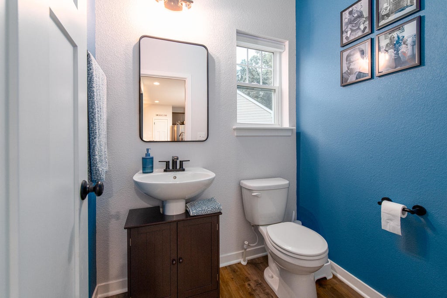
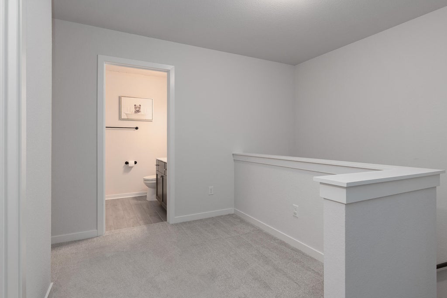
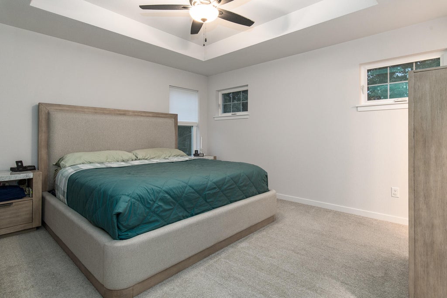
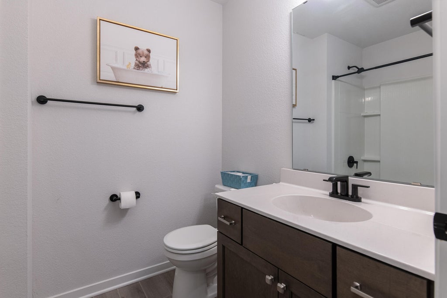
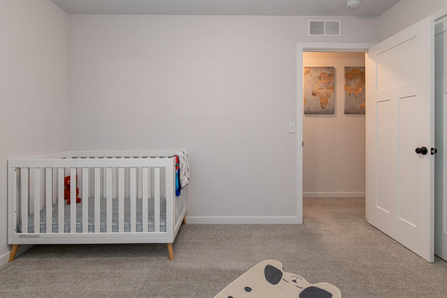
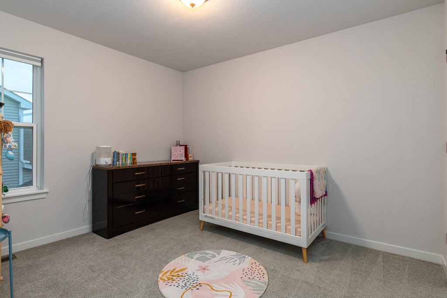
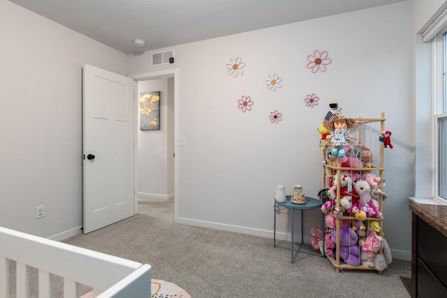
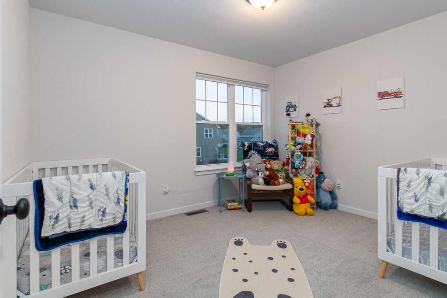
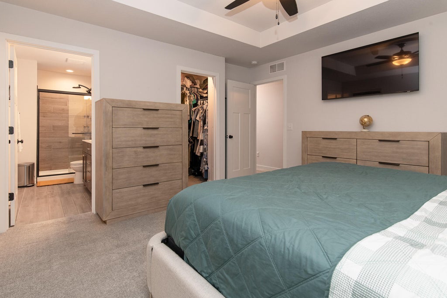
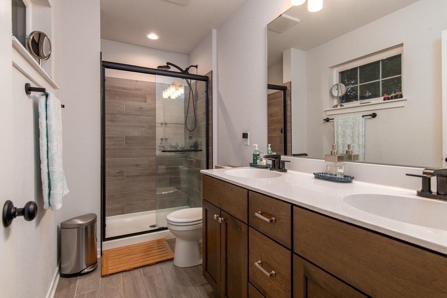
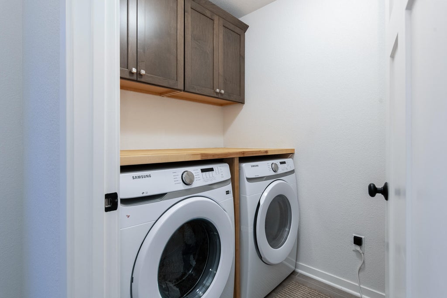
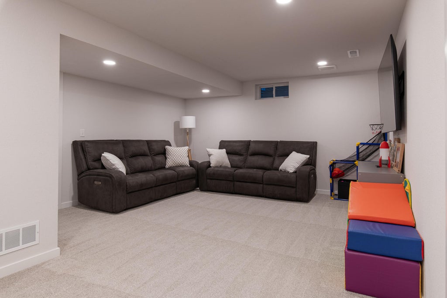
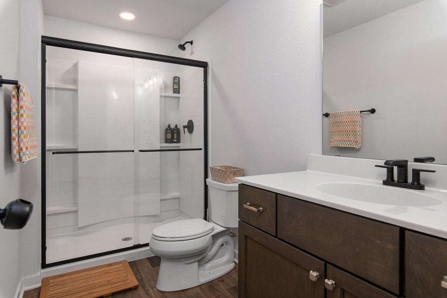
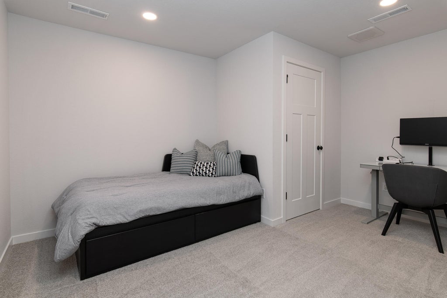
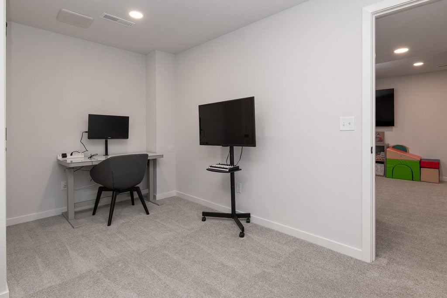
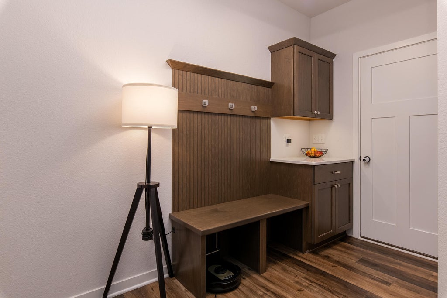
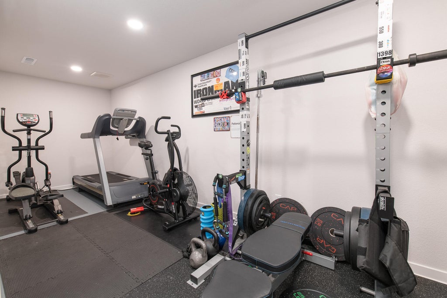
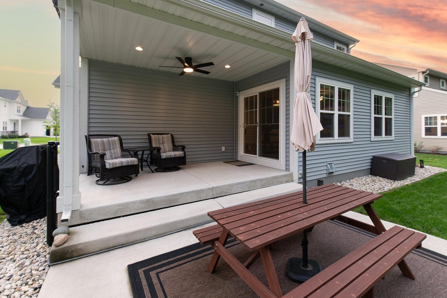
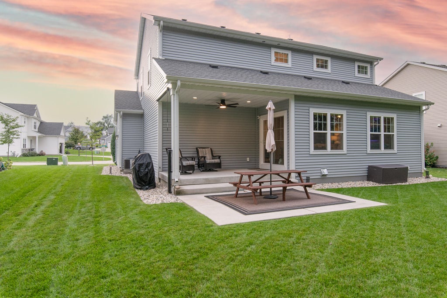
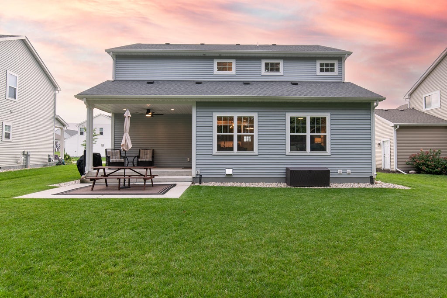
This nearly new 4-bedroom, 3.5-bath home in the desirable Paradise Trails community is move-in ready! Enjoy the beautifully landscaped oversized covered patio--perfect for relaxing or entertaining--with the preserve and trails as your backdrop. The Harrington model offers an open, spacious layout featuring luxury vinyl plank flooring throughout the first floor, stylish lighting, and a tile backsplash in the kitchen. Functional design elements like the mudroom with a built-in bench add everyday convenience. The newly finished basement provides additional living space with an entertainment area, and full bath, while the heated garage offers year-round comfort.
Property Features of 516 Wild Oak Rd, Hartland, WI 53029
Listing courtesy of: Homesmart Connect LLC
HOME STYLE
Contemporary
Contemporary
TYPE
Single Family Residence
Single Family Residence
Year Built
2022
2022
Annual Taxes
$5,769.00
$5,769.00
Stories
2
2
Acres
.16
.16
Features
| High school: Arrowhead |
| Range |
| Oven |
| Microwave oven |
| Dishwasher |
| Refrigerator |
| Central air |
| Forced air heat |
| Natural gas heat |
| Garage |
| Attached parking |
| Attached garage |
| Garage spaces: 2.5 |
| Vinyl siding |
| Lot acreage is: 0.16 |
| Lot sqft: 6969.6 |
| Lot zoned: res |
| Kitchen island |
| Walk-in closet(s) |
| Concrete basement |
| Finished basement |
| Full basement |
| Paved driveway |
| Public sewer |
| Public water |
| Total square feet: 2791 |
| Total above grade finished sq ft: 2091 |
| Basement square feet: 700 |
| Living square feet: 2791 |
| Property style: contemporary |
| For sale |
| Tax year: 2025 |
Rooms & Dimensions
| Family room is 16 x 13 |
| Family Room Level: Lower |
| Pantry |
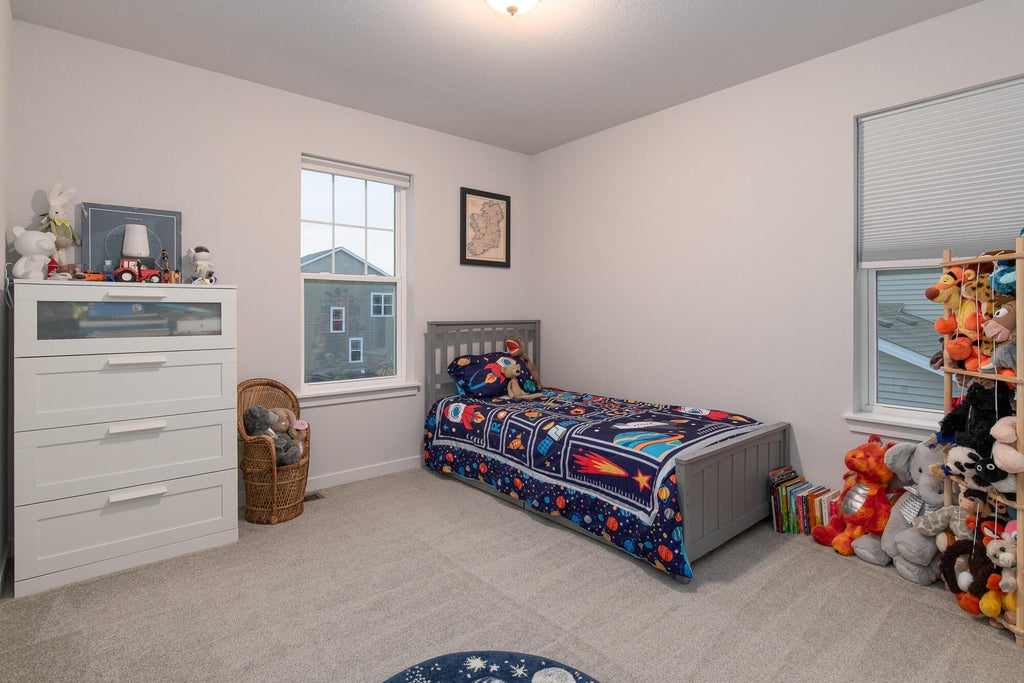
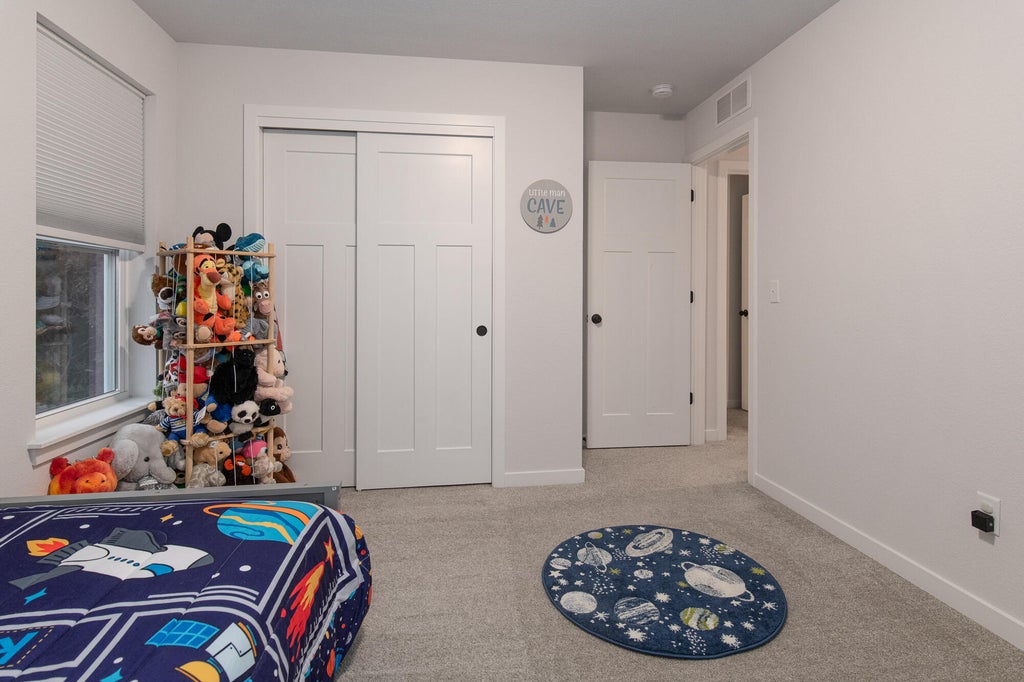
| Bedroom 2 is 10.6 x 11.1 |
| Bedroom 2 Level: Upper |
| Bedroom 3 is 12 x 10 |
| Bedroom 3 Level: Upper |
| Bedroom 4 is 11.5 x 10 |
| Bedroom 4 Level: Upper |
| Dining Room is 10 x 12.3 |
| Dining Level: Main |
| Living Room is 16.6 x 13 |
| Living Room Level: Main |
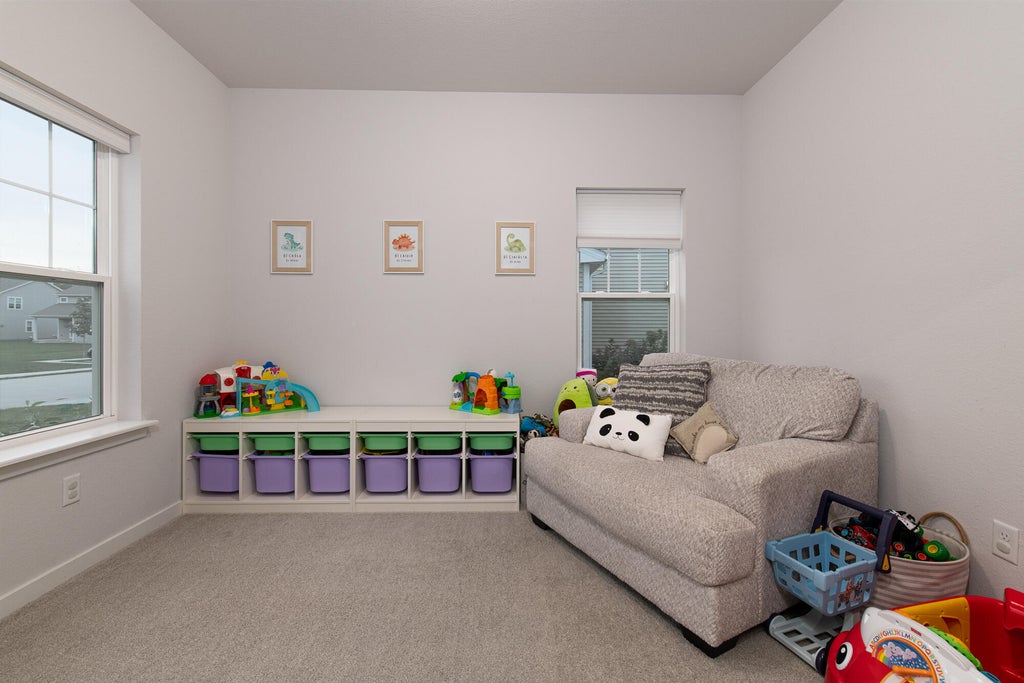
| Bonus Room is 10 x 11 |
| Bonus Room Level: Main |
| Number of rooms: 11 |