
147 W Laflin Ave, Waukesha, WI 53186 CONTINGENT
$459,900
MLS #: 1981226
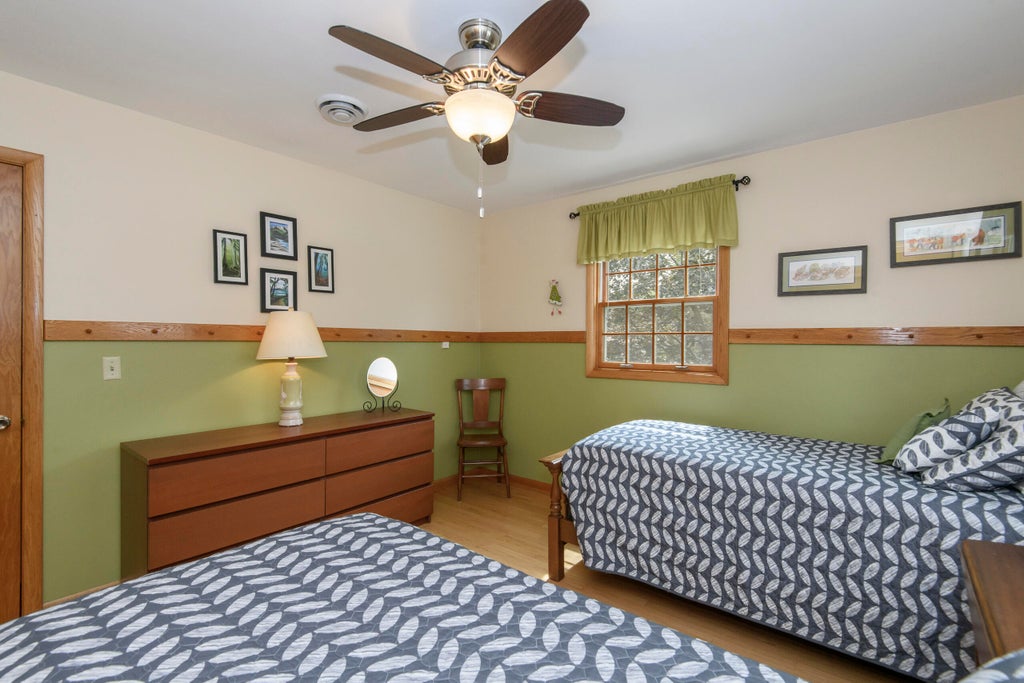
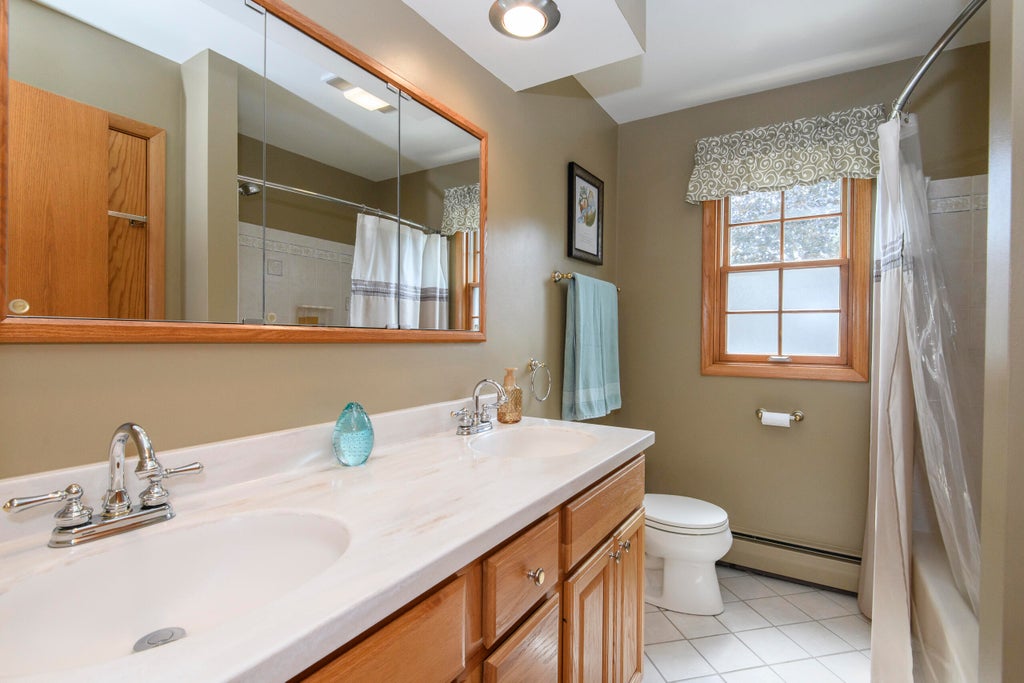
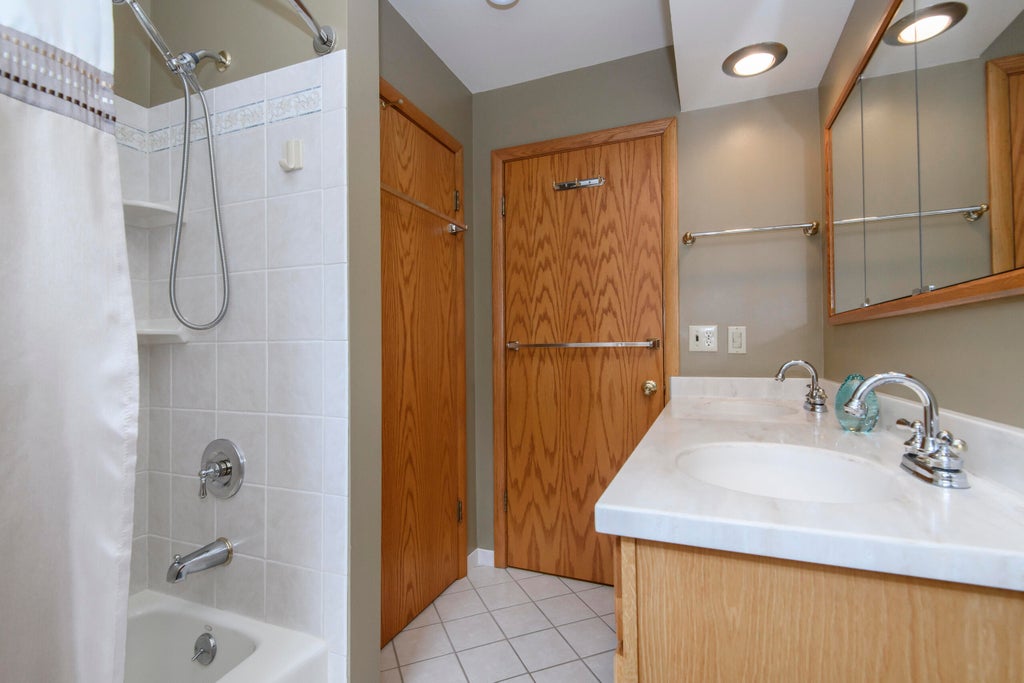
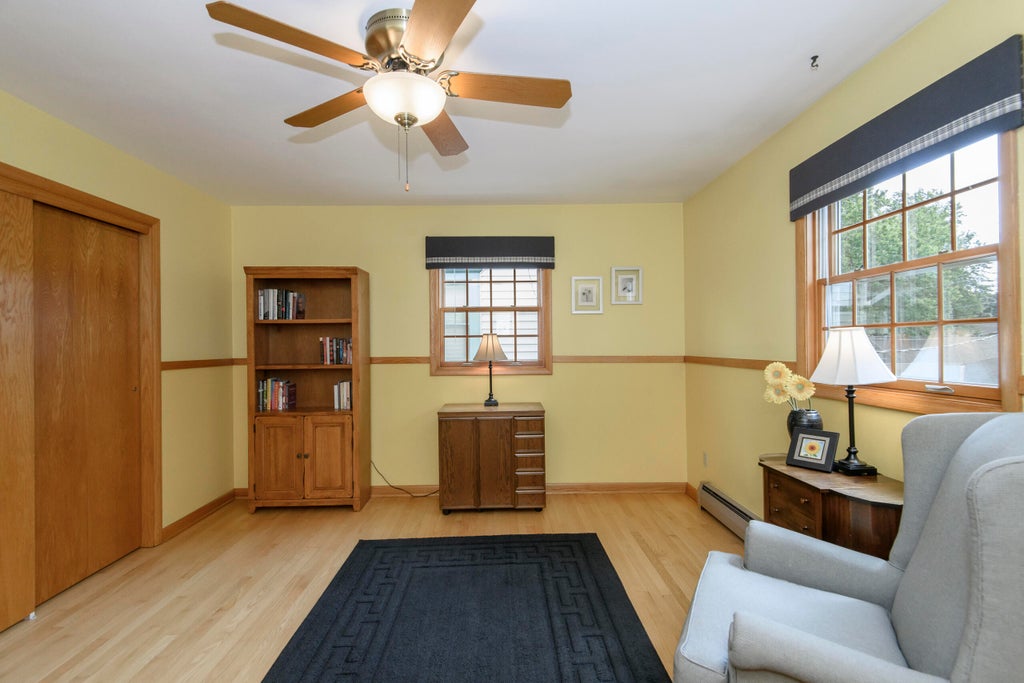

| 4 Beds | 2 Baths | 2.5 Car Garage | 2,770 Sq Ft |
Description of 147 W Laflin Ave, Waukesha, WI 53186
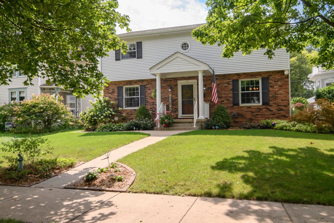
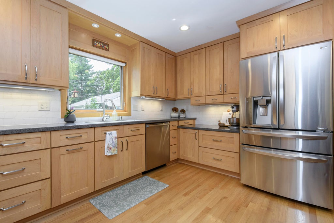
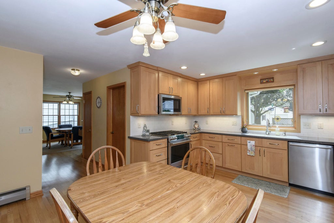
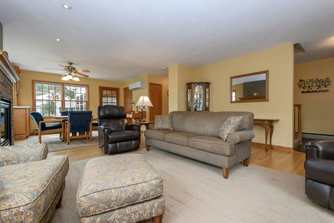
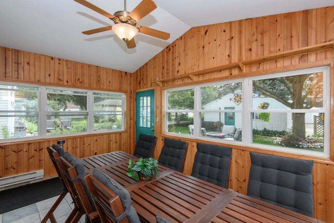
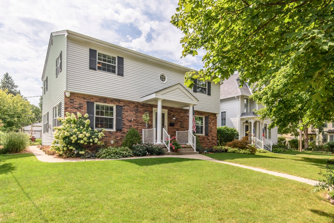
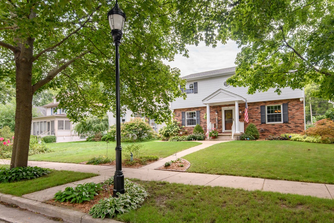
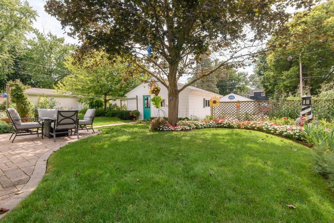
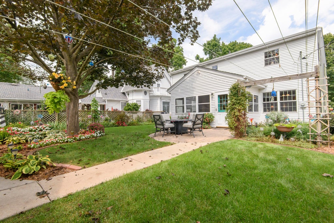
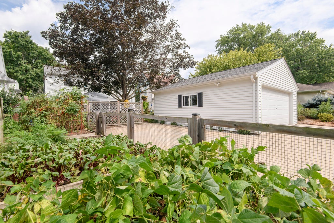
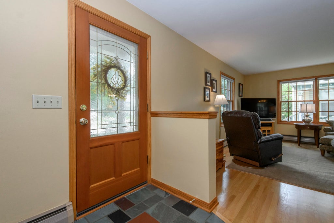
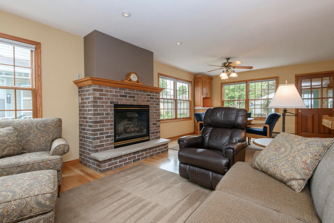
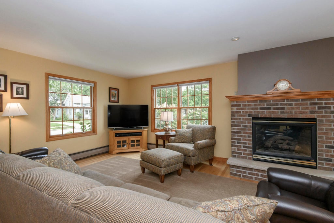
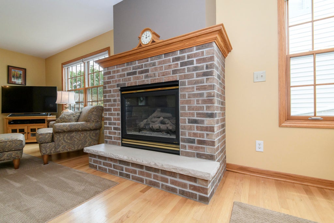
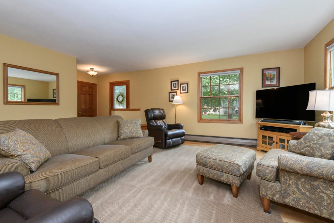
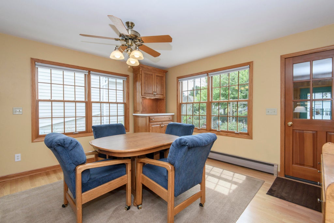
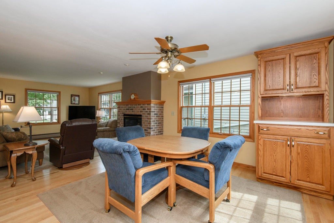
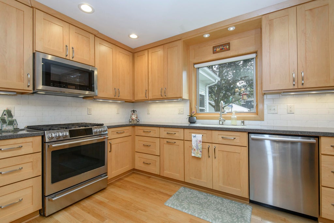
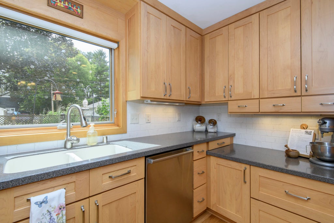
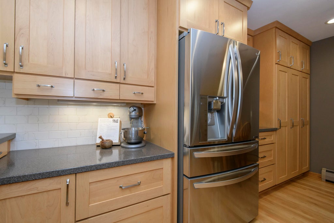
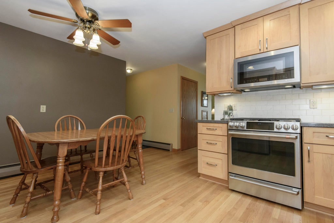
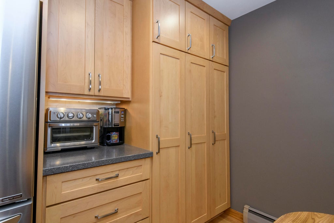
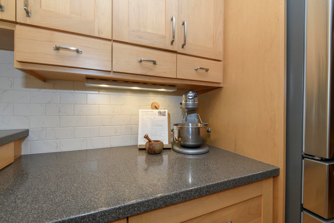
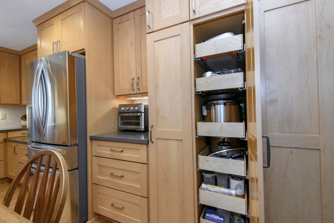
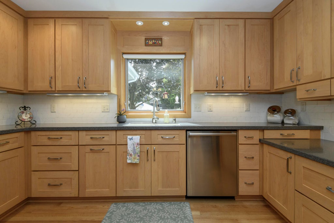
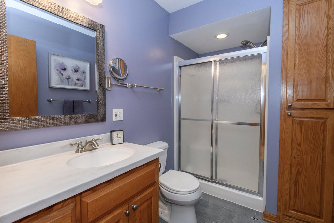
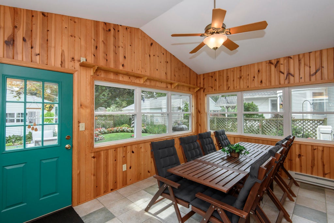
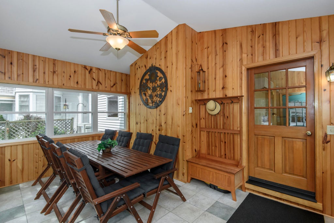
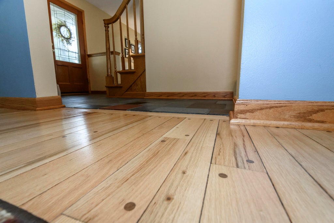
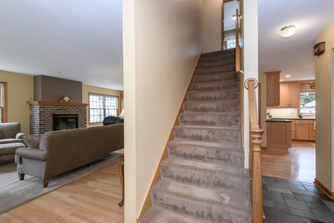
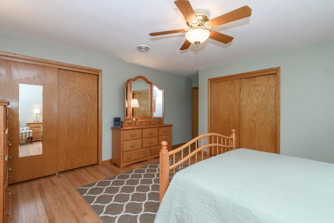
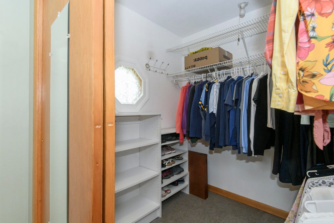
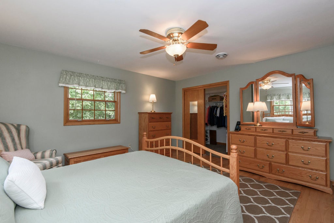
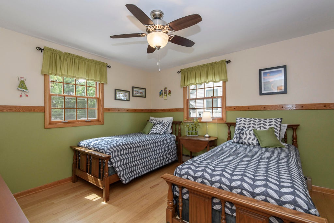
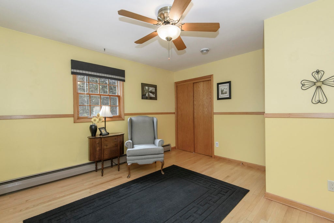
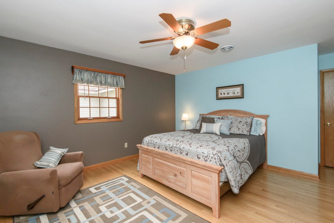
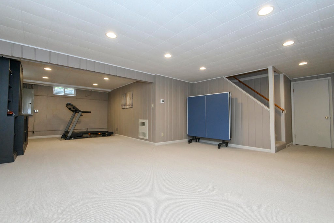
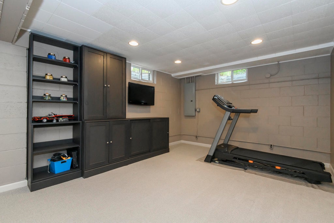
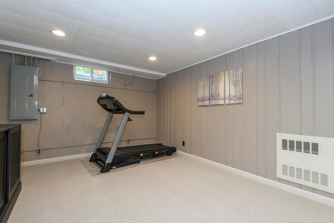
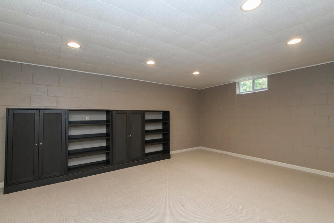
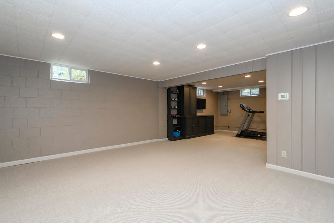
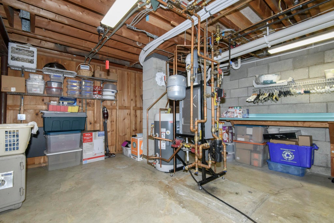
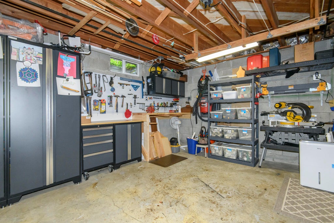
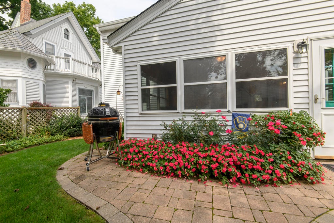
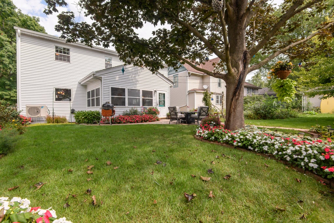
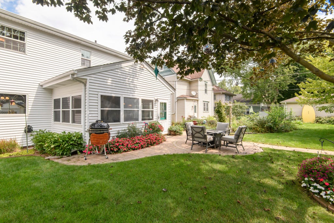
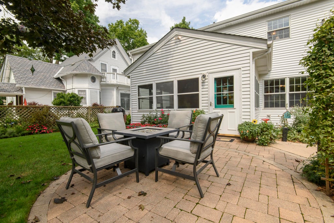
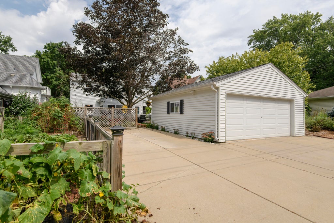
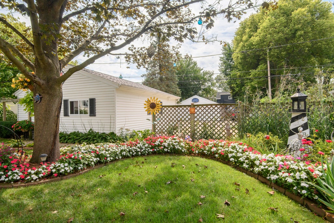
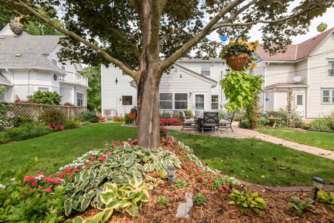
FANTASTIC UPDATES throughout & ready for the fastidious buyer! The heart of the home - THIS eat-in kitchen - has been METICULOUSLY RENOVATED w/thoughtful attention to every single detail. Updated ROOF, WINDOWS, HVAC, BATHROOMS, REAL WOOD flooring and TRIM, delightful 3/4 SEASON ROOM W/HEAT. LARGE room sizes & PLENTY OF CLOSETS throughout. Enjoy a gas fireplace and a dedicated dining room or den. PIALAS PAVED PATIO & a well landscaped backyard. The FINISHED LOWER LEVEL adds additional room for hobbies, exercise & play. Located within a quaint, tree-lined historic neighborhood w/excellent walkability. NOTE extensive list of updates.
Property Features of 147 W Laflin Ave, Waukesha, WI 53186
Listing courtesy of: Shorewest Realtors, Inc.
HOME STYLE
Contemporary,Colonial,Other
Contemporary,Colonial,Other
TYPE
Single Family Residence
Single Family Residence
Year Built
1964
1964
Annual Taxes
$5,278.00
$5,278.00
Stories
2
2
Acres
.17
.17
Features
| High school: Waukesha South |
| Washer |
| Dryer |
| Range |
| Oven |
| Microwave oven |
| Dishwasher |
| Refrigerator |
| Freezer |
| Central air |
| Natural gas heat |
| Radiant heat |
| Garage |
| Detached parking |
| Detached garage |
| Garage spaces: 2.5 |
| Aluminum siding |
| Brick exterior |
| Patio |
| Lot acreage is: 0.17 |
| Lot sqft: 7405.2 |
| Lot zoned: Res |
| Improvement: sidewalks |
| Garbage disposal |
| Walk-in closet(s) |
| Full basement |
| Partial basement |
| Partially finished basement |
| Paved driveway |
| Public sewer |
| Public water |
| Total square feet: 2770 |
| Total above grade finished sq ft: 2288 |
| Basement square feet: 482 |
| Living square feet: 2770 |
| Property style: colonial |
| Property style: contemporary |
| For sale |
| Tax year: 2025 |
Rooms & Dimensions
| Den is 15 x 13 |
| Den Level: Main |
| Family room is 20 x 15 |
| Family Room Level: Lower |
| Pantry |
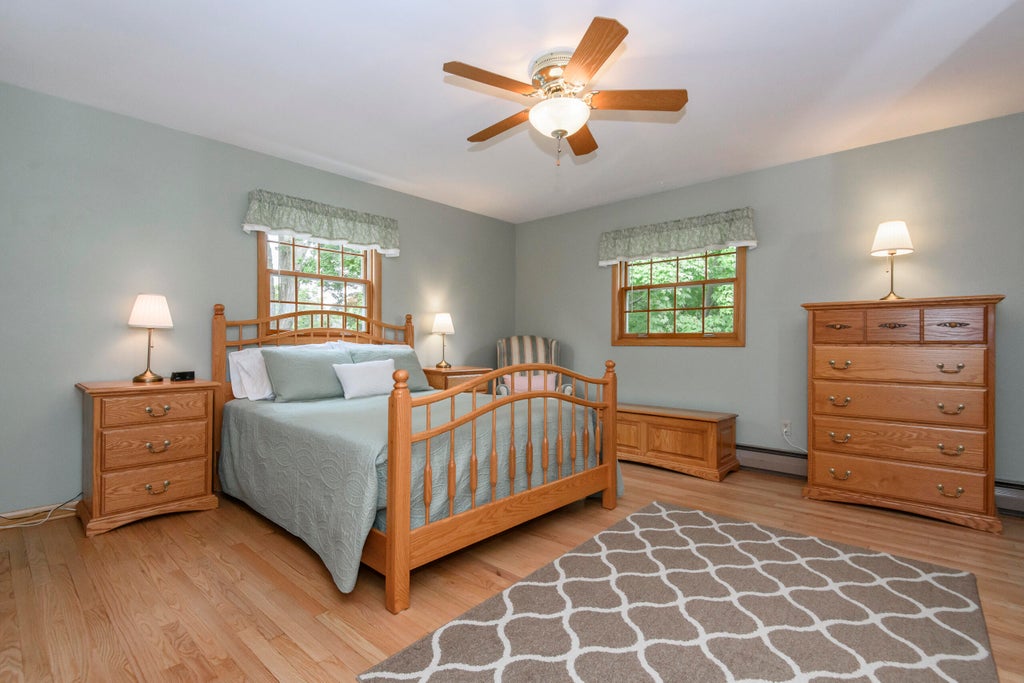
| Bedroom 2 is 14 x 14 |
| Bedroom 2 Level: Upper |
| Bedroom 3 is 13 x 11 |
| Bedroom 3 Level: Upper |
| Bedroom 4 is 12 x 12 |
| Bedroom 4 Level: Upper |
| Dining Room is 15 x 13 |
| Dining Level: Main |
| Living Room is 18 x 17 |
| Living Room Level: Main |
| Number of rooms: 9 |