
W190S7246 Lochcrest Blvd, Muskego, WI 53150
| 4 Beds | 4 Baths | 5.5 Car Garage | 3,000 Sq Ft |
Description of W190S7246 Lochcrest Blvd, Muskego, WI 53150
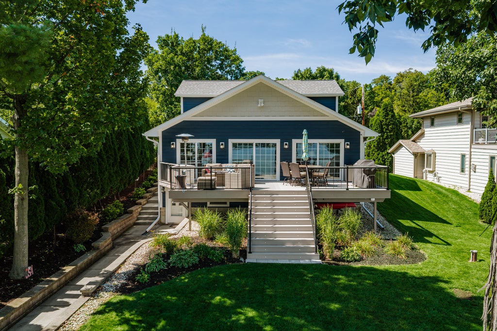
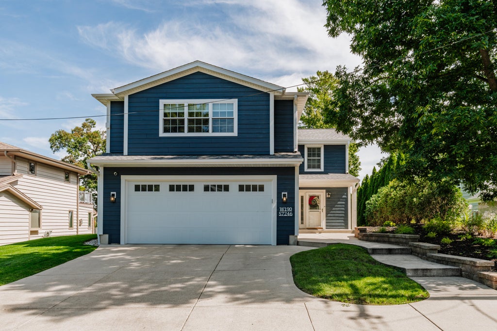
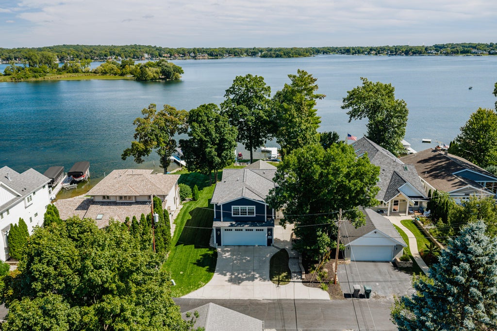
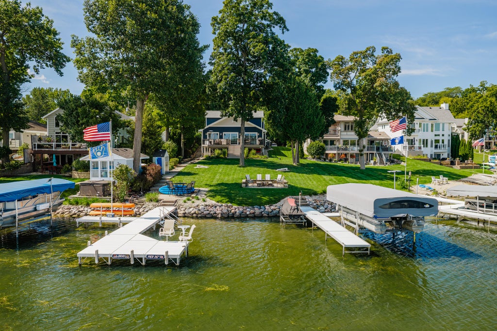
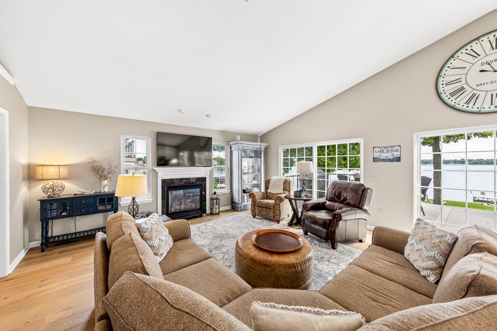
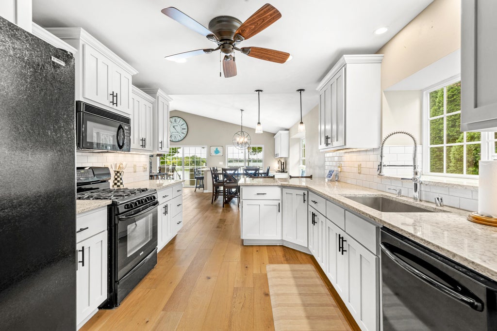
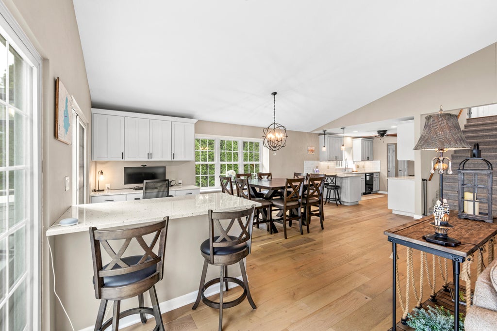
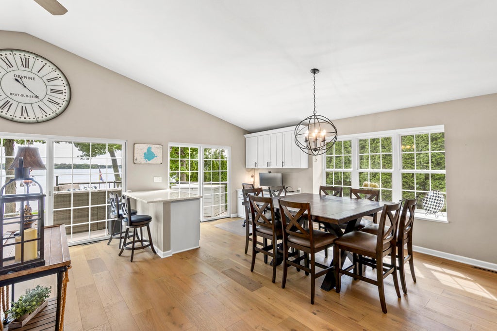
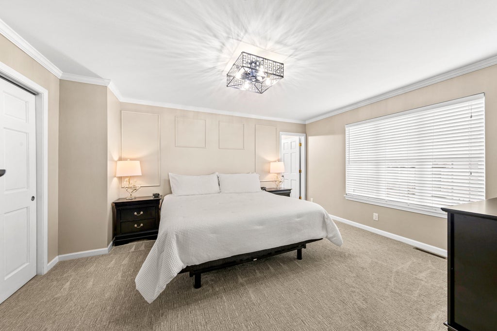
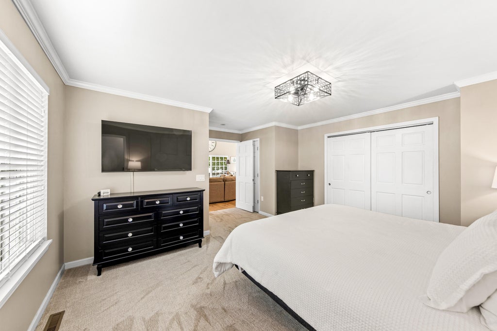
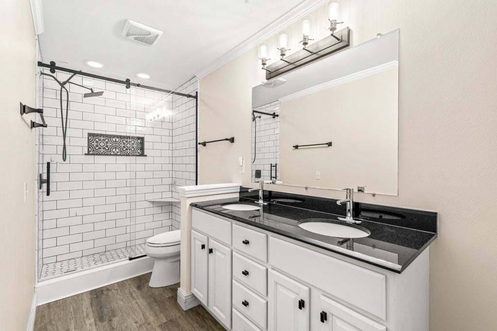
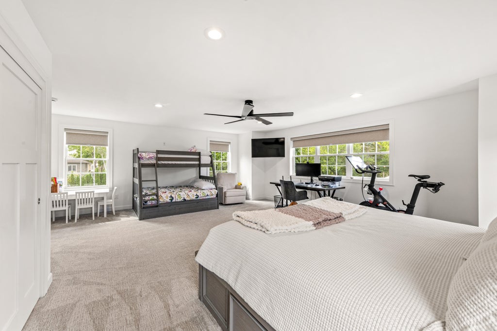
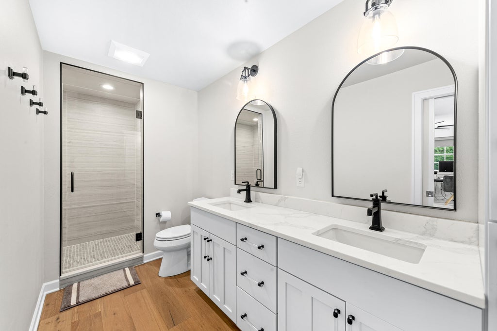
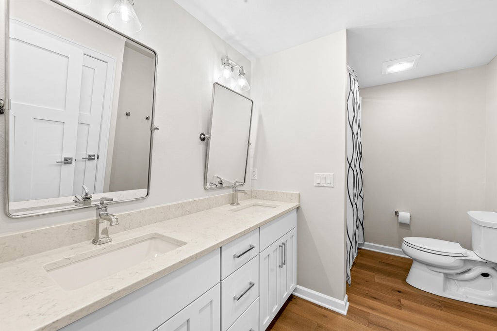
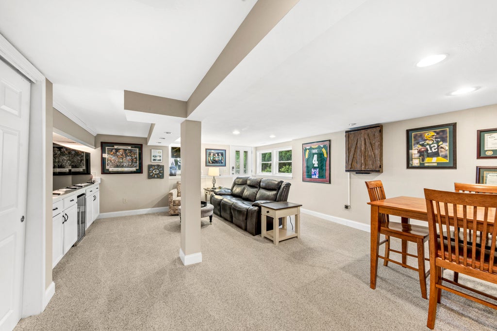
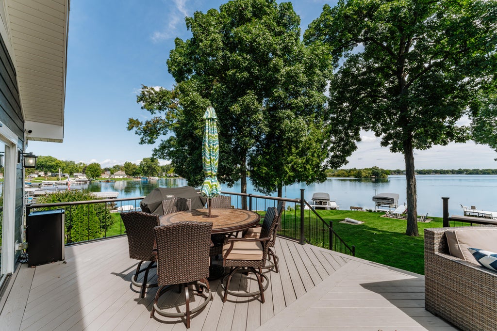
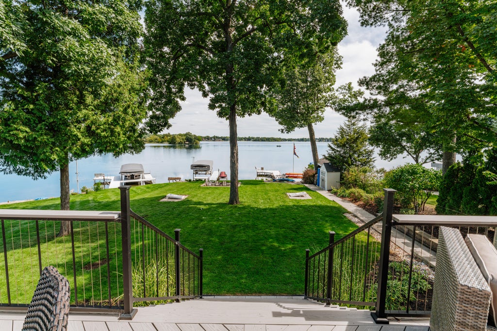
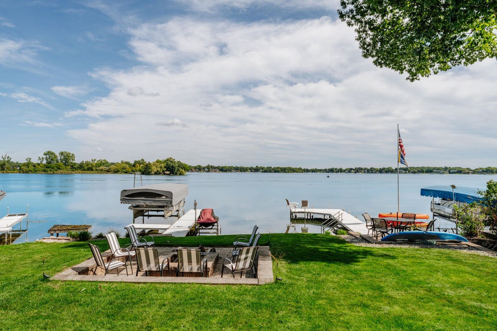
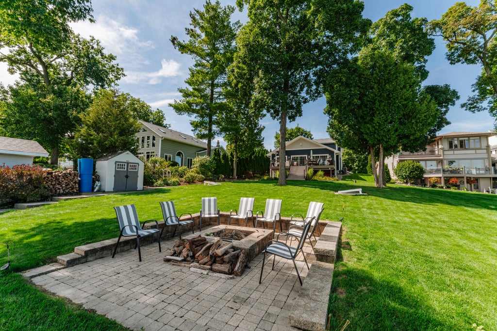
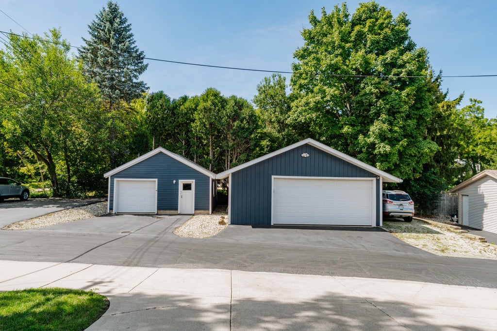
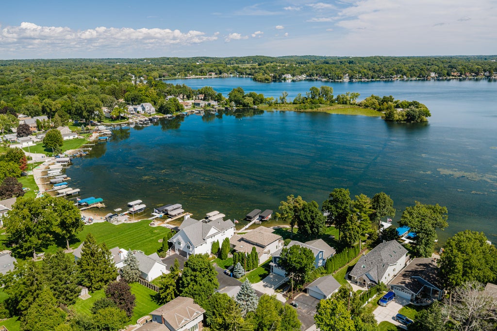
Enjoy 60 feet of desirable frontage with breathtaking views, level grounds and great swimming. This extensively updated 4-bedroom, 3 full and 2 half-bath home offers incredible flexibility for family and guests. The main level features a primary suite, while a newer addition creates a second primary suite upstairs. The walk-out lower level adds even more living and entertaining space. Updates include new siding, roof, HVAC, flooring and more. Outside, enjoy two piers and a Floe solar-powered boat lift. An attached 2.5-car heated garage is complemented by a 2.5+ car detached garage and an additional 1.5+ car detached garage, an exceptional amount of space for lake living. A truly special opportunity to enjoy Little Muskego Lake year-round! See Seller list of Updates in Documents.
Property Features of W190S7246 Lochcrest Blvd, Muskego, WI 53150
Contemporary
Single Family Residence
1920
$10,966.00
2
.37
Features
| High school: Muskego |
| Washer |
| Dryer |
| Range |
| Oven |
| Microwave oven |
| Dishwasher |
| Refrigerator |
| Central air |
| Forced air heat |
| Natural gas heat |
| Garage |
| Attached parking |
| Attached garage |
| Garage spaces: 5.5 |
| Fiber cement exterior |
| Deck |
| Lot acreage is: 0.37 |
| Waterfront lot |
| Body of water: Little Muskego Lake |
| Lot sqft: 16117.2 |
| Lot zoned: Residential |
| Lot has water view |
| Garbage disposal |
| Full basement |
| Basement has outside entrance |
| Partial basement |
| Sump pump |
| Walkout basement |
| Partially finished basement |
| Public sewer |
| Private water |
| Well water |
| Total square feet: 3000 |
| Total above grade finished sq ft: 2100 |
| Basement square feet: 900 |
| Living square feet: 3000 |
| Property style: contemporary |
| Warranty included |
| For sale |
| Tax year: 2025 |
Rooms & Dimensions
| Family room is 33 x 15 |
| Family Room Level: Lower |
| Laundry room |
| Pantry |
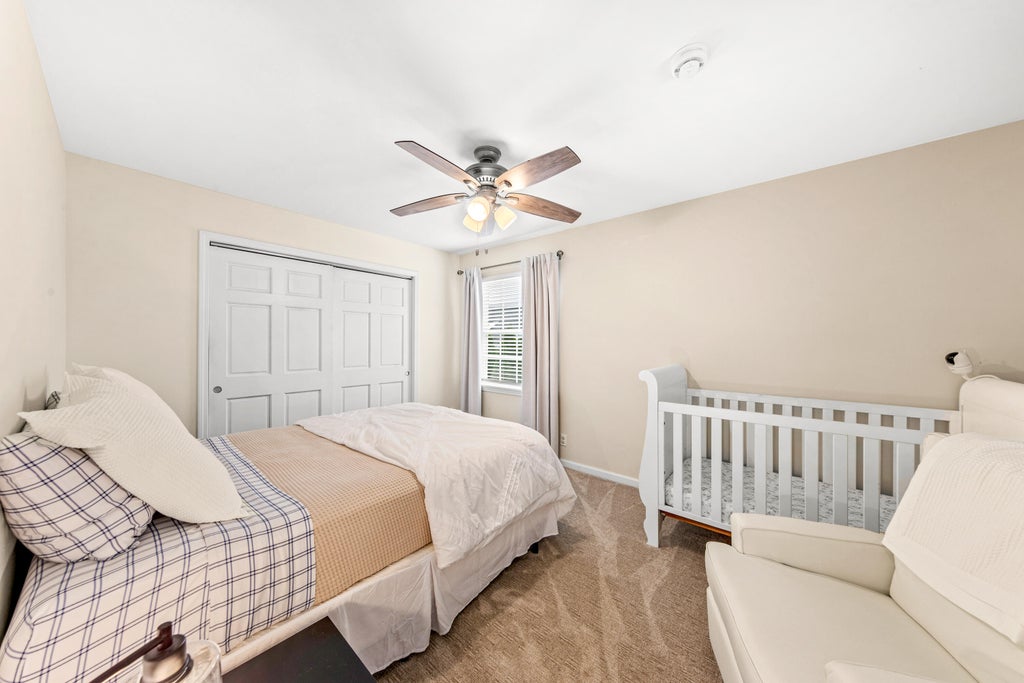
| Bedroom 2 is 15 x 10 |
| Bedroom 2 Level: Upper |
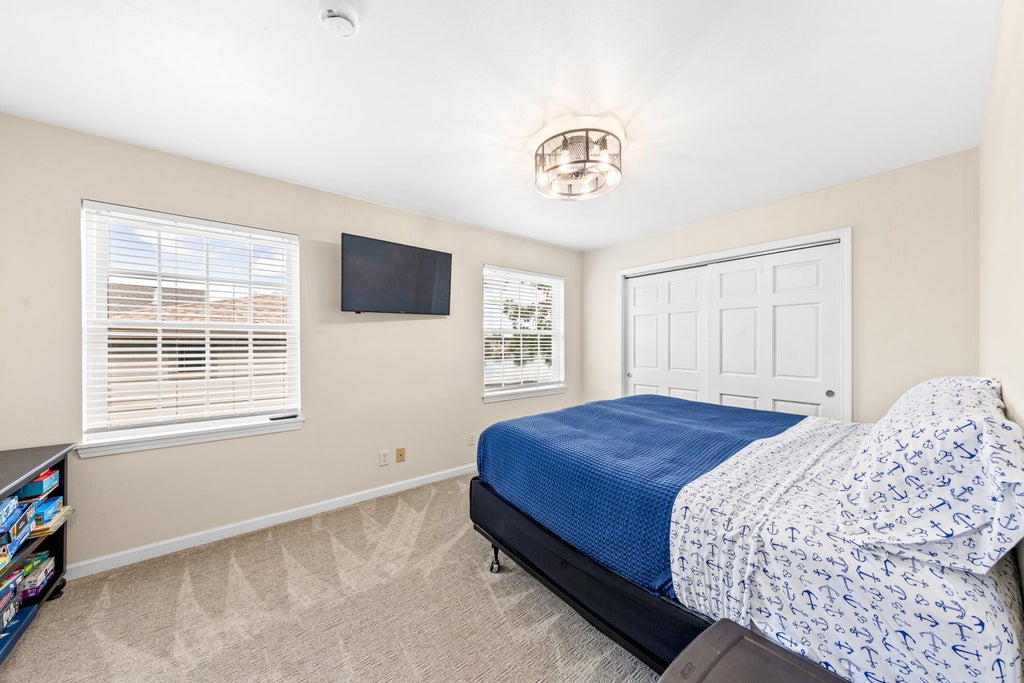
| Bedroom 3 is 15 x 10 |
| Bedroom 3 Level: Upper |
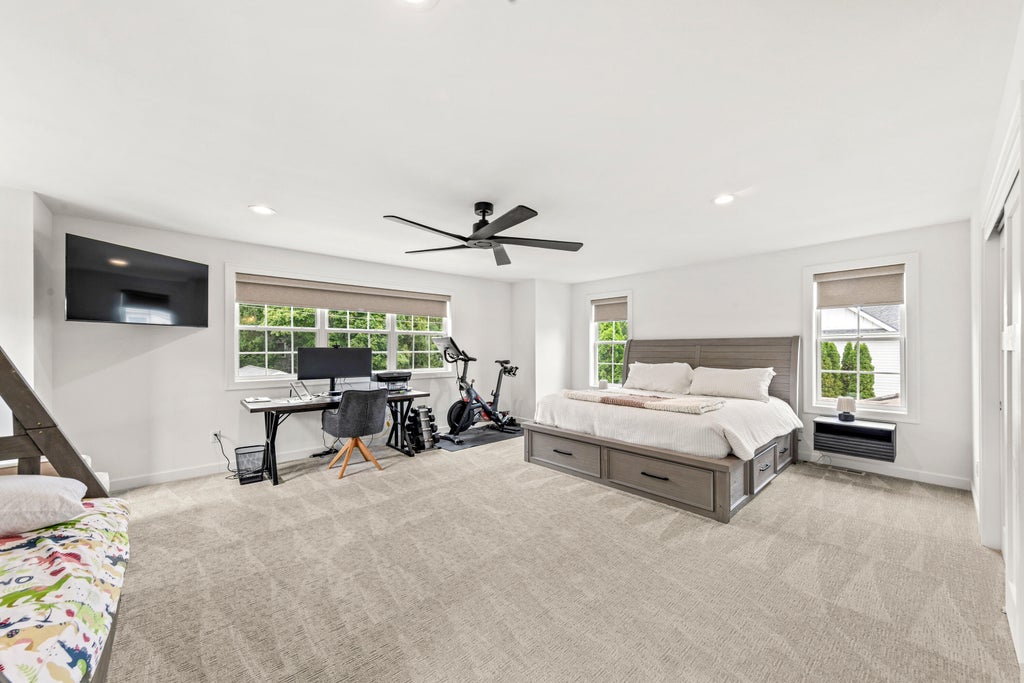
| Bedroom 4 is 23 x 19 |
| Bedroom 4 Level: Upper |
| Living Room is 22 x 18 |
| Living Room Level: Main |
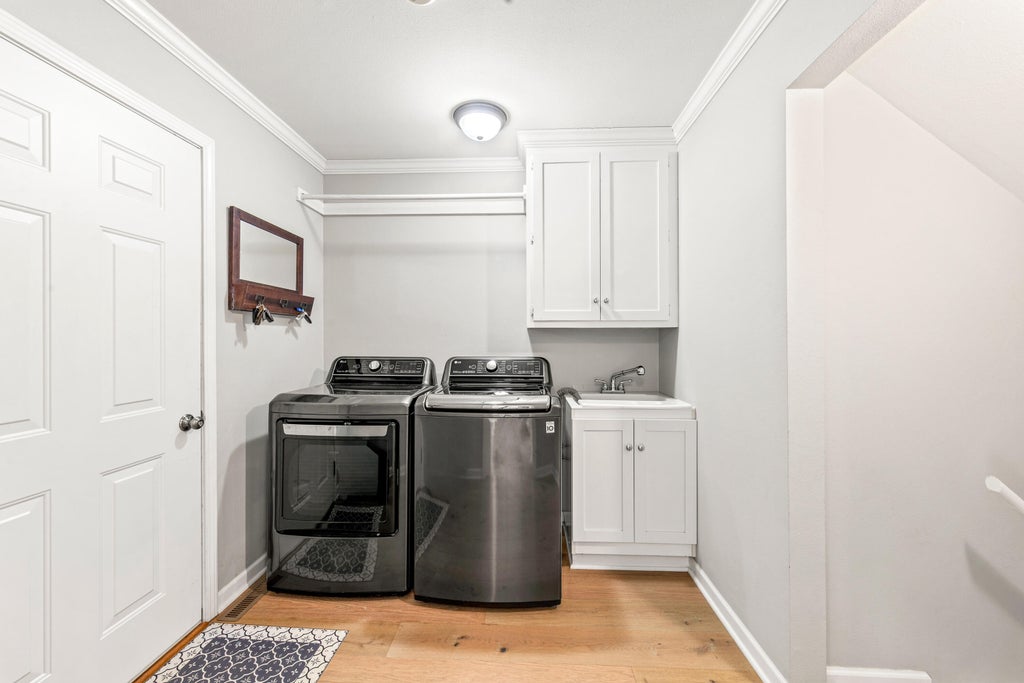
| Laundry Room is 8 x 7 |
| Laundry Room Level: Main |
| Number of rooms: 8 |