
566 Riford Rd, Neenah, WI 54956












| 4 Beds | 3.5 Baths | 2.5 Car Garage | 3,110 Sq Ft |
Description of 566 Riford Rd, Neenah, WI 54956
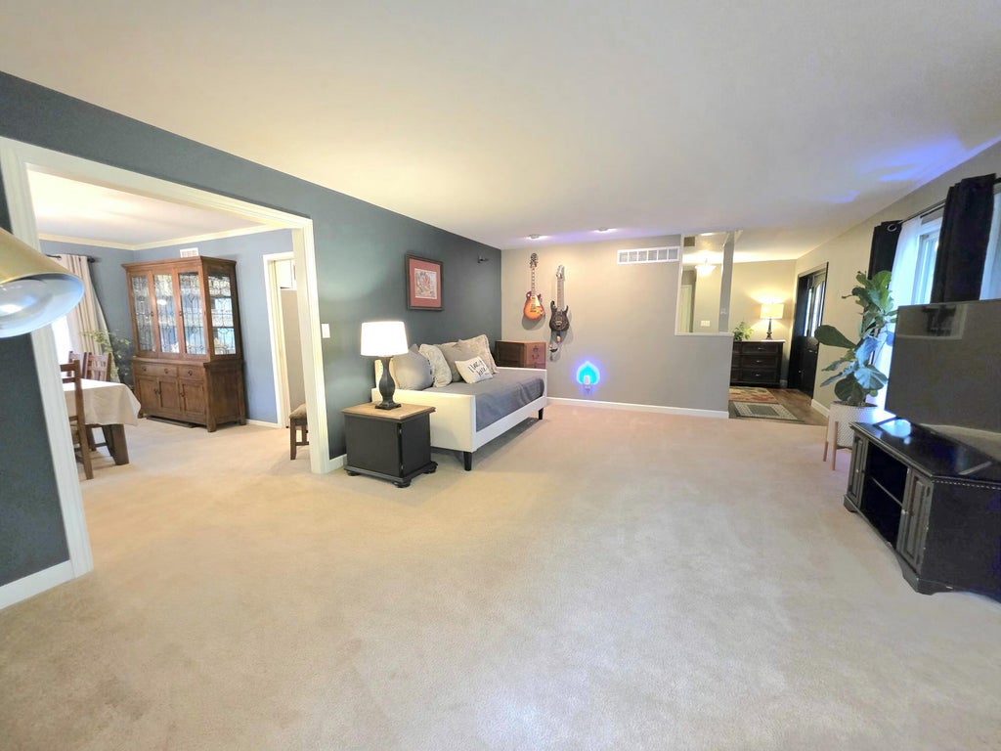
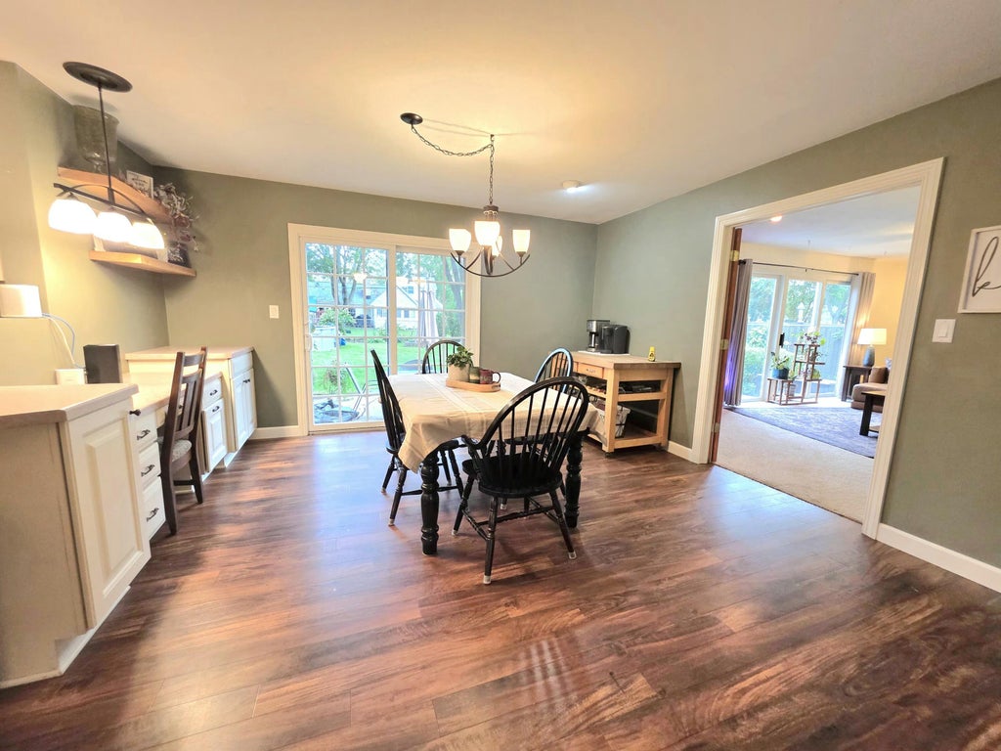
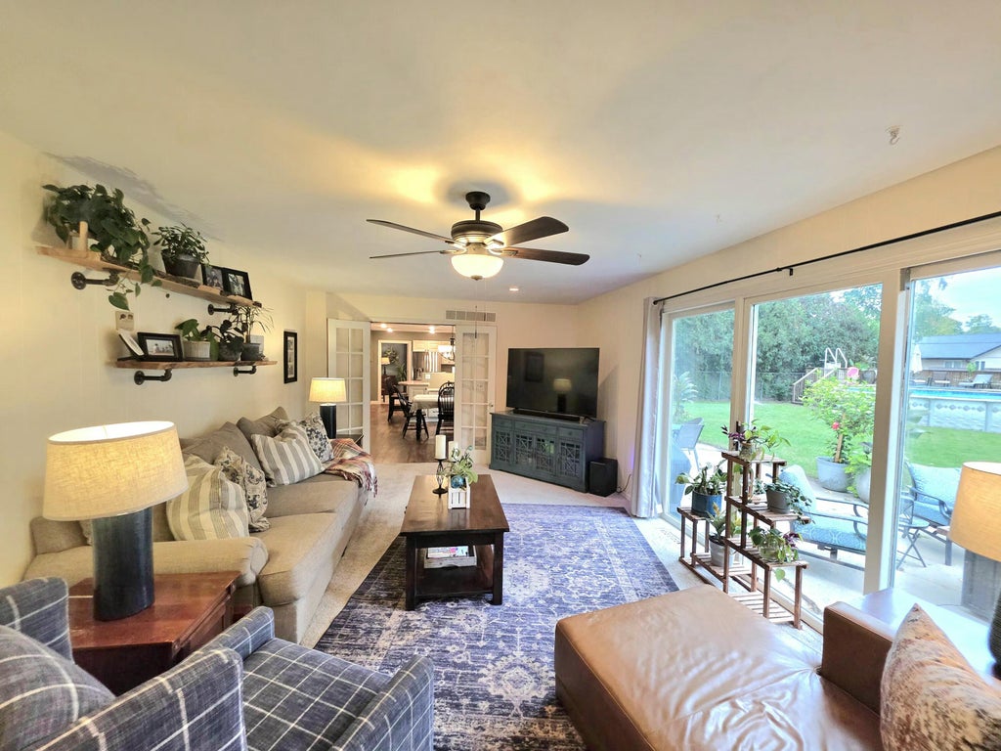
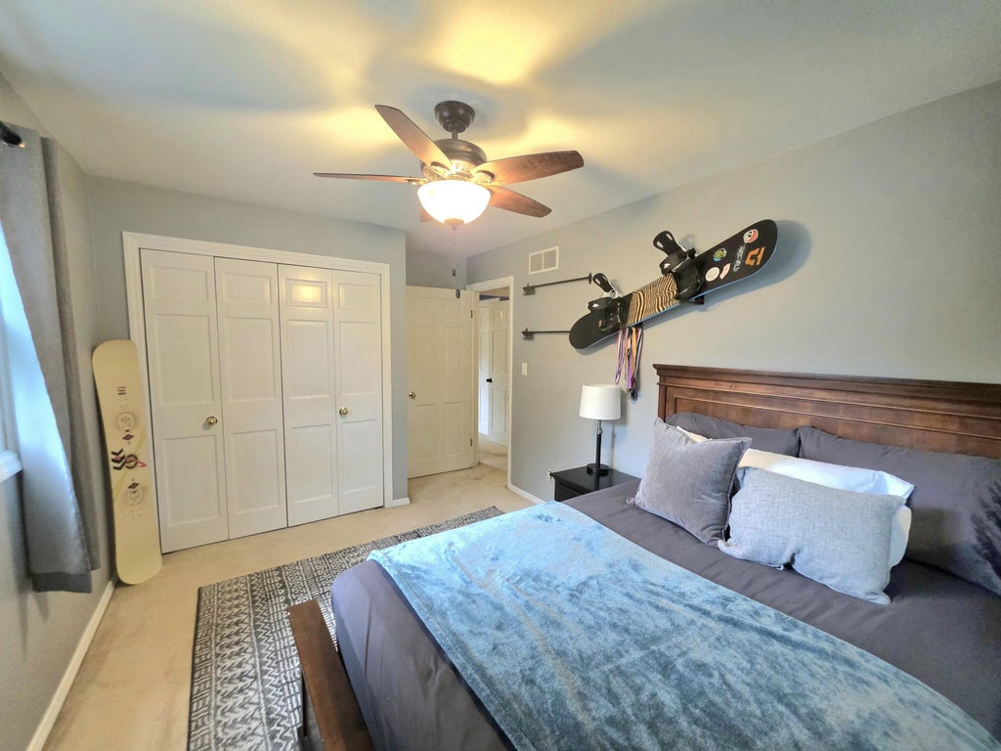
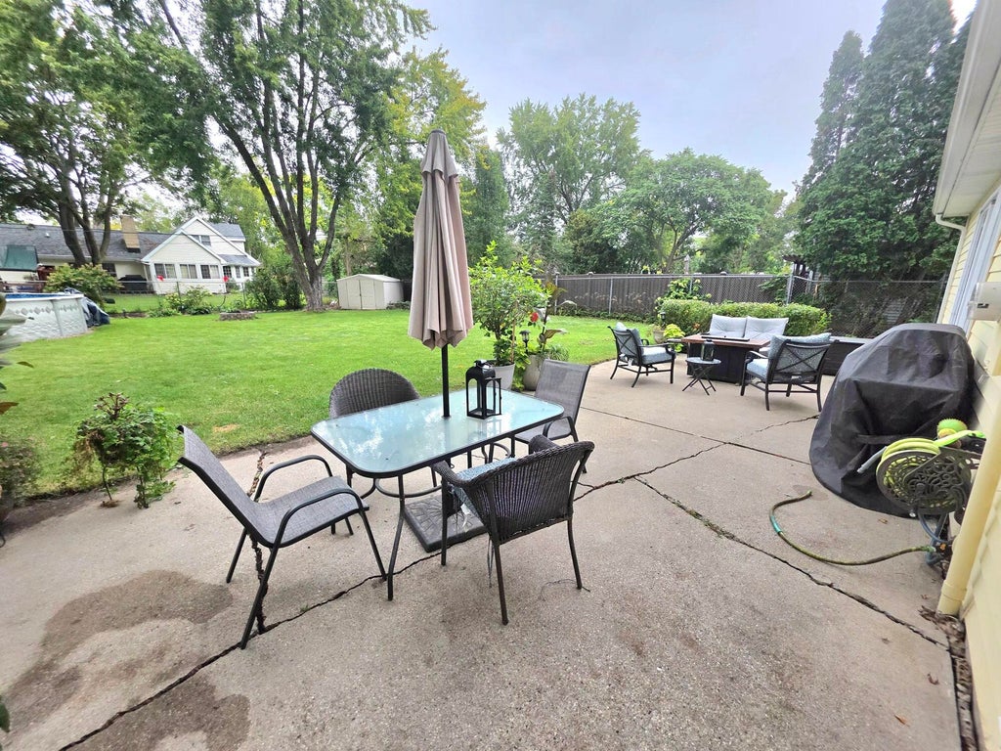
Welcome home! This spacious 4-bedroom, 3.5-bath Colonial offers a ton of space in a highly desired location w/ room for everyone to spread out. Enjoy a large living room, formal dining room & inviting kitchen w/ a large pantry & all appliances included. The dinette opens to a fenced backyard w/ an above-ground solar-heated pool & deck--perfect for summer fun! The spacious family room features a cozy wood-burning fireplace, while main-floor laundry & half bath adds convenience. Retreat to the huge primary suite w/ walk-in closet & private full bath. 3 large bedrooms & full bath on the upper level. Finished lower level offers a rec room, office, full bath & storage. Attached 2.5-car garage, central air & endless possibilities to make this home your own!
Property Features of 566 Riford Rd, Neenah, WI 54956
Colonial
Single Family Residence
1975
$6,665.00
2
.34
Features
| Elementary school: Coolidge |
| Middle school: Shattuck |
| High school: Neenah |
| Range |
| Microwave oven |
| Dishwasher |
| Refrigerator |
| Central air |
| Forced air heat |
| Natural gas heat |
| Garage |
| Attached parking |
| Attached garage |
| Garage spaces: 2.5 |
| Vinyl siding |
| Patio |
| Deck |
| Fenced yard |
| Lot acreage is: 0.34 |
| Fenced lot |
| Lot sqft: 14810.4 |
| Lot zoned: Res |
| Present use: Subdivision |
| Garbage disposal |
| Kitchen island |
| Walk-in closet(s) |
| Crawlspace |
| Full basement |
| Partial basement |
| Sump pump |
| Partially finished basement |
| Paved driveway |
| Public sewer |
| Public water |
| Total square feet: 3110 |
| Total above grade finished sq ft: 2554 |
| Basement square feet: 556 |
| Living square feet: 3110 |
| Property style: colonial |
| For sale |
| Tax year: 2025 |
Rooms & Dimensions
| Den is 12 x 12 |
| Den Level: Lower |
| Family room is 25 x 13 |
| Family Room Level: Main |
| Laundry room |
| Pantry |
| Bedroom 2 is 13 x 13 |
| Bedroom 2 Level: Upper |
| Bedroom 3 is 13 x 10 |
| Bedroom 3 Level: Upper |
| Bedroom 4 is 11 x 11 |
| Bedroom 4 Level: Upper |
| Dining Room is 15 x 12 |
| Dining Level: Main |
| Living Room is 21 x 15 |
| Living Room Level: Main |
| Laundry Room is 8 x 6 |
| Laundry Room Level: Main |
| Number of rooms: 11 |