
4800 Sussex Ln, Greendale, WI 53129 CONTINGENT









| 3 Beds | 1.5 Baths | 2.5 Car Garage | 2,897 Sq Ft |
Description of 4800 Sussex Ln, Greendale, WI 53129
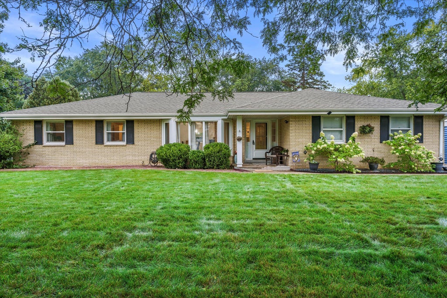
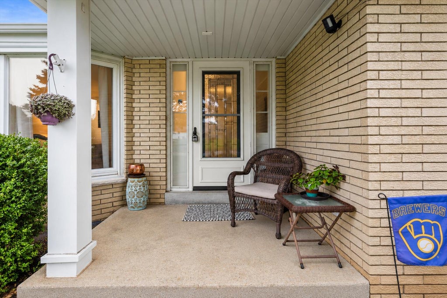
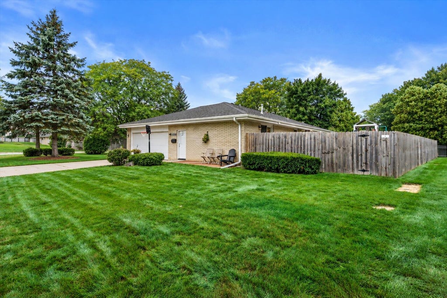
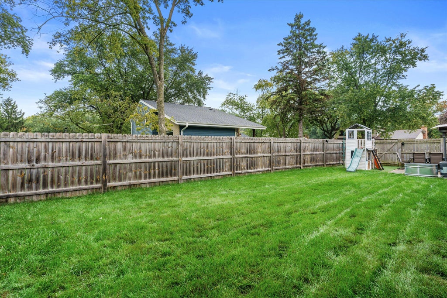
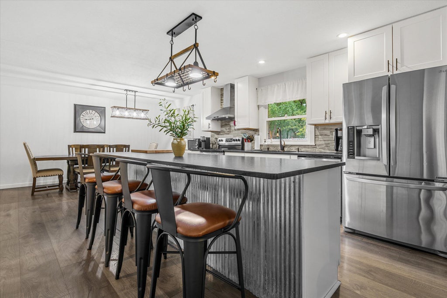
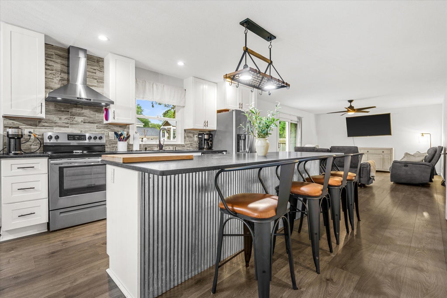
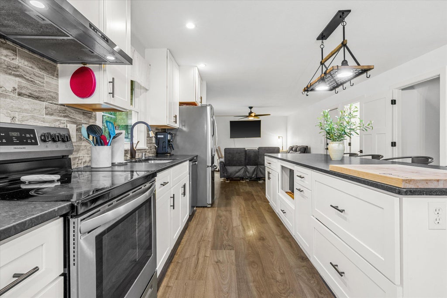
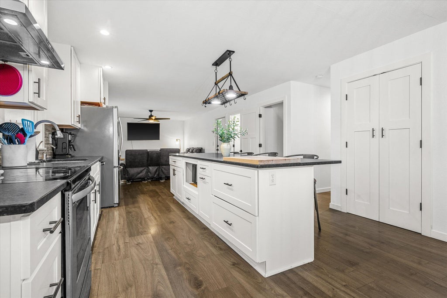
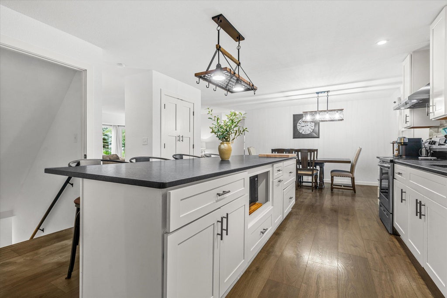
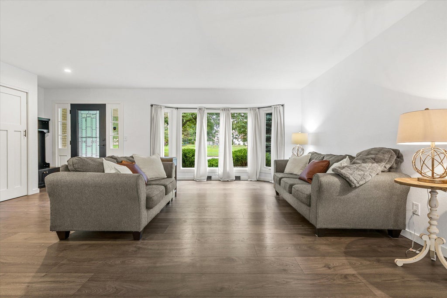
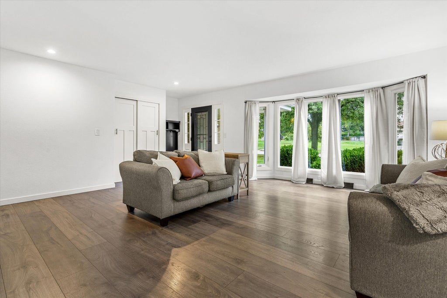
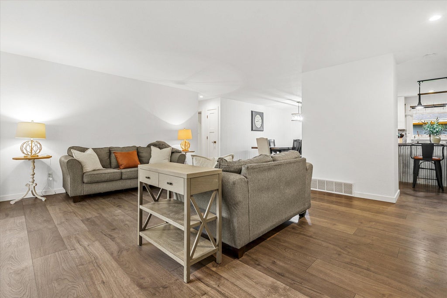
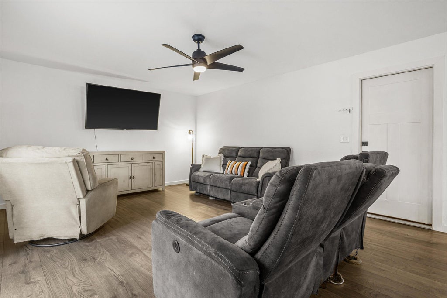
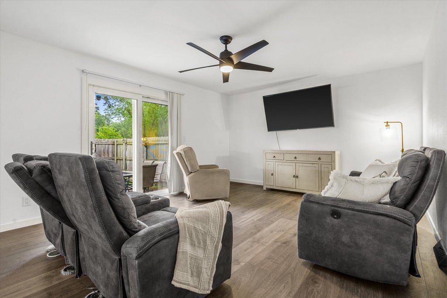
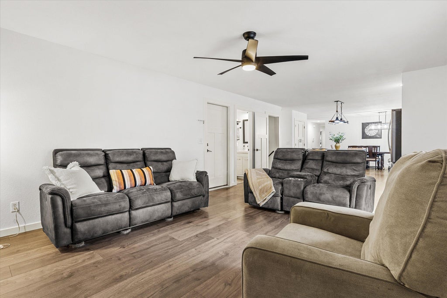
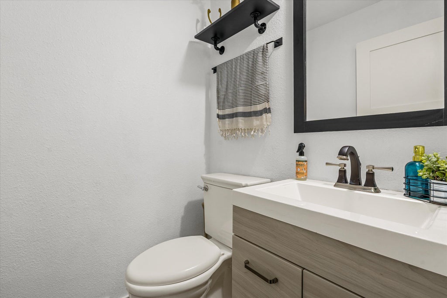
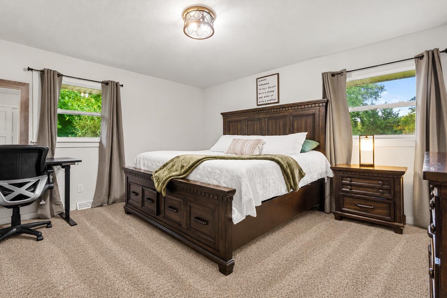
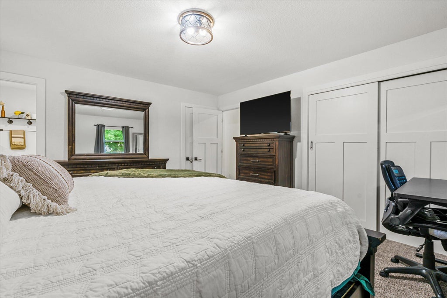
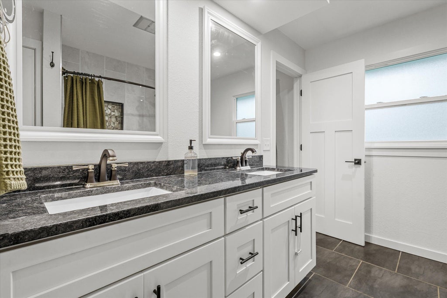
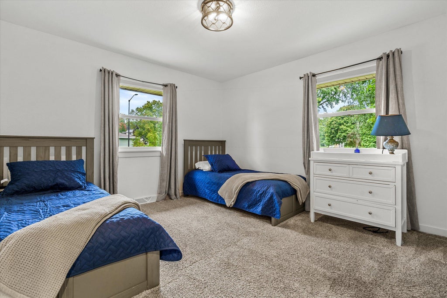
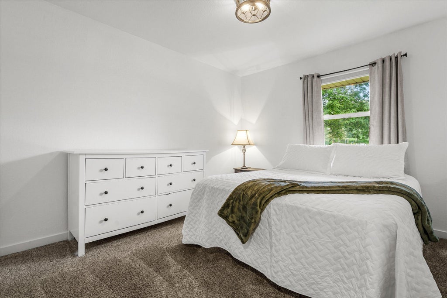
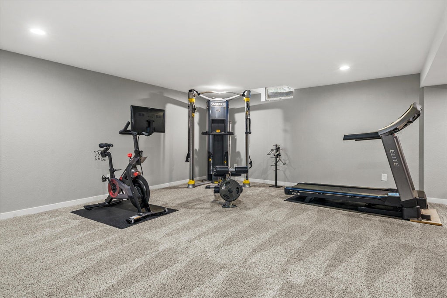
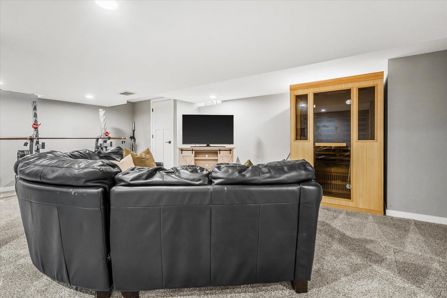
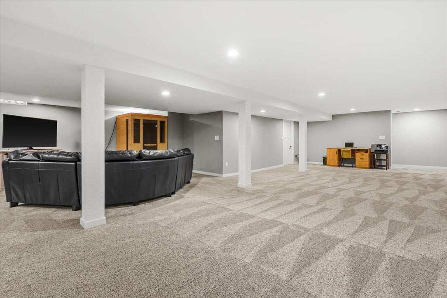
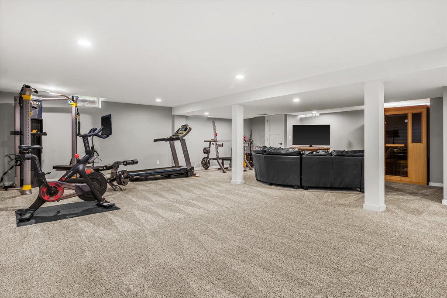
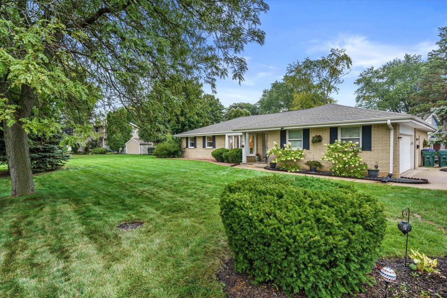
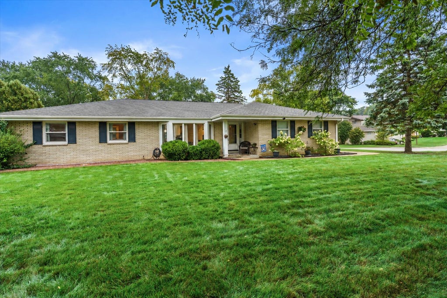
The Greendale ranch you've been waiting for! This beautifully updated 3 bedroom, 1.5 bath home offers an open layout w/ stylish finishes & plenty of room to spread out. Gather around the spacious kitchen island w/ white cabinetry, granite counters, tile backsplash & stainless appliances. Open dining & living spaces make entertaining effortless. Updated flooring, baths & fixtures add a fresh feel throughout. The finished lower level offers even more space to relax, entertain, work or play. Enjoy a fenced backyard w/ refreshed landscaping. Roof & fence completed in 2019, landscaping in 2025 & fresh paint in 2026. Attached 2.5 car garage! Sought after Greendale location near shops, restaurants, parks & all this charming community has to offer!
Property Features of 4800 Sussex Ln, Greendale, WI 53129
Ranch
Single Family Residence
1968
$6,417.00
1
.29
Features
| Elementary school: Highland View |
| Middle school: Greendale |
| High school: Greendale |
| Washer |
| Dryer |
| Range |
| Oven |
| Microwave oven |
| Dishwasher |
| Refrigerator |
| Central air |
| Forced air heat |
| Natural gas heat |
| Garage |
| Attached parking |
| Attached garage |
| Garage spaces: 2.5 |
| Brick exterior |
| Patio |
| Fenced yard |
| Lot acreage is: 0.29 |
| Corner lot |
| Fenced lot |
| Lot sqft: 12632.4 |
| Lot zoned: Residential |
| Present use: Subdivision |
| Improvement: sidewalks |
| Kitchen island |
| Crawlspace |
| Finished basement |
| Full basement |
| Partial basement |
| Sump pump |
| Partially finished basement |
| Paved driveway |
| Public sewer |
| Public water |
| Total square feet: 2897 |
| Total above grade finished sq ft: 1797 |
| Basement square feet: 1100 |
| Living square feet: 2897 |
| Property style: ranch |
| For sale |
| Tax year: 2025 |
Rooms & Dimensions
| Family room is 20 x 14 |
| Family Room Level: Main |
| Pantry |
| Bedroom 2 is 12 x 12 |
| Bedroom 2 Level: Main |
| Bedroom 3 is 11 x 10 |
| Bedroom 3 Level: Main |
| Dining Room is 14 x 12 |
| Dining Level: Main |
| Living Room is 17 x 14 |
| Living Room Level: Main |
| Number of rooms: 8 |