
W287N921 Bedouin Ct, Delafield, WI 53188

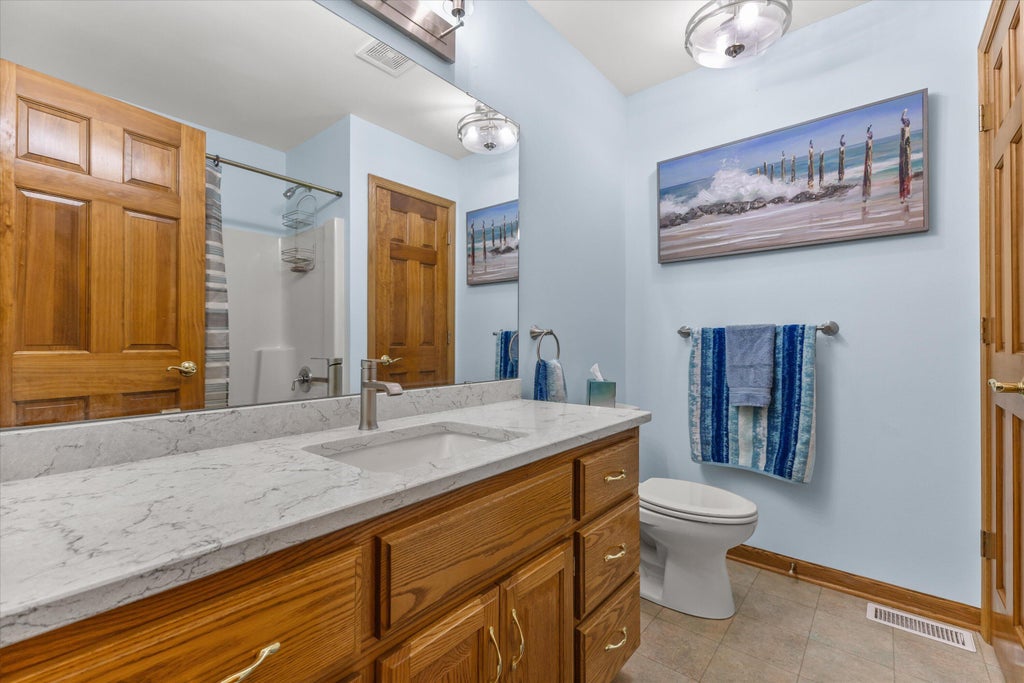
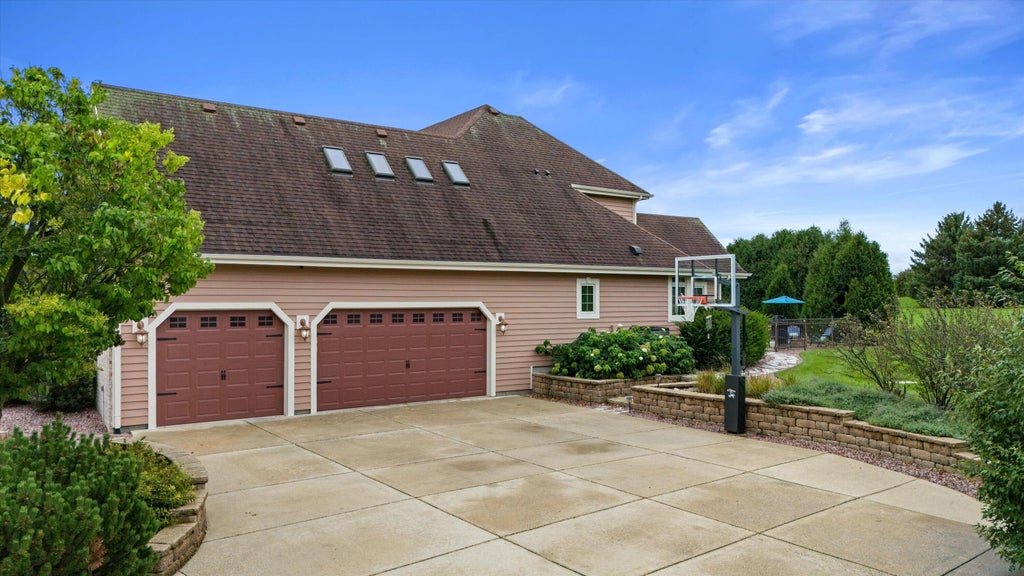
| 3 Beds | 2.5 Baths | 3.5 Car Garage | 3,528 Sq Ft |
Description of W287N921 Bedouin Ct, Delafield, WI 53188
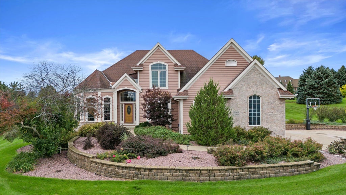
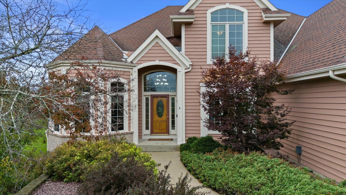
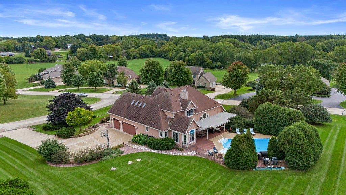
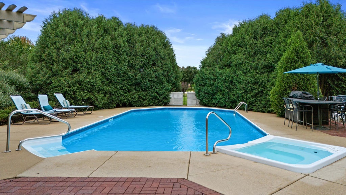
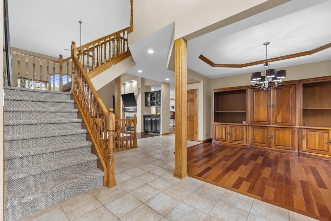
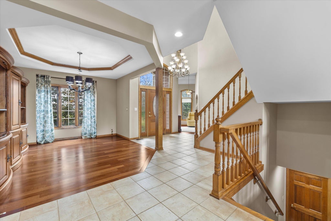
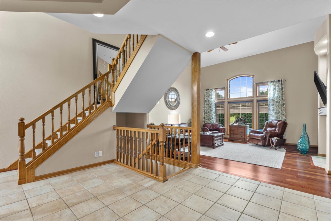
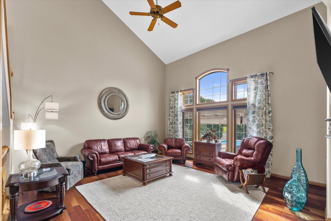
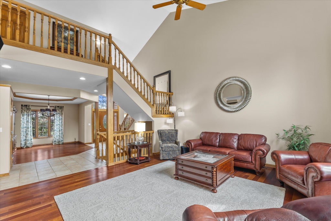
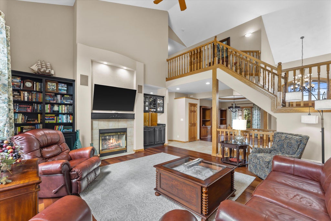
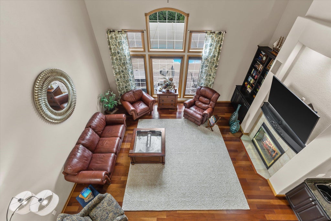
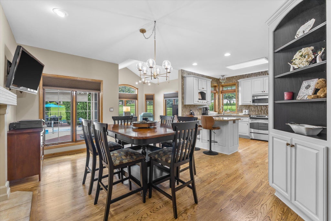
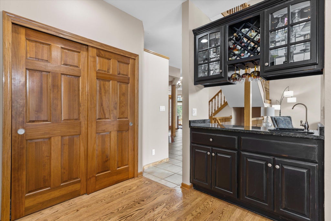
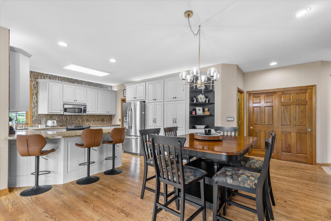
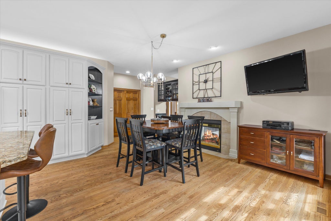
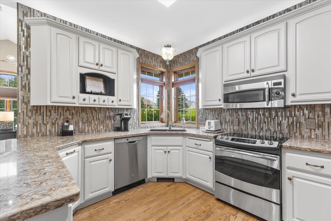
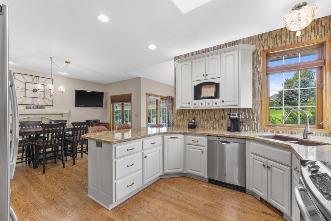
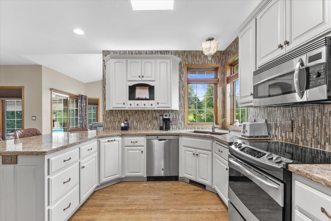
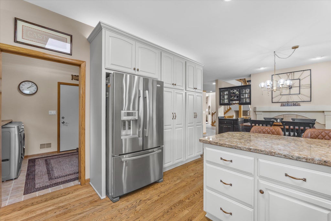
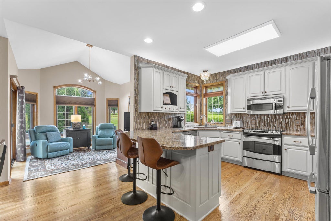
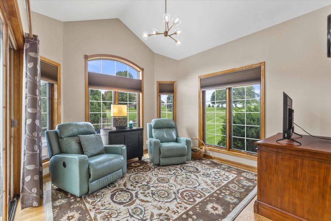
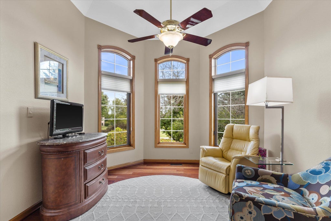
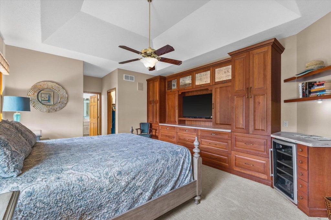
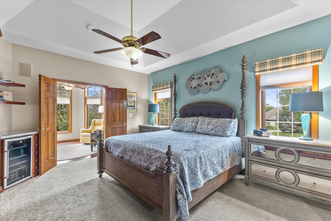
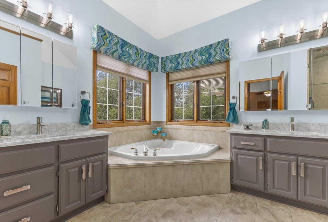
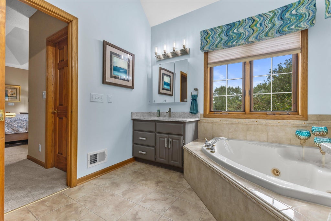
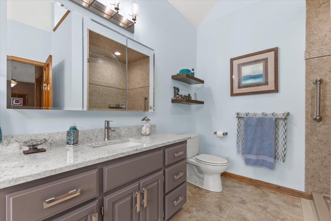
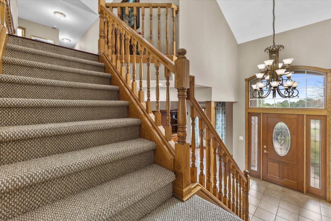
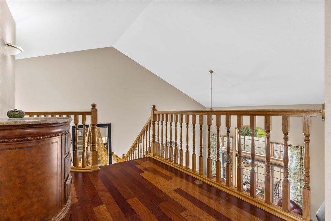
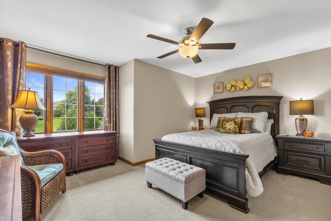
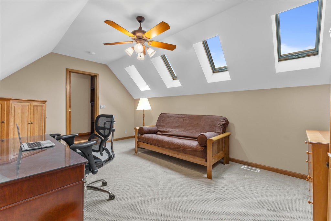
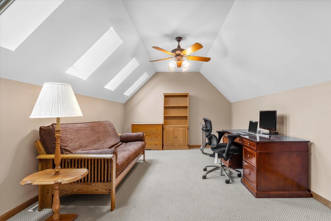
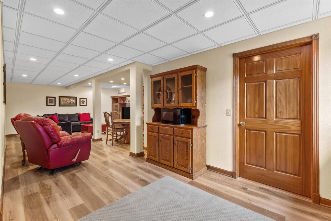
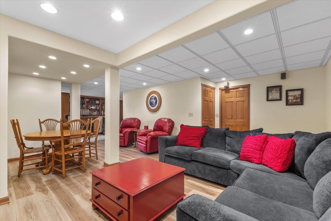
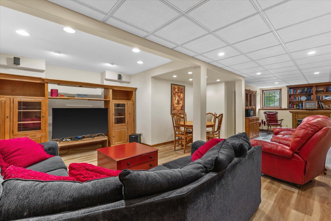
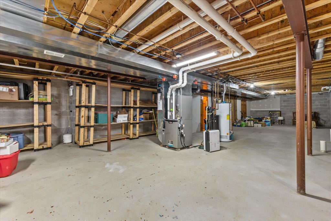
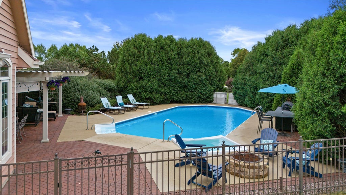
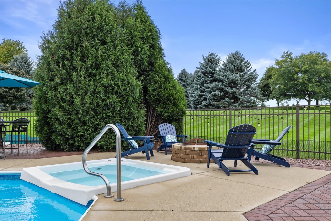
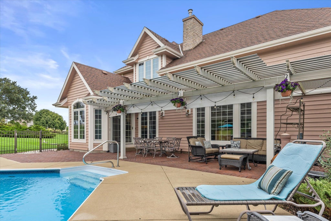
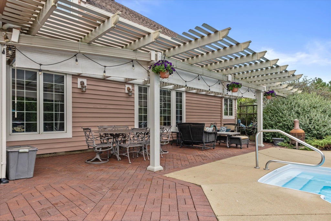
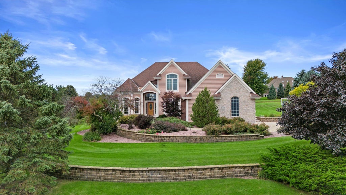
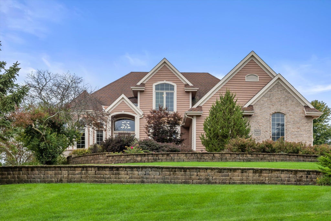
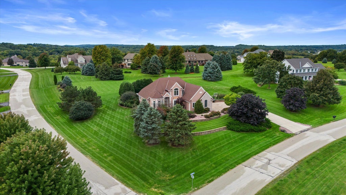
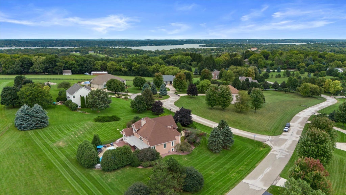
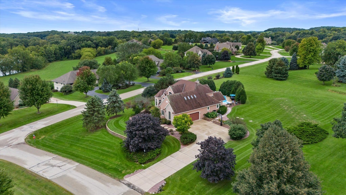
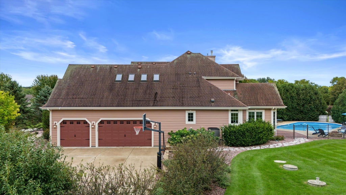
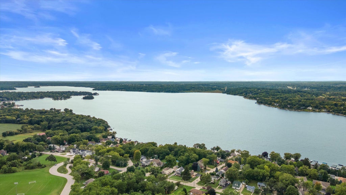
Welcome to your own private resort in Shepherds' Pass! This impeccably maintained, one-owner estate delivers true luxury living on a serene cul-de-sac, mins to I-94 & in the highly sought after KM school district. Vaulted ceilings, a fireplace & a gourmet kitchen set the stage for an open-concept layout that pours seamlessly into a backyard oasis w/ in-ground pool & connected hot tub, built for unforgettable summer nights & effortless hosting. Retreat to the main-flr primary suite, accessed thru a flex room, great for an office, plus a 2nd upstairs office easily finish-able into a 4th BR. Finished LL adds even more space, already plumbed for an add'l bath. Loaded w/ updates. Homes like this rarely hit the market, come see why Shepherds' Pass is one of Delafield's best-kept secrets!
Property Features of W287N921 Bedouin Ct, Delafield, WI 53188
Other
Single Family Residence
2002
Shepherds' Pass
$6,049.00
2
1.02
Features
| Elementary school: Wales |
| Middle school: Kettle Moraine |
| High school: Kettle Moraine |
| Washer |
| Dryer |
| Oven |
| Microwave oven |
| Dishwasher |
| Refrigerator |
| Central air |
| Forced air heat |
| Natural gas heat |
| Garage |
| Attached parking |
| Attached garage |
| Garage spaces: 3.5 |
| Brick exterior |
| Wood exterior |
| Patio |
| Lot acreage is: 1.02 |
| Corner lot |
| Cul-de-sac location |
| Lot sqft: 44431.2 |
| Subdivision: Shepherds' Pass |
| Lot zoned: residential |
| Present use: Subdivision |
| Wet bar |
| Vaulted ceilings |
| Central vacuum |
| Walk-in closet(s) |
| Full basement |
| Partial basement |
| Sump pump |
| Partially finished basement |
| Paved driveway |
| Private water |
| Well water |
| Septic system |
| Total square feet: 3528 |
| Total above grade finished sq ft: 3000 |
| Basement square feet: 528 |
| Living square feet: 3528 |
| For sale |
| Tax year: 2025 |
Rooms & Dimensions
| Den is 11 x 10 |
| Den Level: Main |
| Family room is 12 x 11 |
| Family Room Level: Main |
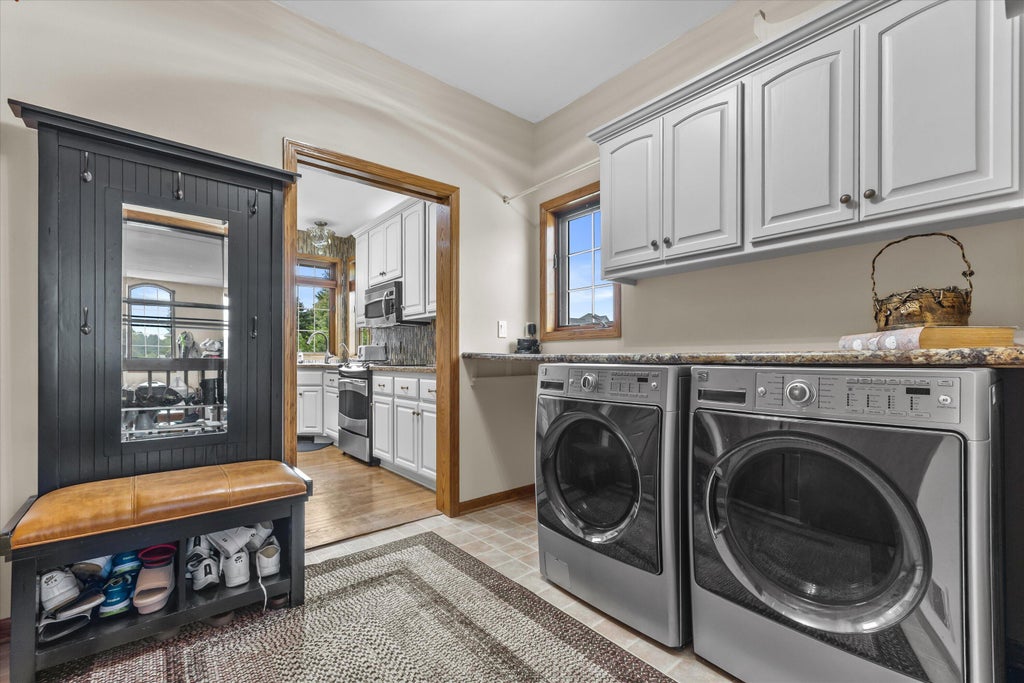
| Laundry room |
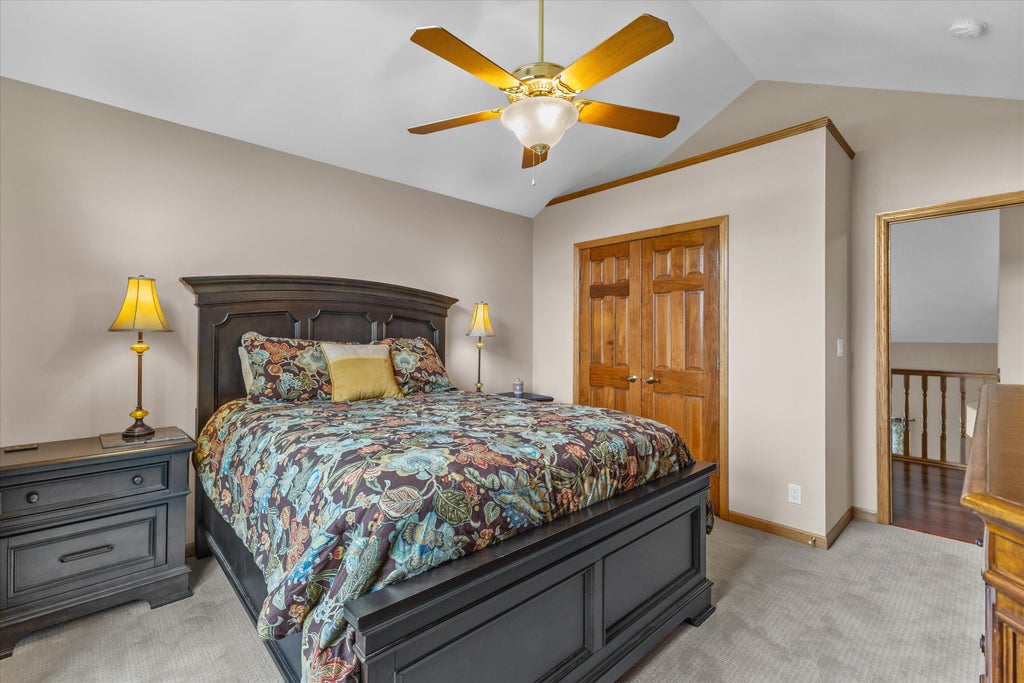
| Bedroom 2 is 14 x 14 |
| Bedroom 2 Level: Upper |
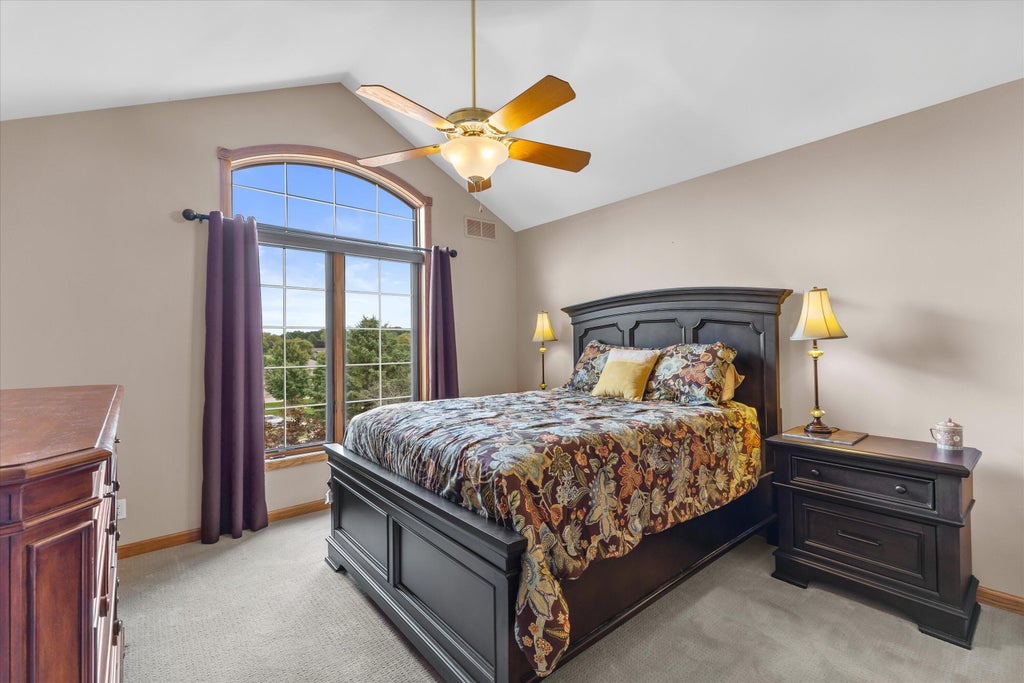
| Bedroom 3 is 14 x 12 |
| Bedroom 3 Level: Upper |
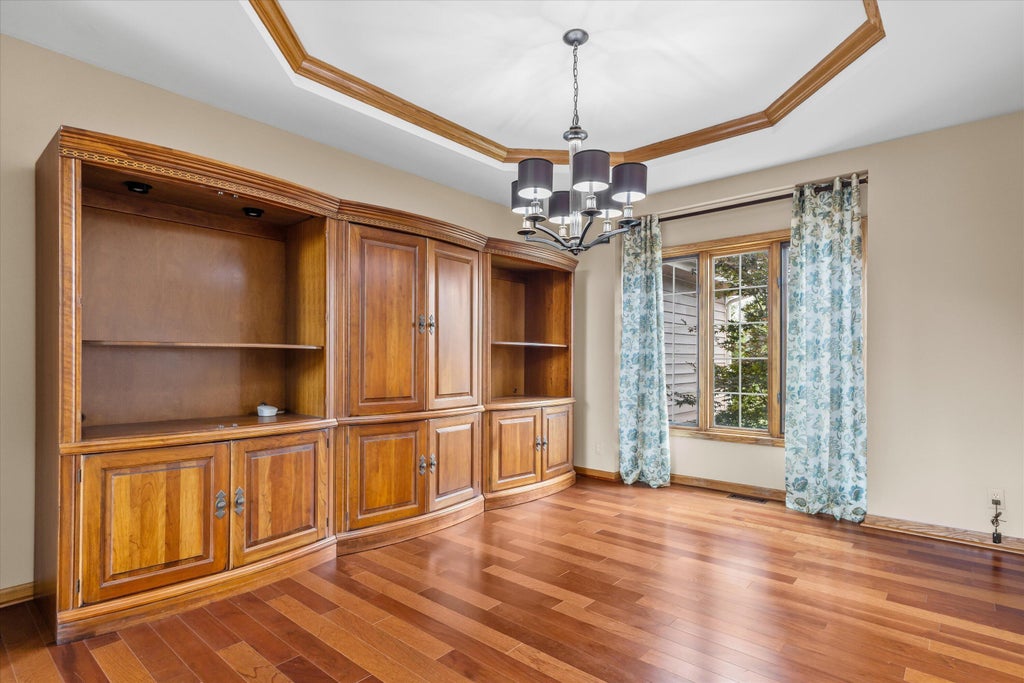
| Dining Room is 15 x 12 |
| Dining Level: Main |
| Living Room is 17 x 17 |
| Living Room Level: Main |
| Bonus Room is 17 x 12 |
| Bonus Room Level: Upper |
| Laundry Room is 9 x 8 |
| Laundry Room Level: Main |
| Number of rooms: 11 |