
4141 N 49th St, Milwaukee, WI 53216
Was $224,900
| 3 Beds | 2 Baths | 2.5 Car Garage | 1,879 Sq Ft |
Description of 4141 N 49th St, Milwaukee, WI 53216
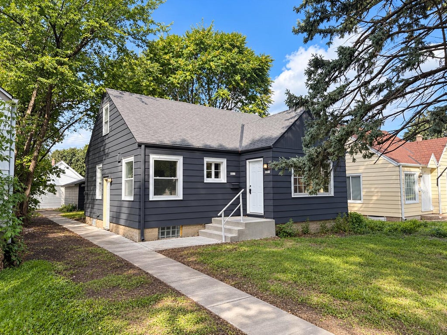
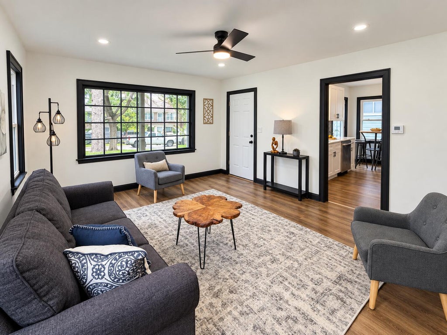
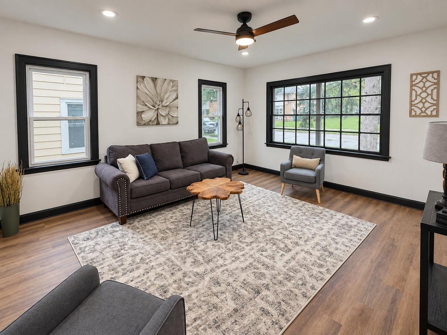
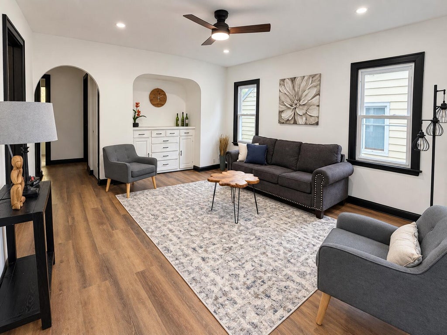
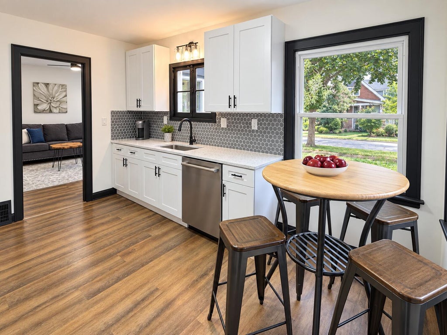
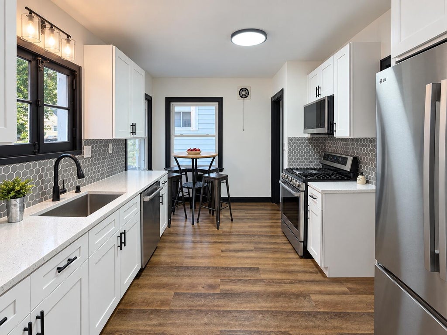
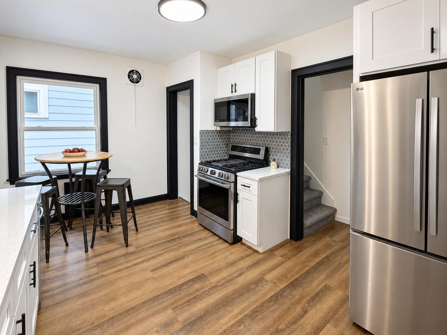
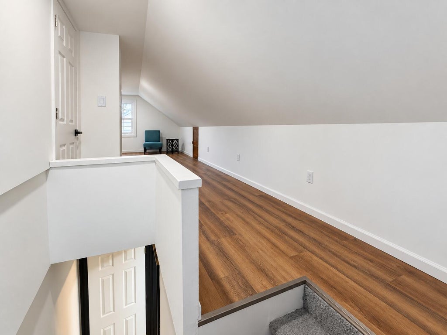
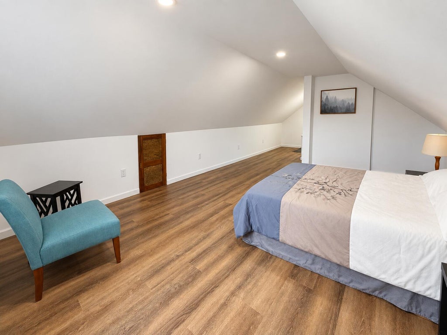
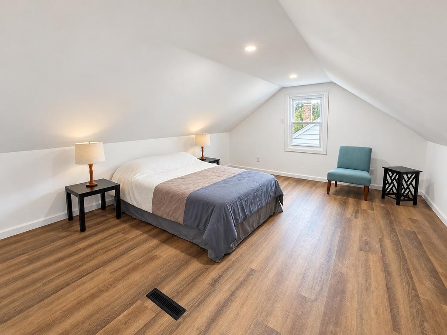
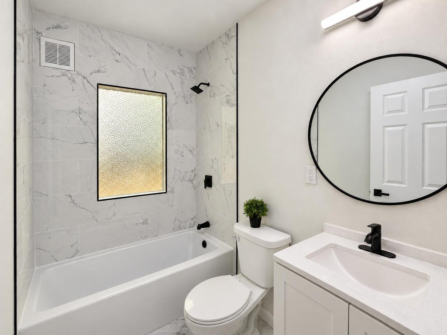
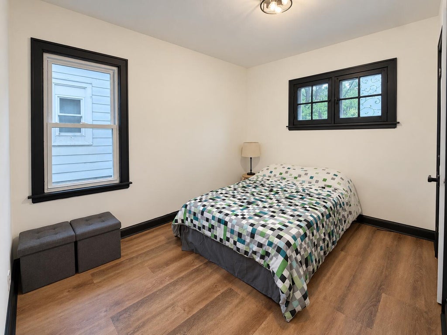
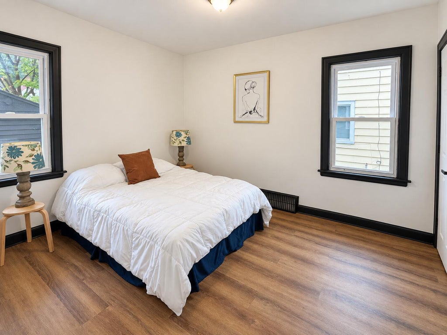
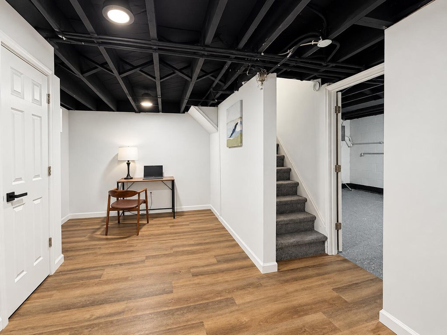
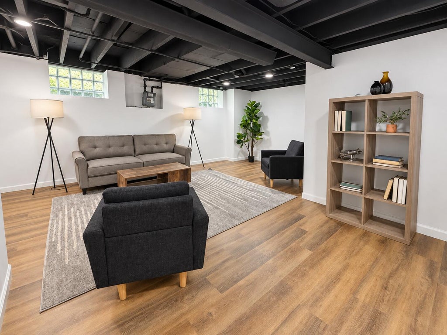
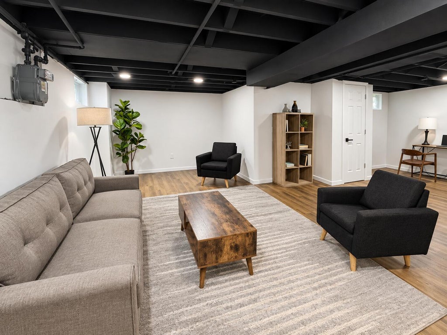
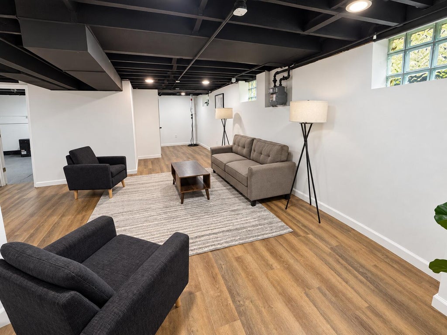
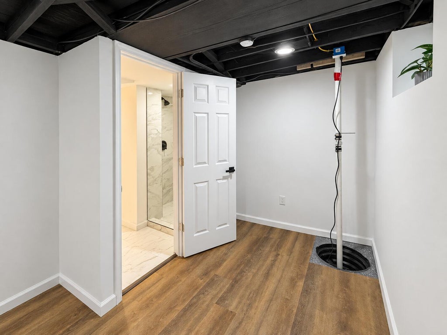
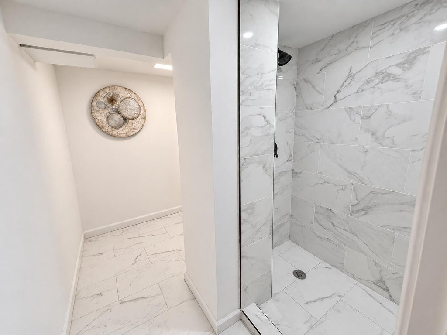
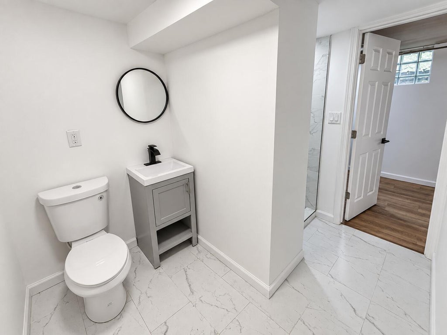
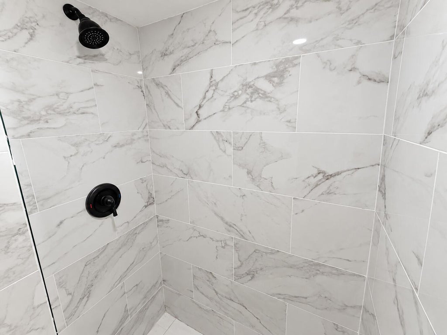
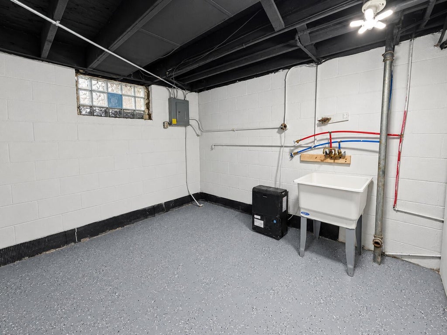
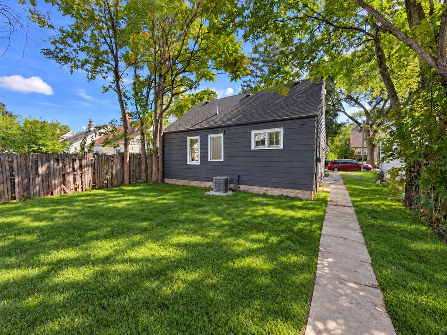
Move right into this beautifully updated Milwaukee Cape Cod home! The stylish kitchen features quartz countertops, soft-close cabinetry, a tiled backsplash and new appliances. Both bathrooms have been refreshed, while new flooring and fresh paint inside and out provide a clean, modern feel. Numerous new windows offer abundant natural light throughout. The spacious upstairs primary bedroom includes a walk-in closet. The finished lower level expands the living space with a comfortable rec room and full bathroom featuring a walk-in shower. Additional improvements include new central air, a new drain tile system, and a new concrete walkway and front porch. Conveniently located near Capitol Drive with easy access to parks, public transportation, shopping, restaurants and everyday conveniences.
Property Features of 4141 N 49th St, Milwaukee, WI 53216
Cape Cod
Single Family Residence
1940
$1,606.61
1.5
.11
Features
| Range |
| Microwave oven |
| Dishwasher |
| Refrigerator |
| Central air |
| Forced air heat |
| Natural gas heat |
| Garage |
| Detached parking |
| Detached garage |
| Garage spaces: 2.5 |
| Aluminum siding |
| Patio |
| Lot acreage is: 0.11 |
| Lot sqft: 4791.6 |
| Lot zoned: Residential |
| Improvement: sidewalks |
| Garbage disposal |
| Full basement |
| Partial basement |
| Sump pump |
| Partially finished basement |
| Paved driveway |
| Public sewer |
| Public water |
| Total square feet: 1879 |
| Total above grade finished sq ft: 1179 |
| Basement square feet: 700 |
| Living square feet: 1879 |
| For sale |
| Tax year: 2025 |
Rooms & Dimensions
| Laundry room |
| Bedroom 2 is 12 x 11 |
| Bedroom 2 Level: Main |
| Bedroom 3 is 10 x 10 |
| Bedroom 3 Level: Main |
| Living Room is 13 x 12 |
| Living Room Level: Main |
| Laundry Room Level: Lower |
| Number of rooms: 5 |