
E9906 ST HWY 82 -, Webster, WI 54665 CONTINGENT
| 3 Beds | 2 Baths | 1.5 Car Garage | 1,832 Sq Ft |
Description of E9906 ST HWY 82 -, Webster, WI 54665
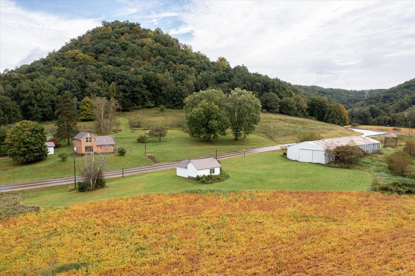
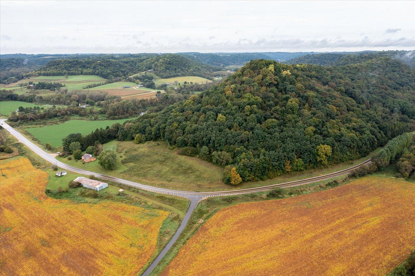
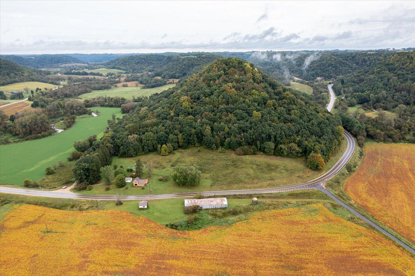
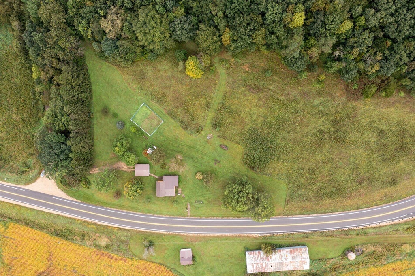
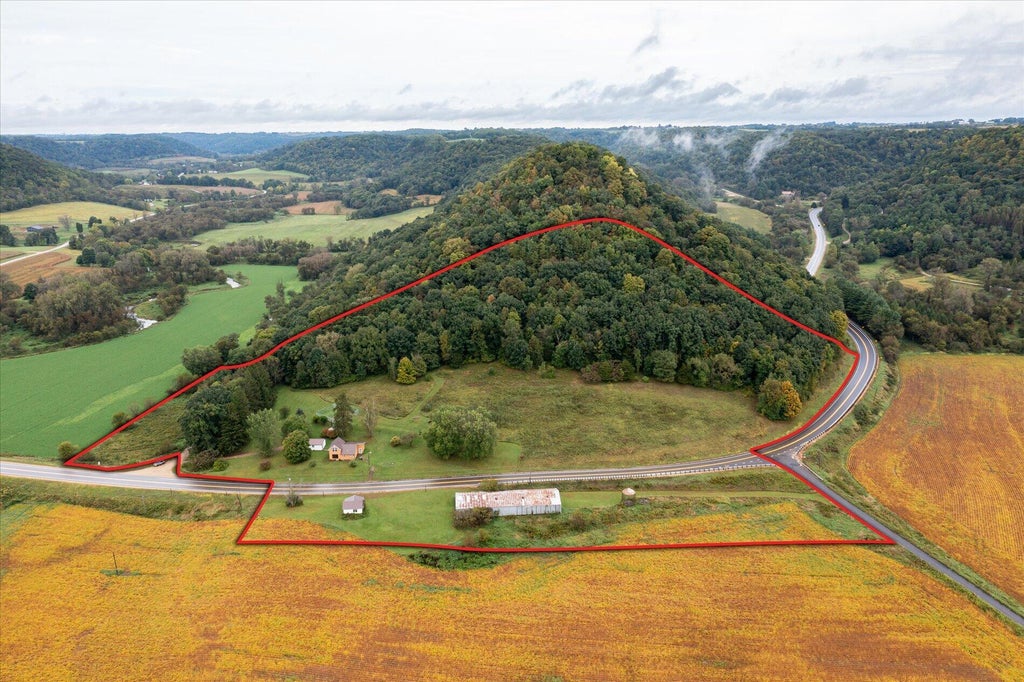
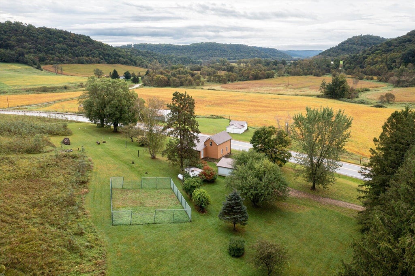
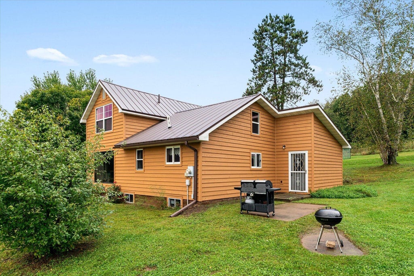
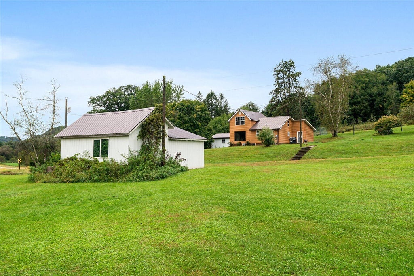
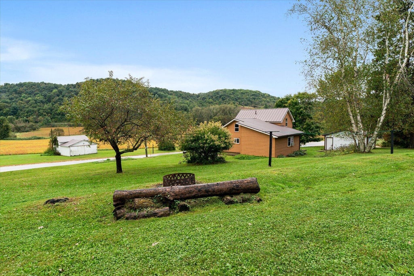
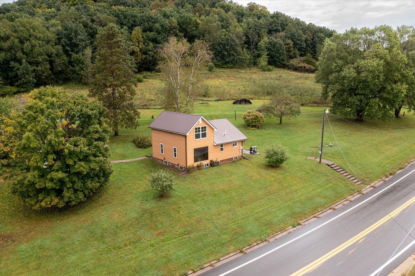
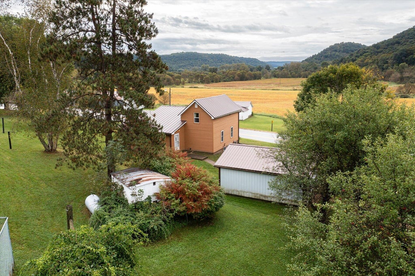
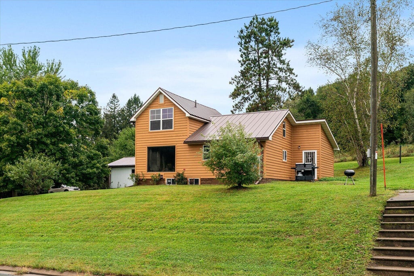
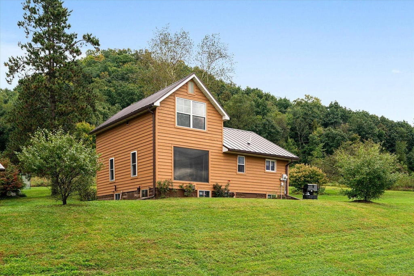
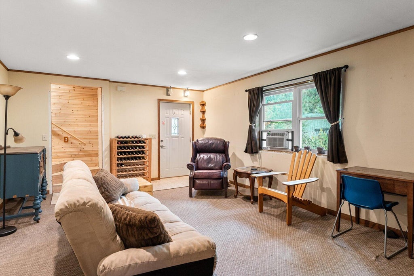
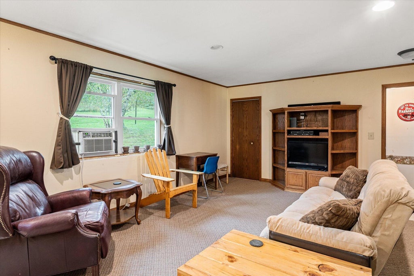
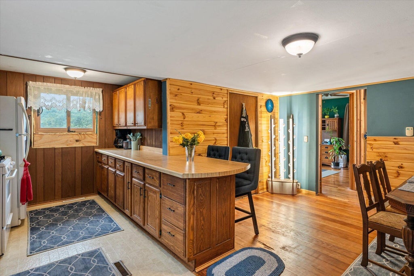
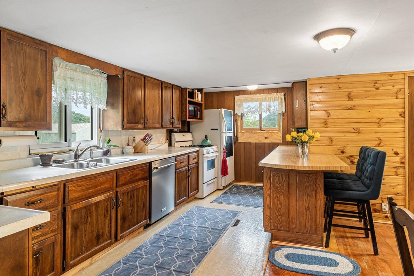
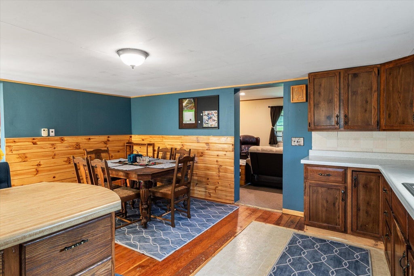
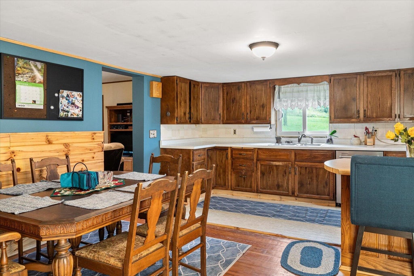
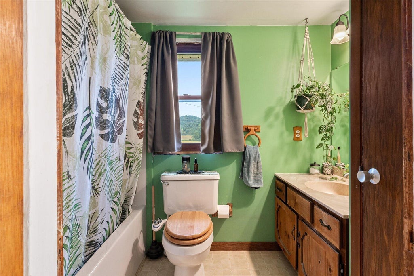
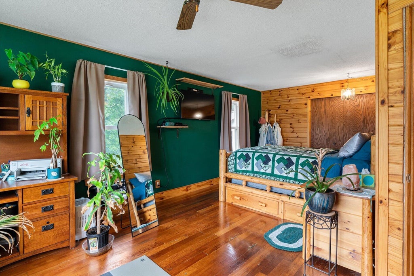
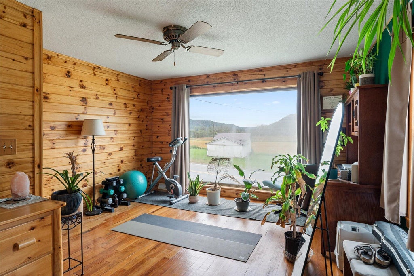
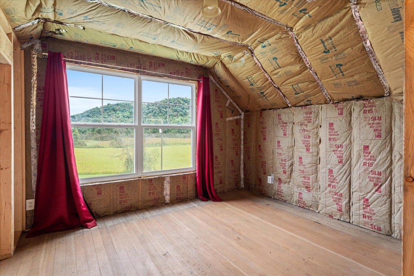
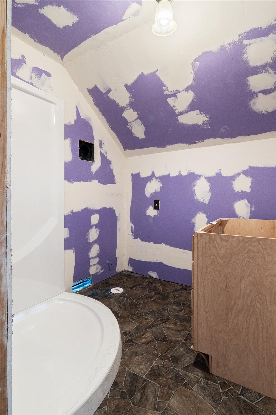
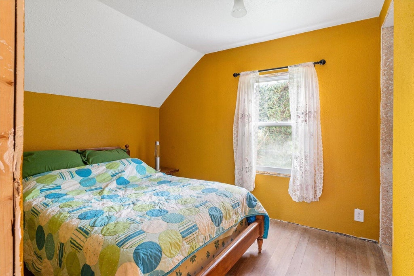
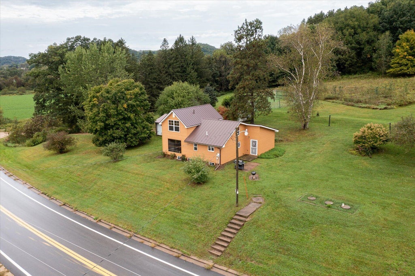
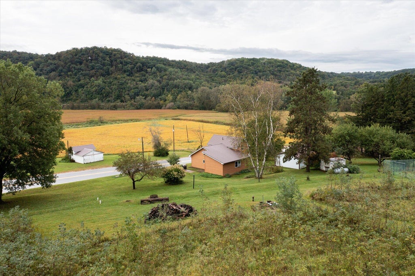
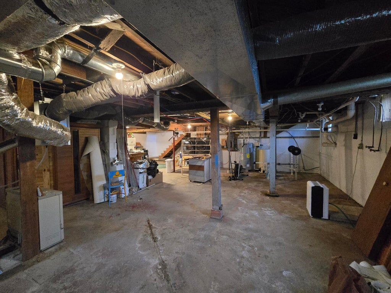
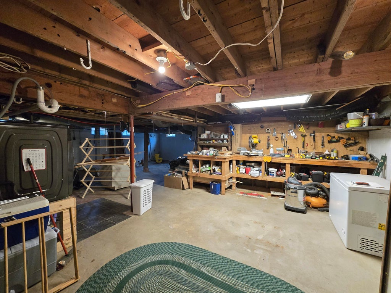
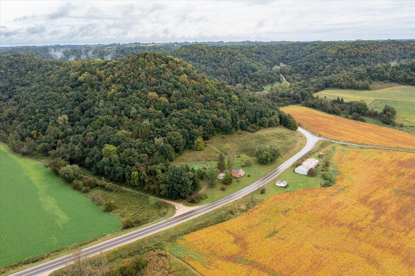
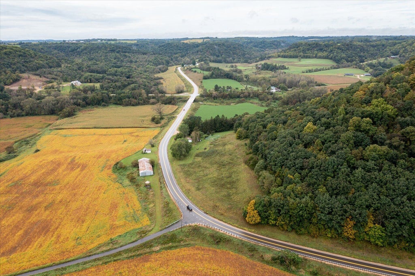
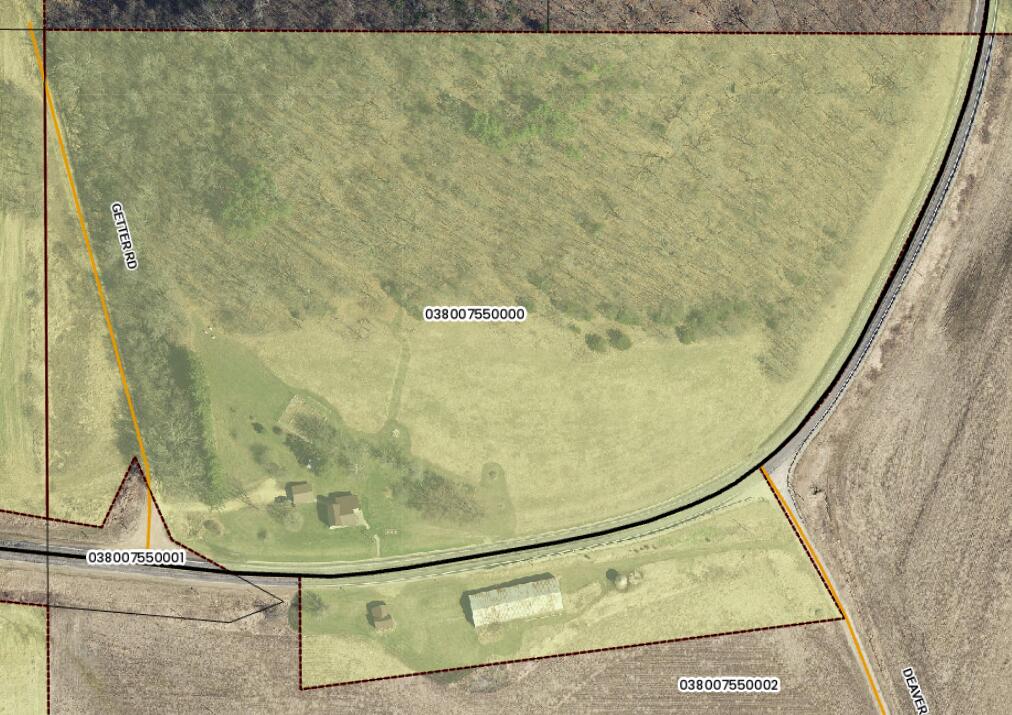
Discover the space, privacy & potential you've been looking for! Centrally located between Viroqua, La Farge, Viola & Westby, this 18+ acre property combines wooded & open land, long-distance views, hunting opportunities & a short walk to the West Fork trout stream. Recent improvements and features include new cedar siding, 12 vinyl windows, metal roof, & the addition of basement drain tile & tuck pointing. The main level offers comfortable living with an open kitchen/dining area, living room, full bath & remodeled primary bedroom. The framed upper level is ready to be finished - offering 2 additional bedrooms & a full bath. A large pole shed (80X40), corn crib, storage shed, fenced garden, apple trees & open south-facing acreage complete this rural property. Come see the possibilities!
Property Features of E9906 ST HWY 82 -, Webster, WI 54665
Farm House
Single Family Residence
1910
$2,575.53
1.5
18.47
Features
| Middle school: Viroqua |
| Washer |
| Dryer |
| Range |
| Oven |
| Microwave oven |
| Dishwasher |
| Refrigerator |
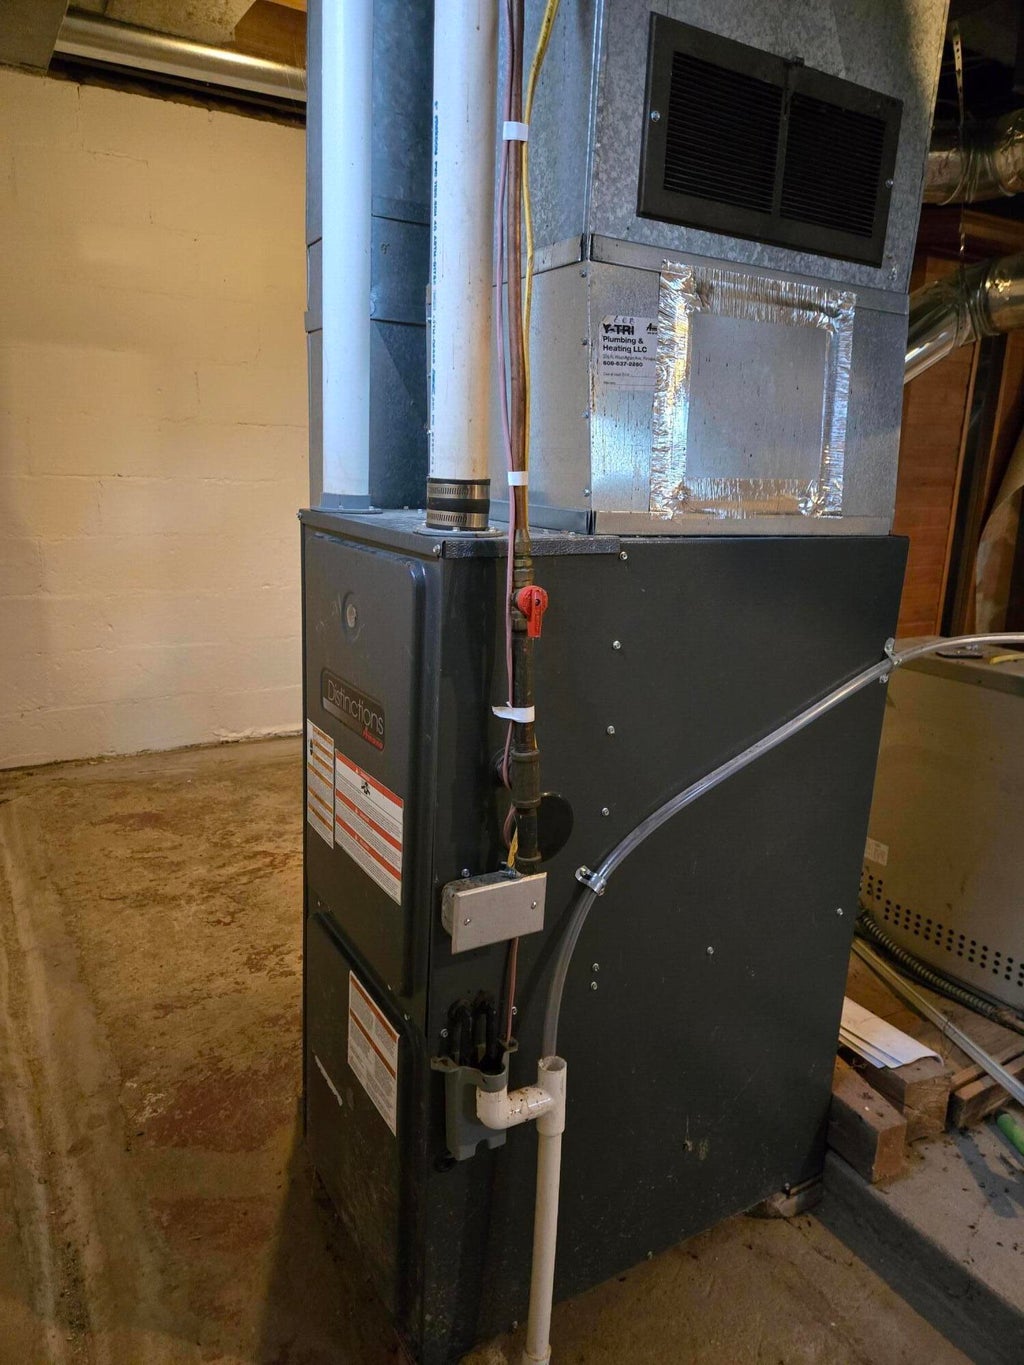
| Forced air heat |
| Garage |
| Detached parking |
| Detached garage |
| Garage spaces: 1.5 |
| Wood exterior |
| Patio |
| Lot acreage is: 18.47 |
| Lot sqft: 804553.2 |
| Wooded lot |
| Lot zoned: Residential |
| Full basement |
| Paved driveway |
| Private water |
| Well water |
| Septic system |
| Property style: farm house |
| For sale |
| Tax year: 2025 |
Rooms & Dimensions
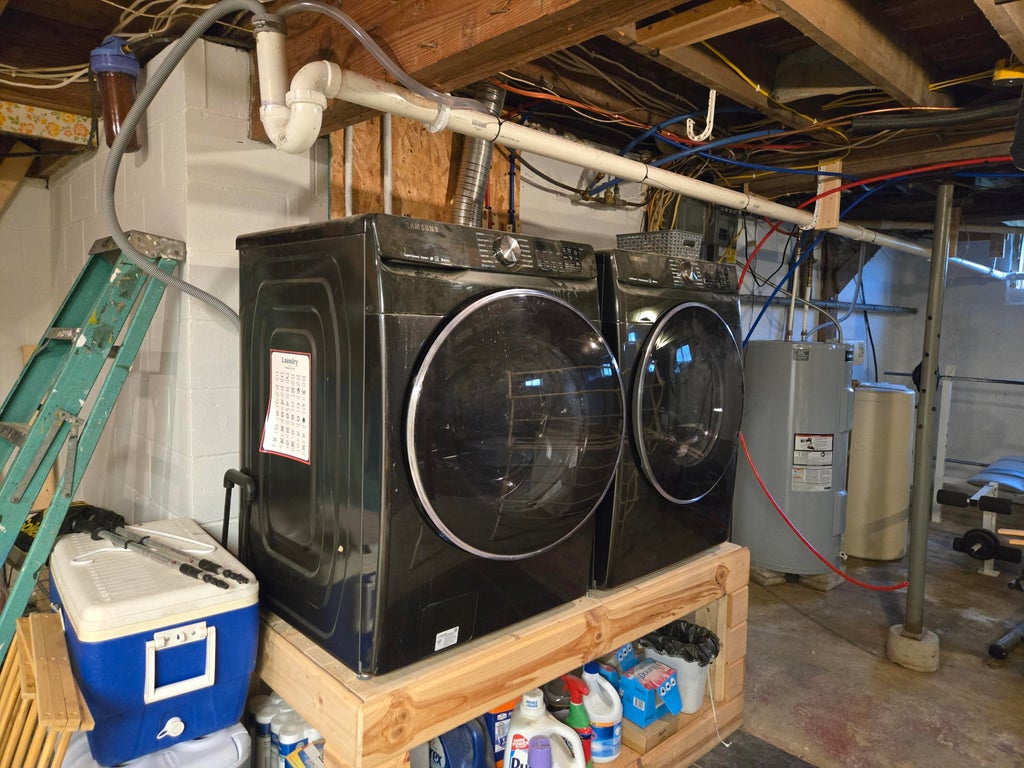
| Laundry room |
| Bedroom 2 is 10 x 10 |
| Bedroom 2 Level: Upper |
| Bedroom 3 is 10 x 8 |
| Bedroom 3 Level: Upper |
| Dining Room is 8 x 9 |
| Dining Level: Main |
| Living Room is 14 x 12 |
| Living Room Level: Main |
| Laundry Room Level: Lower |
| Number of rooms: 7 |