
6511 203rd Ave, Bristol, WI 53104
$654,900
Was $664,900
Was $664,900
MLS #: 1981249






















| 5 Beds | 3 Baths | 2 Car Garage | 3,116 Sq Ft |
Description of 6511 203rd Ave, Bristol, WI 53104
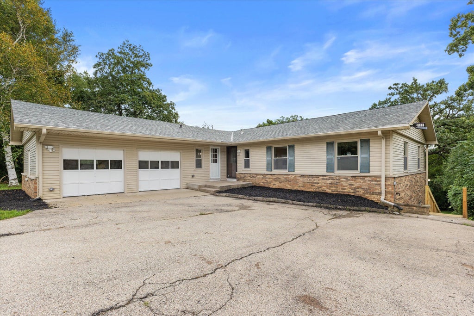
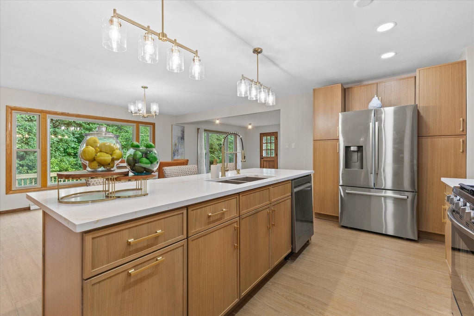
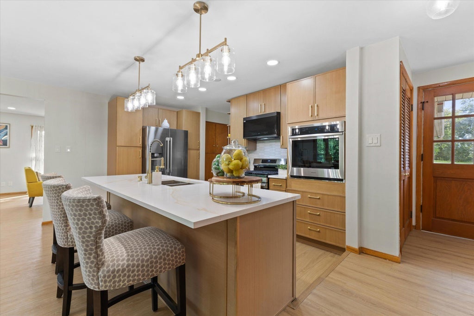
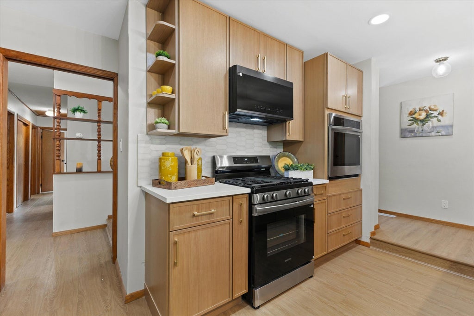
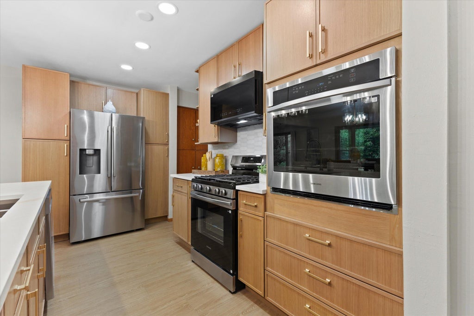
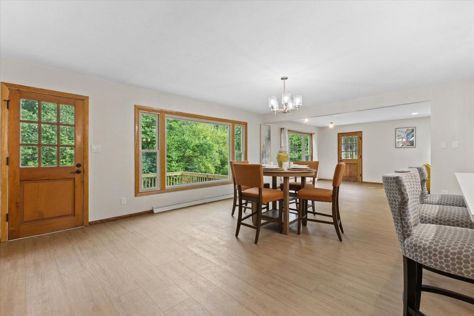
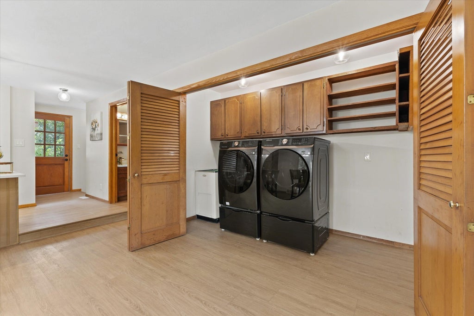
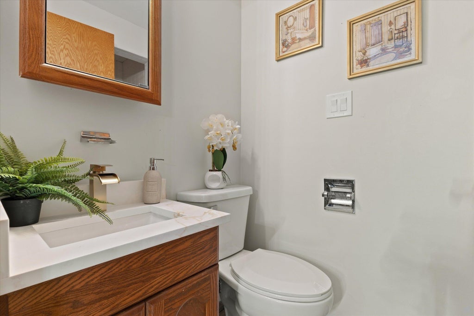
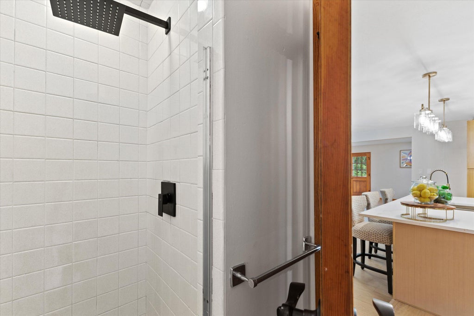
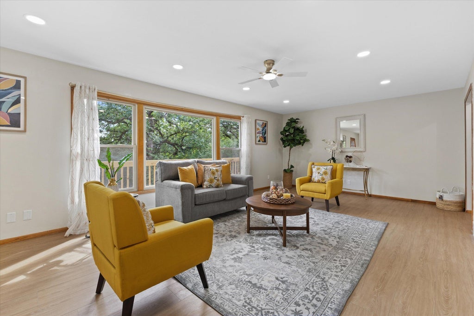
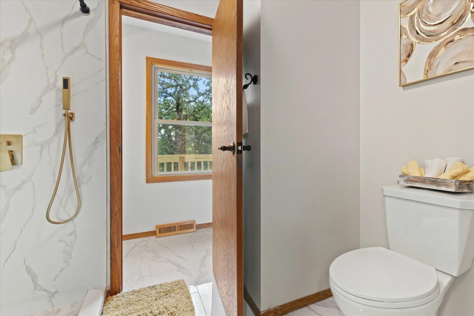
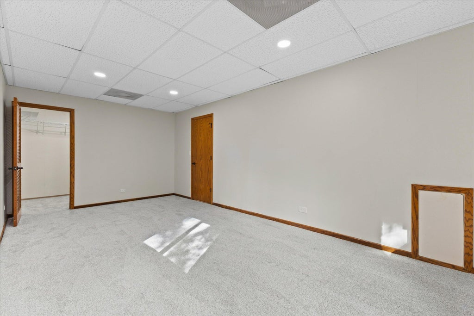
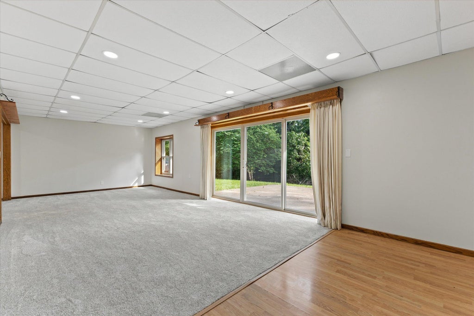
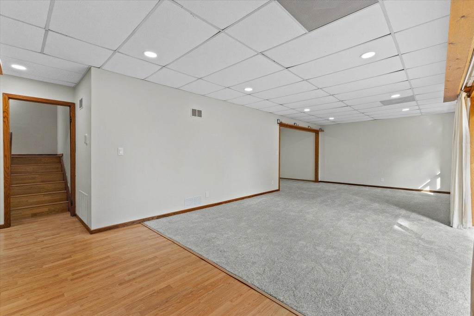
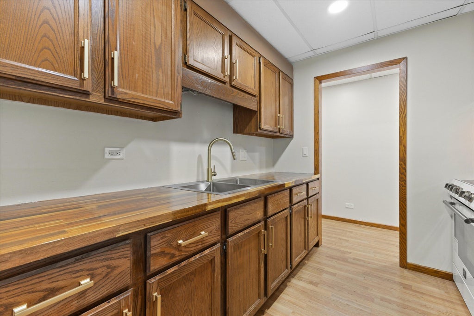
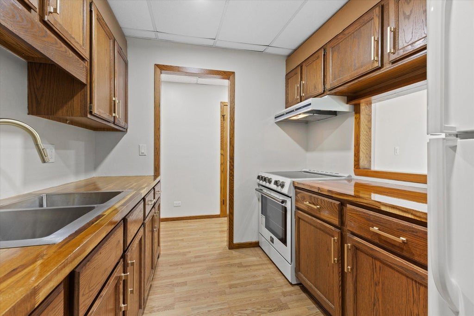
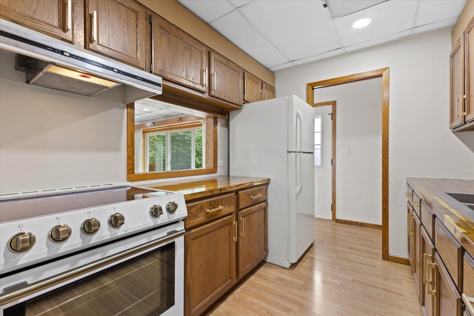
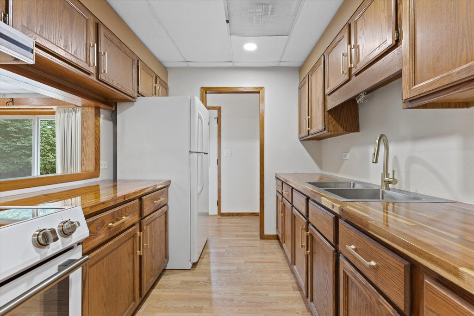
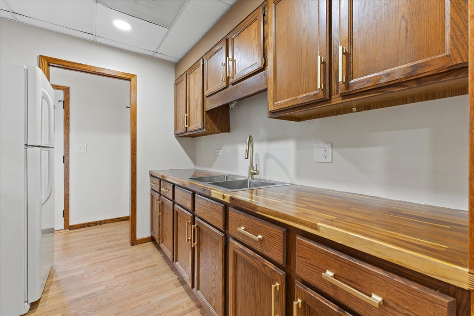
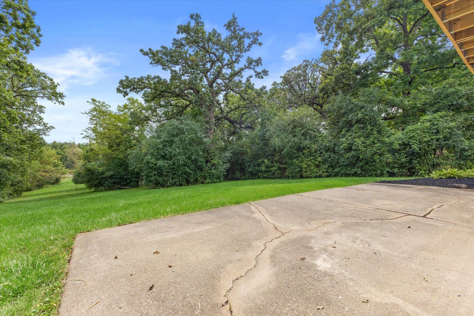
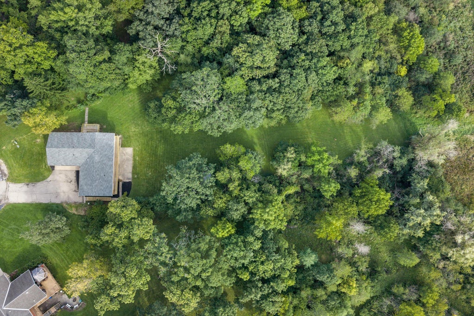
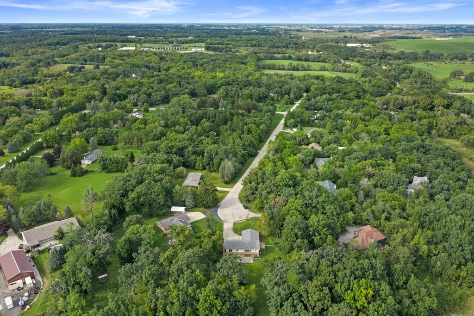
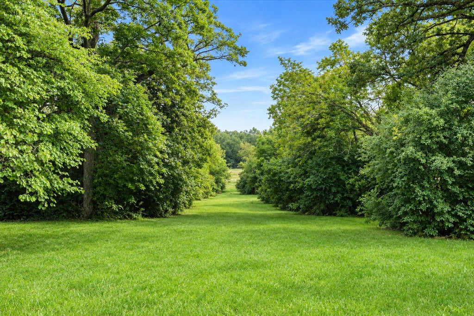
Privacy abounds on this 2.67-acre wooded lot at the end of a quiet cul-de-sac, backing to a peaceful creek! This fully remodeled 5BR/3BA ranch features a brand-new kitchen with an additional oven, new master bath, new flooring, and fresh paint throughout. Major updates: new roof, new windows, new AC, new appliances, and a new deck complementing the creek-side setting at the end of the lot. The house includes two furnaces. Finished walk-out lower level offers a full second kitchen, family room, rec room, and bonus living space -- perfect for guests or multi-generational living. Attached 2-car garage, paved driveway, storage shed. Move-in ready with rare privacy, acreage, and seclusion -- don't miss it!
Property Features of 6511 203rd Ave, Bristol, WI 53104
Listing courtesy of: SUV Properties LLC
HOME STYLE
Ranch
Ranch
TYPE
Single Family Residence
Single Family Residence
Year Built
1969
1969
Annual Taxes
$5,121.85
$5,121.85
Stories
1
1
Acres
2.67
2.67
Features
| Elementary school: Bristol |
| High school: Central |
| Washer |
| Dryer |
| Range |
| Oven |
| Microwave oven |
| Dishwasher |
| Refrigerator |
| Freezer |
| Central air |
| Forced air heat |
| Natural gas heat |
| Garage |
| Two car garage |
| Attached parking |
| Attached garage |
| Garage spaces: 2 |
| Vinyl siding |
| Brick exterior |
| Patio |
| Deck |
| Lot acreage is: 2.67 |
| Cul-de-sac location |
| Waterfront lot |
| Body of water: Creek |
| Lot sqft: 116305.2 |
| Wooded lot |
| Lot zoned: R2 |
| Improvement: sidewalks |
| Lot has water view |
| Lot has creek |
| Kitchen island |
| Concrete basement |
| Finished basement |
| Full basement |
| Basement has outside entrance |
| Sump pump |
| Walkout basement |
| Paved driveway |
| Private water |
| Well water |
| Septic system |
| Total square feet: 3116 |
| Total above grade finished sq ft: 1676 |
| Basement square feet: 1440 |
| Living square feet: 3116 |
| Property style: ranch |
| For sale |
| Tax year: 2025 |
Rooms & Dimensions
| Family room is 14 x 31 |
| Family Room Level: Main |
| Pantry |
| Bedroom 2 is 12 x 10 |
| Bedroom 2 Level: Main |
| Bedroom 3 is 15 x 10 |
| Bedroom 3 Level: Main |
| Bedroom 4 is 25 x 11 |
| Bedroom 4 Level: Lower |
| Bedroom 5 is 12 x 10 |
| Bedroom 5 Level: Lower |
| 2nd kitchen |
| Bonus Room is 15 x 8 |
| Bonus Room Level: Lower |
| Number of rooms: 12 |