
1111 N Marshall St, Milwaukee, WI 53202 CONTINGENT




| 2 Beds | 2 Baths | 2 Car Garage | 1,865 Sq Ft |
Description of 1111 N Marshall St, Milwaukee, WI 53202
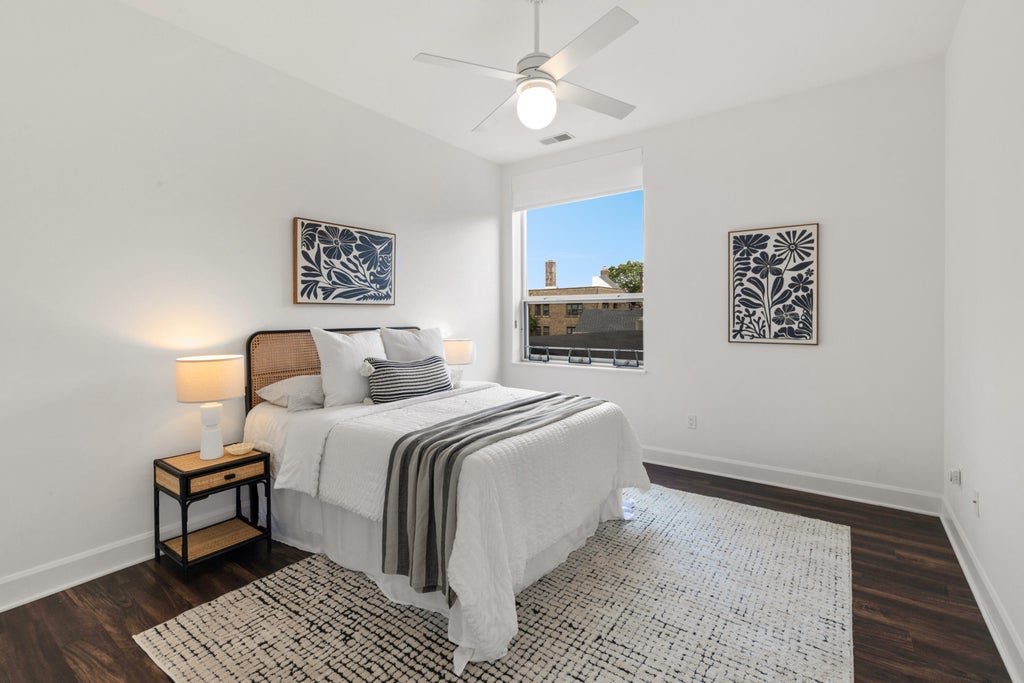
Coveted City Green 2BR+den/2BA corner unit with 10' ceilings and expansive windows showcasing NE views and a charming patio. Bright, spacious open concept with treetop views, abundant natural light, wood floors, gas fireplace, stainless appliances, breakfast bar and dedicated dining area. Primary suite features a walk-in closet and spa-like bath with dual vanities, jetted tub and separate shower; transom windows add light while maintaining privacy. Spacious 2nd bedroom plus den ideal for an office, family room or guest space. In-unit laundry, 2 heated underground parking spaces, private storage, fitness center, community room, courtyard and secure entry. A quiet East Town oasis just a short walk to the lakefront, Cathedral Square, dining and coffee shops.
Property Features of 1111 N Marshall St, Milwaukee, WI 53202
Condominium
2007
$12,952.00
1
Features
| Garage |
| Two car garage |
| Attached parking |
| Attached garage |
| Garage spaces: 2 |
| Brick exterior |
| Lot zoned: C9A |
| Cable television available |
| Public sewer |
| Public water |
| Levels in property: One |
| For sale |
| Tax year: 2025 |
| Association clubhouse(s) |
| Pets allowed |
| HOA Dues: 575 |
Rooms & Dimensions
| Den is 12 x 12 |
| Den Level: Main |
| Bedroom 2 is 12 x 12 |
| Bedroom 2 Level: Main |
| Dining Room is 14 x 12 |
| Dining Level: Main |
| Living Room is 22 x 12 |
| Living Room Level: Main |
| Number of rooms: 6 |