
5339 S Hidden Dr, Greenfield, WI 53221 PENDING




| 2 Beds | 2 Baths | 2.5 Car Garage | 1,768 Sq Ft |
Description of 5339 S Hidden Dr, Greenfield, WI 53221
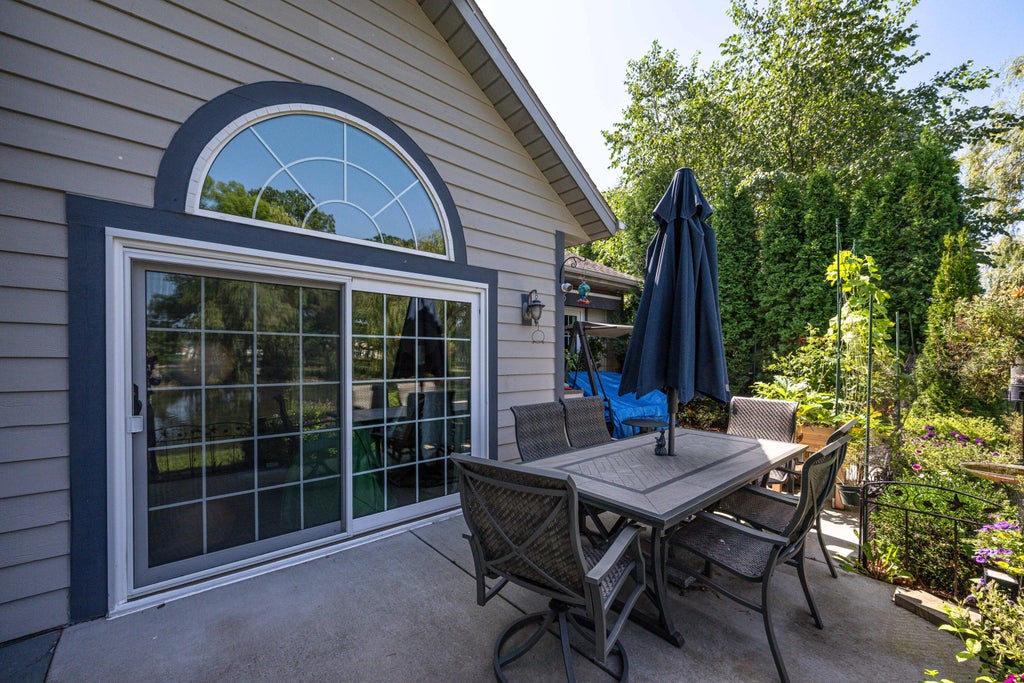
Move right in and relax in this beautifully updated condo! Spacious living/dining room features luxury hardwood floors. An impressive kitchen with LG Signature stove & refrigerator, quartz counters and breakfast bar opens to family room offering vaulted ceilings, gas fireplace, hardwood floors and patio doors leading to the patio. Luxurious primary suite boasts vaulted ceiling, patio doors and walk-in closet. Spa-like primary bath features Adoni freestanding tub with hot-air massage, walk-in shower, dual sinks and bubble-light chandelier. Huge 2nd bedroom with hardwood floors and walk-in closet plus large 2nd bath. Newer LG washer/dryer. 2.5-car attached garage. Patio with outdoor kitchen overlooks the pond. Plus many more updates! Make your appointment to see this one today!
Property Features of 5339 S Hidden Dr, Greenfield, WI 53221
Condominium
1999
$5,228.00
1
Features
| Middle school: Greenfield |
| High school: Greenfield |
| Washer |
| Dryer |
| Range |
| Oven |
| Microwave oven |
| Dishwasher |
| Refrigerator |
| Garage |
| Attached parking |
| Attached garage |
| Garage spaces: 2.5 |
| Stone exterior |
| Waterfront lot |
| Lot has pond |
| Lot zoned: PUD |
| Cable television available |
| Garbage disposal |
| Handicap access |
| Public sewer |
| Public water |
| Levels in property: One |
| Total square feet: 1768 |
| Total above grade finished sq ft: 1768 |
| Living square feet: 1768 |
| For sale |
| Tax year: 2025 |
| Pets allowed |
| HOA Dues: 450 |
Rooms & Dimensions
| Family room is 18 x 14 |
| Family Room Level: Main |
| Laundry room |
| Bedroom 2 is 19 x 11 |
| Bedroom 2 Level: Main |
| Living Room is 19 x 18 |
| Living Room Level: Main |
| Laundry Room is 12 x 7 |
| Laundry Room Level: Main |
| Number of rooms: 6 |