
3111 Katie Ida Ln, Bristol, WI 53590
$1,099,955
MLS #: 1981264







| 5 Beds | 3.5 Baths | 4 Car Garage | 4,074 Sq Ft |
Description of 3111 Katie Ida Ln, Bristol, WI 53590
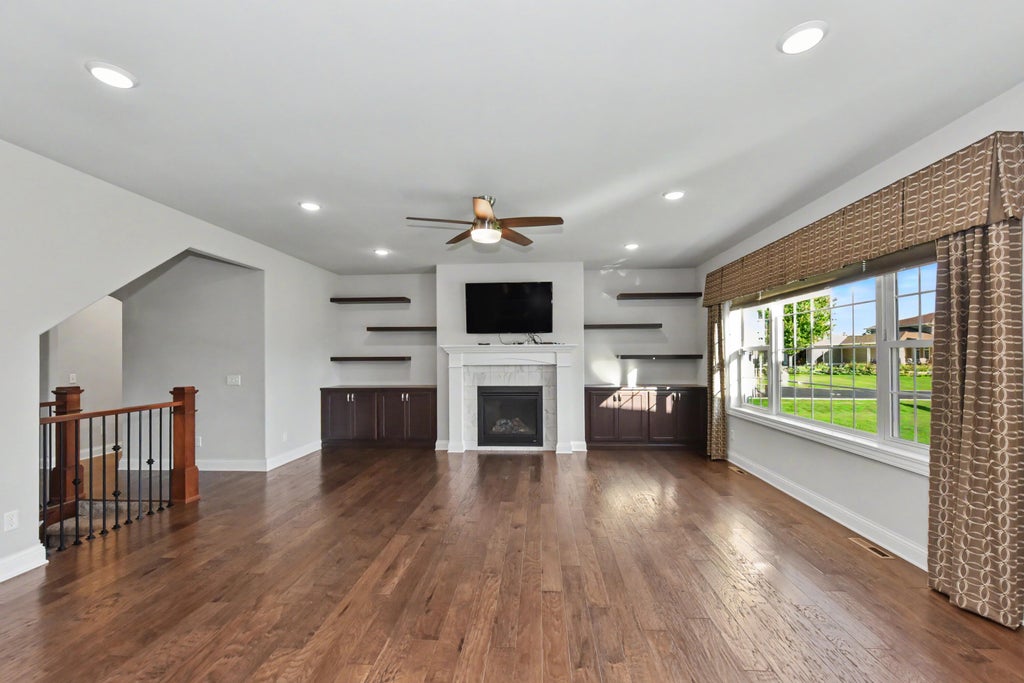
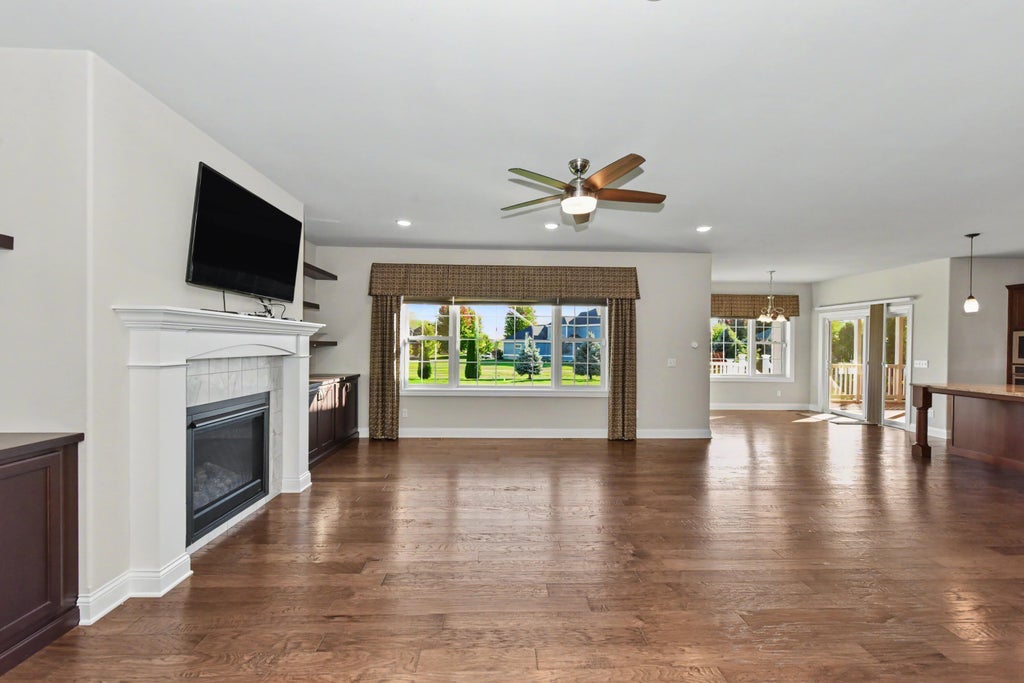
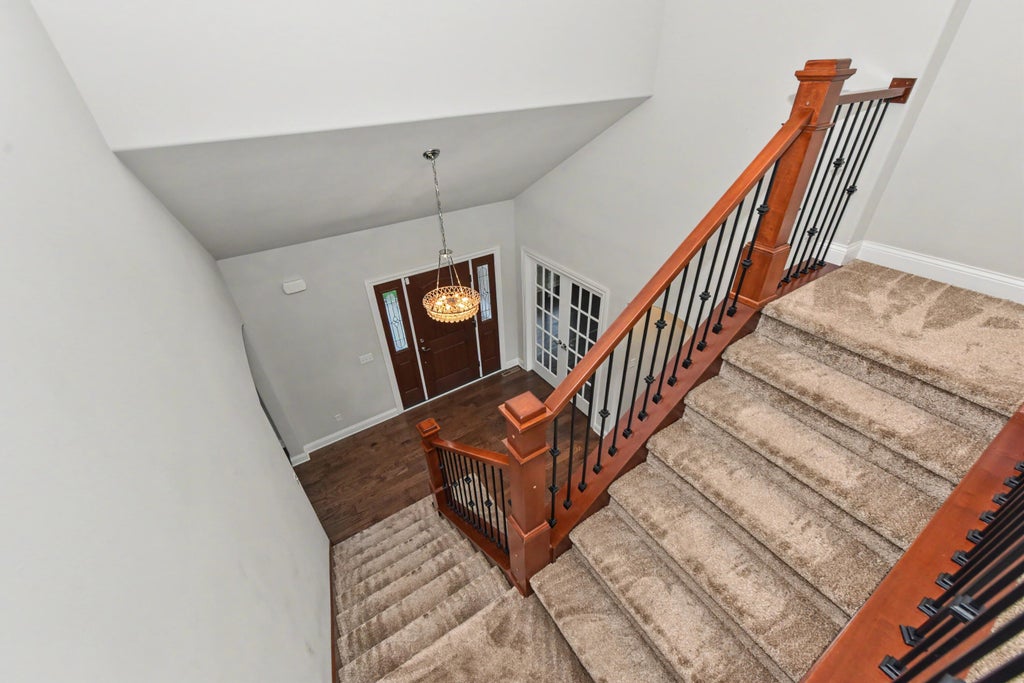
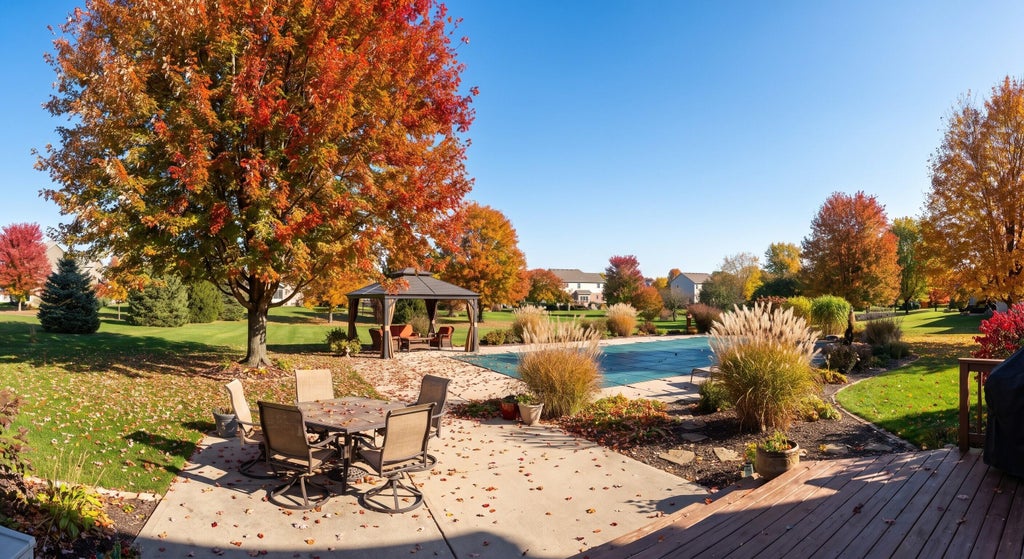
Discover an extraordinary private retreat where luxury and resort-style living with an INCREDIBLE POOL come together in Bristol. Set on nearly three quarters of an acre, this impressive five bedroom, three and one-half bathroom estate offers approximately 4,074 square feet of refined living space designed for unforgettable entertaining and effortless everyday living. A spectacular private pool anchors the outdoor experience, while expansive gathering spaces, a four-car garage, finished lower level, recreation room, elegant bar and private fitness area elevate the lifestyle. From sophisticated interiors to exceptional outdoor amenities, every detail creates a rare opportunity to live, entertain and escape without ever leaving home.
Property Features of 3111 Katie Ida Ln, Bristol, WI 53590
Listing courtesy of: Shorewest Realtors, Inc.
HOME STYLE
Colonial
Colonial
TYPE
Single Family Residence
Single Family Residence
Year Built
2016
2016
Subdivision
Bristol Gardens
Bristol Gardens
Annual Taxes
$12,778.00
$12,778.00
Stories
2
2
Acres
.73
.73
Features
| Middle school: Patrick Marsh |
| High school: Sun Prairie |
| Washer |
| Dryer |
| Range |
| Oven |
| Cooktop |
| Microwave oven |
| Dishwasher |
| Refrigerator |
| Central air |
| Forced air heat |
| Natural gas heat |
| Garage |
| Attached parking |
| Attached garage |
| Garage spaces: 4 |
| Vinyl siding |
| Stone exterior |
| Patio |
| Deck |
| Lot acreage is: 0.73 |
| Corner lot |
| Lot sqft: 31798.8 |
| Subdivision: Bristol Gardens |
| Lot zoned: Res |
| Present use: Subdivision |
| Wet bar |
| Vaulted ceilings |
| Garbage disposal |
| Kitchen island |
| Security system |
| Walk-in closet(s) |
| Concrete basement |
| Finished basement |
| Full basement |
| Sump pump |
| Paved driveway |
| Private water |
| Well water |
| Septic system |
| Total square feet: 4074 |
| Total above grade finished sq ft: 3048 |
| Basement square feet: 1026 |
| Living square feet: 4074 |
| Property style: colonial |
| For sale |
| Tax year: 2025 |
Rooms & Dimensions
| Laundry room |
| Pantry |
| Bedroom 2 is 14 x 12 |
| Bedroom 2 Level: Upper |
| Bedroom 3 is 12 x 11 |
| Bedroom 3 Level: Upper |
| Bedroom 4 is 11 x 15 |
| Bedroom 4 Level: Upper |
| Bedroom 5 is 11 x 13 |
| Bedroom 5 Level: Lower |
| Living Room is 19 x 18 |
| Living Room Level: Main |
| Laundry Room is 10 x 5 |
| Laundry Room Level: Main |
| Number of rooms: 12 |