
4551 S 50th St, Greenfield, WI 53220 CONTINGENT
$345,000
Was $349,900
Was $349,900
MLS #: 1981267
| 4 Beds | 2 Baths | 2.5 Car Garage | 1,777 Sq Ft |
Description of 4551 S 50th St, Greenfield, WI 53220
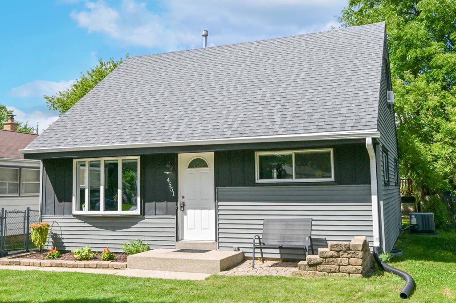
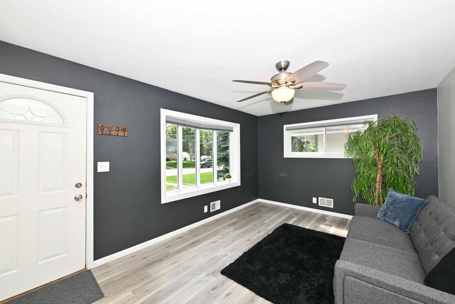
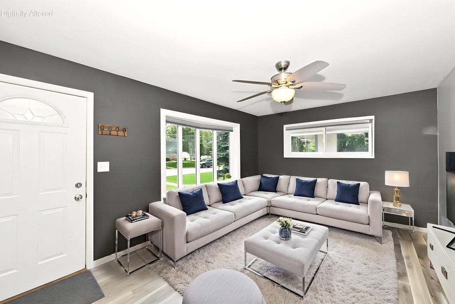
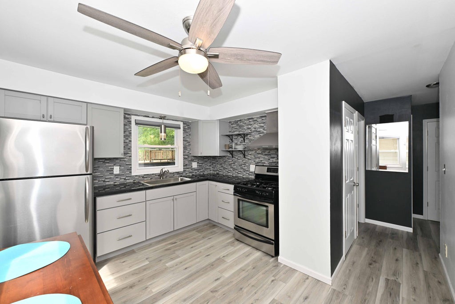
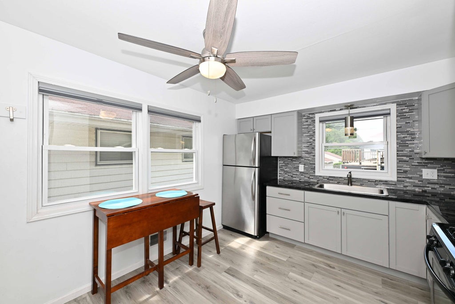
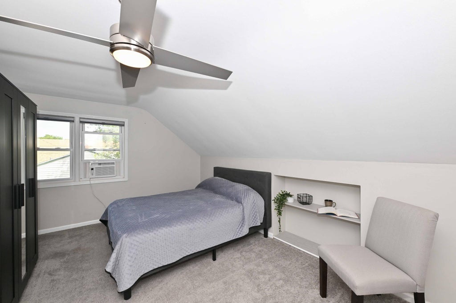
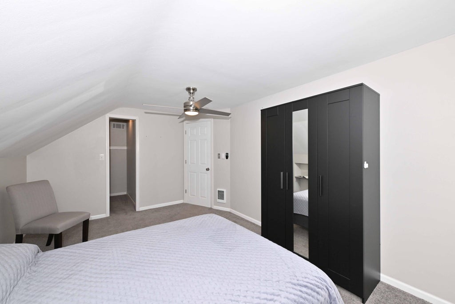
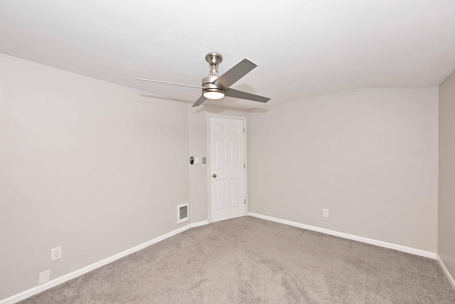
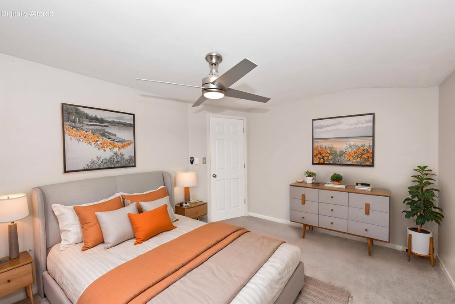
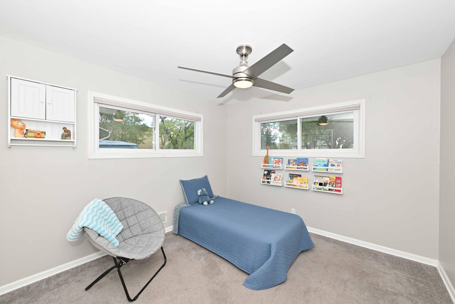
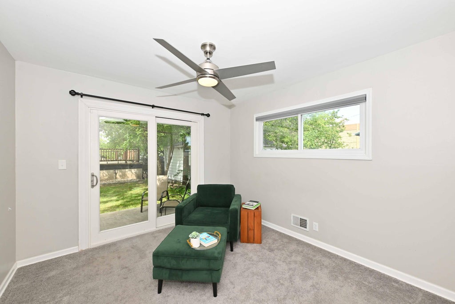
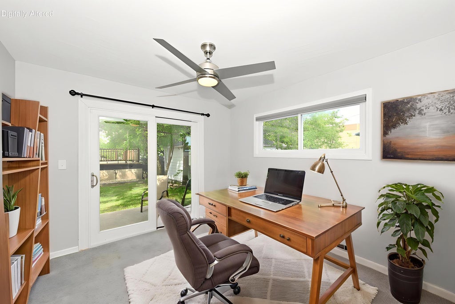
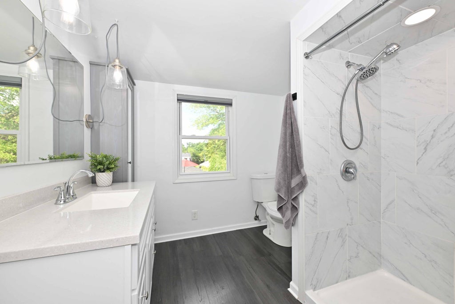
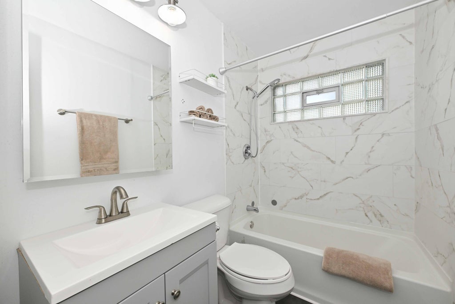
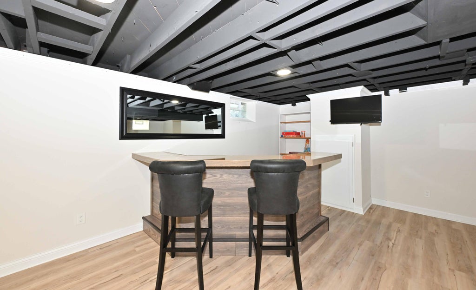
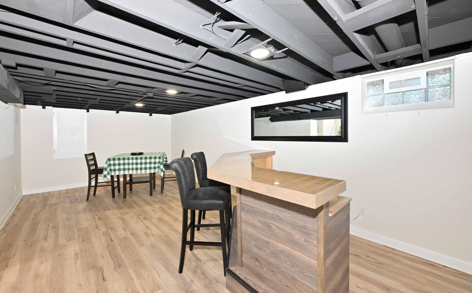
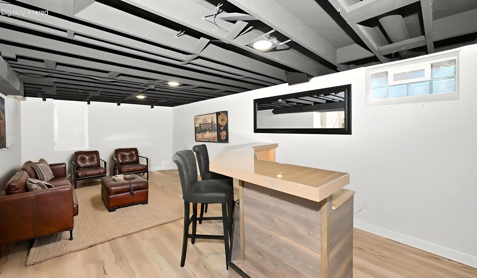
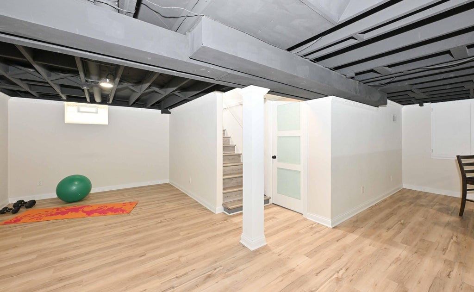
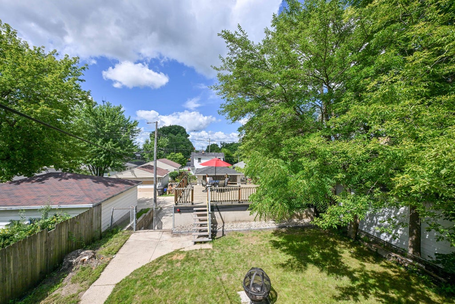
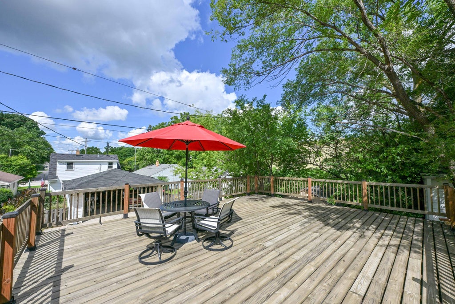
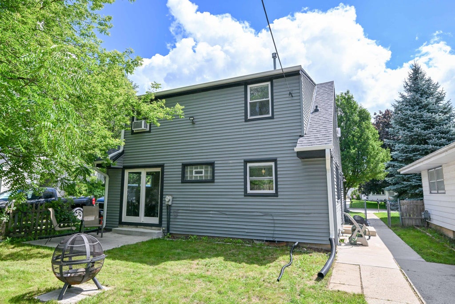
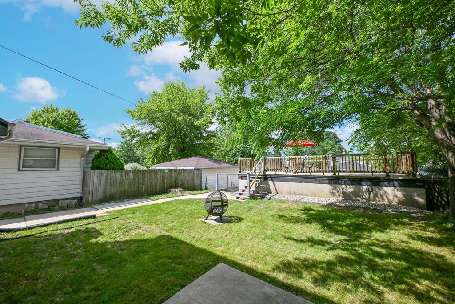
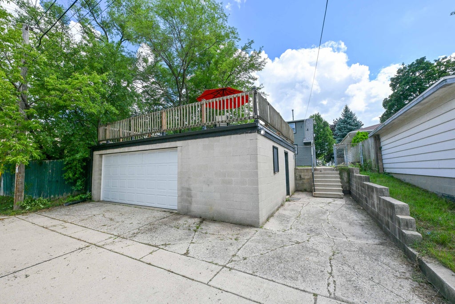
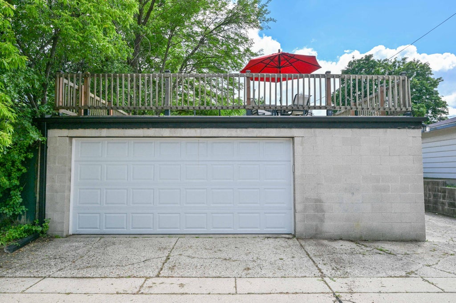
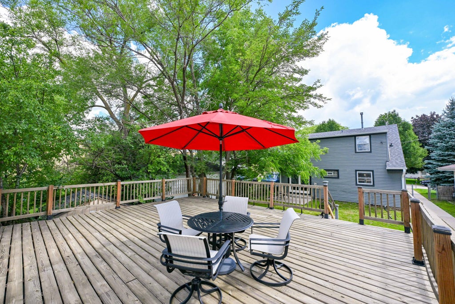
Turnkey Cape Cod perfection! Freshly updated 4-bed, 2-bath gem features remodeled kitchen and bathrooms, plus a finished lower level with rec room, bar, and TV. Total peace of mind with almost all major systems installed since 2022 (roofs, central air, water heater, electrical panel, and ADT security). Quality details shine through paneled doors, newer windows, and top-down/bottom-up cordless blinds. Incredible outdoor living with fenced yard, patio, and outdoor fireplace off 4th bedroom/office. Entertaining is a breeze on the massive 2024 deck atop extra-deep, extra-wide 2+ car garage. Prime location within a half-mile of Konkel Park, shopping, and library. Some photos are digitally altered. All updates are done--just move in and enjoy!
Property Features of 4551 S 50th St, Greenfield, WI 53220
Listing courtesy of: Keller Williams Milwaukee North Shore
HOME STYLE
Cape Cod
Cape Cod
TYPE
Single Family Residence
Single Family Residence
Year Built
1956
1956
Annual Taxes
$5,587.00
$5,587.00
Stories
1.5
1.5
Acres
.11
.11
Features
| Middle school: Greenfield |
| High school: Greenfield |
| Washer |
| Dryer |
| Range |
| Oven |
| Microwave oven |
| Refrigerator |
| Central air |
| Electric heat |
| Forced air heat |
| Natural gas heat |
| Window unit air conditioner |
| Garage |
| Detached parking |
| Detached garage |
| Garage spaces: 2.5 |
| Vinyl siding |
| Patio |
| Deck |
| Fenced yard |
| Lot acreage is: 0.11 |
| Fenced lot |
| Lot sqft: 4791.6 |
| Lot zoned: R3 1 Family |
| Security system |
| Walk-in closet(s) |
| Full basement |
| Partial basement |
| Sump pump |
| Partially finished basement |
| Paved driveway |
| Public sewer |
| Public water |
| Total square feet: 1777 |
| Total above grade finished sq ft: 1372 |
| Basement square feet: 405 |
| Living square feet: 1777 |
| For sale |
| Tax year: 2025 |
Rooms & Dimensions
| Laundry room |
| Pantry |
| Bedroom 2 is 13 x 10 |
| Bedroom 2 Level: Upper |
| Bedroom 3 is 11 x 10 |
| Bedroom 3 Level: Main |
| Bedroom 4 is 11 x 10 |
| Bedroom 4 Level: Main |
| Living Room is 16 x 11 |
| Living Room Level: Main |
| Bonus Room is 13 x 10 |
| Bonus Room Level: Lower |
| Laundry Room Level: Lower |
| Number of rooms: 7 |