
1569 N Warren Ave, Milwaukee, WI 53202
















| 3 Beds | 2.5 Baths | 8 Car Garage | 4,857 Sq Ft |
Description of 1569 N Warren Ave, Milwaukee, WI 53202
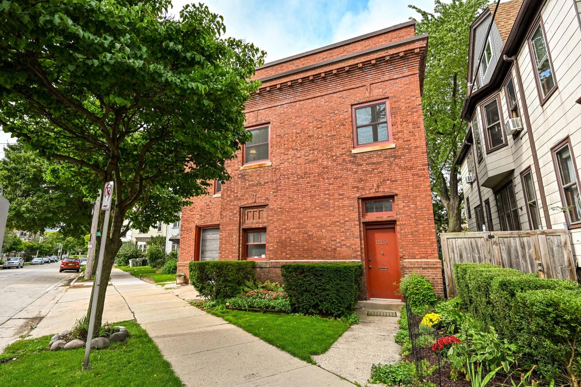
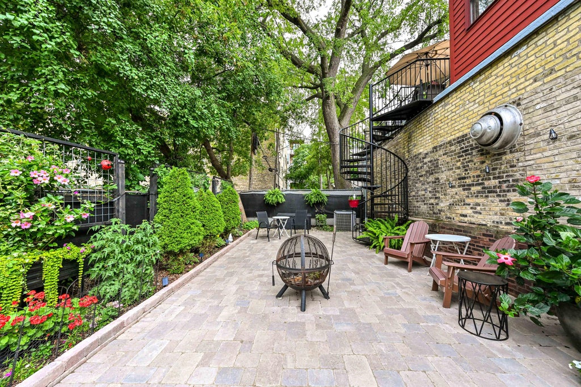
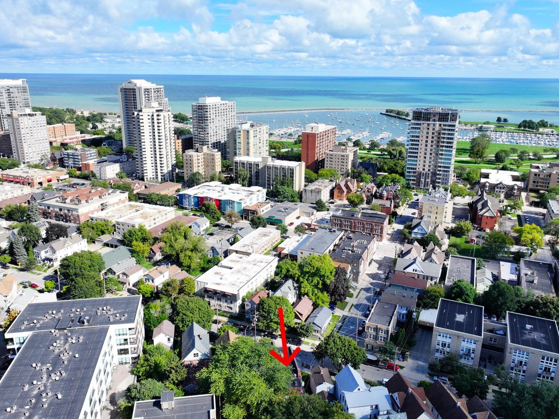
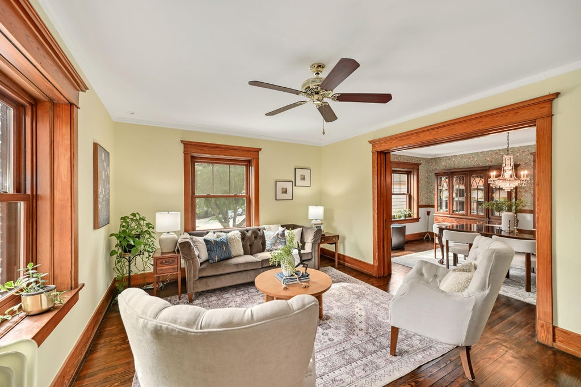
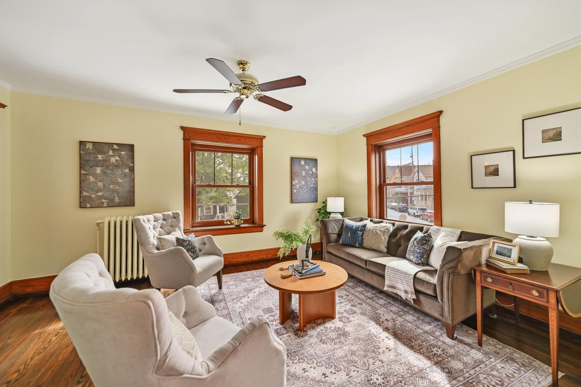
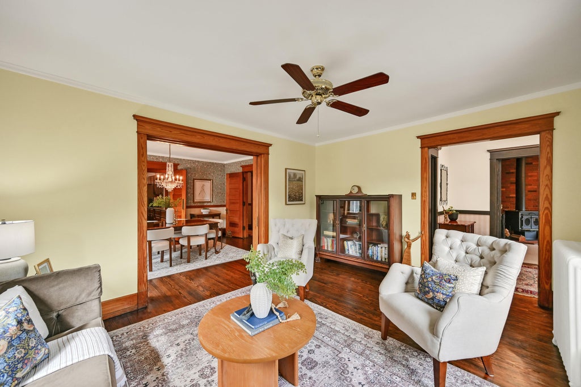
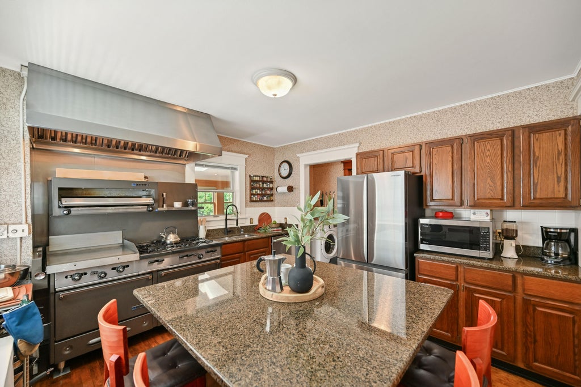
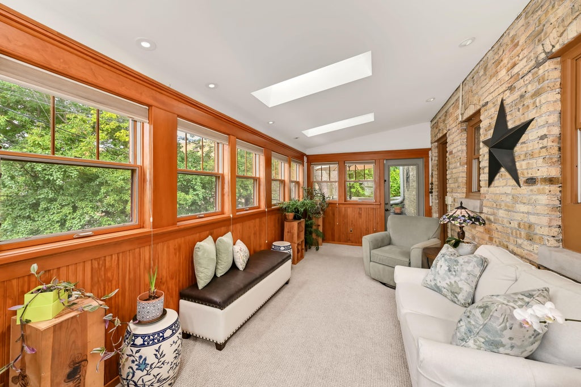
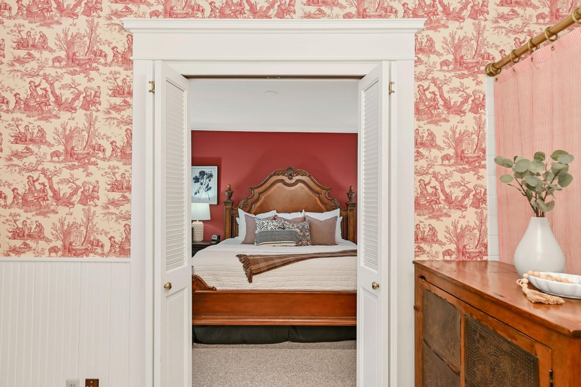
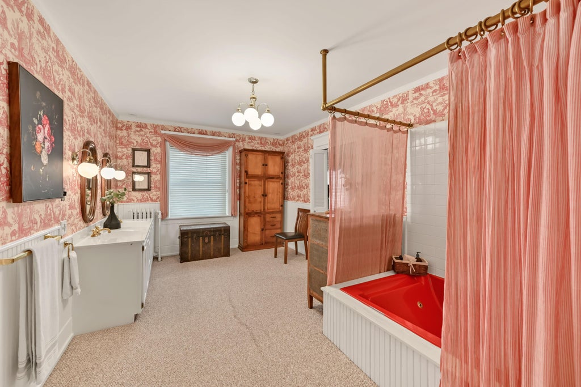
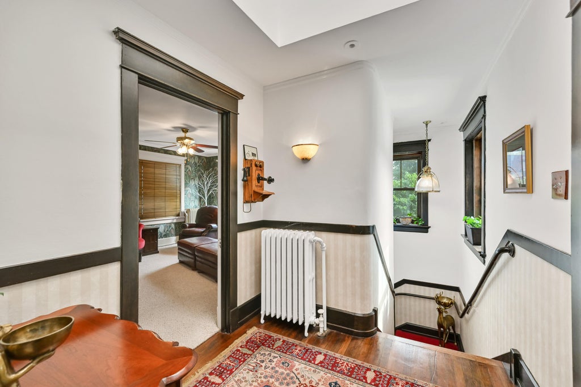
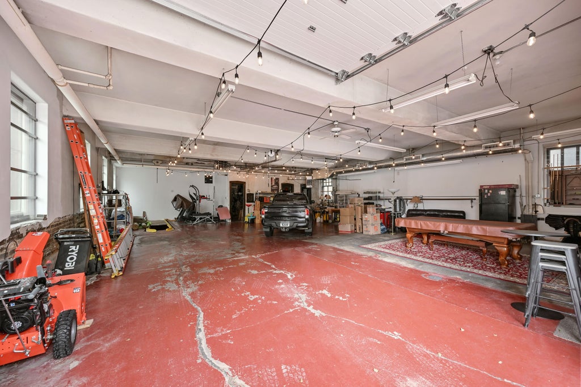
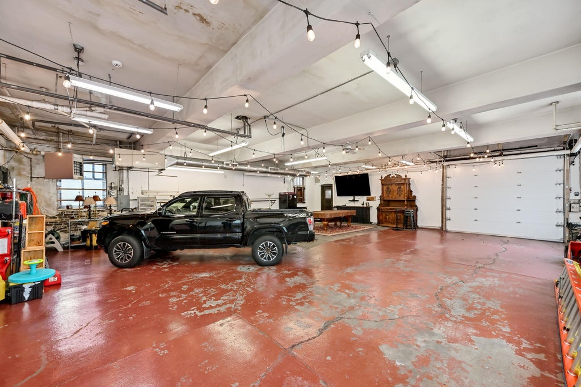
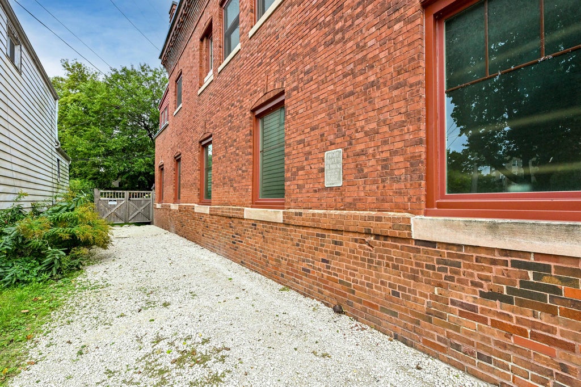
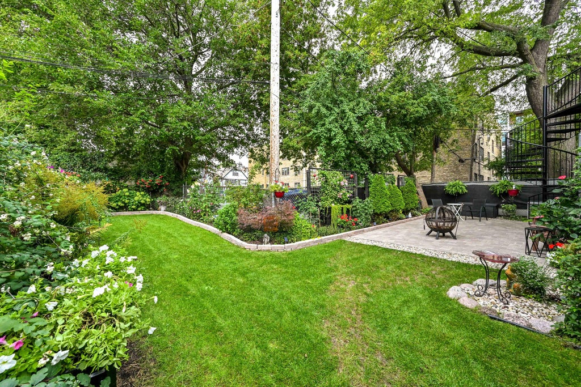
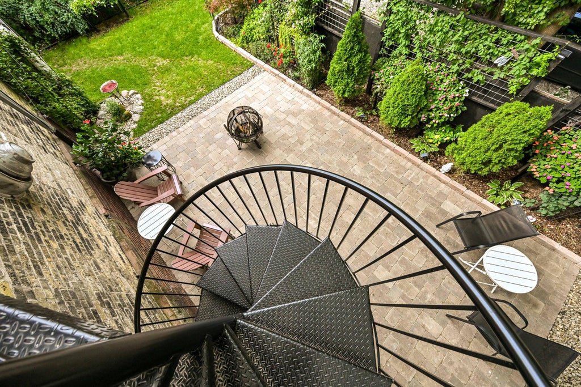
A truly rare, once-in-a-lifetime opportunity to own an all-brick coach house on Milwaukee's desirable East Side. The first floor features an impressive 8-car heated garage with a private office, offering exceptional space for car enthusiasts, collectors, a business, or additional storage. Above, enjoy over 2,600 square feet of luxurious living space designed for comfort and entertaining. An incredible three-season room overlooks the beautifully landscaped fenced-in backyard, while the expansive upper deck provides the perfect setting for outdoor enjoyment. A spiral staircase leads from the deck to a lower patio and stunning, meticulously landscaped yard. An extraordinary property offering a unique combination of space, character, privacy, and an unbeatable East Side location.
Property Features of 1569 N Warren Ave, Milwaukee, WI 53202
Other
Single Family Residence
1907
$10,968.00
2
.13
Features
| Washer |
| Dryer |
| Range |
| Oven |
| Dishwasher |
| Refrigerator |
| Central air |
| Forced air heat |
| Natural gas heat |
| Garage |
| Attached parking |
| Attached garage |
| Garage spaces: 8 |
| Brick exterior |
| Patio |
| Deck |
| Fenced yard |
| Lot acreage is: 0.13 |
| Fenced lot |
| Lot sqft: 5662.8 |
| Lot zoned: RT4 |
| Improvement: sidewalks |
| Central vacuum |
| Garbage disposal |
| Kitchen island |
| Concrete basement |
| Paved driveway |
| Public sewer |
| Public water |
| For sale |
| Tax year: 2025 |
Rooms & Dimensions
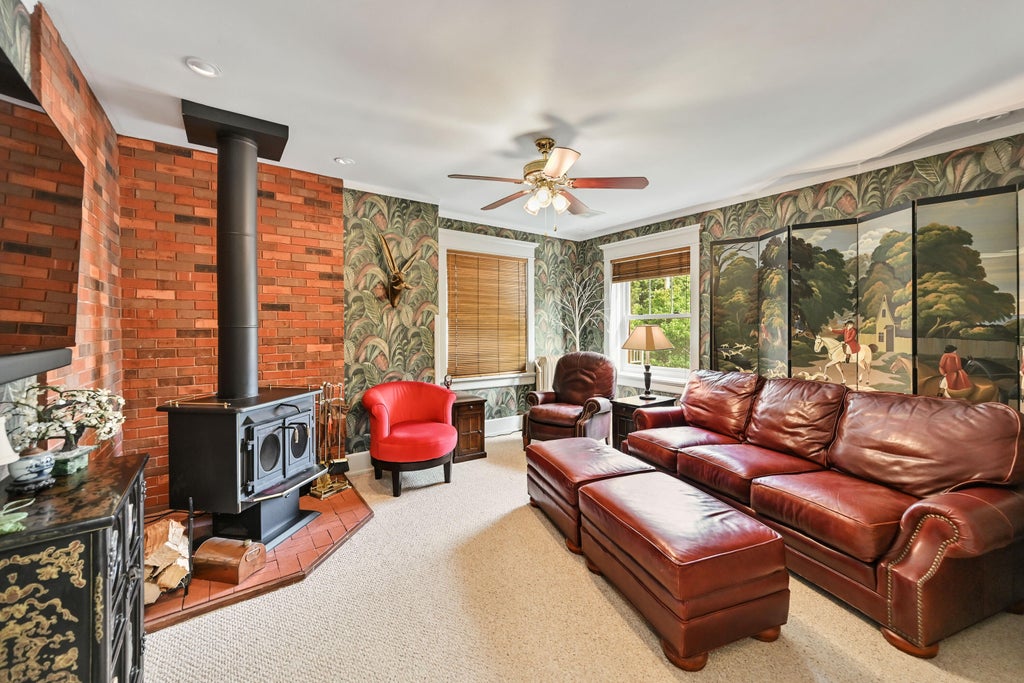
| Den Level: Main |
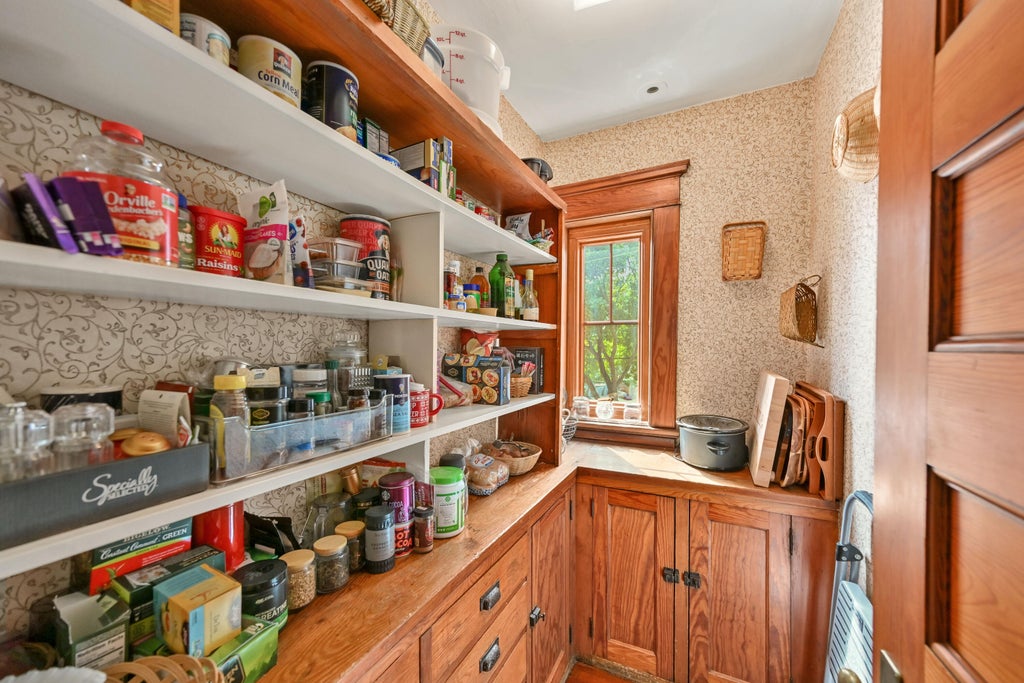
| Pantry |
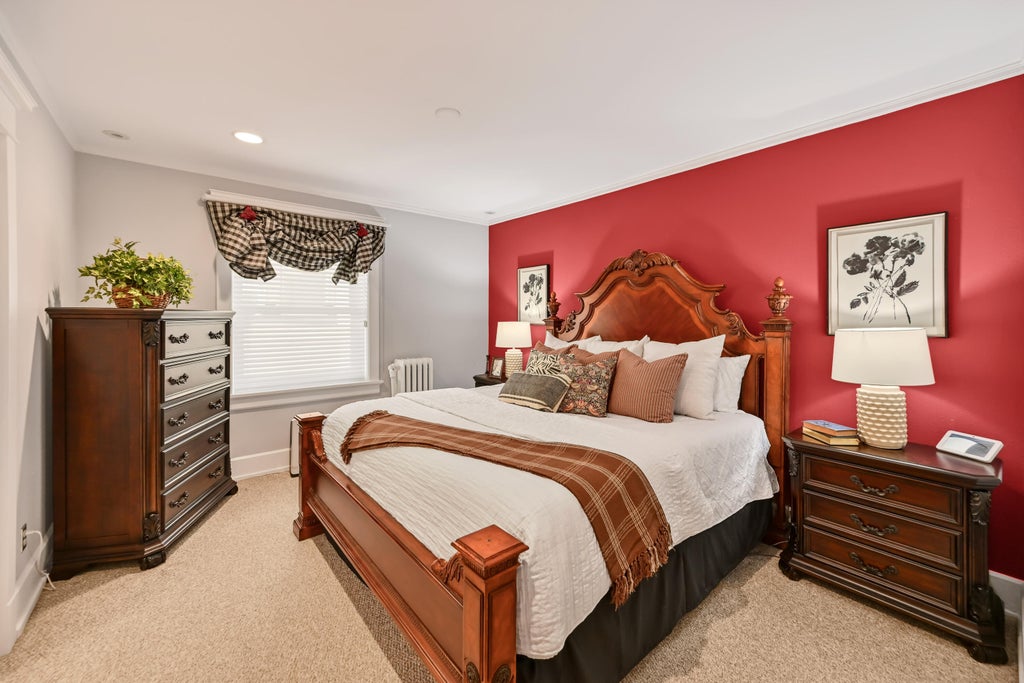
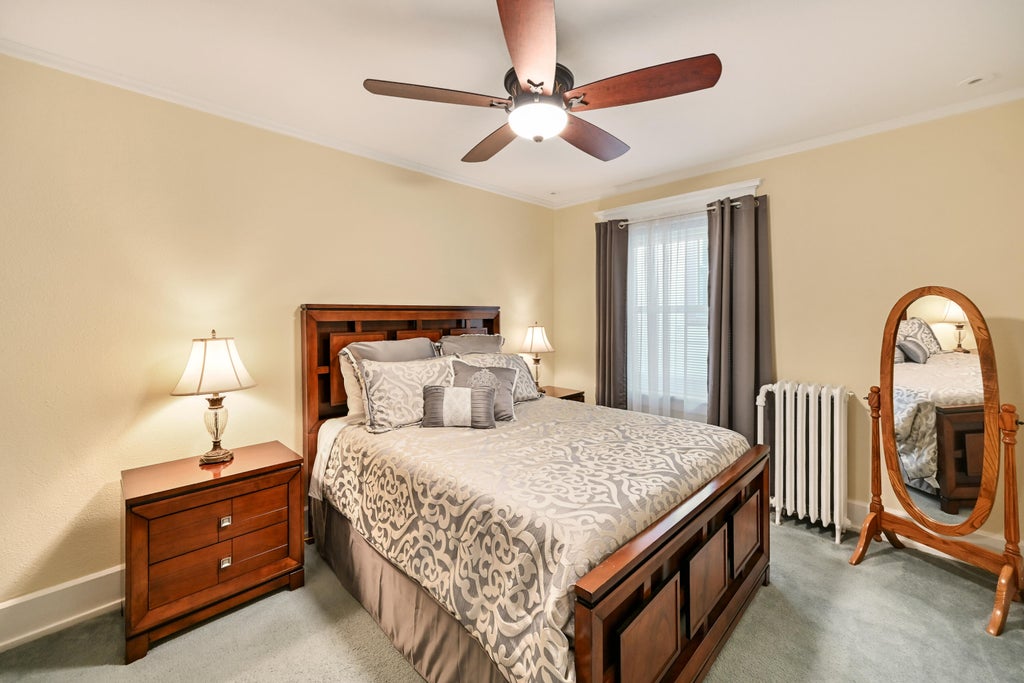
| Bedroom 2 is 11 x 14 |
| Bedroom 2 Level: Upper |
| Bedroom 3 is 13 x 15 |
| Bedroom 3 Level: Upper |
| Dining Room is 16 x 12 |
| Dining Level: Upper |
| Living Room is 16 x 12 |
| Living Room Level: Upper |
| Number of rooms: 7 |