
1378 Irving Cir, Manitowoc, WI 54220 CONTINGENT
| 2 Beds | 2 Baths | 2 Car Garage | 1,278 Sq Ft |
Description of 1378 Irving Cir, Manitowoc, WI 54220
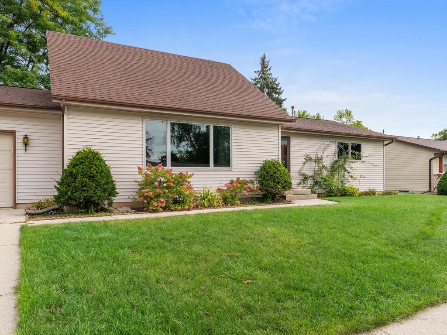
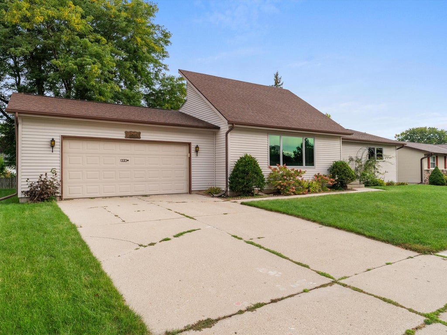
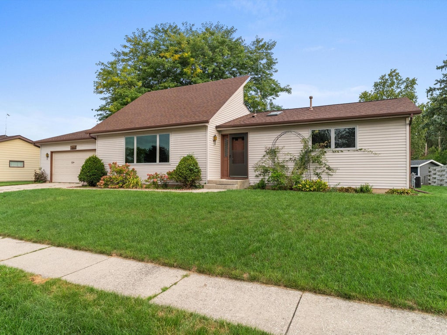
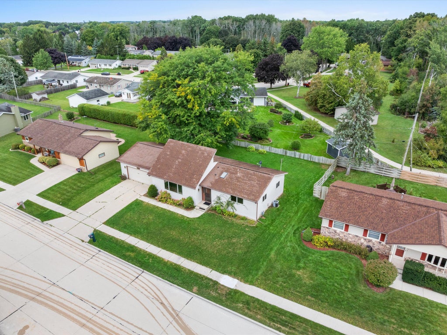
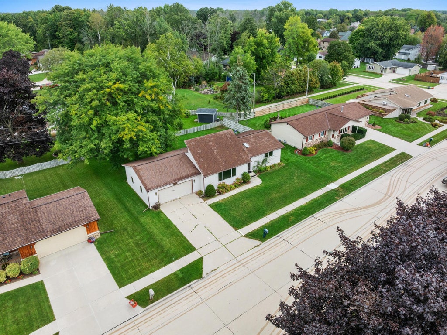
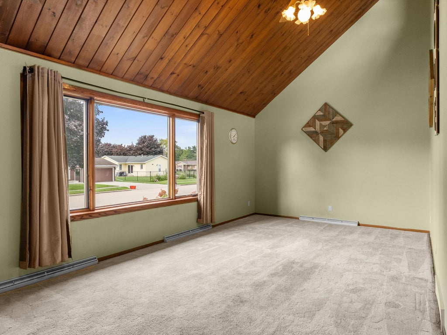
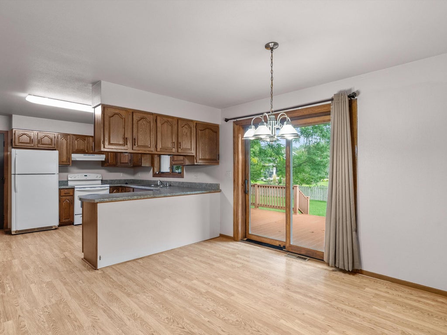
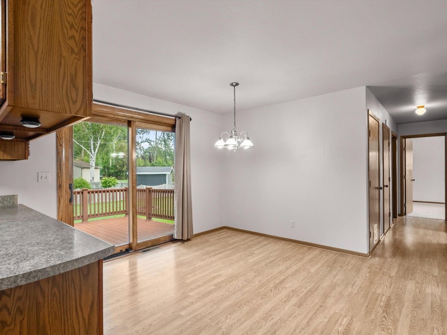
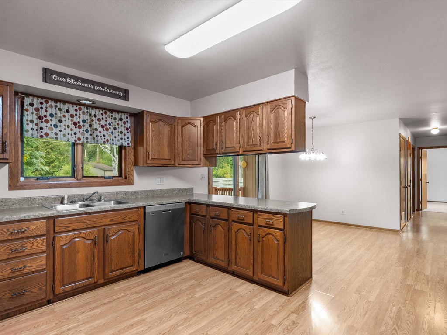
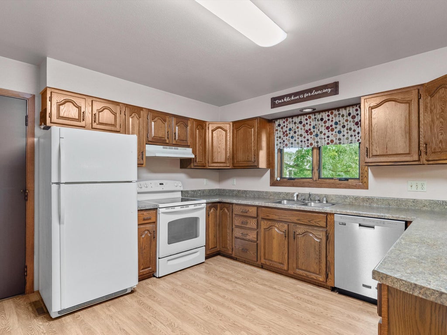
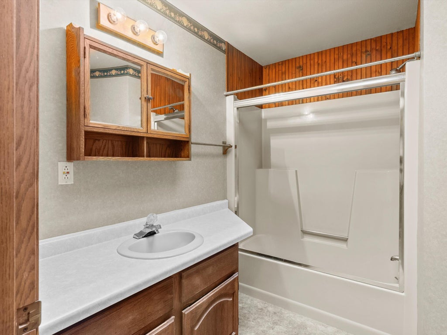
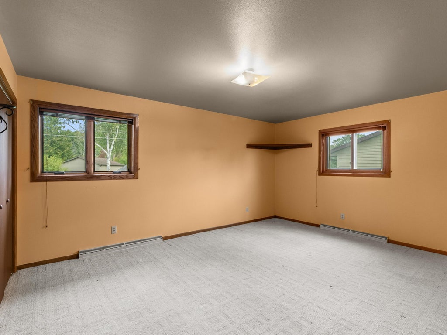
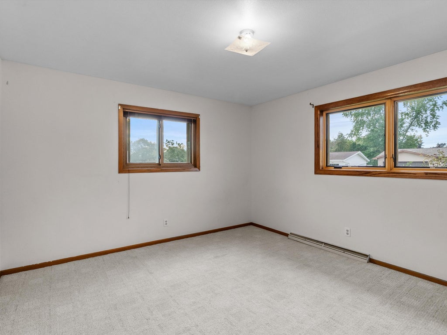
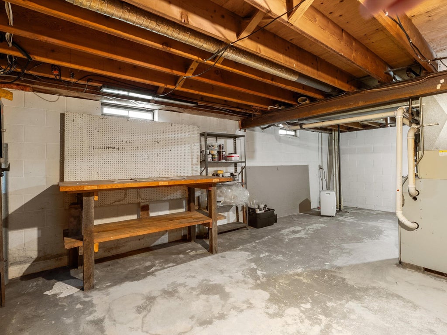
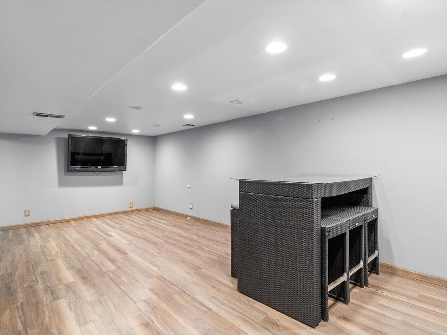
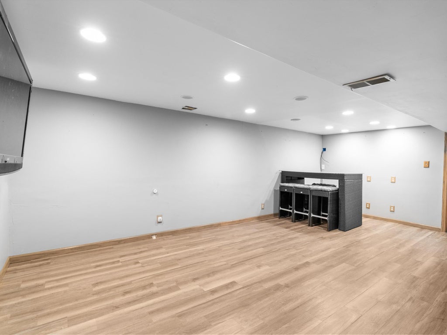
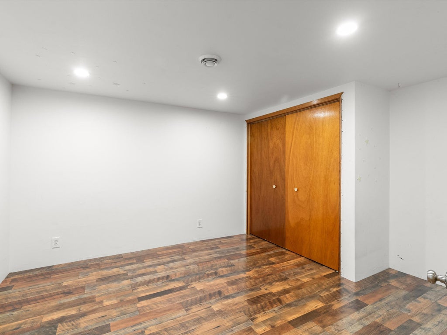
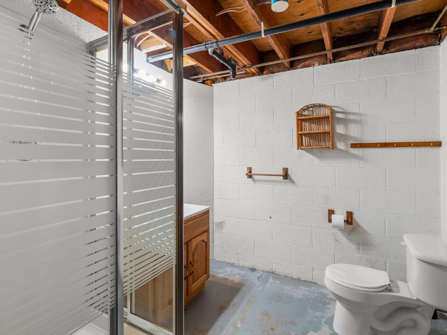
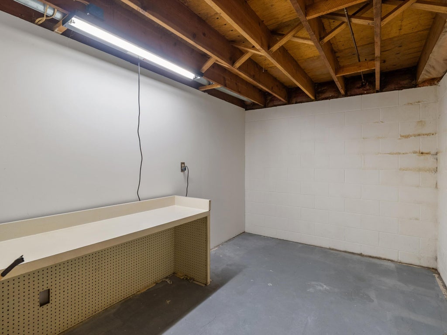
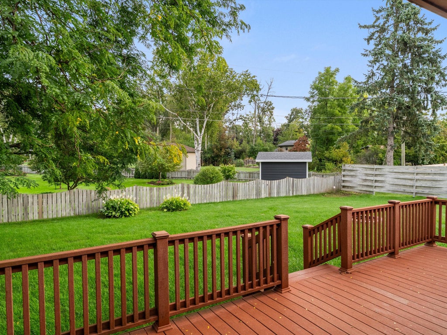
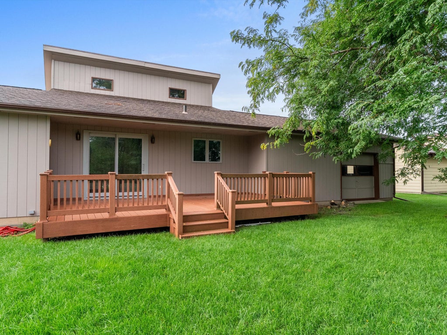
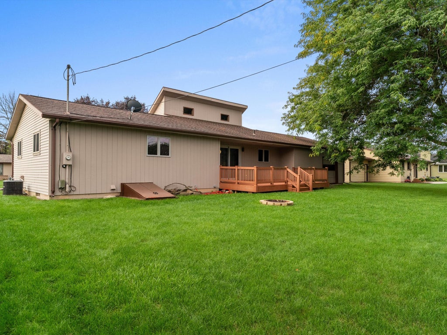
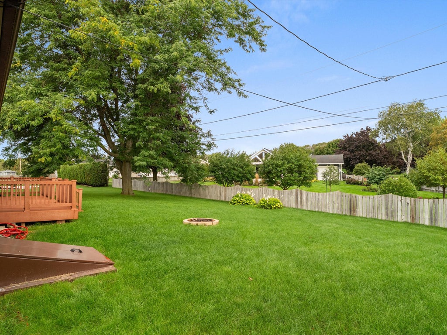
This distinctive 1981 ranch offers 2 spacious bedrooms, generous closet space, and 1,278 sq ft of main-level living on a 0.21-acre lot. The vaulted living room features a warm wood-plank ceiling, Pella windows (2021), and abundant natural light, while the kitchen offers plentiful cabinetry, a peninsula, and an adjoining dining area. The partially finished lower level adds a large recreation room, a bonus room with closet, and a second full bath with shower. Step through the Pella sliding glass door (2021) onto the low-maintenance composite deck -- no staining or sealing needed -- surrounded by mature shade trees and a fire-pit area, plus an attached 2-car garage. Central air and flexible indoor-outdoor living complete the package!--schedule yourshowing today!
Property Features of 1378 Irving Cir, Manitowoc, WI 54220
Ranch
Single Family Residence
1981
$3,319.00
1
.21
Features
| High school: Lincoln |
| Range |
| Dishwasher |
| Refrigerator |
| Forced air heat |
| Natural gas heat |
| Garage |
| Two car garage |
| Attached parking |
| Attached garage |
| Garage spaces: 2 |
| Vinyl siding |
| Deck |
| Lot acreage is: 0.21 |
| Waterfront lot |
| Body of water: met.44359 |
| Lot sqft: 9147.6 |
| Lot zoned: Residential |
| Improvement: sidewalks |
| Garbage disposal |
| Kitchen island |
| Walk-in closet(s) |
| Full basement |
| Partial basement |
| Sump pump |
| Partially finished basement |
| Paved driveway |
| Public sewer |
| Public water |
| Property style: ranch |
| For sale |
| Tax year: 2025 |
Rooms & Dimensions
| Bedroom 2 is 12 x 12 |
| Bedroom 2 Level: Main |
| Dining Room is 13 x 12 |
| Dining Level: Main |
| Living Room is 12 x 20 |
| Living Room Level: Main |
| Number of rooms: 5 |