
1614 N Lakeview Ave, Port Washington, WI 53074
$365,000
MLS #: 1981278





| 4 Beds | 1.5 Baths | 2 Car Garage | 1,813 Sq Ft |
Description of 1614 N Lakeview Ave, Port Washington, WI 53074
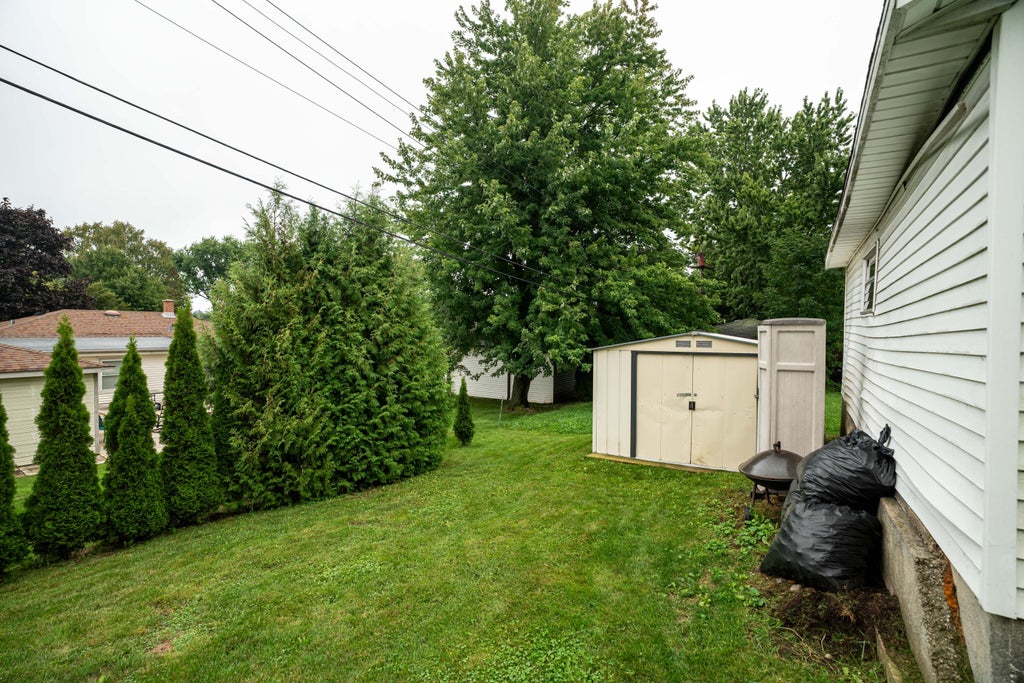
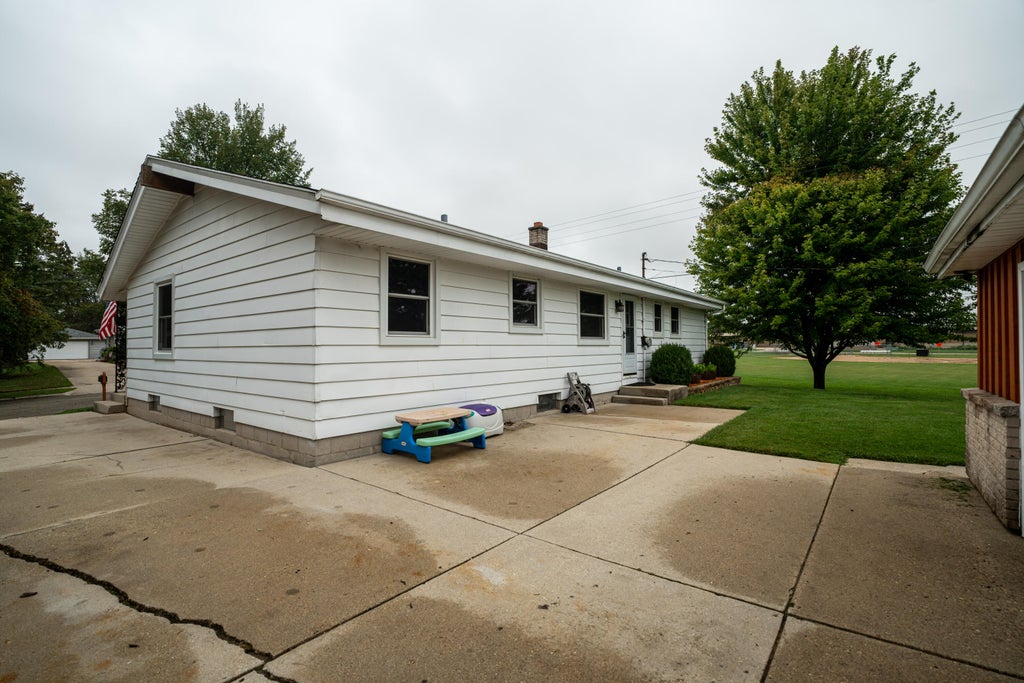
Step inside this cozy home and picture yourself settling right in! A spacious living and dining room welcome you, while new LVP flooring flows through the hallway and into the roomy eat-in kitchen. The main level offers four bedrooms, an updated full bath, plus an additional half bath. Downstairs, bring your ideas and make the space your own--or embrace the fun retro vibe! A workshop area with extra electrical is ready for all your projects and hobbies. Outside, enjoy a 2.5-car garage and a beautiful park-like backyard, all tucked away on a quiet dead-end street. A comfortable home with plenty of space, character, and possibilities!
Property Features of 1614 N Lakeview Ave, Port Washington, WI 53074
Listing courtesy of: Keller Williams Ozaukee
HOME STYLE
Ranch
Ranch
TYPE
Single Family Residence
Single Family Residence
Year Built
1965
1965
Annual Taxes
$3,746.00
$3,746.00
Stories
1
1
Acres
.19
.19
Features
| Middle school: Thomas Jefferson |
| High school: Port Washington |
| Washer |
| Dryer |
| Range |
| Oven |
| Cooktop |
| Dishwasher |
| Refrigerator |
| Central air |
| Forced air heat |
| Natural gas heat |
| Garage |
| Two car garage |
| Detached parking |
| Detached garage |
| Garage spaces: 2 |
| Aluminum siding |
| Brick exterior |
| Wood exterior |
| Patio |
| Lot acreage is: 0.19 |
| Lot sqft: 8276.4 |
| Lot zoned: RES |
| Improvement: sidewalks |
| Wet bar |
| Full basement |
| Partial basement |
| Sump pump |
| Partially finished basement |
| Paved driveway |
| Public sewer |
| Public water |
| Total square feet: 1813 |
| Total above grade finished sq ft: 1293 |
| Basement square feet: 520 |
| Living square feet: 1813 |
| Property style: ranch |
| For sale |
| Tax year: 2025 |
Rooms & Dimensions
| Bedroom 2 is 11 x 10 |
| Bedroom 2 Level: Main |
| Bedroom 3 is 11 x 11 |
| Bedroom 3 Level: Main |
| Bedroom 4 is 11 x 9 |
| Bedroom 4 Level: Main |
| Dining Room is 10 x 10 |
| Dining Level: Main |
| Living Room is 16 x 13 |
| Living Room Level: Main |
| Number of rooms: 7 |