
11100 W Wells St, Wauwatosa, WI 53226 CONTINGENT




| 3 Beds | 1 Bath | 1.5 Car Garage | 1,105 Sq Ft |
Description of 11100 W Wells St, Wauwatosa, WI 53226
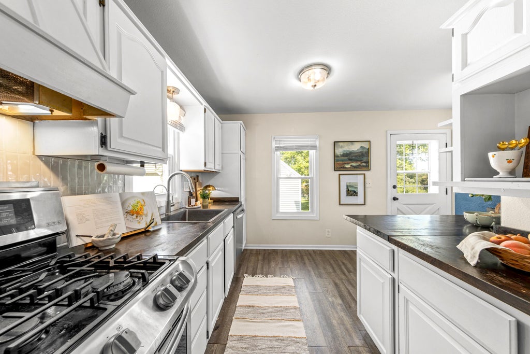
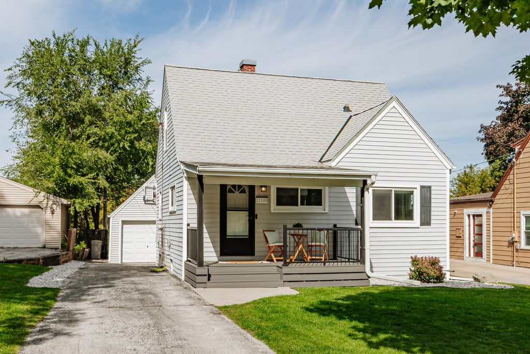
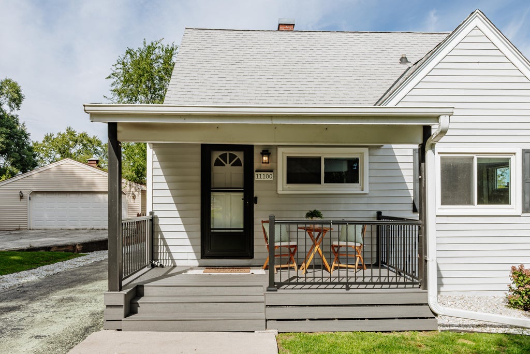
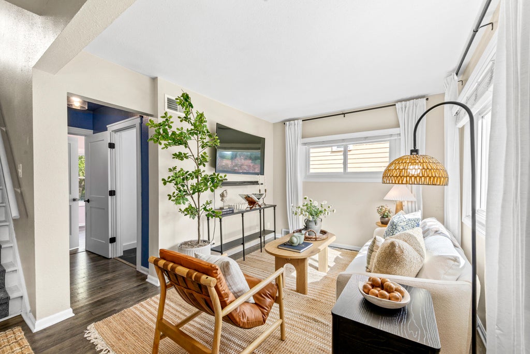
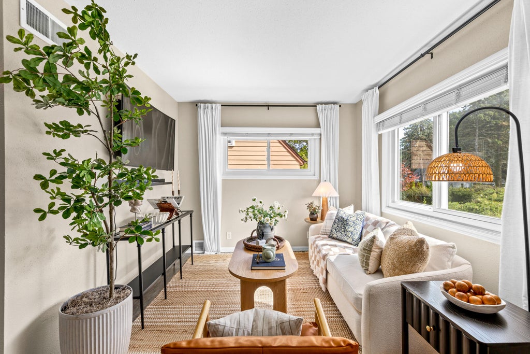
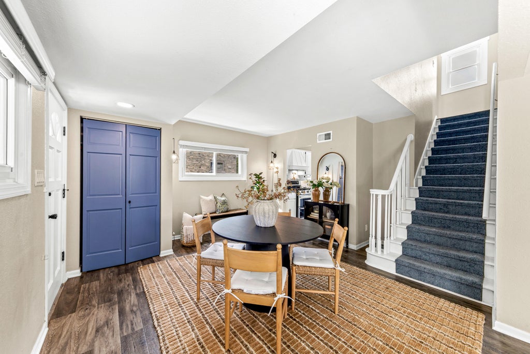
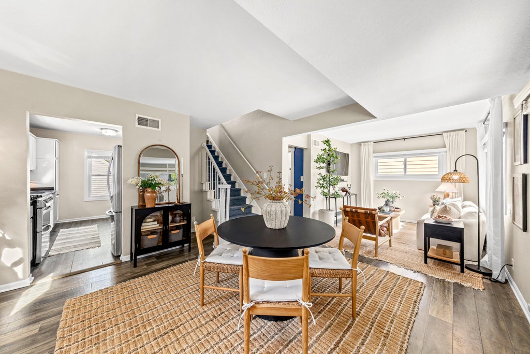
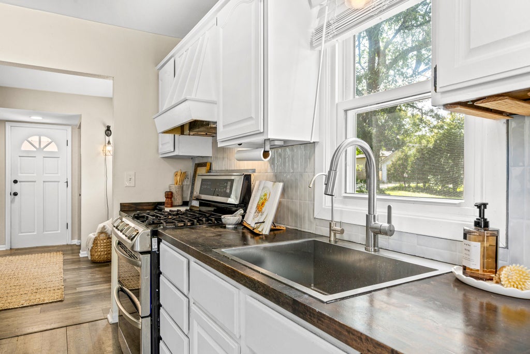
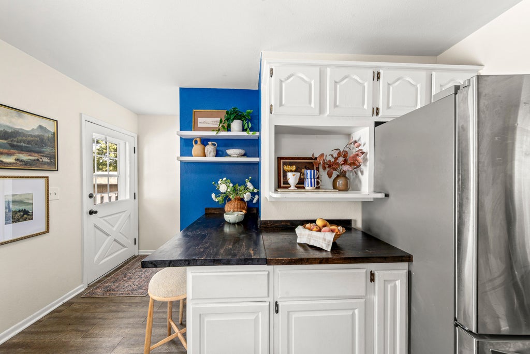
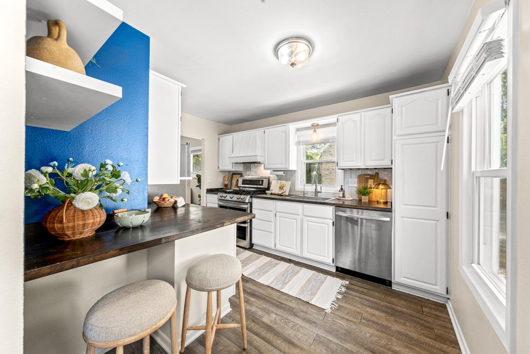
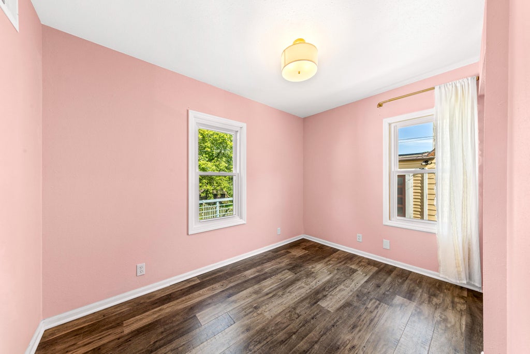
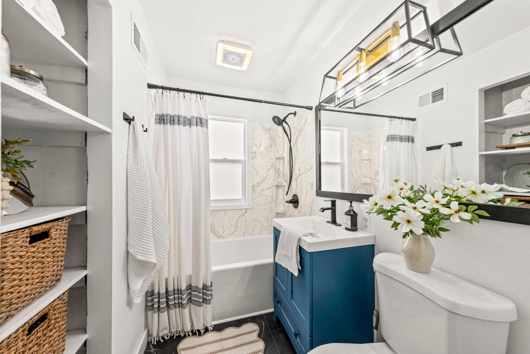
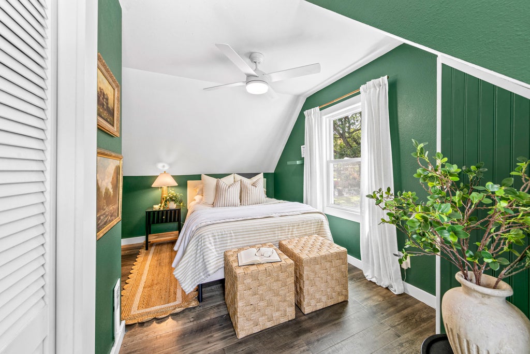
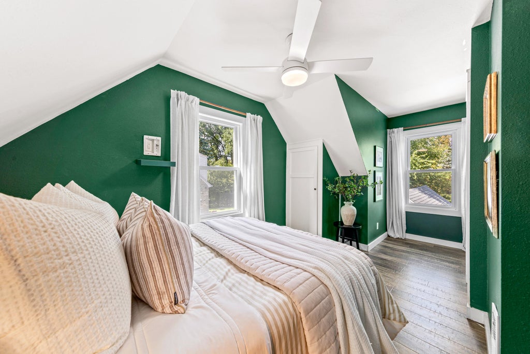
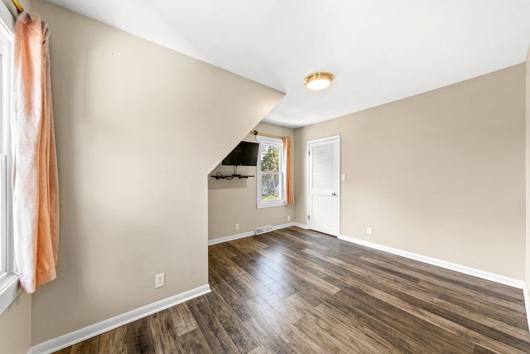
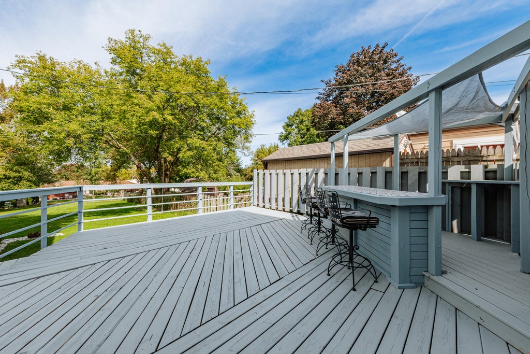
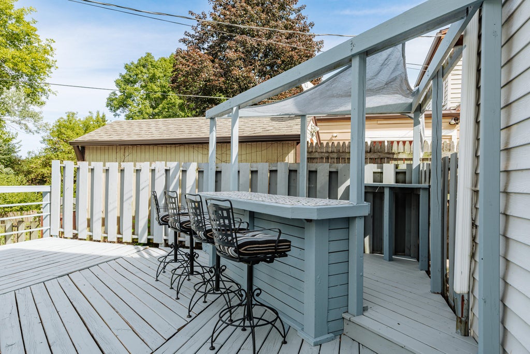
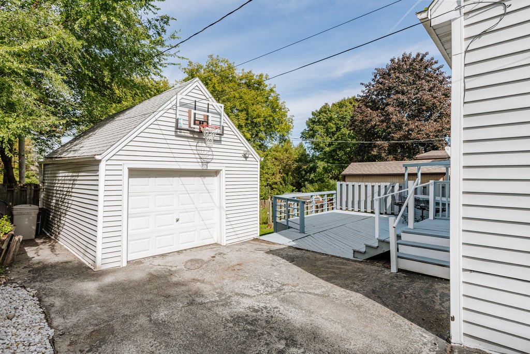
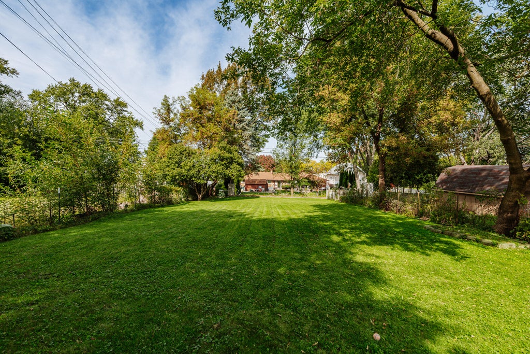
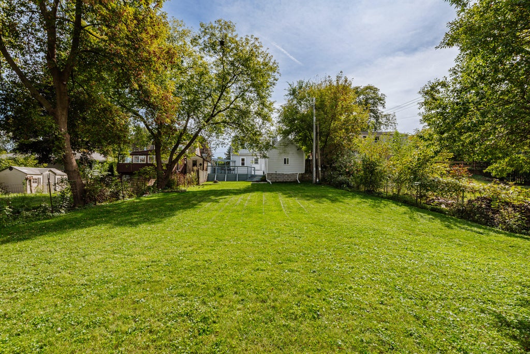
Adorable 3BR/1BA, 1,100+ sq. ft. Wauwatosa Cape Cod located on a cul-de-sac, minutes from Target, Trader Joe's, Milwaukee Zoo, I-94, and more! Open concept LR/DR is ready for entertaining. KIT w/white cabintry, integrated range hood, SS appliances, and kitchen peninsula w/seating. BR + full BA complete the main. Upper level w/2 addt'l BRs. Bring your gathering to the backyard, where you'll find the deck w/built-in bar + trellis and expansive yard. Updates Incl: 2026 (Upper Level Windows; Basement Stairs Carpeting), 2025 (A/C; BA Floor/Shower/Vanity/Window/Plumbing; Interior Doors), 2024 (Garage Electricity), 2022 (Drain Tile + Sump Pump; Basement Epoxy Floor), 2020 (RO System; Flooring), 2019 (Furnace), 2017 (Roof; Gutters; Garage Siding; Garage Windows).
Property Features of 11100 W Wells St, Wauwatosa, WI 53226
Cape Cod
Single Family Residence
1947
$5,150.77
1.5
.22
Features
| Washer |
| Dryer |
| Range |
| Oven |
| Dishwasher |
| Refrigerator |
| Central air |
| Forced air heat |
| Natural gas heat |
| Garage |
| Detached parking |
| Detached garage |
| Garage spaces: 1.5 |
| Vinyl siding |
| Deck |
| Lot acreage is: 0.22 |
| Cul-de-sac location |
| Lot sqft: 9583.2 |
| Lot zoned: AA SING |
| Present use: Subdivision |
| Vaulted ceilings |
| Full basement |
| Paved driveway |
| Public sewer |
| Public water |
| For sale |
| Tax year: 2025 |
Rooms & Dimensions
| Pantry |
| Bedroom 2 is 12 x 11 |
| Bedroom 2 Level: Upper |
| Bedroom 3 is 11 x 8 |
| Bedroom 3 Level: Main |
| Dining Room is 9 x 8 |
| Dining Level: Main |
| Living Room is 17 x 10 |
| Living Room Level: Main |
| Number of rooms: 5 |