
1565 Meadowview Ct, Whitewater, WI 53190
$317,500
MLS #: 1981298
| 3 Beds | 2.5 Baths | 2 Car Garage | 1,511 Sq Ft |
Description of 1565 Meadowview Ct, Whitewater, WI 53190
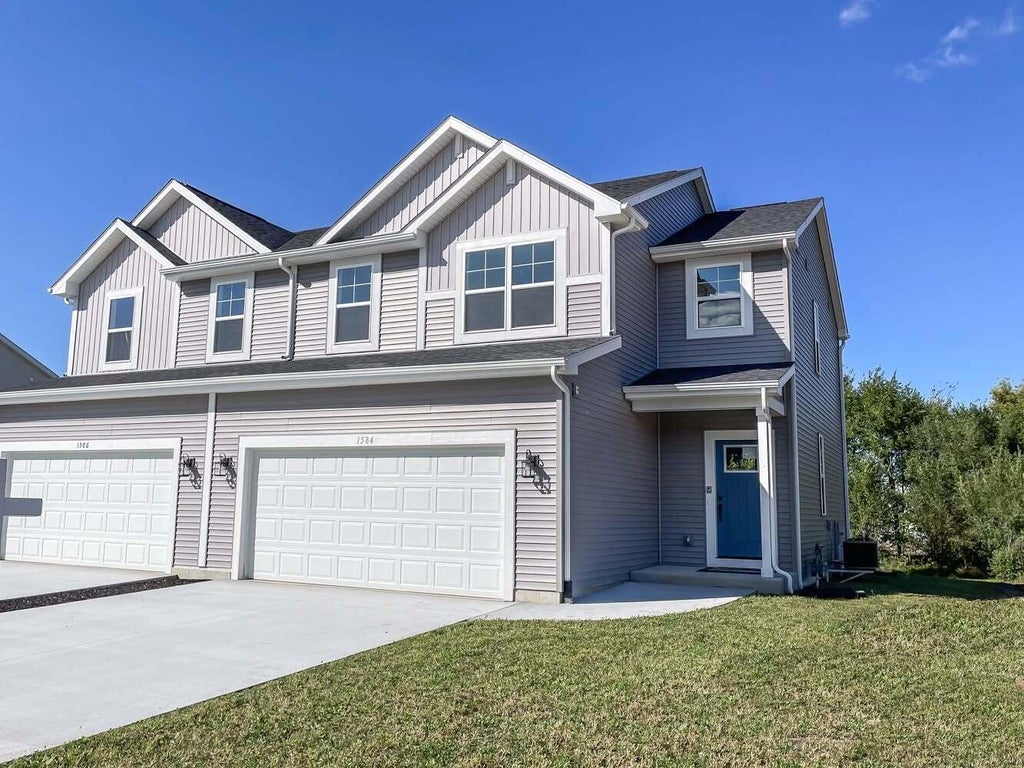
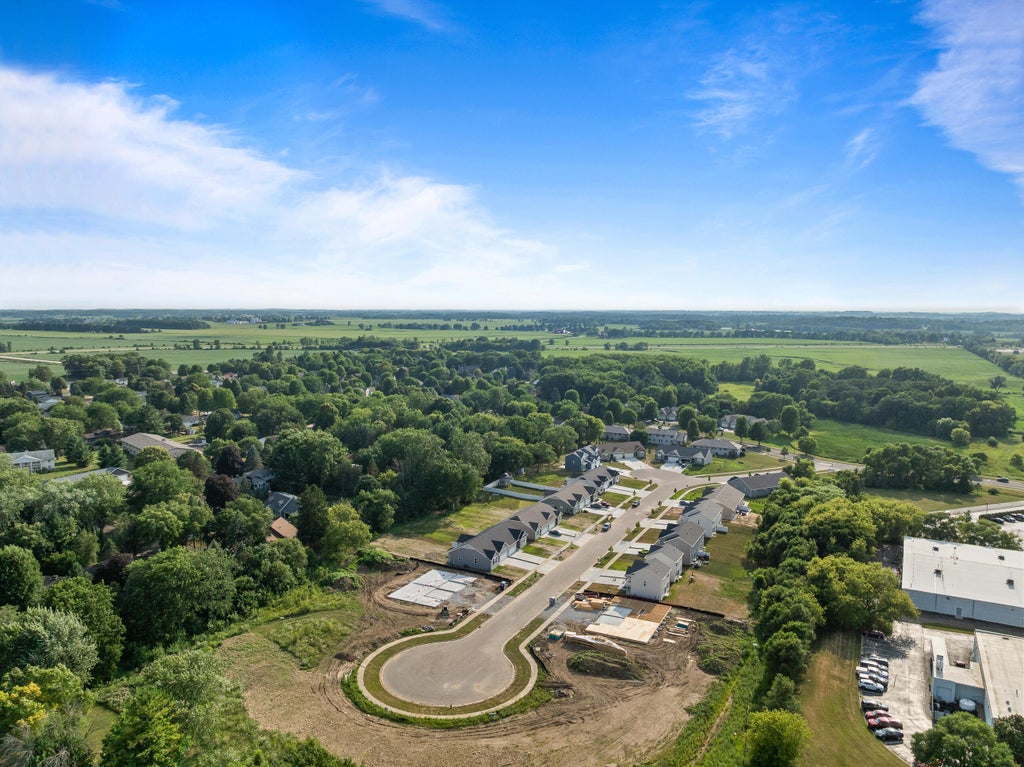
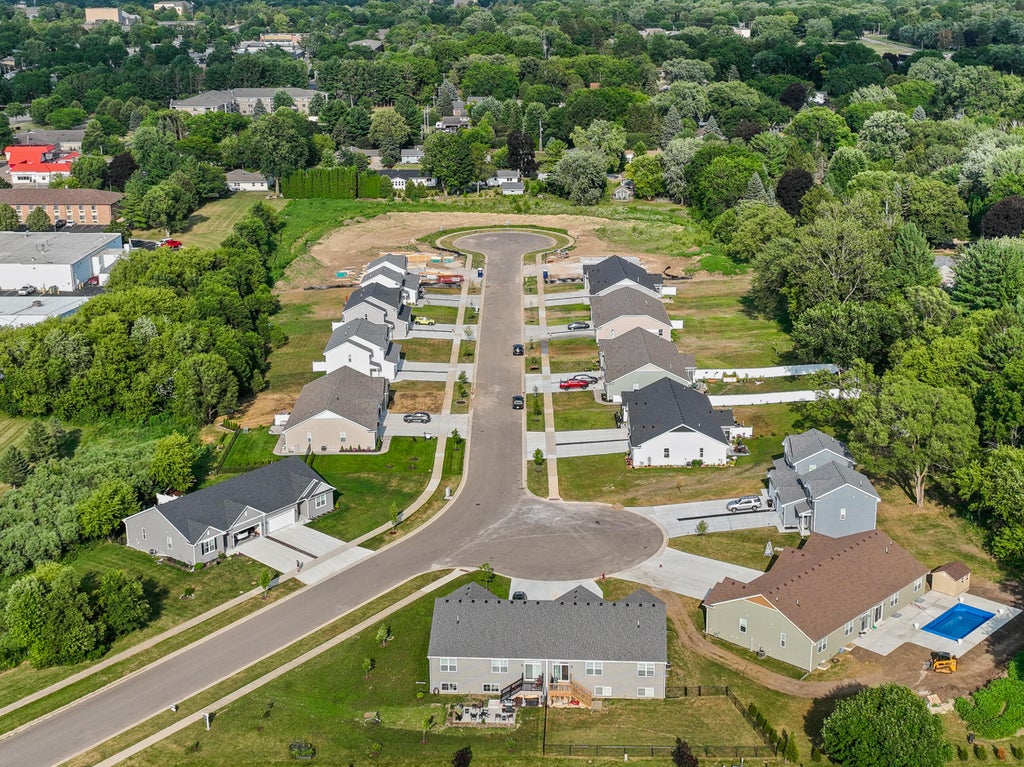
Now Building for Spring 2027! Step into a space where modern design meets effortless living. This new construction home is a masterclass in comfort, offering three bedrooms and 2.5 bathrooms across a 1,500-square-foot layout. The 9-foot ceilings and abundance of natural light create an airy, expansive feel throughout the open floor plan. Built to the latest energy-efficiency standards, this home keeps utility costs low without sacrificing style. Best of all? Enjoy the freedom of the Meadowview community with no monthly HOA fees. The yard is yours to shape, whether you're dreaming of a private fence or a vibrant garden. Enjoy peace of mind w/ a 1-yr warranty from an experienced builder. Pictures are of another home built as example.
Property Features of 1565 Meadowview Ct, Whitewater, WI 53190
Listing courtesy of: Compass Wisconsin-Lake Geneva
HOME STYLE
Ranch
Ranch
TYPE
Single Family Residence
Single Family Residence
Year Built
2027
2027
Subdivision
Residences at Meadowview
Residences at Meadowview
Annual Taxes
$350.93
$350.93
Stories
2
2
Acres
.2
.2
Features
| Middle school: Whitewater |
| High school: Whitewater |
| Central air |
| Forced air heat |
| Natural gas heat |
| Garage |
| Two car garage |
| Attached parking |
| Attached garage |
| Garage spaces: 2 |
| Vinyl siding |
| Lot acreage is: 0.2 |
| Cul-de-sac location |
| Lot sqft: 8712 |
| Subdivision: Residences at Meadowview |
| Lot zoned: Zero Lot Line |
| Present use: Subdivision |
| Improvement: sidewalks |
| Kitchen island |
| Walk-in closet(s) |
| Paved driveway |
| Public sewer |
| Public water |
| New construction |
| Total square feet: 1511 |
| Total above grade finished sq ft: 1511 |
| Living square feet: 1511 |
| Property style: ranch |
| For sale |
| Tax year: 2025 |
Rooms & Dimensions
| Laundry room |
| Pantry |
| Bedroom 2 is 10 x 10 |
| Bedroom 2 Level: Upper |
| Bedroom 3 is 11 x 10 |
| Bedroom 3 Level: Upper |
| Dining Room is 13 x 9 |
| Dining Level: Main |
| Living Room is 15 x 10 |
| Living Room Level: Main |
| Laundry Room Level: Upper |
| Number of rooms: 7 |