
8612 Western Ave, Cedarburg, WI 53012 CONTINGENT
$899,000
MLS #: 1981302

















| 4 Beds | 2 Baths | 2.5 Car Garage | 2,580 Sq Ft |
Description of 8612 Western Ave, Cedarburg, WI 53012
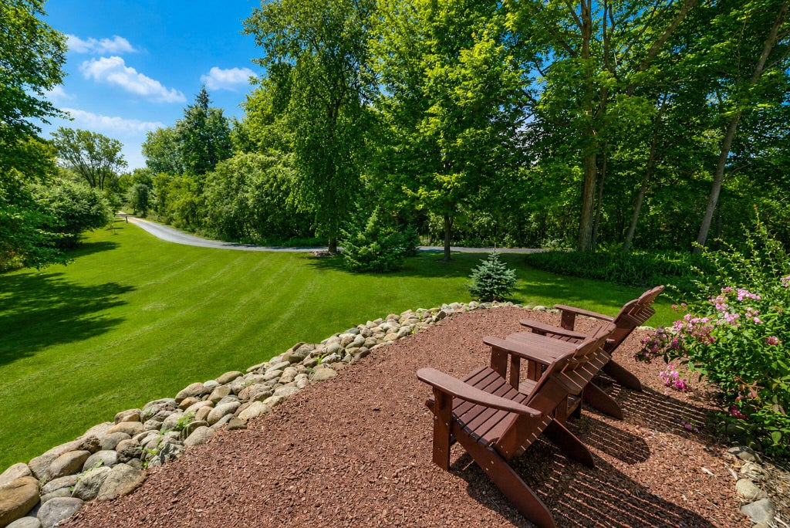
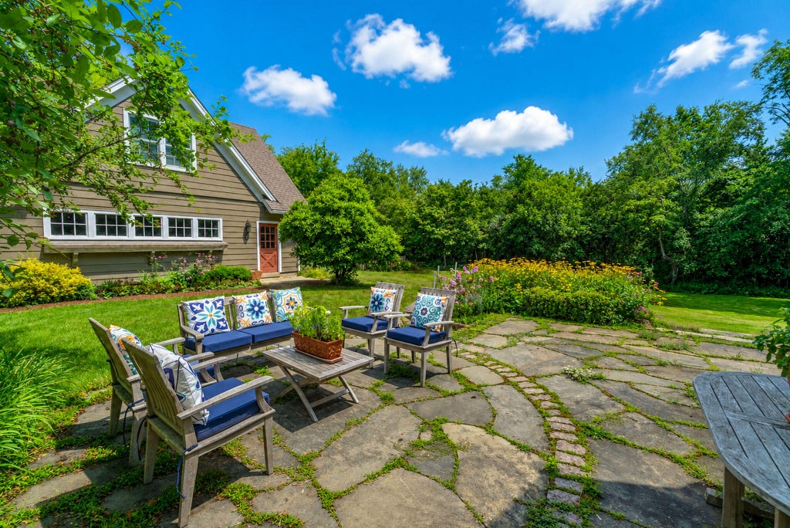
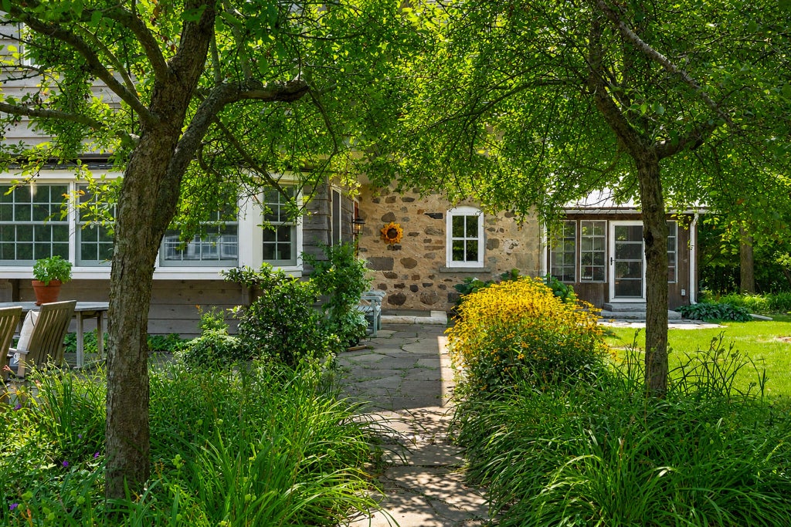
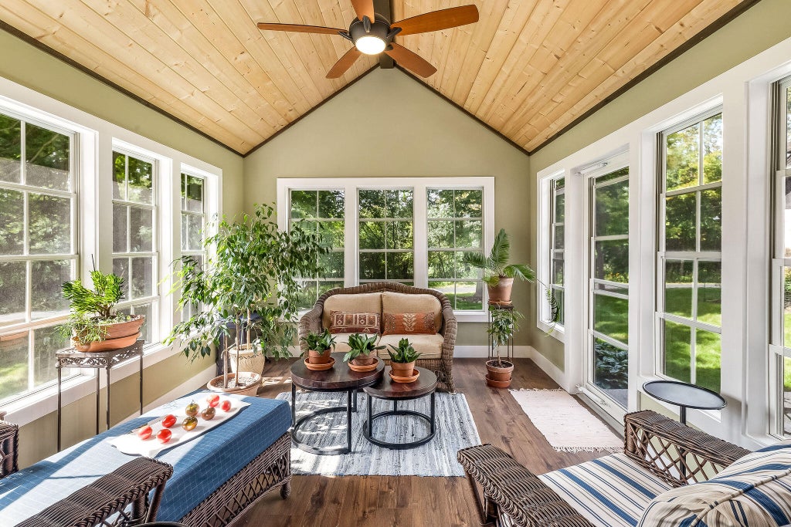
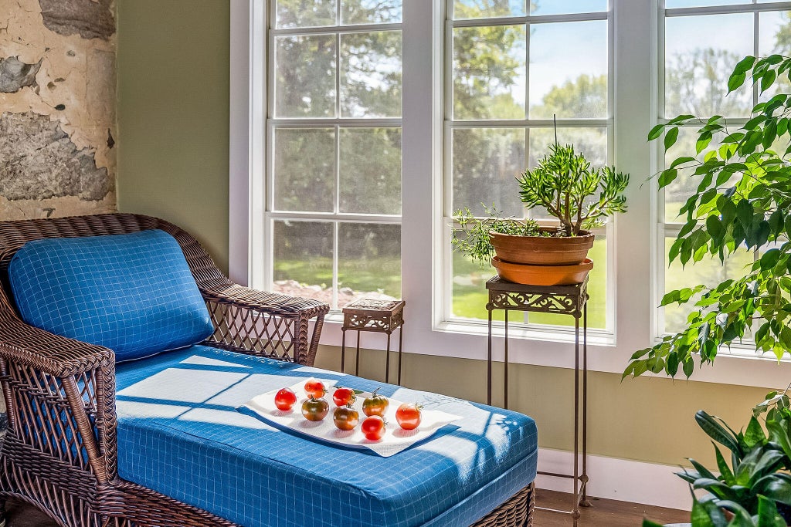
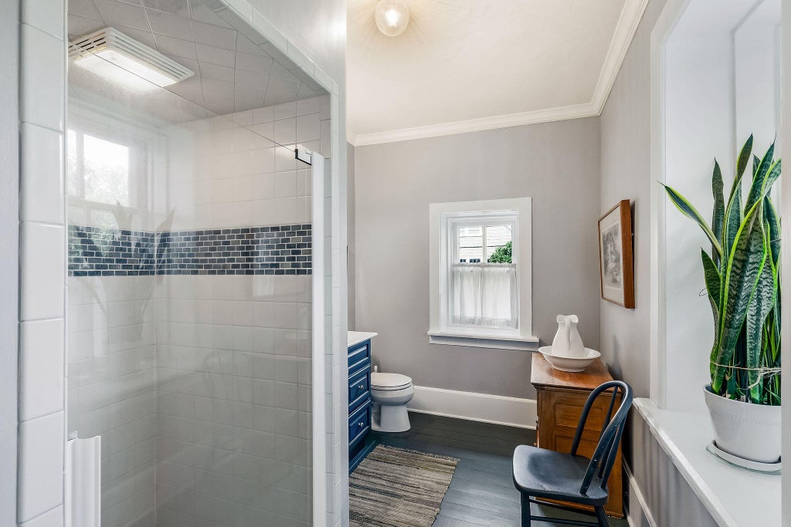
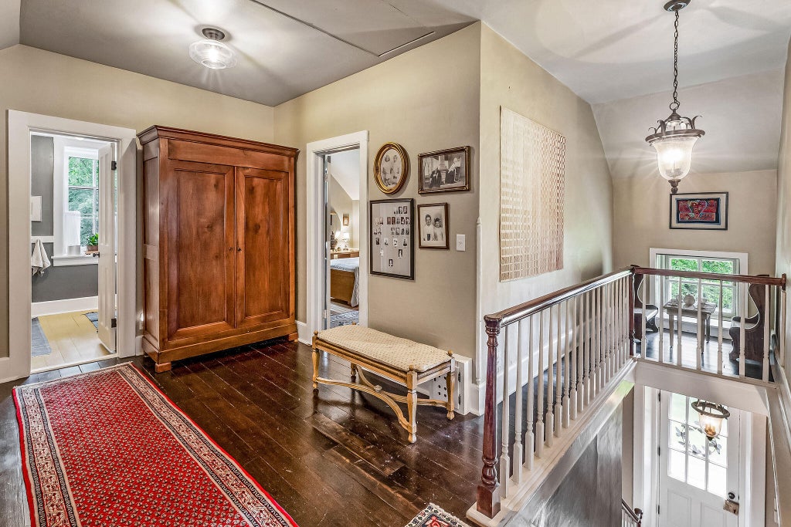
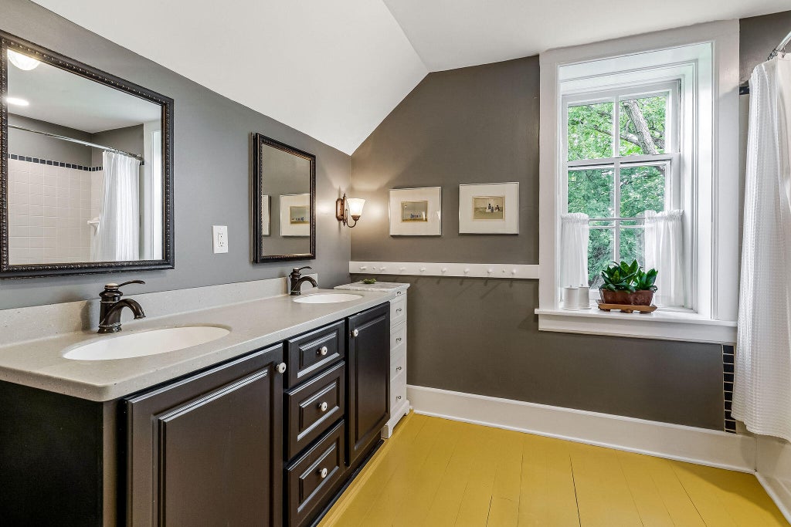
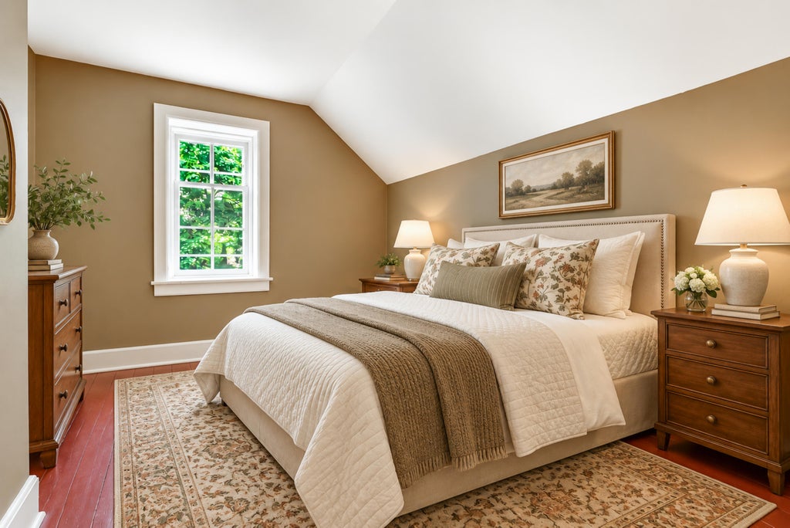
VERY SPECIAL Cedarburg property! Lovely farmhouse with two great outbuildings. Charming, well cared for home features original plank floors on upper level and reclaimed pine flooring on main floor, wonderful kitchen that opens to quaint family room with fireplace. Cozy screen porch room that looks out over the grounds. 4 bedrooms w/ great ceiling height. 2 baths. 2.5 car garage has large heated studio above (extra sqft!). Carriage house has extra garage space and guest house potential. Gardens and rolling lawn and apple trees, oh my! Bike to downtown Cedarburg! Unique opportunity!
Property Features of 8612 Western Ave, Cedarburg, WI 53012
Listing courtesy of: Keller Williams Milwaukee North Shore
HOME STYLE
Farm House
Farm House
TYPE
Single Family Residence
Single Family Residence
Year Built
1860
1860
Annual Taxes
$8,538.00
$8,538.00
Stories
2
2
Acres
4.9
4.9
Features
| Elementary school: Parkview |
| Middle school: Webster |
| High school: Cedarburg |
| Central air |
| Forced air heat |
| Natural gas heat |
| Garage |
| Detached parking |
| Detached garage |
| Garage spaces: 2.5 |
| Brick exterior |
| Wood exterior |
| Patio |
| Lot acreage is: 4.9 |
| Lot sqft: 213444 |
| Wooded lot |
| Lot zoned: Agr |
| Full basement |
| Sump pump |
| Paved driveway |
| Private water |
| Well water |
| Septic system |
| Property style: farm house |
| For sale |
| Tax year: 2025 |
Rooms & Dimensions
| Den is 16 x 11 |
| Den Level: Main |
| Family room is 17 x 16 |
| Family Room Level: Main |
| Bedroom 2 is 14 x 10 |
| Bedroom 2 Level: Upper |
| Bedroom 3 is 16 x 11 |
| Bedroom 3 Level: Upper |
| Bedroom 4 is 17 x 11 |
| Bedroom 4 Level: Upper |
| Dining Room is 22 x 10 |
| Dining Level: Main |
| Living Room is 18 x 11 |
| Living Room Level: Main |
| Number of rooms: 10 |