
2237 Washington Ave, Cedarburg, WI 53012
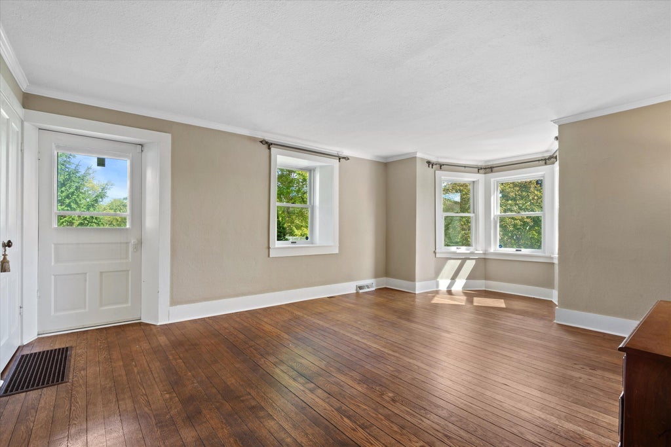
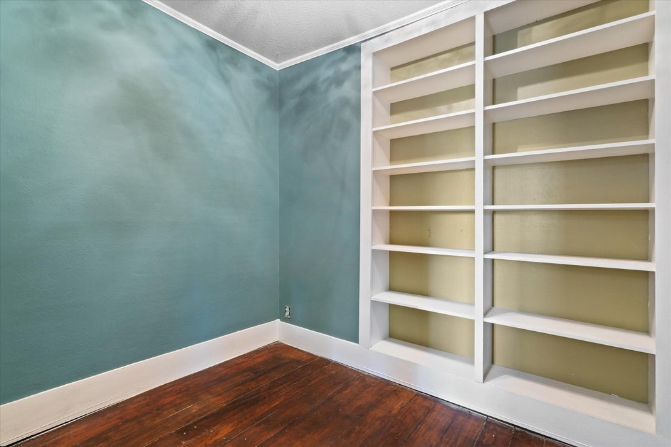
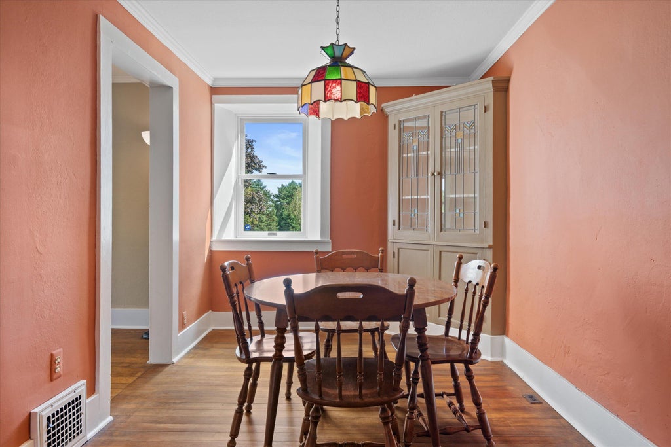
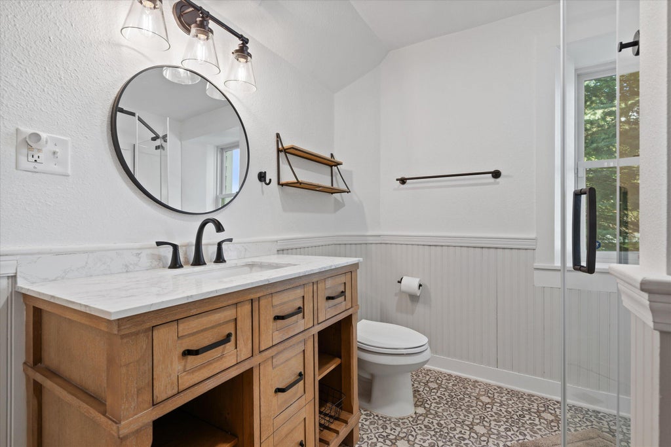
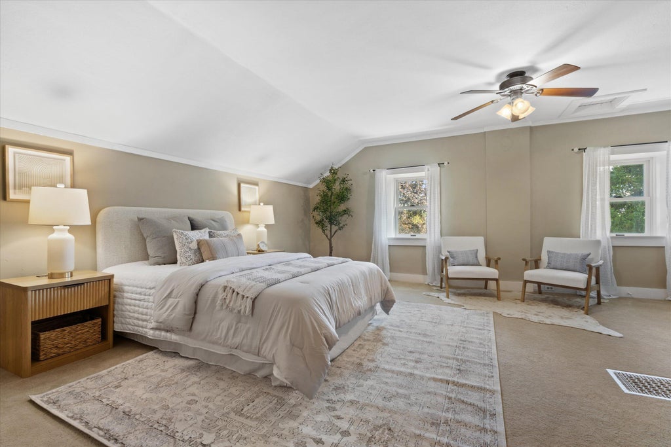
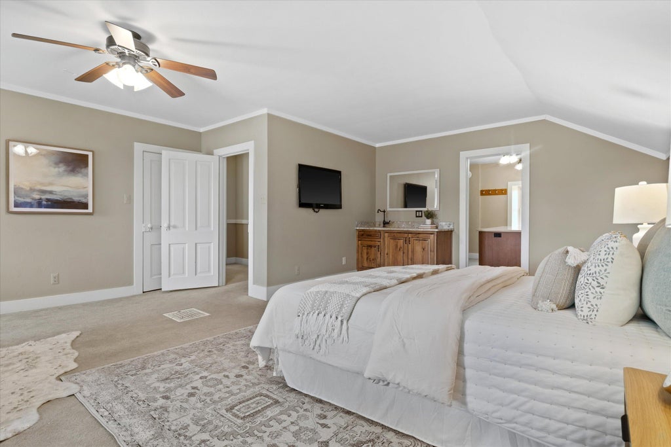
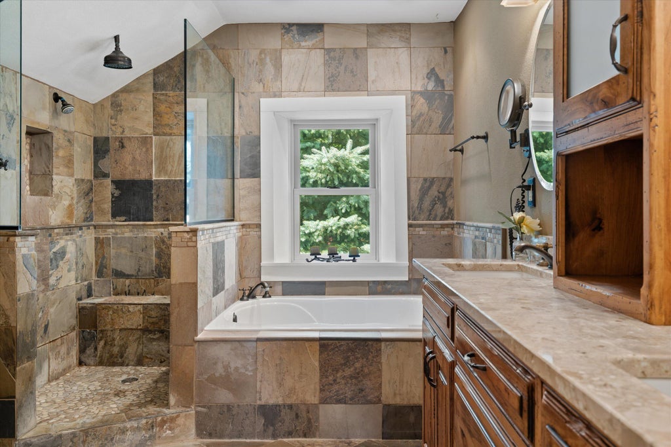
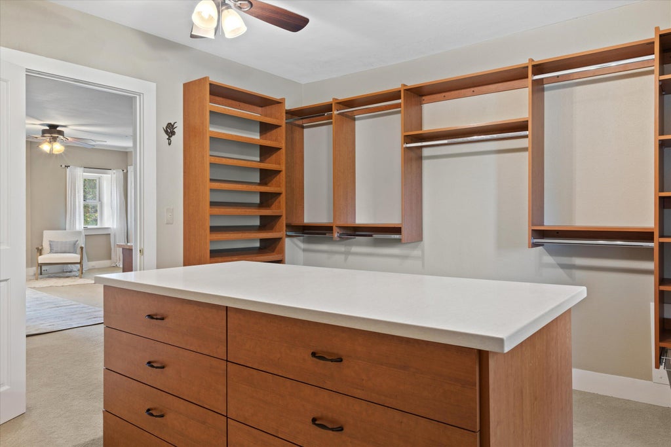
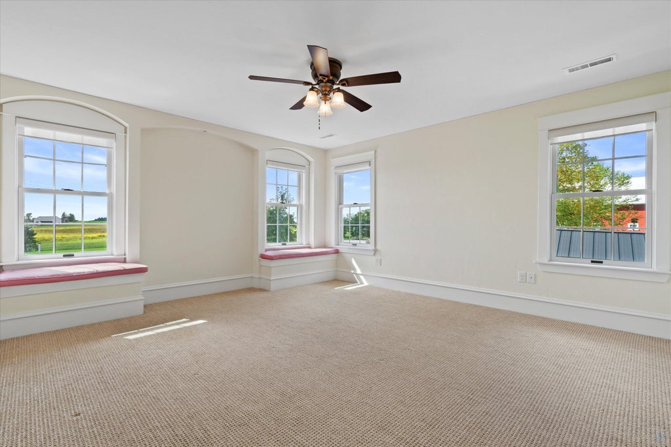
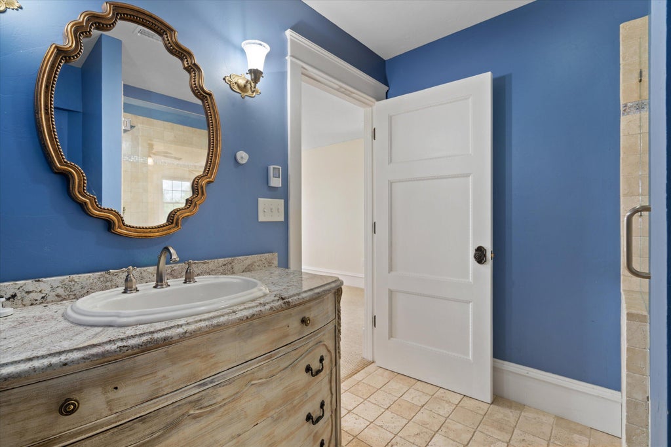
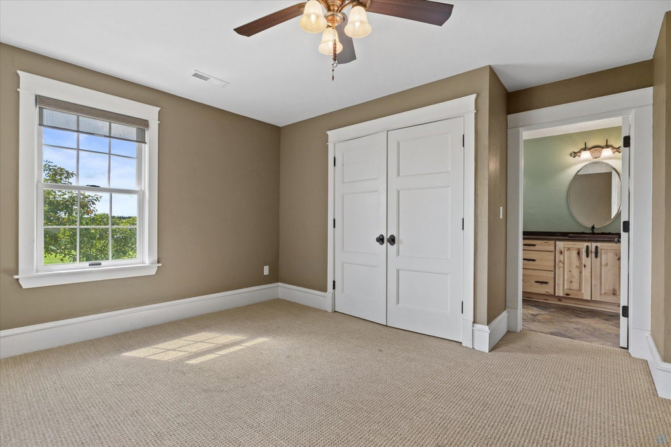
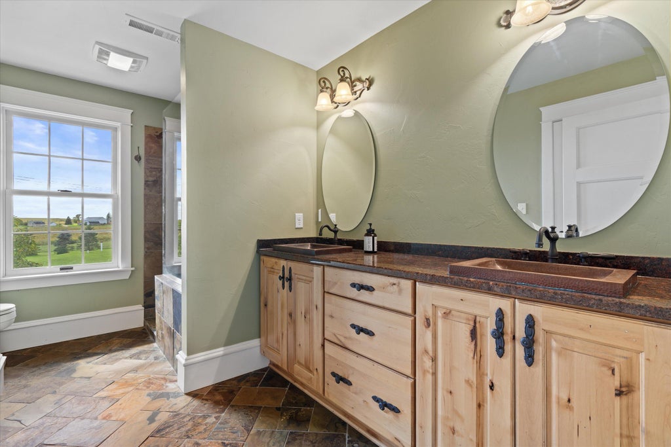
| 4 Beds | 4 Baths | 5 Car Garage | 5,318 Sq Ft |
Description of 2237 Washington Ave, Cedarburg, WI 53012
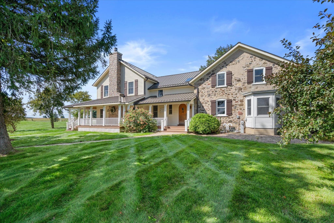
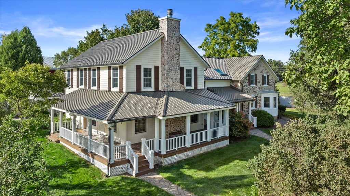
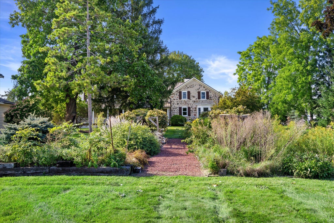
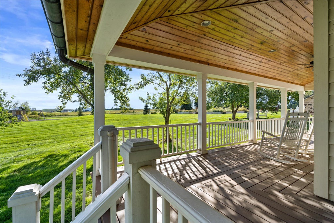
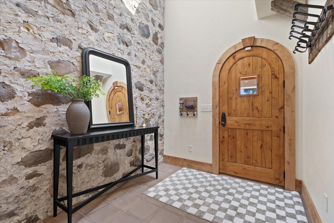
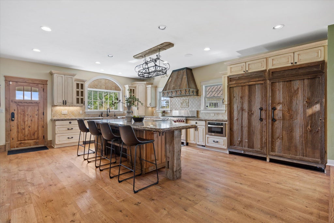
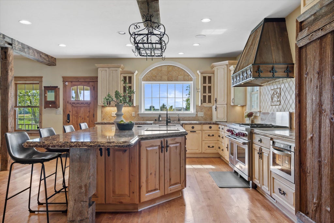
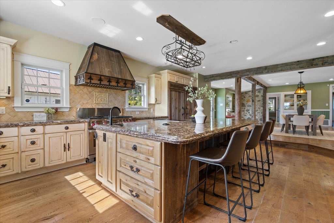
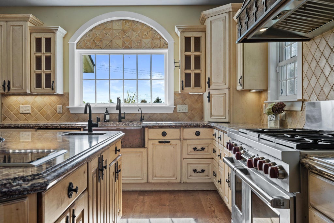
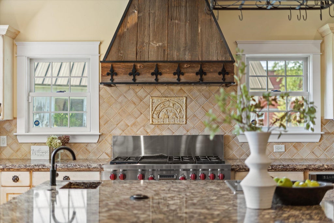
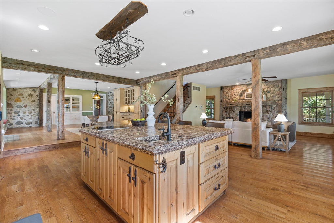
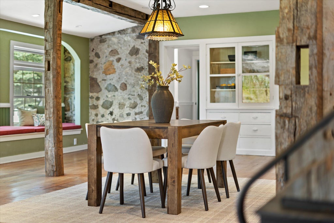
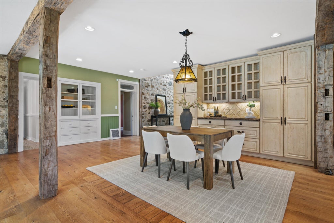
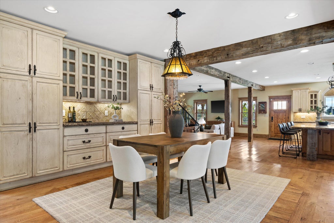
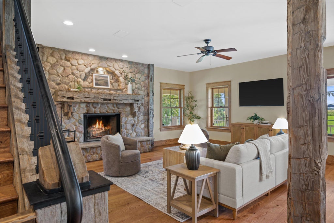
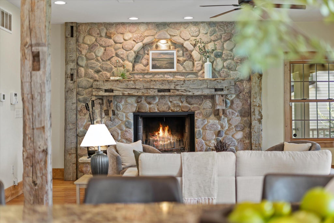
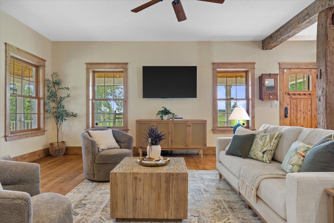
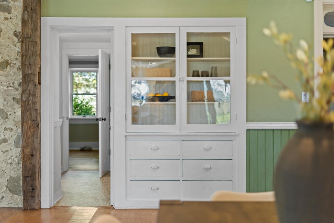
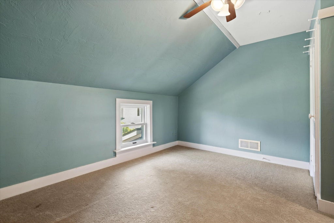
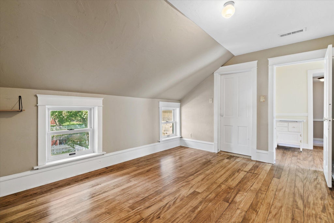
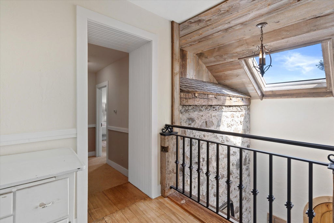
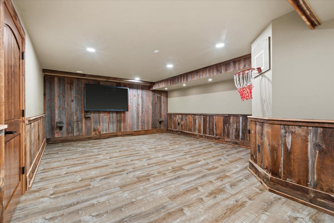
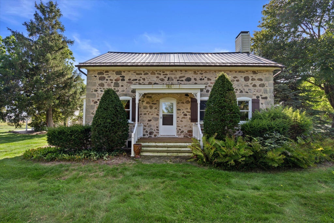
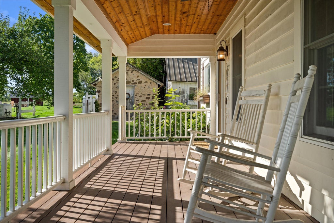
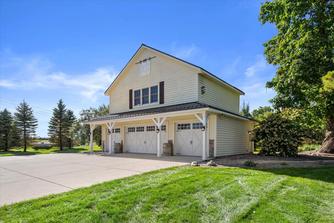
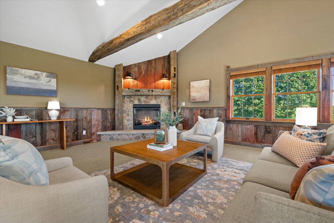
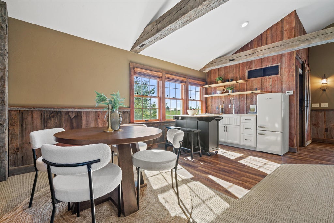
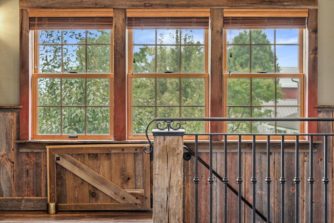
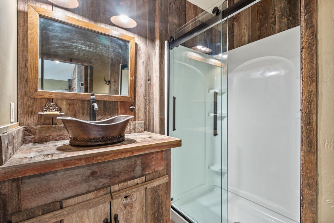
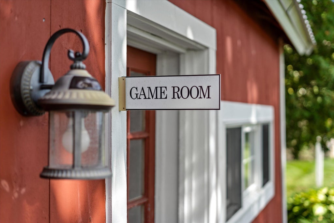
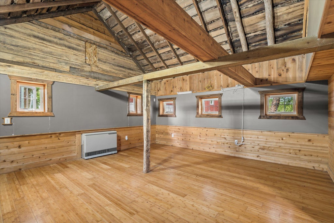
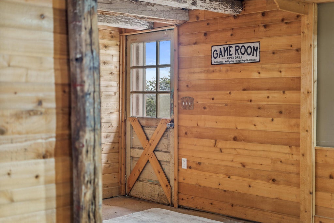
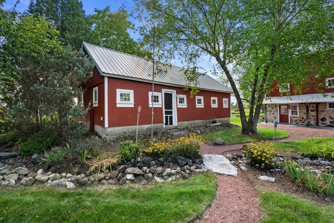
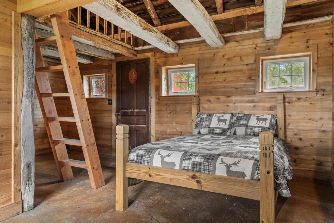
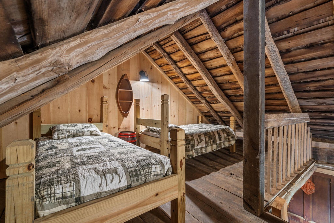
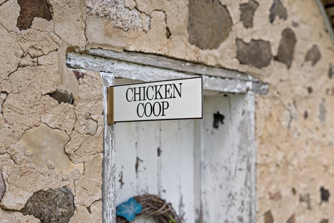
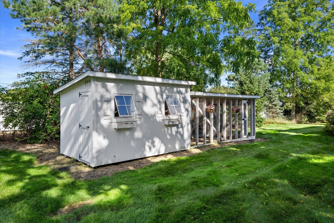
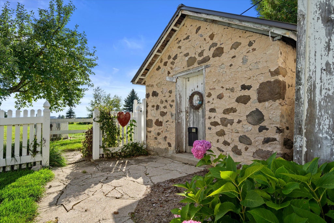
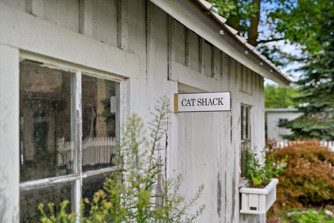
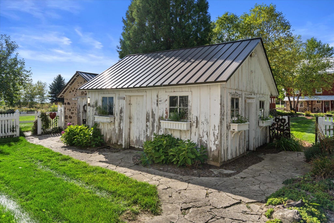
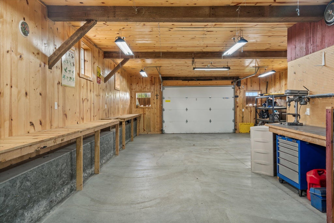
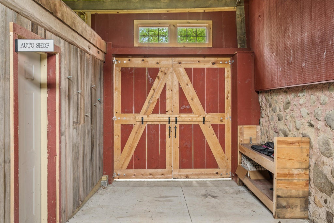
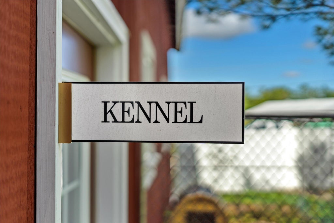
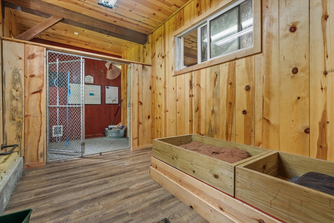
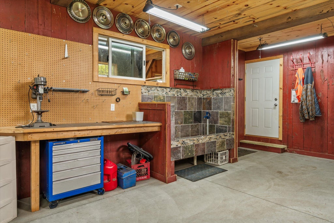
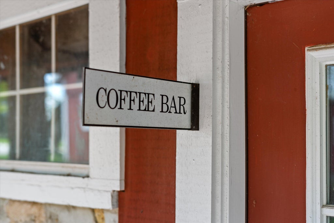
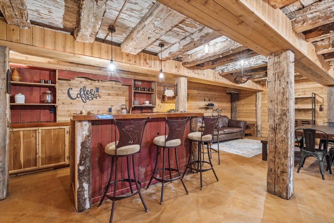
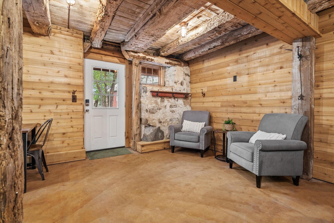
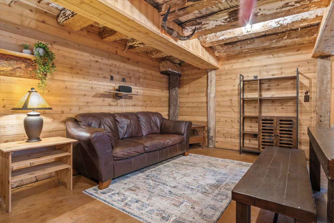
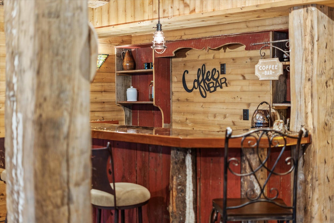
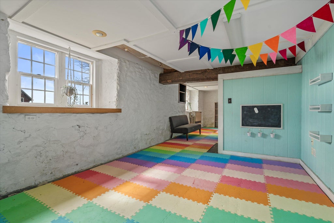
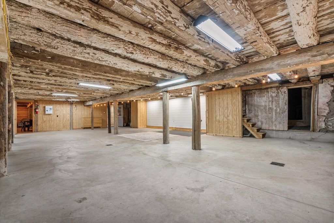
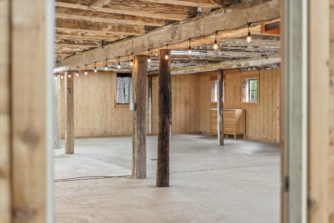
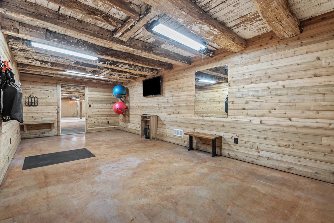
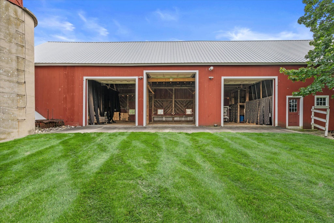
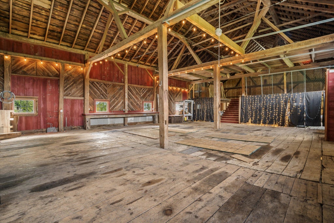
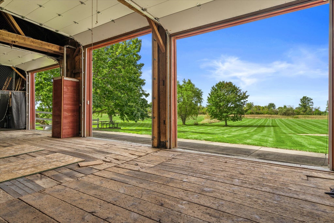
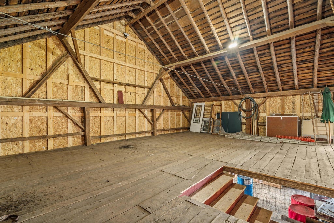
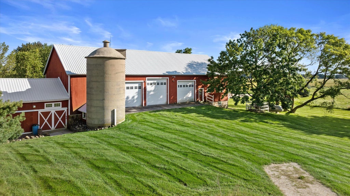
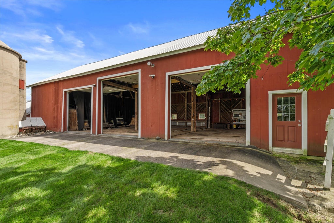
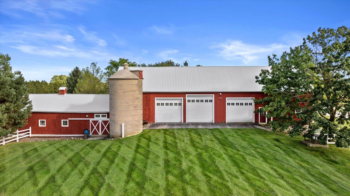
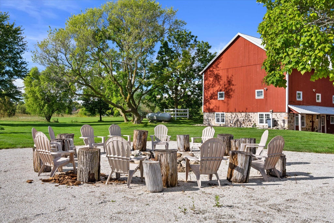
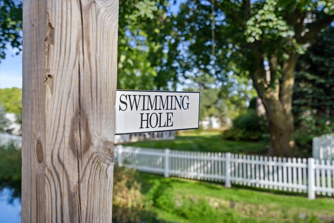
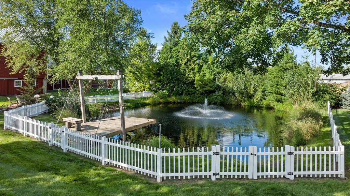
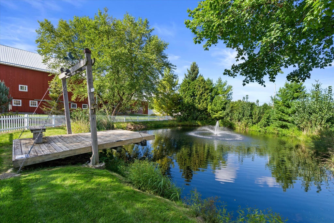
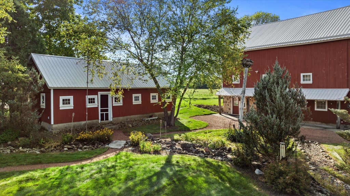
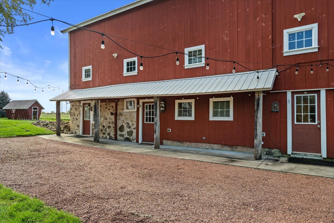
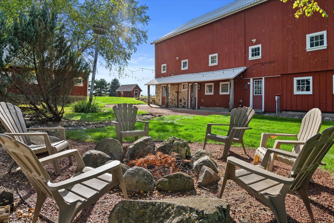
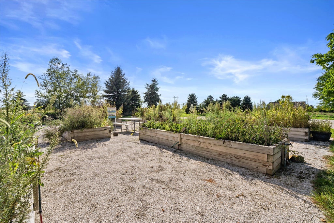
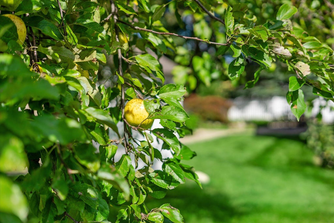
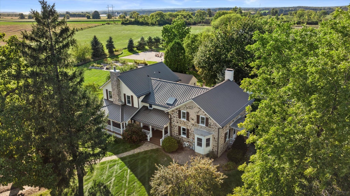
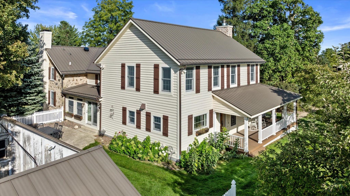
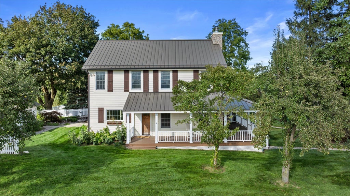
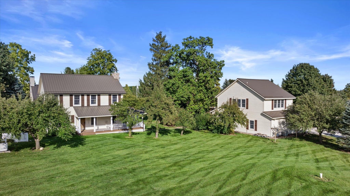
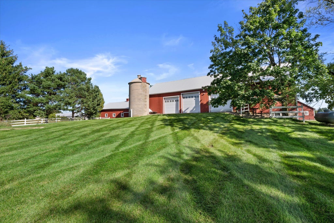
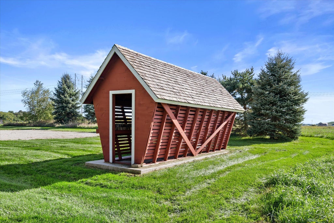
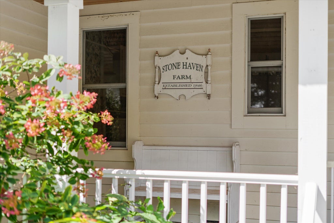
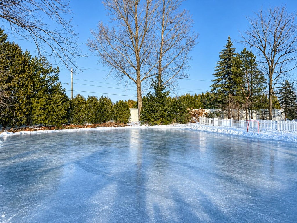
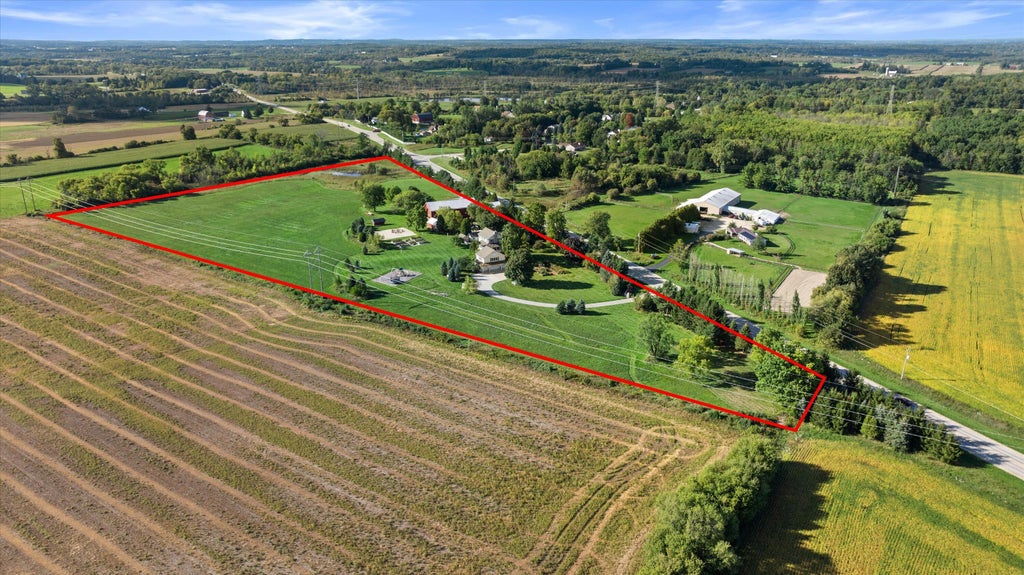
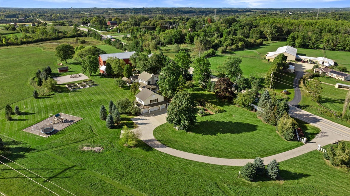
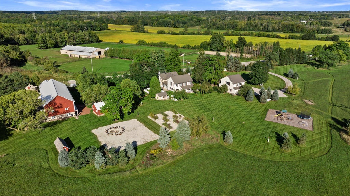
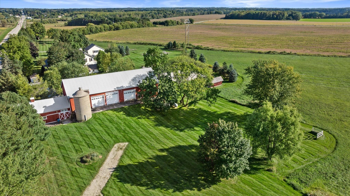
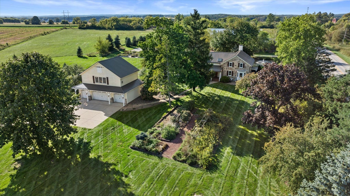
Eight private acres where every season tells its own story. This Cedarburg country estate centers on a spacious 4BR, 4.5BA farmhouse w/wrap around porch & private courtyard that pairs reclaimed barn beams with thoughtful updates: a gourmet kitchen, ensuite bedrooms, a finished lower level and a possible first-floor guest suite. Above the 4-car garage, a charming office/apartment echoes the main house. The updated barn is a destination of its own, with a bar and rec area, yoga studio, auto shop, dog kennel/grooming space & a vast upper level. Add a bunk house, game room, gardens, chicken coop, sheds, fire pits and play areas. The private pond is perfect for summer swims and winter skating. All just minutes from Cedarburg dining, shopping, and schools. Your private country retreat awaits!
Property Features of 2237 Washington Ave, Cedarburg, WI 53012
Colonial,Farm House
Single Family Residence
1870
$14,276.00
2
8.05
Features
| Elementary school: Parkview |
| Middle school: Webster |
| High school: Cedarburg |
| Washer |
| Dryer |
| Range |
| Oven |
| Cooktop |
| Microwave oven |
| Dishwasher |
| Refrigerator |
| Central air |
| Forced air heat |
| Radiant heat |
| Garage |
| Detached parking |
| Detached garage |
| Garage spaces: 5 |
| Wood exterior |
| Stone exterior |
| Fiber cement exterior |
| Patio |
| Lot acreage is: 8.05 |
| Waterfront lot |
| Body of water: Pond |
| Lot has pond |
| Lot sqft: 350658 |
| Lot has barn |
| Lot zoned: A1 |
| Lot has water view |
| Vaulted ceilings |
| Garbage disposal |
| Walk-in closet(s) |
| Concrete basement |
| Finished basement |
| Partial basement |
| Paved driveway |
| Private water |
| Well water |
| Septic system |
| Property style: colonial |
| Property style: farm house |
| For sale |
| Tax year: 2025 |
| Horses allowed |
Rooms & Dimensions
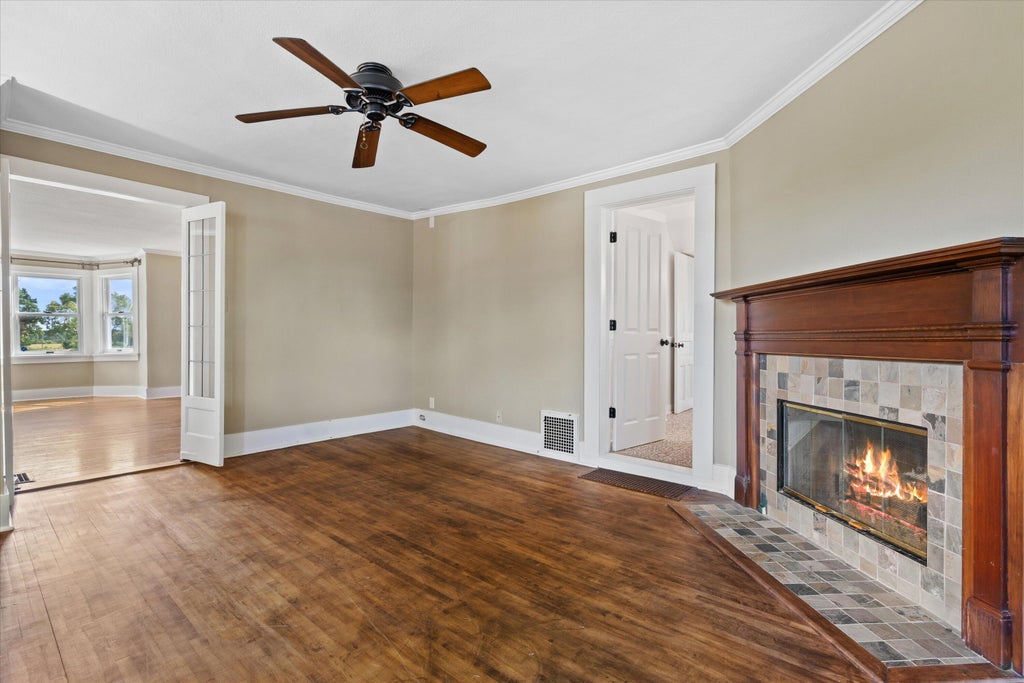
| Den is 16 x 14 |
| Den Level: Main |
| Family room is 19 x 18 |
| Family Room Level: Main |
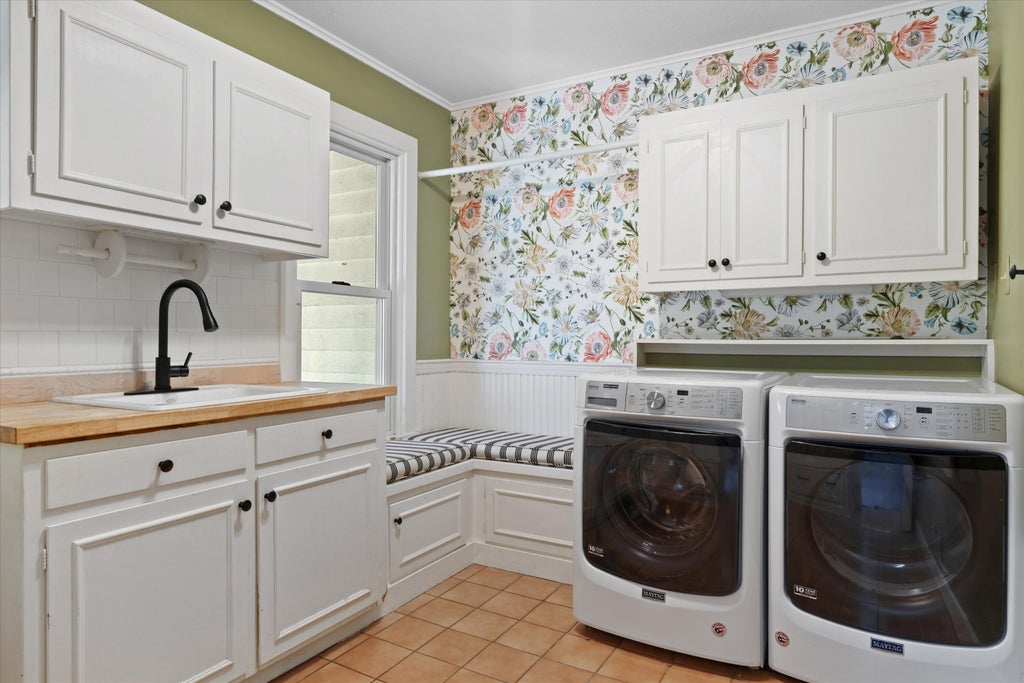
| Laundry room |
| Pantry |
| Bedroom 2 is 16 x 14 |
| Bedroom 2 Level: Upper |
| Bedroom 3 is 17 x 10 |
| Bedroom 3 Level: Upper |
| Bedroom 4 is 13 x 12 |
| Bedroom 4 Level: Upper |
| Dining Room is 22 x 19 |
| Dining Level: Main |
| Living Room is 20 x 14 |
| Living Room Level: Main |
| Bonus Room is 31 x 20 |
| Bonus Room Level: Upper |
| Laundry Room is 8 x 6 |
| Laundry Room Level: Main |
| Game Room is 12 x 9 |
| Game Room Level: Main |
| Guest house |
| Number of rooms: 13 |