
340 Maple Ave, Juneau, WI 53039 CONTINGENT






| 3 Beds | 1 Bath | 1.5 Car Garage | 1,699 Sq Ft |
Description of 340 Maple Ave, Juneau, WI 53039
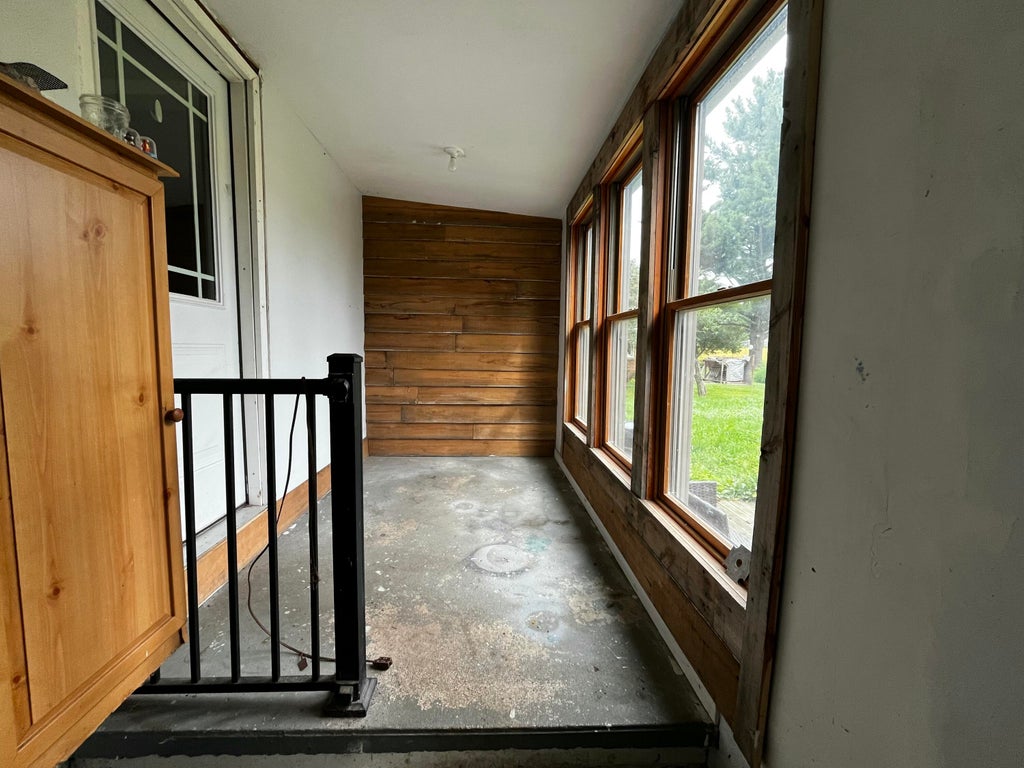
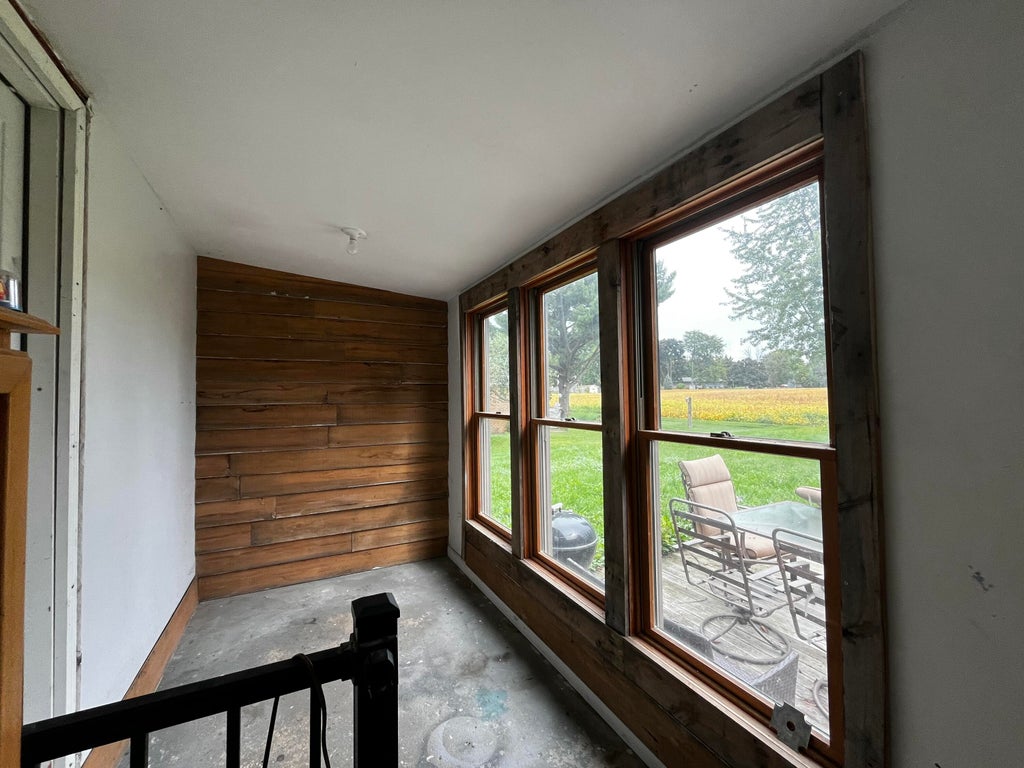
Well-maintained 3-bedroom, 1 bath Cape Cod nestled on the east edge of town, just one block from the Wild Goose Trail. This charming home offers a functional layout with a main-level bedroom and full bath, plus two additional bedrooms upstairs--providing flexibility. The breezeway creates a convenient connection between the home and the 1.5-car attached garage, which features an electric door opener. Enjoy the privacy of the spacious backyard. Inside, you'll find a mix of wood and simulated wood flooring, along with a kitchen equipped with an oven/range, refrigerator and disposal. The full basement offers additional storage and potential for future use. Municipal water and sewer, paved driveway, high-speed internet availability, and cable TV add to the home's everyday convenience
Property Features of 340 Maple Ave, Juneau, WI 53039
Cape Cod
Single Family Residence
1955
$3,020.00
1.5
.18
Features
| Elementary school: Dodgeland |
| Middle school: Dodgeland |
| High school: Dodgeland |
| Washer |
| Dryer |
| Range |
| Oven |
| Refrigerator |
| Central air |
| Natural gas heat |
| Garage |
| Attached parking |
| Attached garage |
| Garage spaces: 1.5 |
| Vinyl siding |
| Deck |
| Lot acreage is: 0.18 |
| Lot sqft: 7840.8 |
| Lot zoned: RES |
| Full basement |
| Paved driveway |
| Public sewer |
| Public water |
| For sale |
| Tax year: 2025 |
Rooms & Dimensions
| Bedroom 2 is 9 x 8 |
| Bedroom 2 Level: Upper |
| Bedroom 3 is 11 x 9 |
| Bedroom 3 Level: Upper |
| Dining Room is 11 x 8 |
| Dining Level: Main |
| Living Room is 14 x 10 |
| Living Room Level: Main |
| Number of rooms: 6 |