
614 Twin Creeks Dr, Dousman, WI 53118
Was $609,000


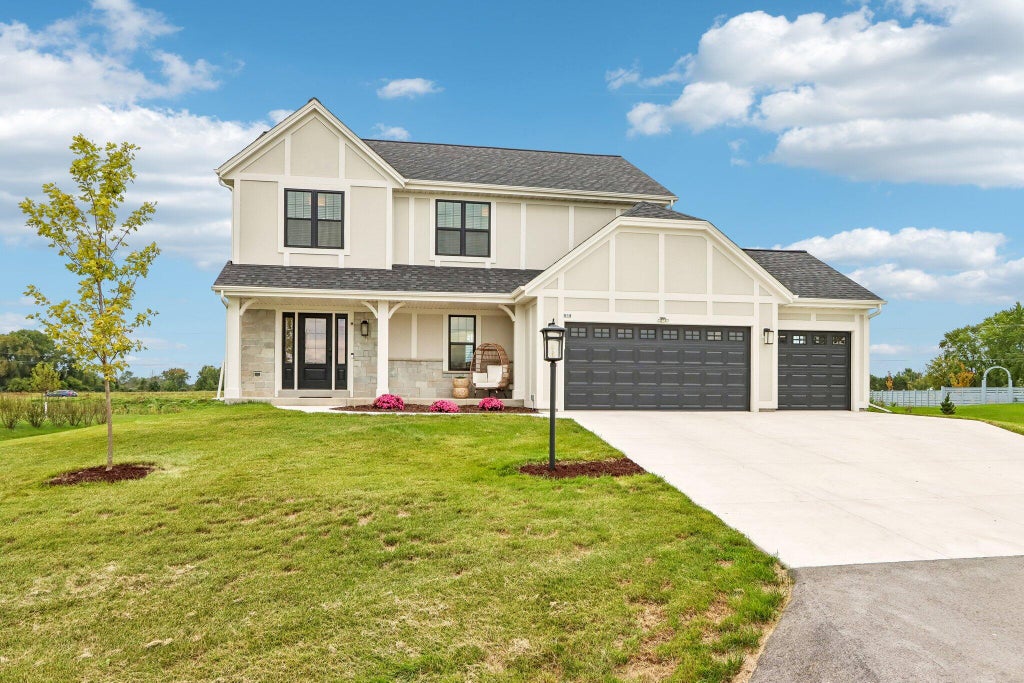








| 4 Beds | 2.5 Baths | 3.5 Car Garage | 2,018 Sq Ft |
Description of 614 Twin Creeks Dr, Dousman, WI 53118
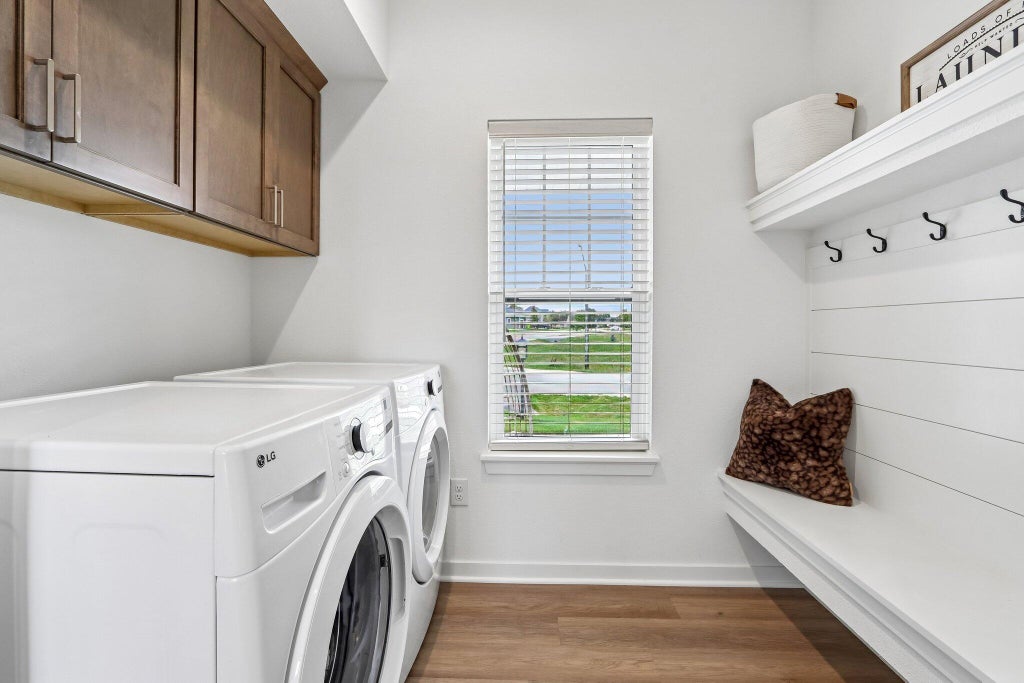
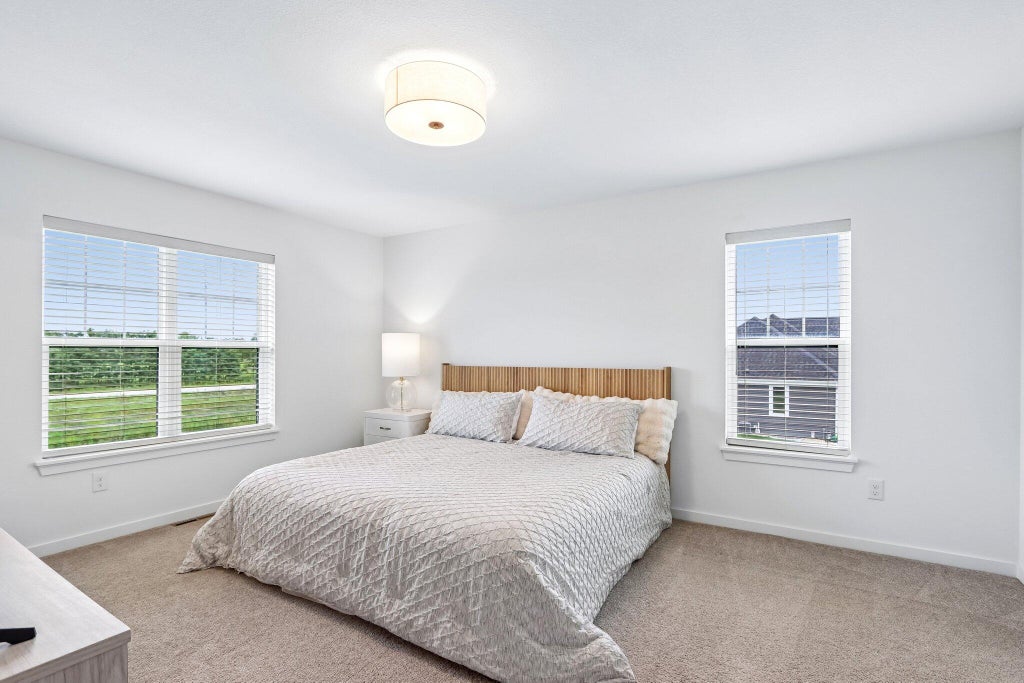
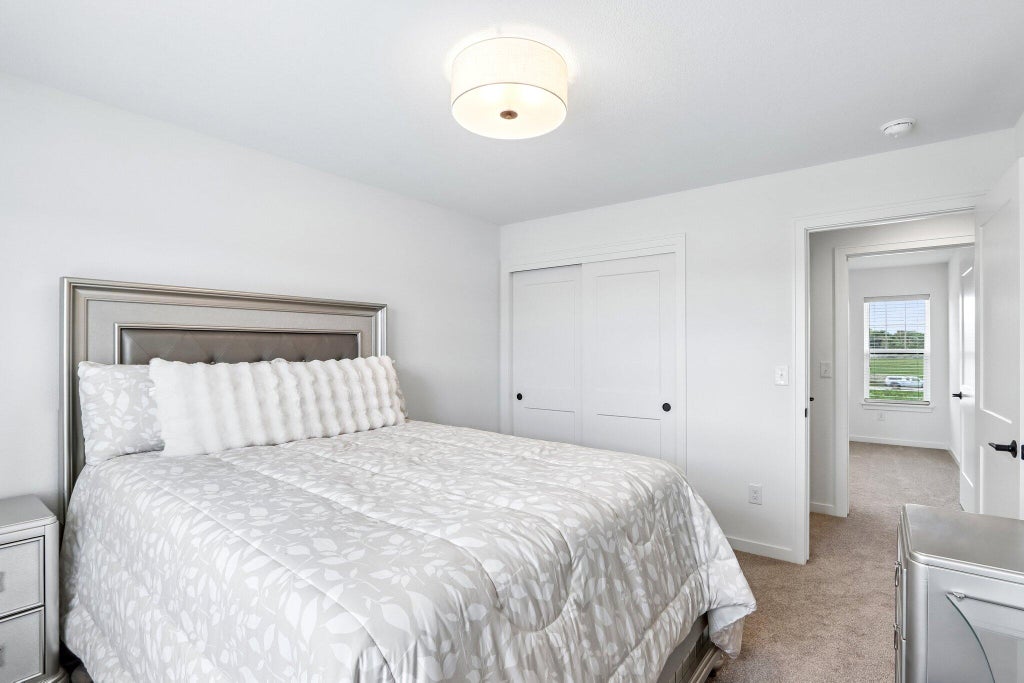
Stunning newer-construction done for you, w/ extensive upgrades thruout. Landscaped yard & patio already in place-move-in ready. A spacious gathering room w/gas fireplace opens to dining area & kitchen. Newer blinds are installed thruout home. The kitchen features quartz counters, included appliances, generous cabinetry, a walk-in pantry, & a prep island that also serves as a snack bar. LVP flooring flows through the kitchen, dinette, great room and laundry rm. Step outside to the oversized patio w a brand-new hot tub and patio. Just steps from Utica Lake with access. 2nd flr offers three well-sized secondary bedrooms, each w/ a large closet, plus a hall bath. The primary suite includes a large WIC & a private bath w dual vanity and a 5-foot ceramic shower. LL is stubbed for full bath.
Property Features of 614 Twin Creeks Dr, Dousman, WI 53118
Colonial
Single Family Residence
2025
Settlement at Utica Lake
$4,885.00
2
.48
Features
| Middle school: Kettle Moraine |
| Washer |
| Dryer |
| Range |
| Oven |
| Microwave oven |
| Dishwasher |
| Refrigerator |
| Central air |
| Forced air heat |
| Natural gas heat |
| Garage |
| Attached parking |
| Attached garage |
| Garage spaces: 3.5 |
| Vinyl siding |
| Patio |
| Lot acreage is: 0.48 |
| Waterfront lot |
| Body of water: Utica |
| Lot sqft: 20908.8 |
| Subdivision: Settlement at Utica Lake |
| Lot zoned: res |
| Present use: Subdivision |
| Garbage disposal |
| Kitchen island |
| Walk-in closet(s) |
| Full basement |
| Paved driveway |
| Public sewer |
| Public water |
| New construction |
| Property style: colonial |
| For sale |
| Tax year: 2025 |
Rooms & Dimensions
| Laundry room |
| Bedroom 2 is 13.25 x 17.5 |
| Bedroom 2 Level: Upper |
| Bedroom 3 is 11 x 12.75 |
| Bedroom 3 Level: Upper |
| Bedroom 4 is 11.5 x 11.25 |
| Dining Room is 9 x 14.5 |
| Dining Level: Main |
| Living Room is 16.5 x 14.5 |
| Living Room Level: Main |
| Laundry Room is 8 x 9 |
| Laundry Room Level: Main |
| Number of rooms: 8 |