
W5125 Bark River Rd, Koshkonong, WI 53538
$1,175,000
MLS #: 1981314


















| 4 Beds | 3 Baths | 6 Car Garage | 3,500 Sq Ft |
Description of W5125 Bark River Rd, Koshkonong, WI 53538
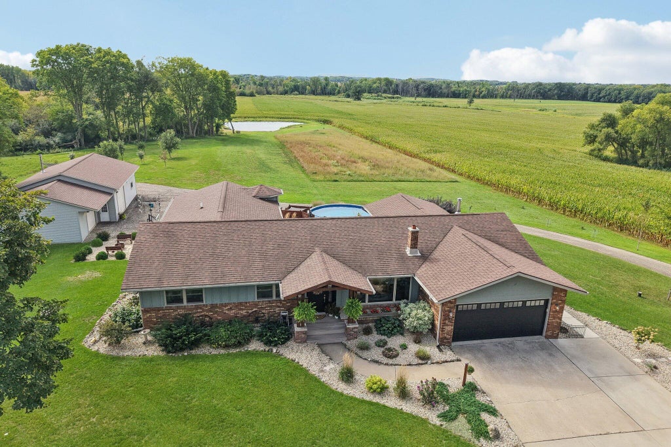
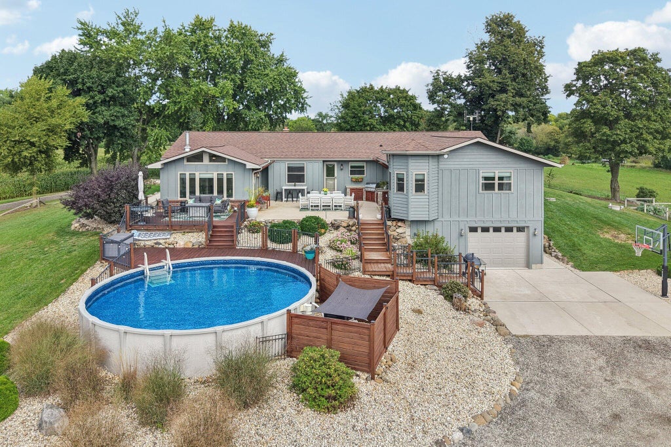
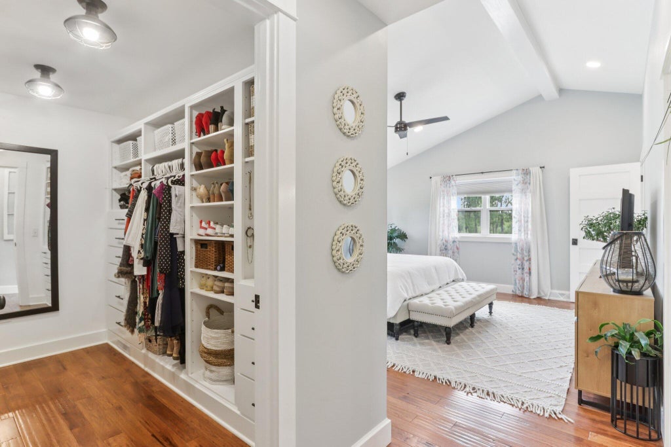
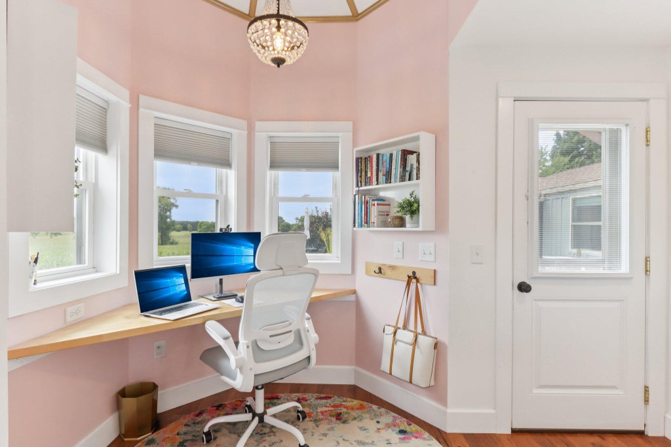
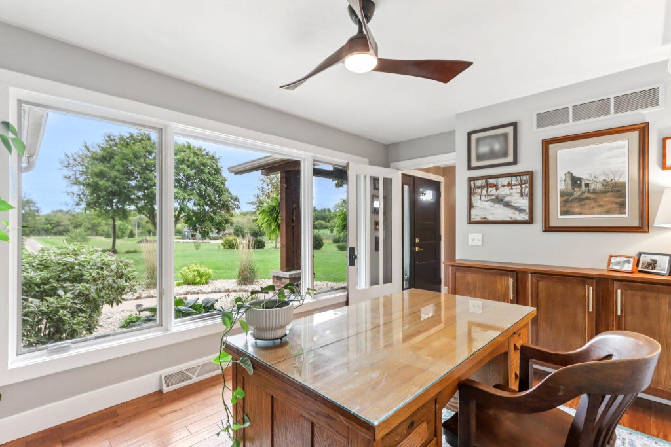
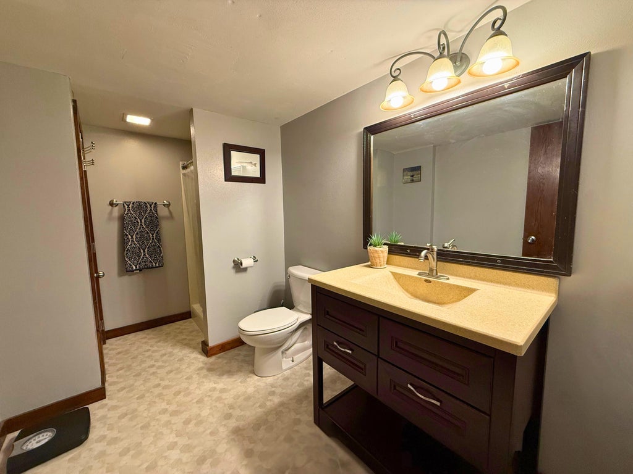
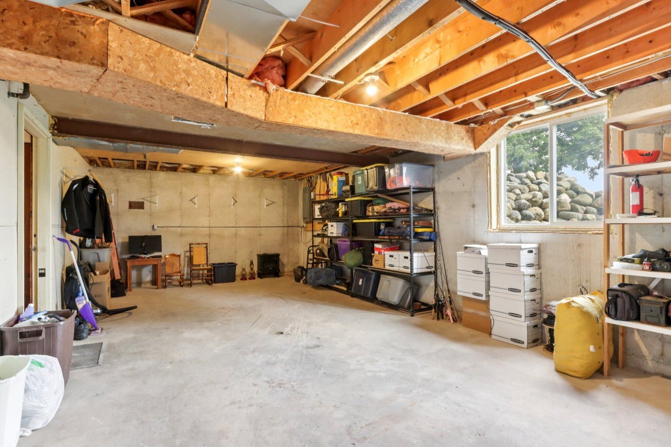
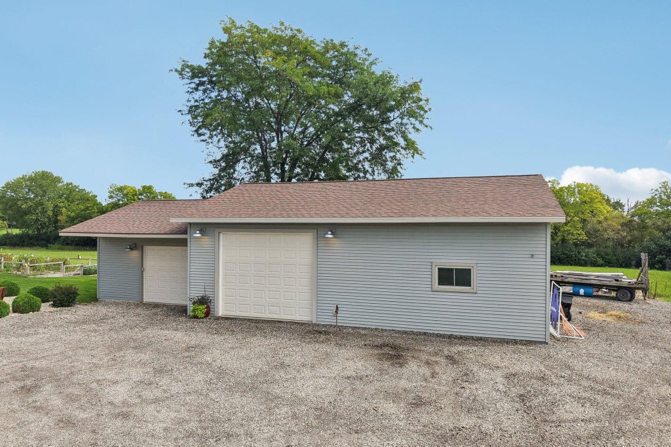
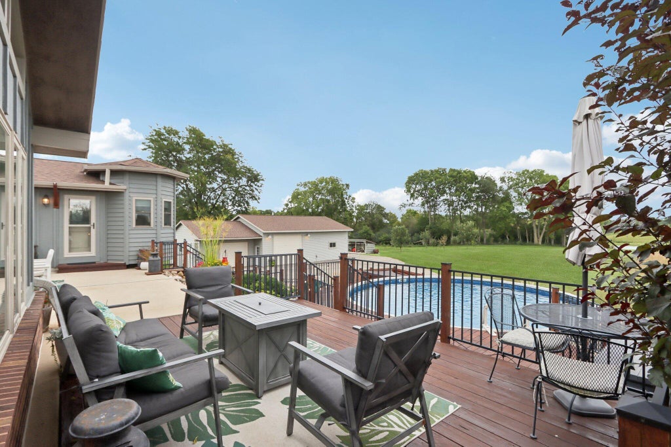
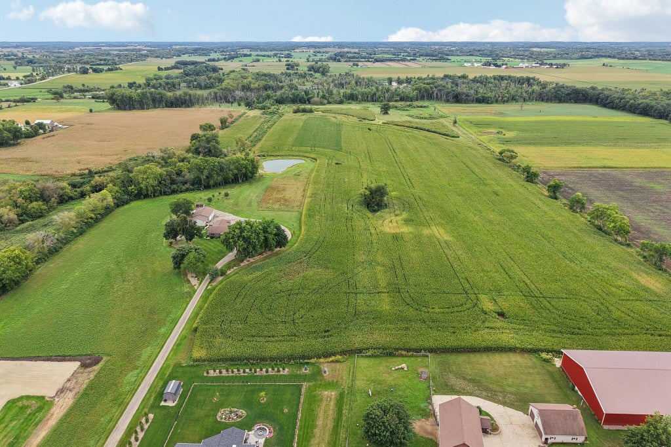
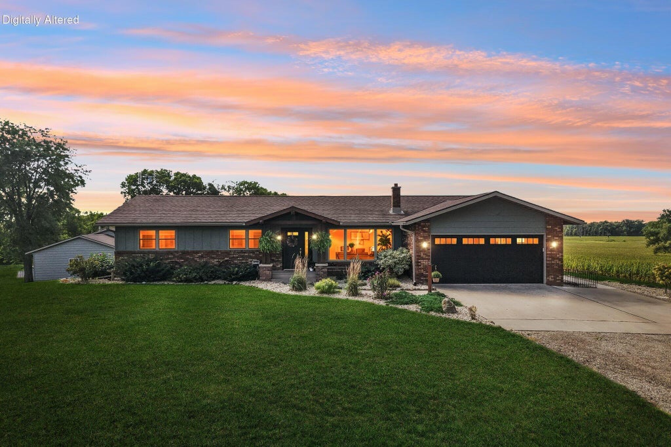
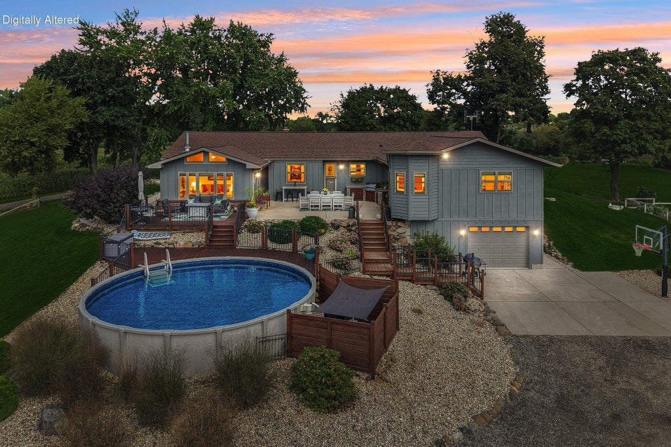
Fully renovated and privately set on 54.6 acres, this serene country ranch showcases hardwood floors, wood stoves and distinctive architectural details. The spacious primary suite features a vaulted ceiling and walk-in closet, while a four-season sunroom offers a place to unwind year-round. A finished lower-level suite includes a full kitchen, bathroom, walkout entrance and dedicated garage. The heated, insulated 3-car shop with workshop provides space for projects and storage. Explore maintained trails, a pond stocked with fish, apple trees and tillable acreage. An expansive deck creates an inviting setting for outdoor dining and entertaining, complemented by an above-ground pool and peaceful country views.
Property Features of W5125 Bark River Rd, Koshkonong, WI 53538
Listing courtesy of: Artisan Graham Real Estate
HOME STYLE
Ranch
Ranch
TYPE
Single Family Residence
Single Family Residence
Year Built
1976
1976
Annual Taxes
$5,565.62
$5,565.62
Stories
1
1
Acres
54.6
54.6
Features
| Middle school: Fort Atkinson |
| High school: Fort Atkinson |
| Washer |
| Dryer |
| Range |
| Oven |
| Microwave oven |
| Dishwasher |
| Refrigerator |
| Central air |
| Forced air heat |
| Natural gas heat |
| Garage |
| Attached parking |
| Attached garage |
| Garage spaces: 6 |
| Brick exterior |
| Wood exterior |
| Deck |
| Lot acreage is: 54.6 |
| Waterfront lot |
| Body of water: Pond |
| Lot has pond |
| Lot sqft: 2378376 |
| Lot zoned: A3 & A1 |
| Lot has water view |
| Vaulted ceilings |
| Kitchen island |
| Walk-in closet(s) |
| Finished basement |
| Full basement |
| Basement has outside entrance |
| Walkout basement |
| Paved driveway |
| Private water |
| Well water |
| Septic system |
| Total square feet: 3500 |
| Total above grade finished sq ft: 2500 |
| Basement square feet: 1000 |
| Living square feet: 3500 |
| Property style: ranch |
| For sale |
| Tax year: 2025 |
Rooms & Dimensions
| Laundry room |
| Pantry |
| Bedroom 2 is 12 x 13 |
| Bedroom 2 Level: Main |
| Bedroom 3 is 12 x 11 |
| Bedroom 3 Level: Main |
| Bedroom 4 is 10 x 10 |
| Bedroom 4 Level: Main |
| Dining Room is 13 x 18 |
| Dining Level: Main |
| Living Room is 17 x 15 |
| Living Room Level: Main |
| Bonus Room is 11 x 10 |
| Bonus Room Level: Lower |
| Laundry Room is 7 x 14 |
| Laundry Room Level: Lower |
| Number of rooms: 10 |