
1052 Bedford Ct, Mount Pleasant, WI 53406
$270,000
MLS #: 1981315


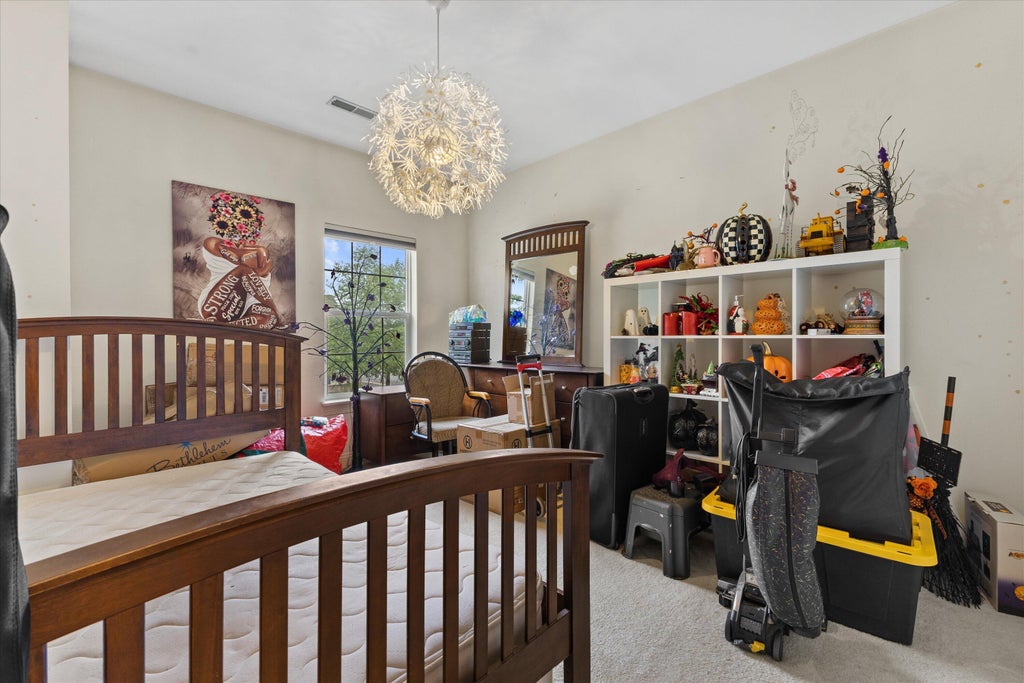


| 3 Beds | 2 Baths | 2.5 Car Garage | 1,800 Sq Ft |
Description of 1052 Bedford Ct, Mount Pleasant, WI 53406
Spacious, light-filled condo offering an open and flexible layout designed for comfortable everyday living and entertaining. The kitchen features abundant cabinetry, generous counter space, stainless steel appliances and breakfast-bar seating, opening directly to the dining and living areas. Vaulted ceilings, oversized windows and multiple gathering spaces make the home feel bright and inviting. Relax beside the fireplace, enjoy morning coffee on the private deck or take advantage of the versatile loft--perfect for a home office, hobby room or additional lounge. Generously sized bedrooms, multiple full bathrooms and an attached two-car garage add convenience. The seller has loved this home but simply needs more space.
Property Features of 1052 Bedford Ct, Mount Pleasant, WI 53406
Listing courtesy of: Keller Williams Milwaukee South Shore
TYPE
Condominium
Condominium
Year Built
2005
2005
Annual Taxes
$5,074.00
$5,074.00
Stories
1
1
Features
| Washer |
| Dryer |
| Range |
| Microwave oven |
| Dishwasher |
| Refrigerator |
| Garage |
| Attached parking |
| Attached garage |
| Garage spaces: 2.5 |
| Vinyl siding |
| Lot zoned: Condo |
| Cable television available |
| Garbage disposal |
| Public sewer |
| Public water |
| Levels in property: One |
| Total square feet: 1800 |
| Total above grade finished sq ft: 1800 |
| Living square feet: 1800 |
| For sale |
| Tax year: 2025 |
| Association clubhouse(s) |
| Association swimming pool(s) |
| HOA Dues: 400 |
Rooms & Dimensions
| Family room is 15 x 18 |
| Family Room Level: Main |
| Bedroom 2 is 12 x 12 |
| Bedroom 2 Level: Main |
| Bedroom 3 is 17 x 17 |
| Bedroom 3 Level: Main |
| Dining Room is 10 x 12 |
| Dining Level: Main |
| Living Room is 14 x 17 |
| Living Room Level: Main |
| Number of rooms: 6 |