
5075 N Berkeley Blvd, Whitefish Bay, WI 53217 CONTINGENT




| 3 Beds | 1.5 Baths | 2.5 Car Garage | 1,736 Sq Ft |
Description of 5075 N Berkeley Blvd, Whitefish Bay, WI 53217
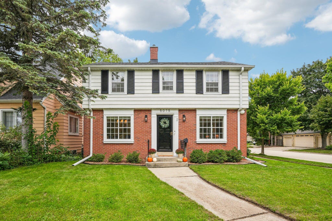
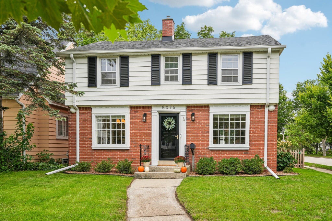
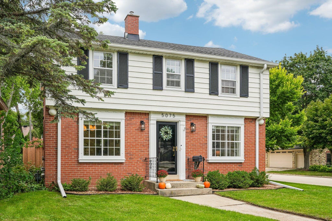
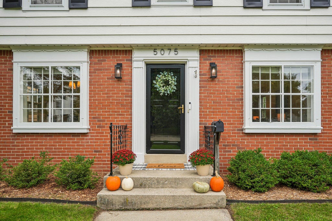
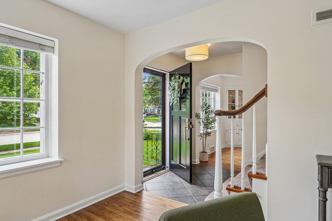
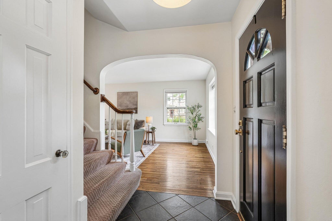
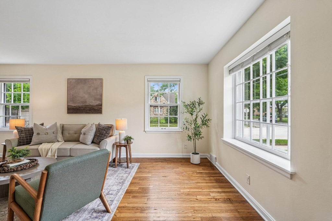
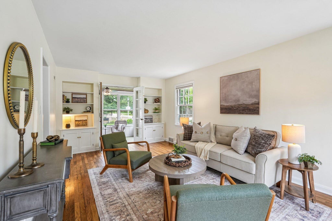
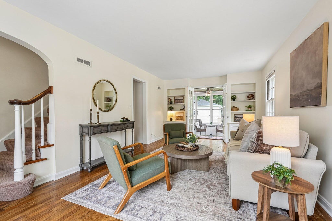
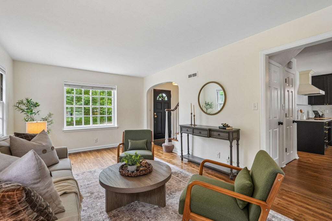
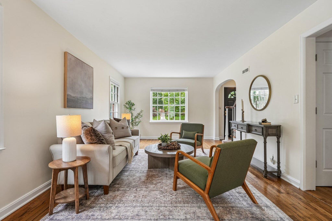
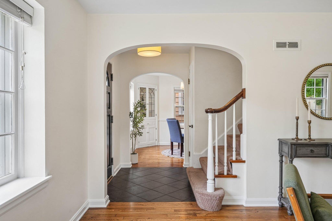
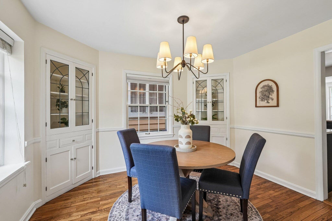
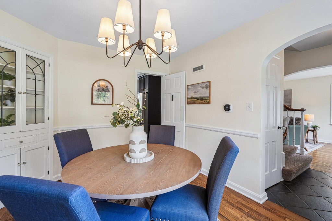
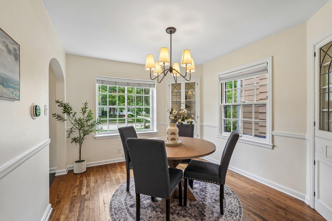
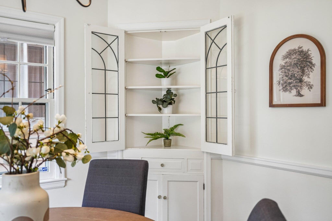
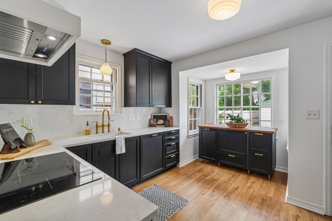
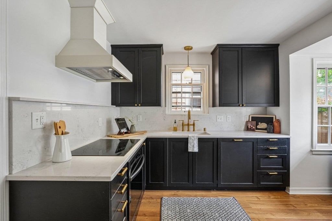
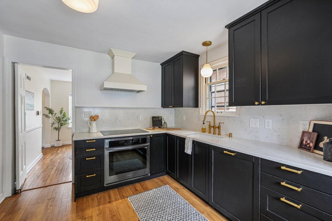
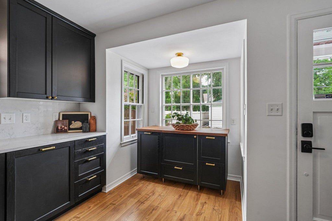
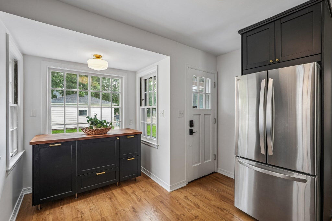
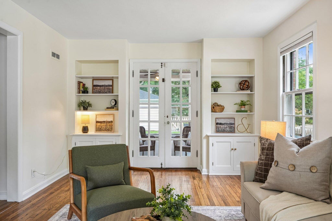
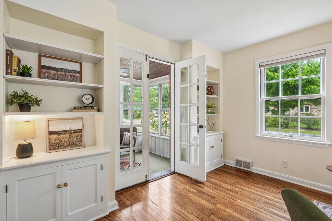
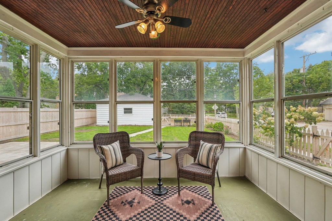
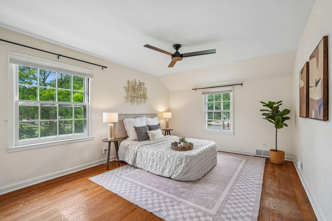
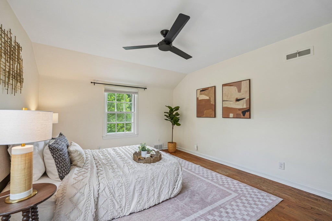
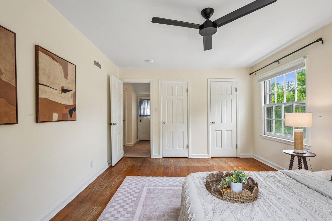
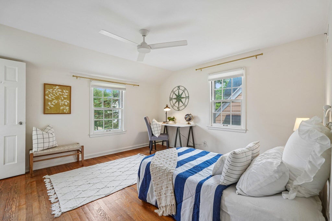
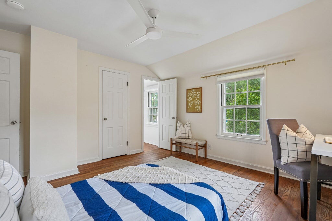
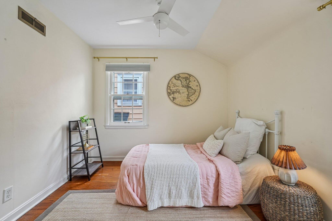
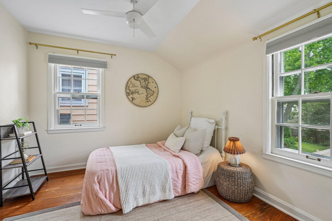
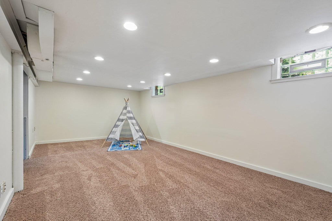
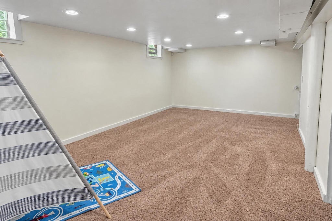
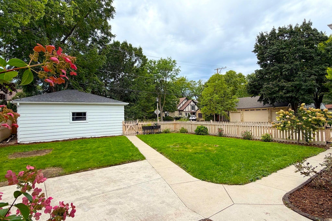
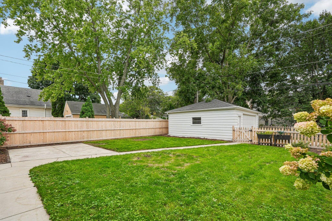
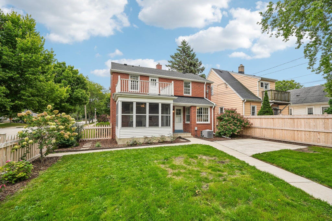
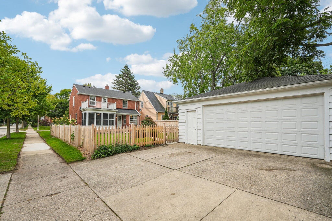
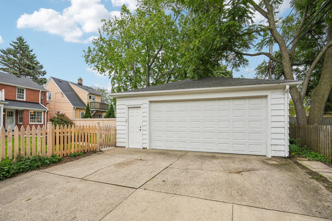
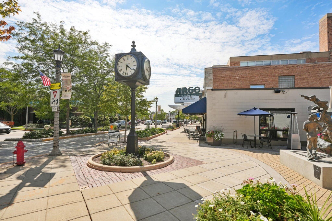
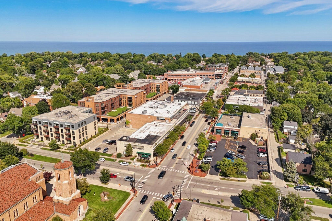
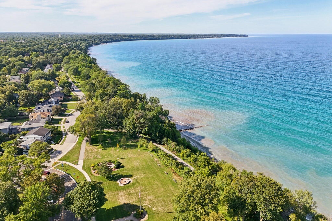
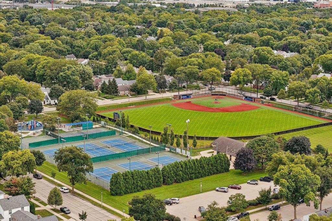
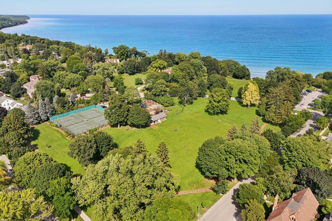
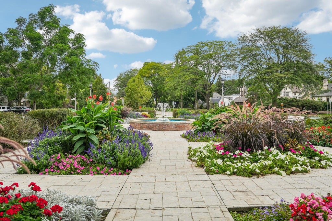
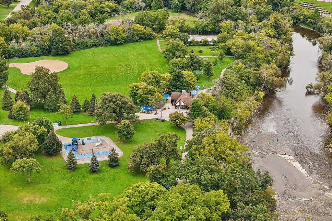
Classic brick center-hall Colonial perfectly situated on picturesque, one-of-a-kind corner lot. Light-filled main level features HWFs, arched doorways, and windows galore. Timeless LR showcases built-ins framing French doors spilling out to charming sunroom that overlooks huge, fenced-in backyard offering both patio and lawn spaces. Elegant DR boasts 2 corner china cabinets and chair rail molding. Renovated KIT sizzles w/induction cooktop, vented hood, quartz counters, and window-lined breakfast nook. Upper level includes 3 BRs w/HWFs, ample closets, and at least 2 windows in each. Lower level rec room provides add'l living space w/recessed lights and above-grade glass block windows. Don't miss 2.5-car garage and double-wide driveway! Near top-ranked schools, downtown WFB, parks, and hwy.
Property Features of 5075 N Berkeley Blvd, Whitefish Bay, WI 53217
Colonial
Single Family Residence
1947
$6,835.00
2
.12
Features
| Elementary school: Cumberland |
| Middle school: Whitefish Bay |
| High school: Whitefish Bay |
| Washer |
| Dryer |
| Oven |
| Cooktop |
| Dishwasher |
| Refrigerator |
| Central air |
| Forced air heat |
| Natural gas heat |
| Garage |
| Detached parking |
| Detached garage |
| Garage spaces: 2.5 |
| Aluminum siding |
| Brick exterior |
| Patio |
| Fenced yard |
| Lot acreage is: 0.12 |
| Corner lot |
| Fenced lot |
| Lot sqft: 5227.2 |
| Lot zoned: Res |
| Improvement: sidewalks |
| Garbage disposal |
| Walk-in closet(s) |
| Full basement |
| Partial basement |
| Partially finished basement |
| Paved driveway |
| Public sewer |
| Public water |
| Total square feet: 1736 |
| Total above grade finished sq ft: 1489 |
| Basement square feet: 247 |
| Living square feet: 1736 |
| Property style: colonial |
| For sale |
| Tax year: 2025 |
Rooms & Dimensions
| Pantry |
| Bedroom 2 is 13 x 13 |
| Bedroom 2 Level: Upper |
| Bedroom 3 is 10 x 9 |
| Bedroom 3 Level: Upper |
| Dining Room is 11 x 10 |
| Dining Level: Main |
| Living Room is 21 x 11 |
| Living Room Level: Main |
| Number of rooms: 8 |