
3824 Wood Ct, Richfield, WI 53033 CONTINGENT















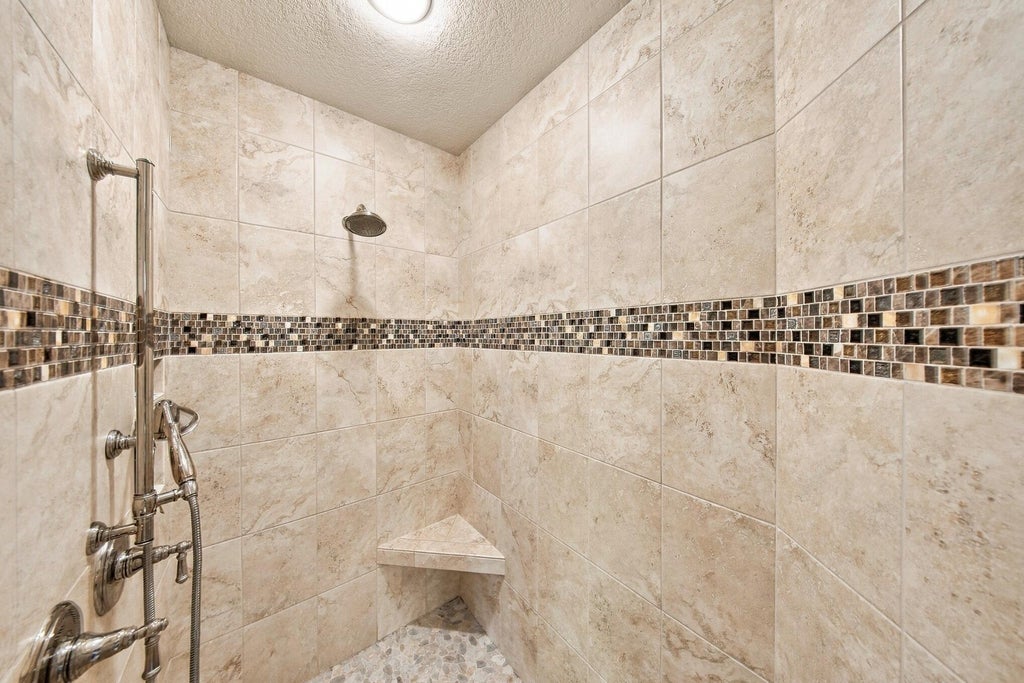


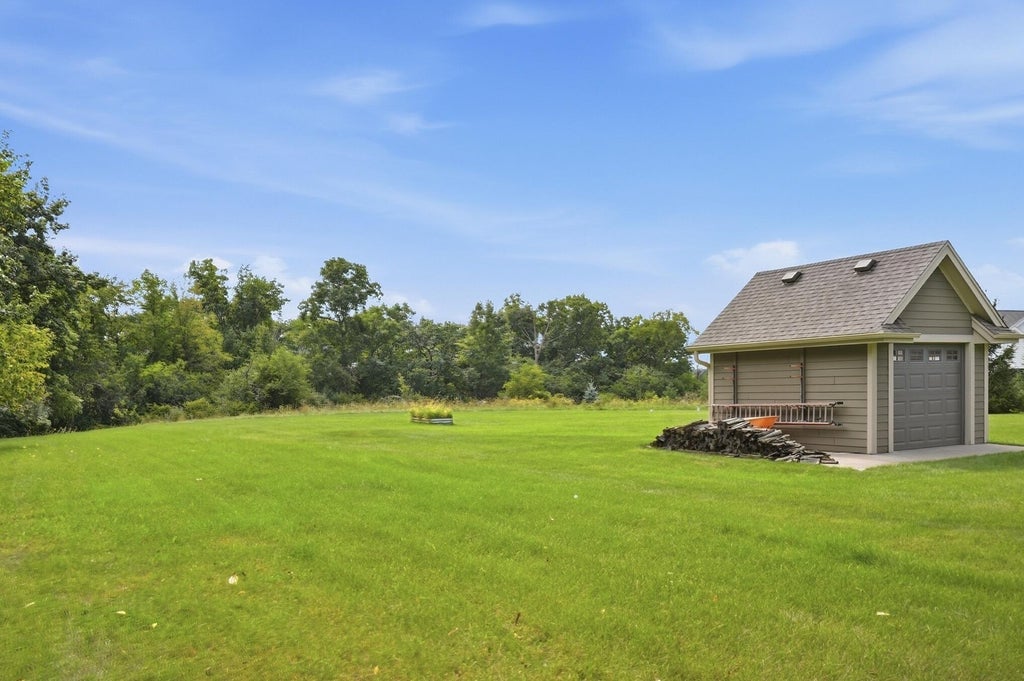


| 4 Beds | 3.5 Baths | 3.5 Car Garage | 3,848 Sq Ft |
Description of 3824 Wood Ct, Richfield, WI 53033
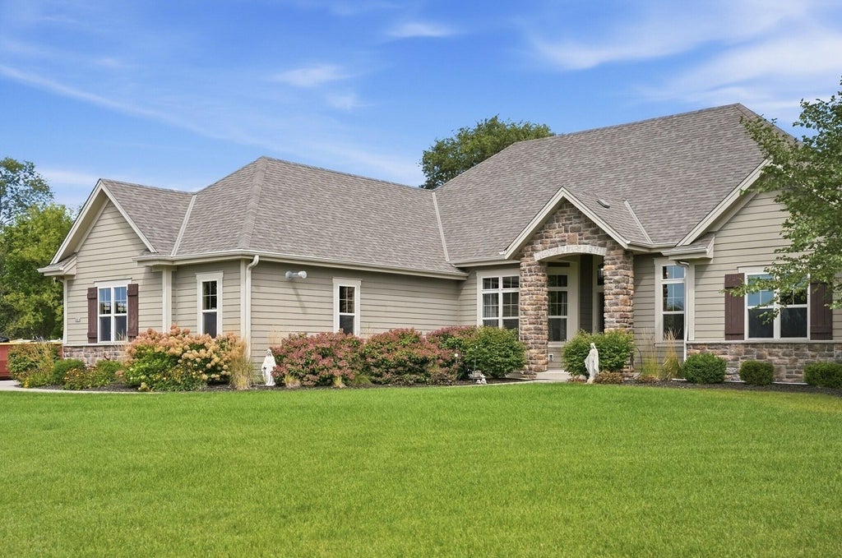
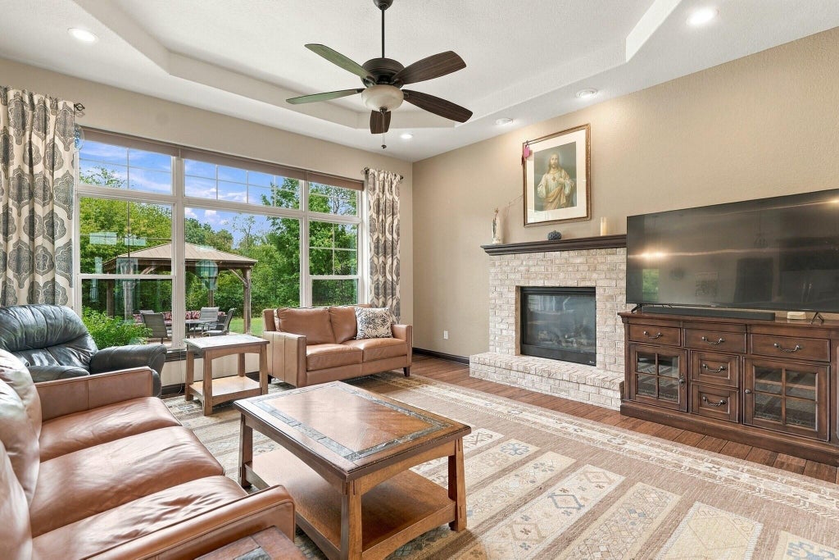
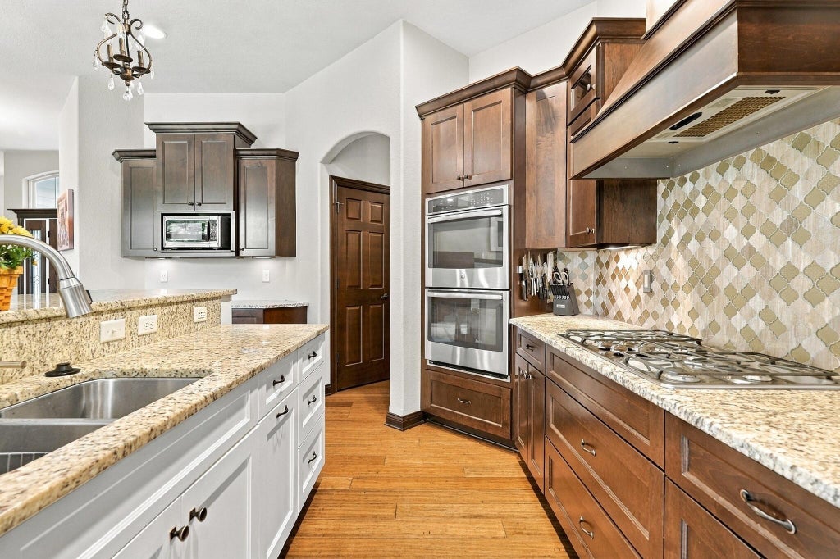
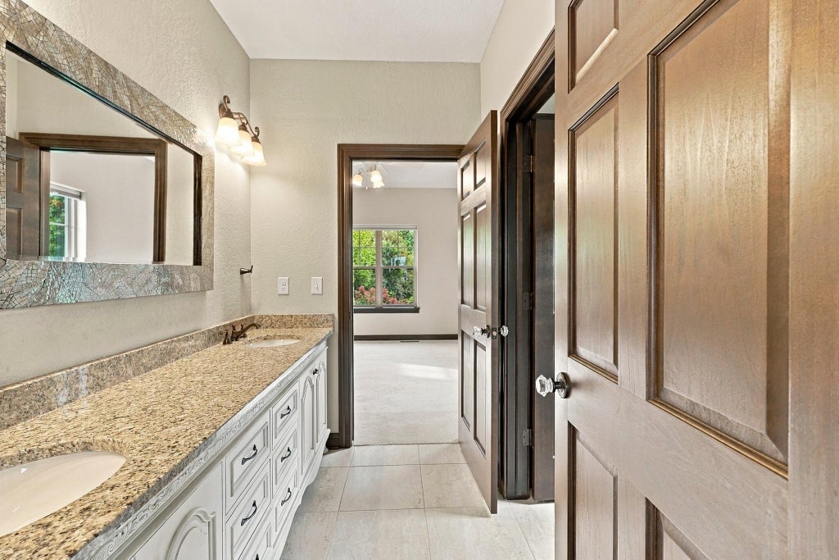
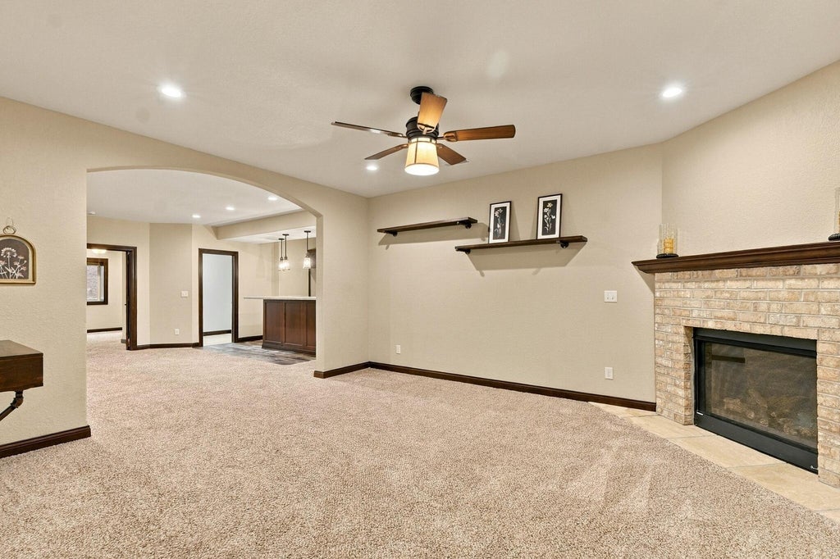
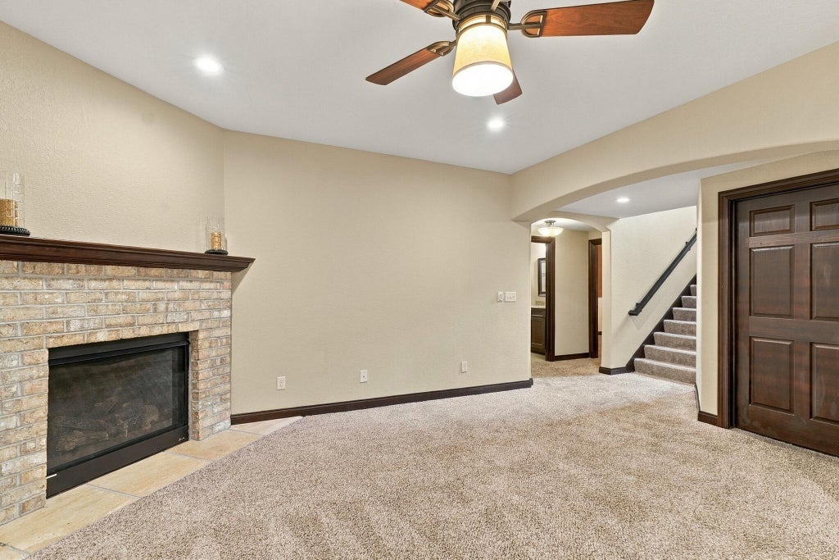
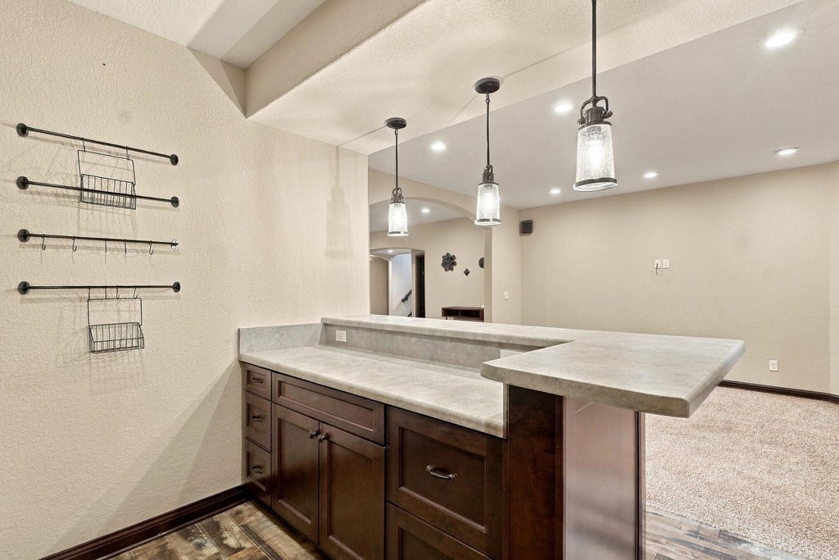
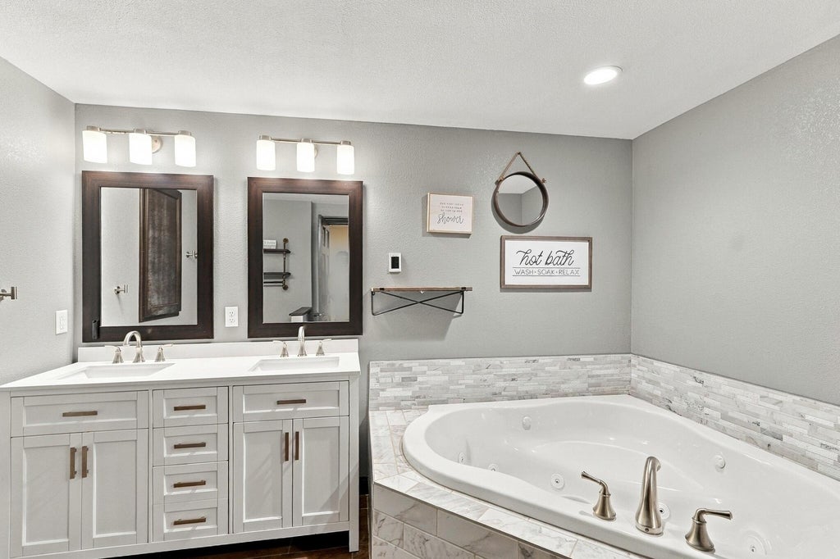
Exceptional custom ranch in highly sought-after Timberstone! Set on over an acre at the end of a quiet cul-de-sac, this stunning home offers the perfect blend of luxury, privacy and space. The split-bedroom, open-concept design showcases upscale finishes, a beautiful primary suite, private office, spacious kitchen and main-floor laundry. The expansive finished lower level is built to entertain with a 4th bedroom, den/possible 5th bedroom, full bath, kitchenette/bar and huge rec room. Car and toy lovers will love the 3.5-car attached garage, finished 2.5-car detached garage and large shed. Relax in the private, park-like backyard and enjoy Timberstone's community pool and clubhouse, all just minutes from shopping, dining, schools and amenities!
Property Features of 3824 Wood Ct, Richfield, WI 53033
Ranch
Single Family Residence
2016
Timberstone
$10,018.10
1
1.36
Features
| Middle school: Kennedy |
| High school: Germantown |
| Washer |
| Dryer |
| Range |
| Oven |
| Dishwasher |
| Refrigerator |
| Central air |
| Forced air heat |
| Natural gas heat |
| Garage |
| Attached parking |
| Attached garage |
| Garage spaces: 3.5 |
| Stone exterior |
| Fiber cement exterior |
| Patio |
| Lot acreage is: 1.36 |
| Cul-de-sac location |
| Lot sqft: 59241.6 |
| Subdivision: Timberstone |
| Lot zoned: RES |
| Present use: Subdivision |
| Vaulted ceilings |
| Garbage disposal |
| Kitchen island |
| Security system |
| Walk-in closet(s) |
| Concrete basement |
| Finished basement |
| Full basement |
| Sump pump |
| Paved driveway |
| Private water |
| Well water |
| Septic system |
| Total square feet: 3848 |
| Total above grade finished sq ft: 2473 |
| Basement square feet: 1375 |
| Living square feet: 3848 |
| Property style: ranch |
| For sale |
| Tax year: 2025 |
Rooms & Dimensions
| Den is 12 x 12 |
| Den Level: Main |
| Family room is 16 x 14 |
| Family Room Level: Lower |
| Laundry room |
| Pantry |
| Bedroom 2 is 13 x 12 |
| Bedroom 2 Level: Main |
| Bedroom 3 is 14 x 12 |
| Bedroom 3 Level: Main |
| Bedroom 4 is 12 x 11 |
| Bedroom 4 Level: Lower |
| Living Room is 16 x 15 |
| Living Room Level: Main |
| Bonus Room is 16 x 12 |
| Bonus Room Level: Lower |
| Laundry Room is 7 x 9 |
| Laundry Room Level: Main |
| Number of rooms: 12 |