
950 Crockett Dr, Holmen, WI 54636 PENDING
$559,900
MLS #: 1981326
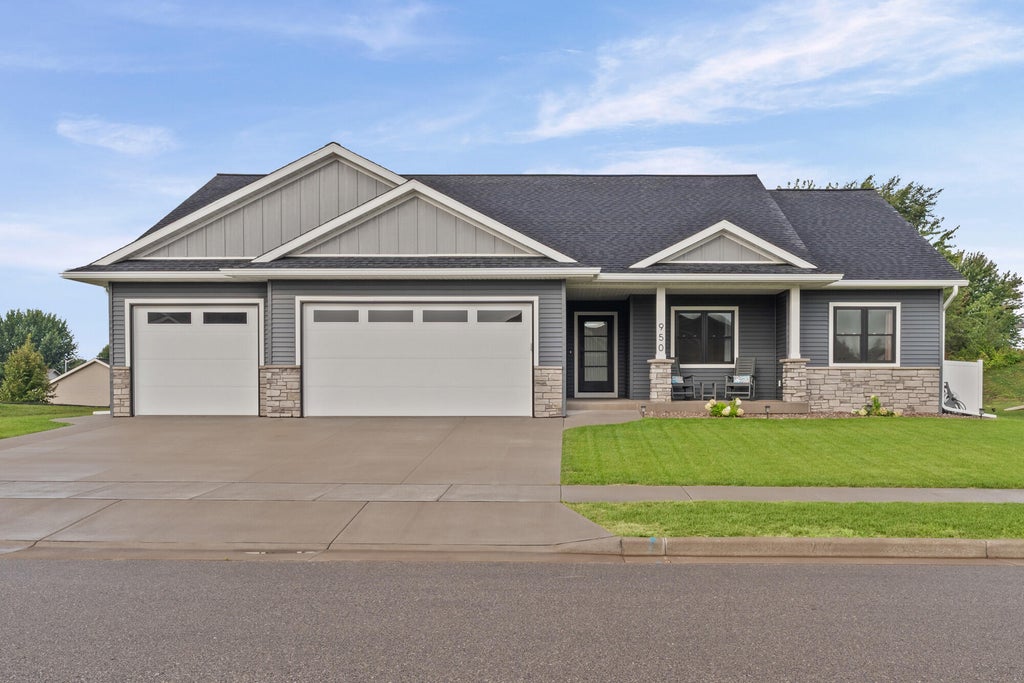
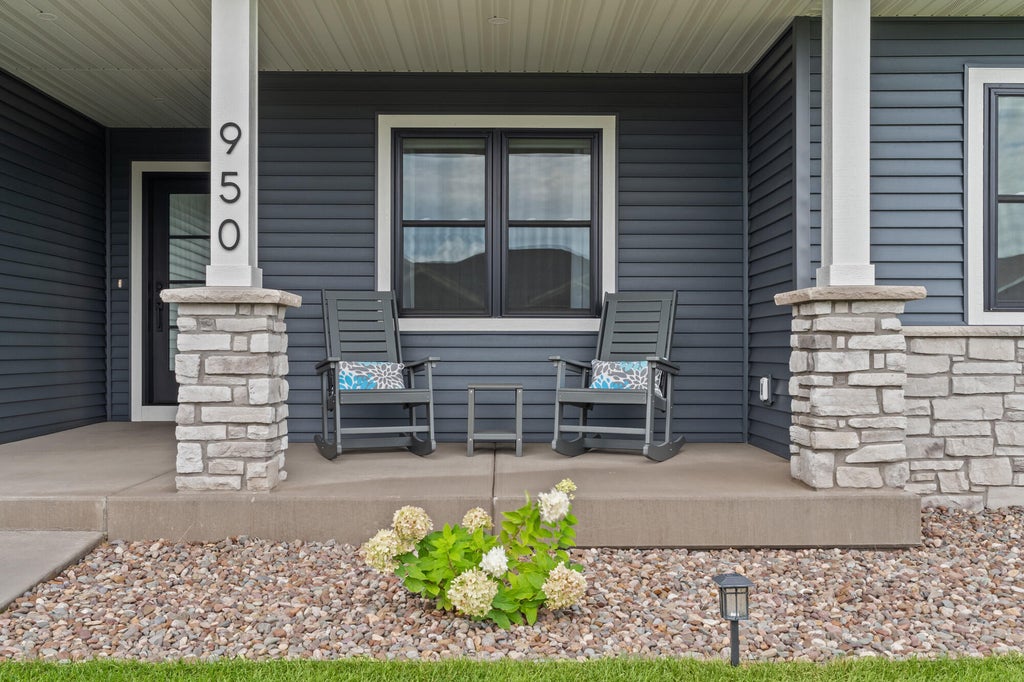
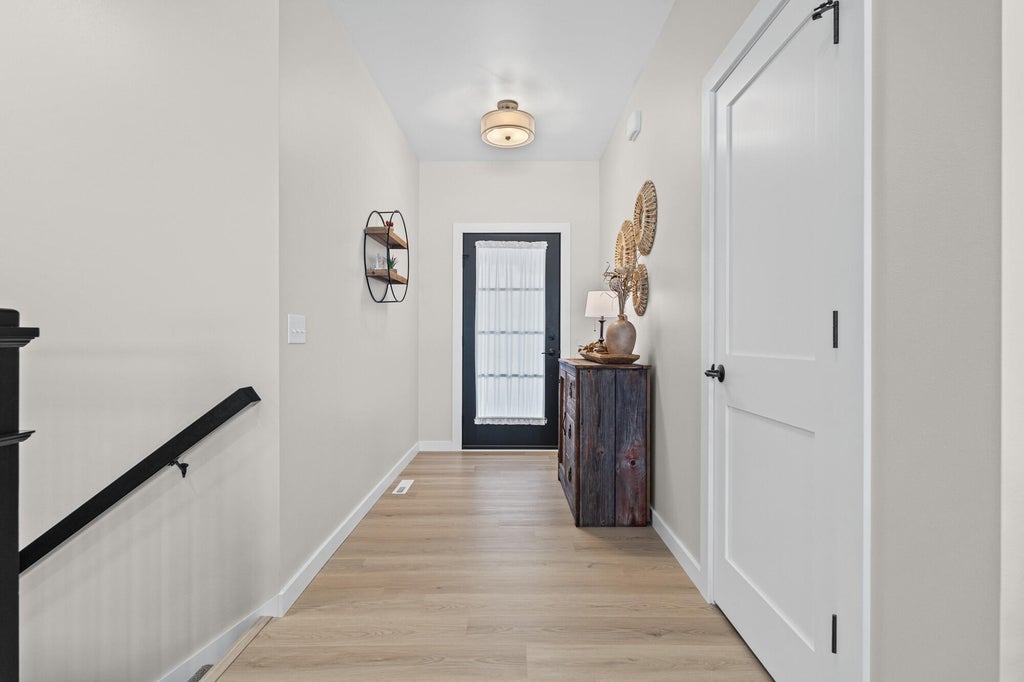
| 3 Beds | 2 Baths | 3 Car Garage | 1,896 Sq Ft |
Description of 950 Crockett Dr, Holmen, WI 54636
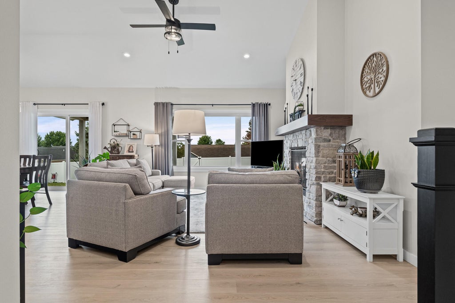
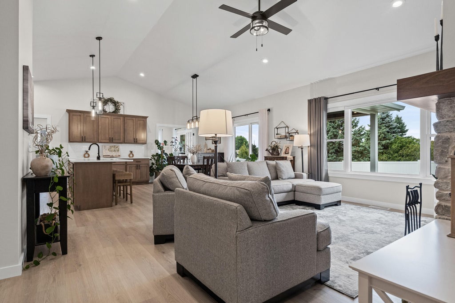
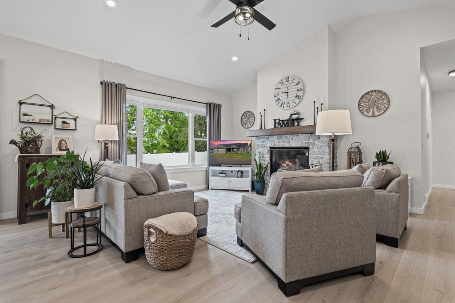
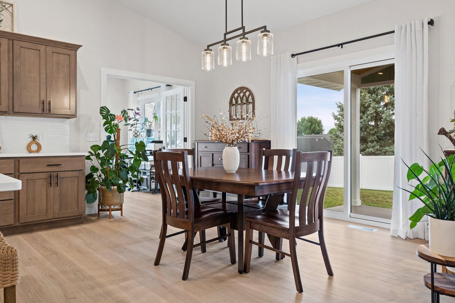
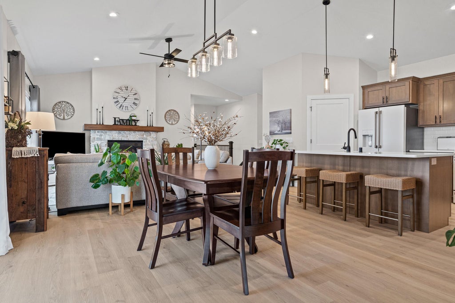
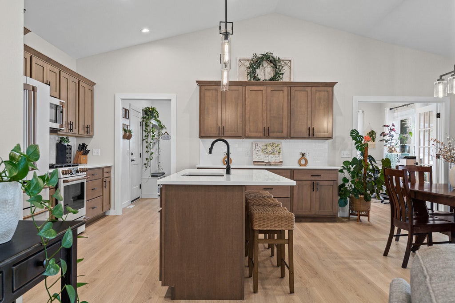
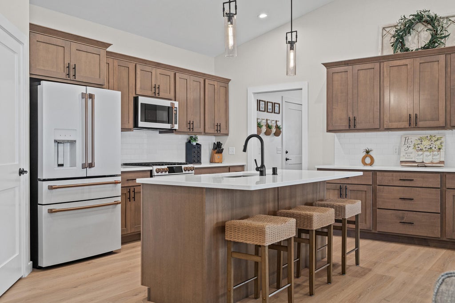
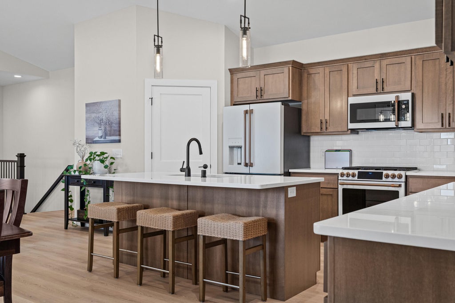
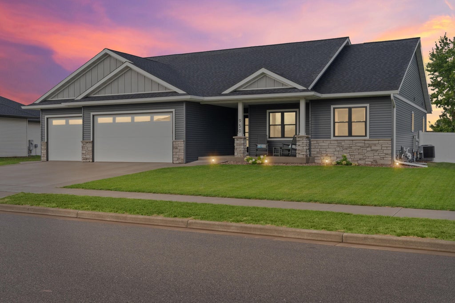
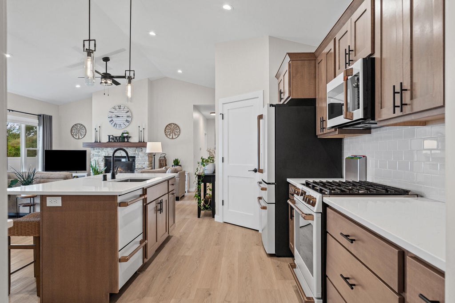
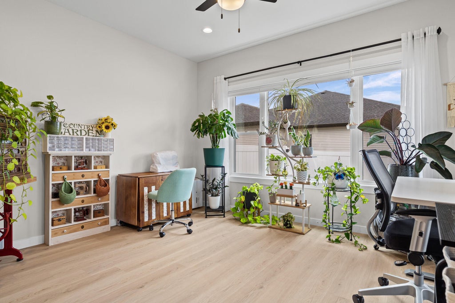
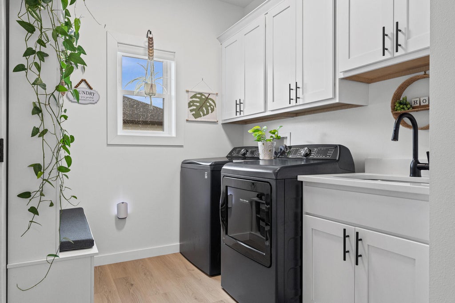
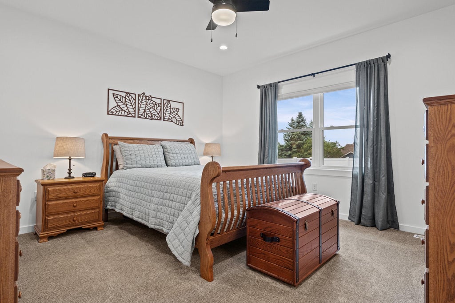
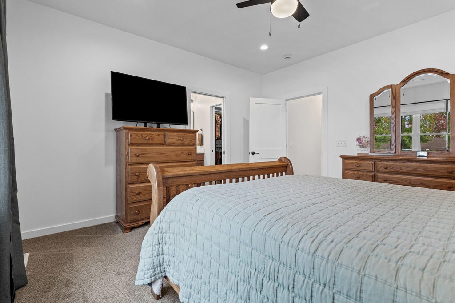
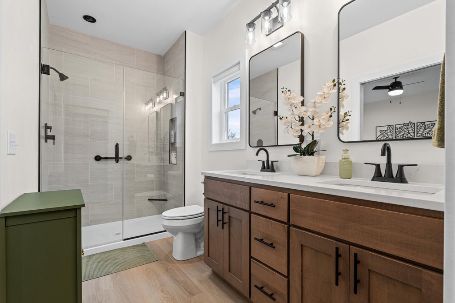
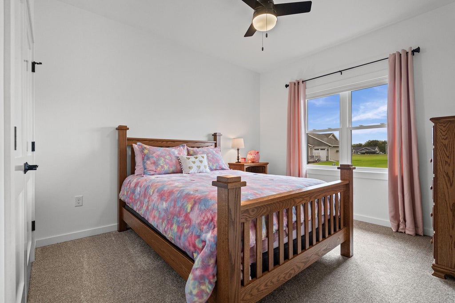
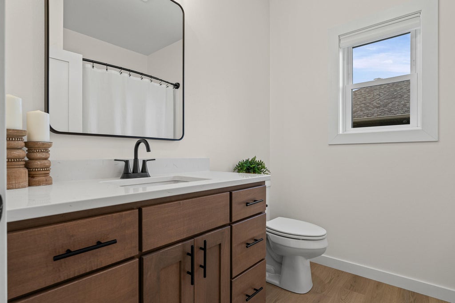
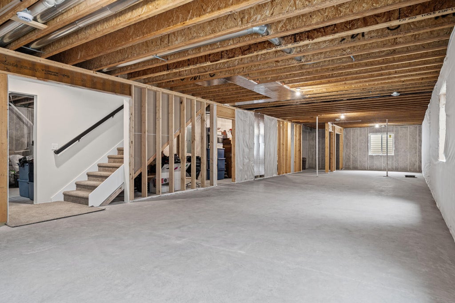
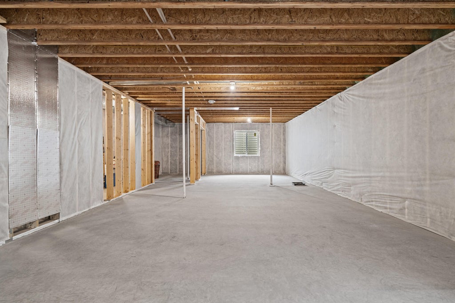
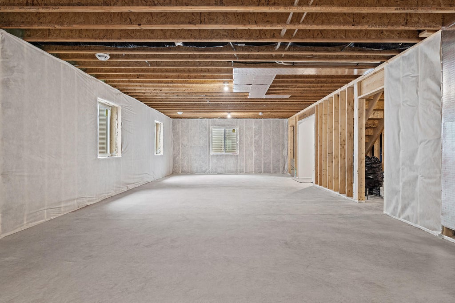
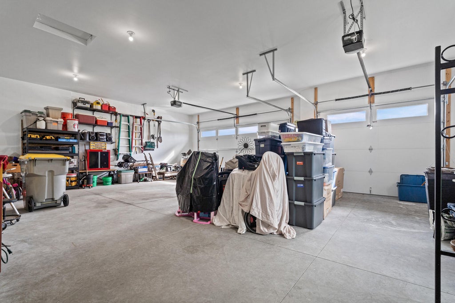
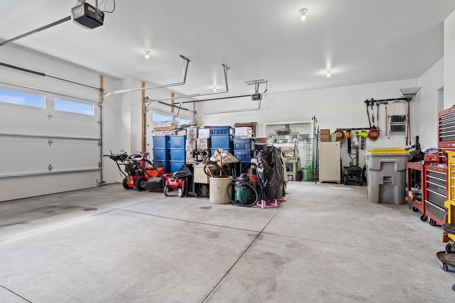
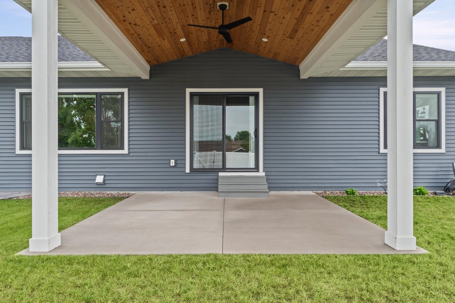
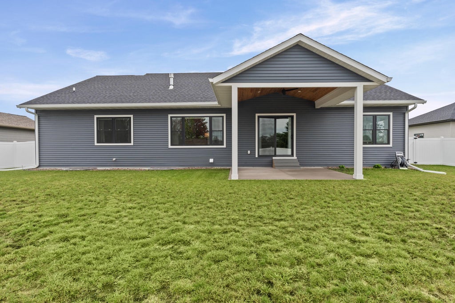
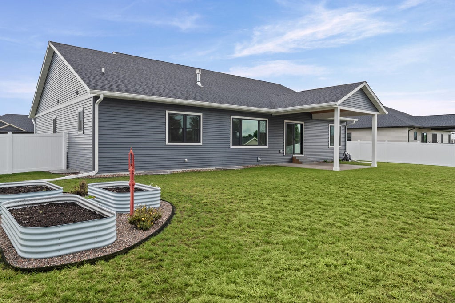
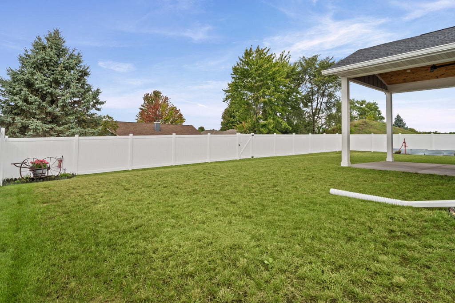
Ready to move in, like new home with several upgrades from other new construction. Some bonuses include: vaulted ceiling, modern kitchen appliances, window treatments throughout, larger soaking tub, gas fireplace, master closet system, fully fenced backyard, covered patio, finished garage. The homes layout serves all needs. Open concept with lovely maple cabinets and quartz countertops. Kitchen offers large walk-in pantry. Dedicated main floor laundry room. Beautiful south facing sunroom. Large sliding door to covered patio. Master suite with walk in shower and double vanity. Upgraded closet storage. Full basement ready for additional living space and tons of storage. Attached garage finished as nicely as the home.
Property Features of 950 Crockett Dr, Holmen, WI 54636
Listing courtesy of: RE/MAX Results
HOME STYLE
Ranch
Ranch
TYPE
Single Family Residence
Single Family Residence
Year Built
2025
2025
Annual Taxes
$943.92
$943.92
Stories
1
1
Acres
.3
.3
Features
| Middle school: Holmen |
| High school: Holmen |
| Range |
| Oven |
| Dishwasher |
| Refrigerator |
| Central air |
| Forced air heat |
| Natural gas heat |
| Garage |
| Three car garage |
| Attached parking |
| Attached garage |
| Garage spaces: 3 |
| Vinyl siding |
| Stone exterior |
| Patio |
| Fenced yard |
| Lot acreage is: 0.3 |
| Fenced lot |
| Lot sqft: 13068 |
| Lot zoned: Res |
| Present use: Subdivision |
| Improvement: sidewalks |
| Walk-in closet(s) |
| Full basement |
| Paved driveway |
| Public sewer |
| Public water |
| Property style: ranch |
| For sale |
| Tax year: 2025 |
Rooms & Dimensions
| Den is 12 x 12 |
| Den Level: Main |
| Laundry room |
| Pantry |
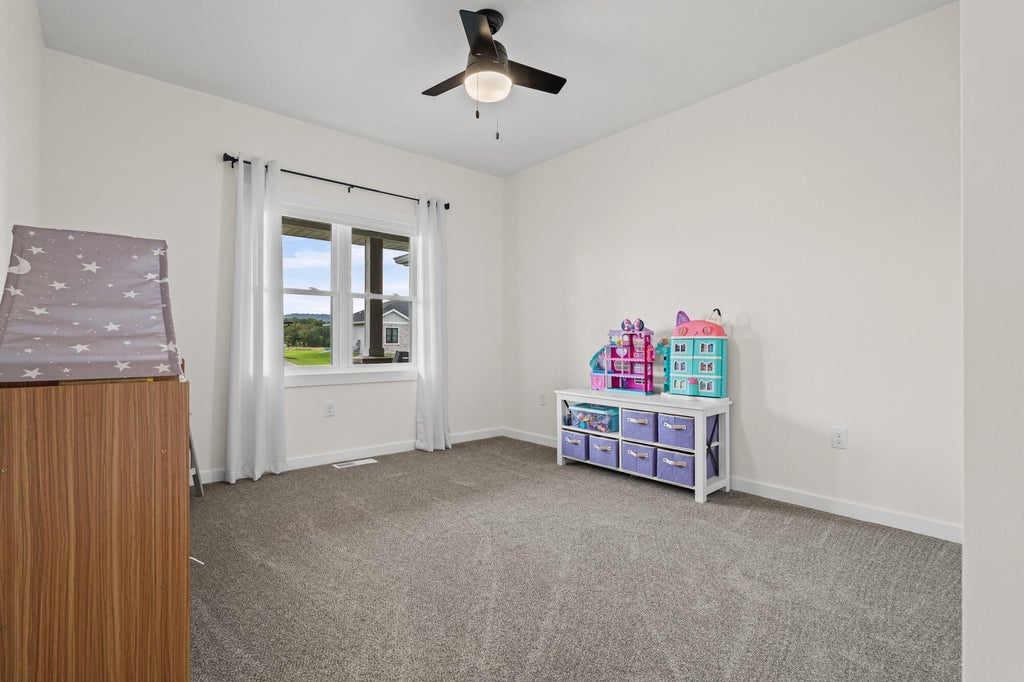
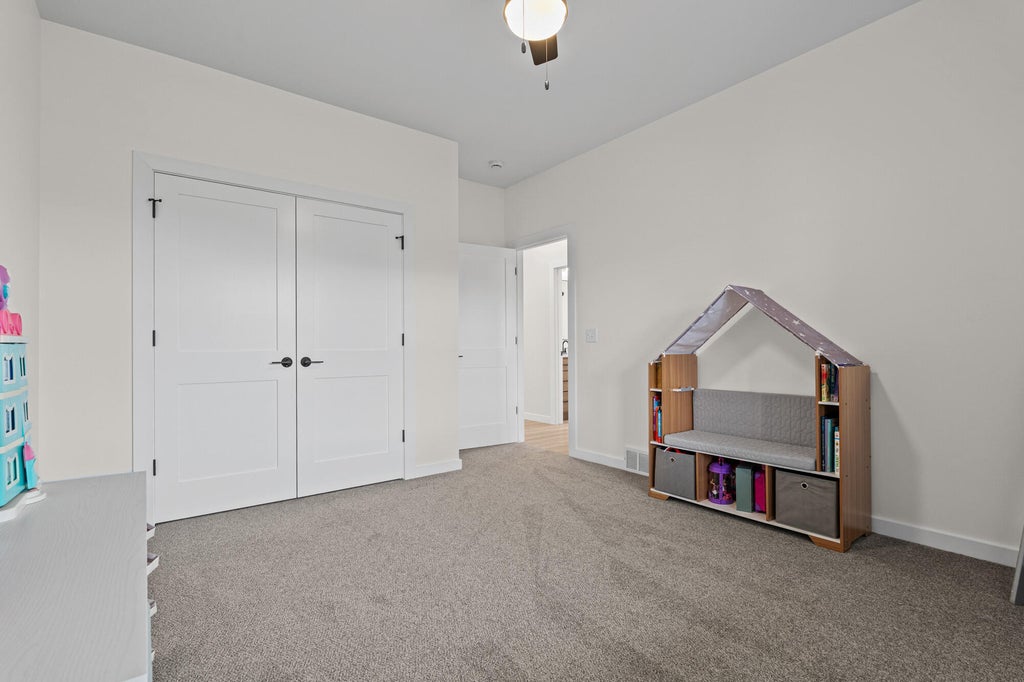
| Bedroom 2 is 14 x 11 |
| Bedroom 2 Level: Main |
| Bedroom 3 is 12 x 11 |
| Bedroom 3 Level: Main |
| Dining Room is 14 x 8 |
| Dining Level: Main |
| Living Room is 16 x 14 |
| Living Room Level: Main |
| Laundry Room is 10 x 7 |
| Laundry Room Level: Main |
| Number of rooms: 8 |