
802 Silver Dr, Holmen, WI 54636 PENDING
$389,900
MLS #: 1981328
| 3 Beds | 2 Baths | 2.5 Car Garage | 1,730 Sq Ft |
Description of 802 Silver Dr, Holmen, WI 54636
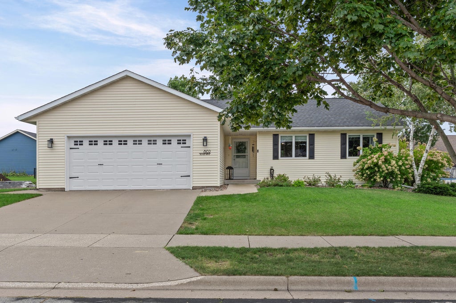
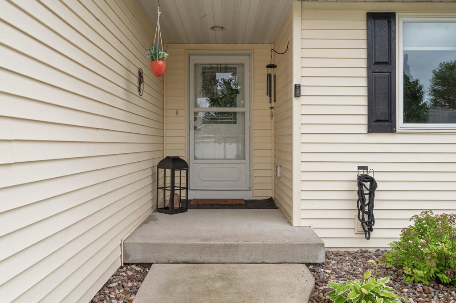
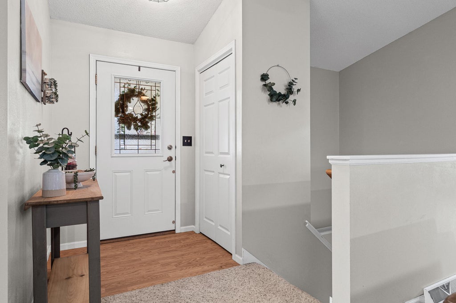
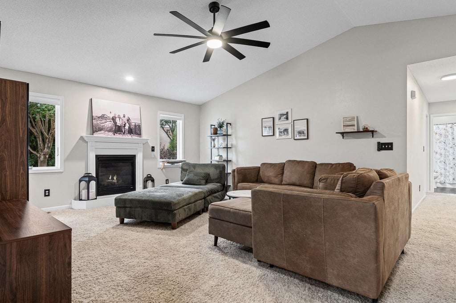
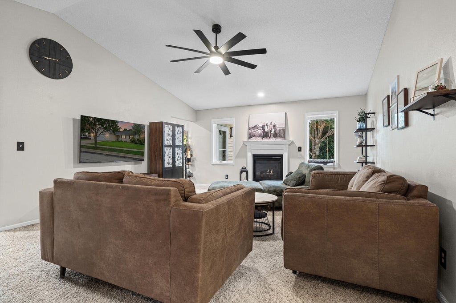
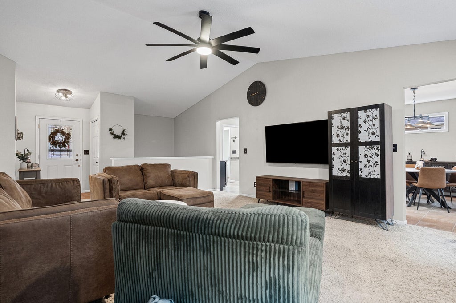
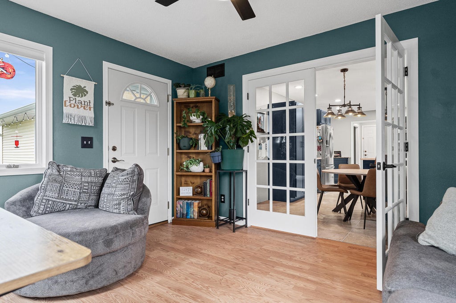
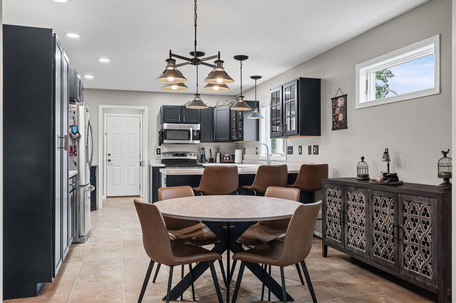
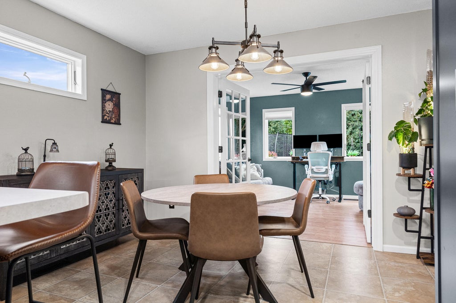
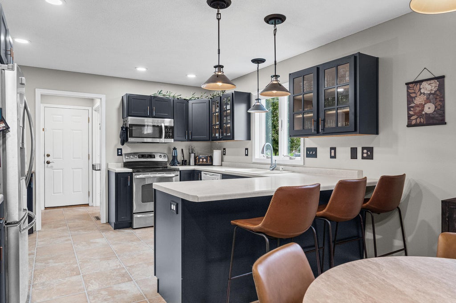
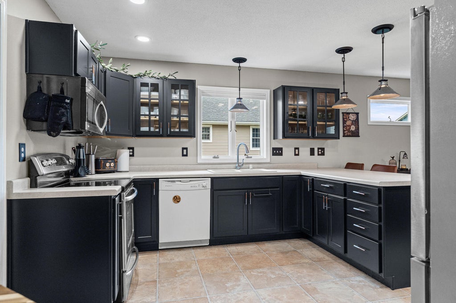
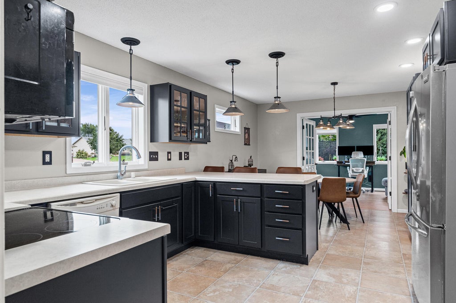
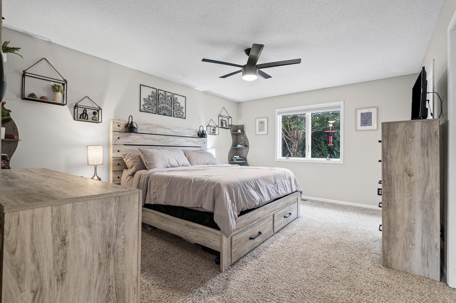
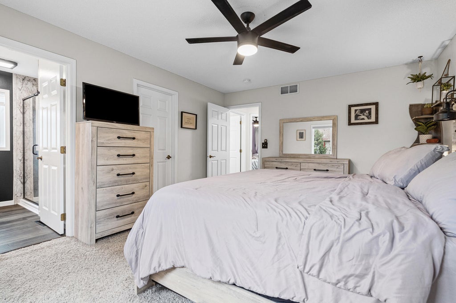
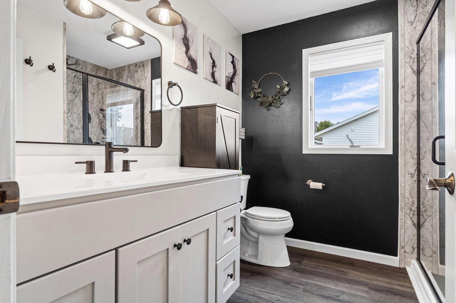
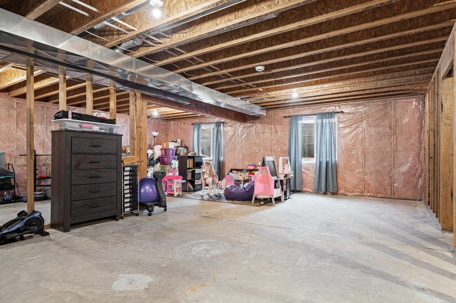
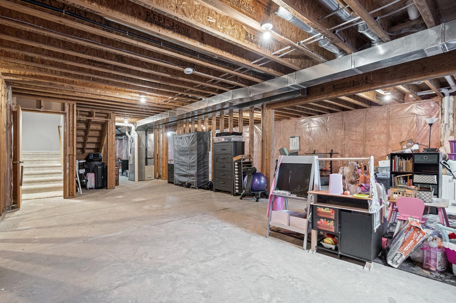
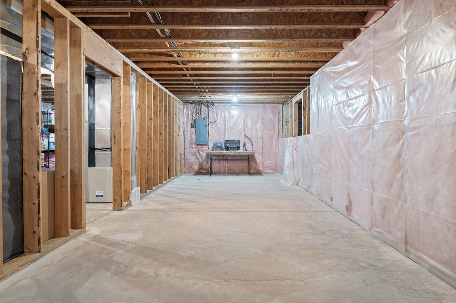
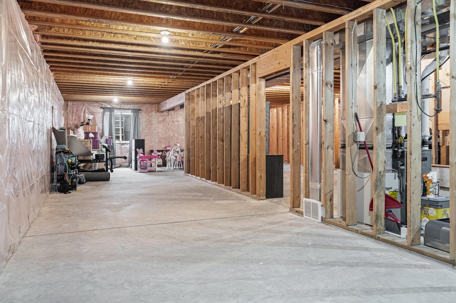
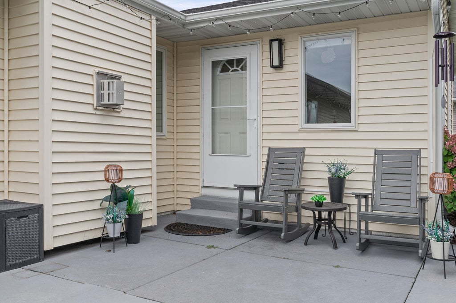
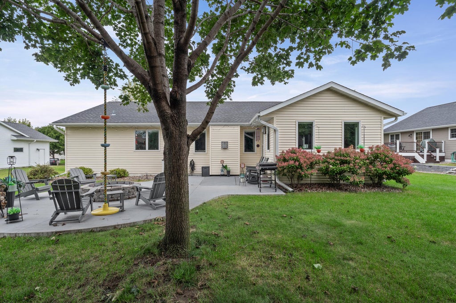
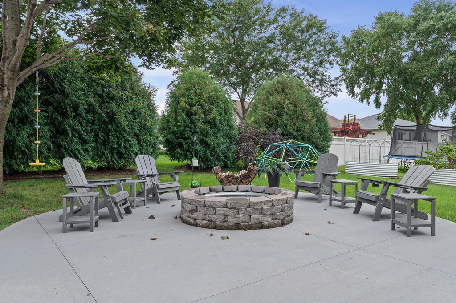
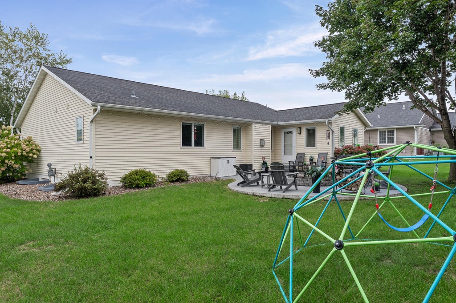
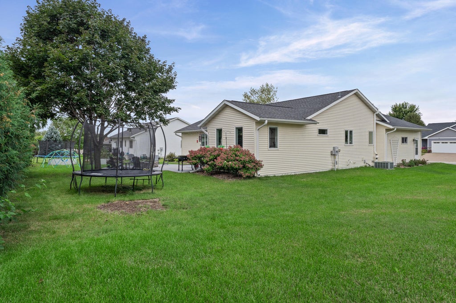
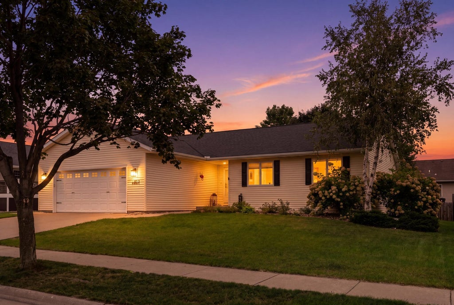
Charming Holmen home in Remington Hills. Ranch style with all the amenities on the main level. Vaulted ceiling and large south facing windows make the living room feel large and warm. The fireplace is the centerpiece of the room. Open kitchen and dining area have been updated with modern touches. The dining area flows into the sunroom with many windows overlooking the private backyard and custom patio and fire ring. The primary bedroom features a updated bath and walk in closet. The large lower level is ready for additional living space and tons of storage.
Property Features of 802 Silver Dr, Holmen, WI 54636
Listing courtesy of: RE/MAX Results
HOME STYLE
Ranch
Ranch
TYPE
Single Family Residence
Single Family Residence
Year Built
2006
2006
Annual Taxes
$4,728.42
$4,728.42
Stories
1
1
Acres
.24
.24
Features
| Middle school: Holmen |
| High school: Holmen |
| Range |
| Oven |
| Dishwasher |
| Refrigerator |
| Central air |
| Forced air heat |
| Natural gas heat |
| Garage |
| Attached parking |
| Attached garage |
| Garage spaces: 2.5 |
| Vinyl siding |
| Lot acreage is: 0.24 |
| Lot sqft: 10454.4 |
| Lot zoned: Res |
| Improvement: sidewalks |
| Walk-in closet(s) |
| Full basement |
| Paved driveway |
| Public sewer |
| Public water |
| Property style: ranch |
| For sale |
| Tax year: 2025 |
Rooms & Dimensions
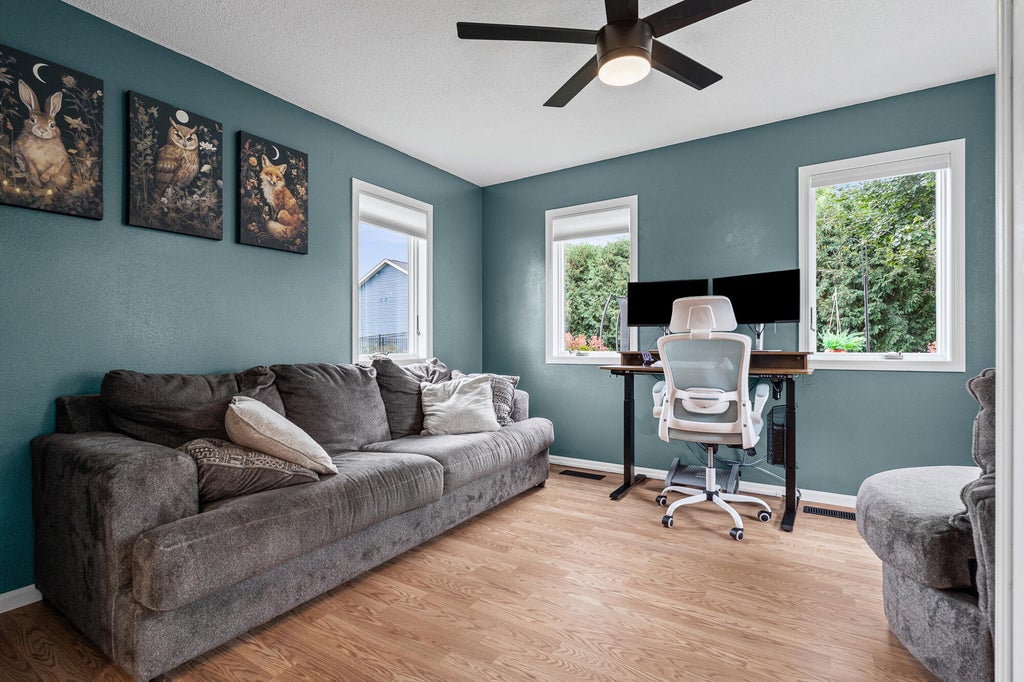
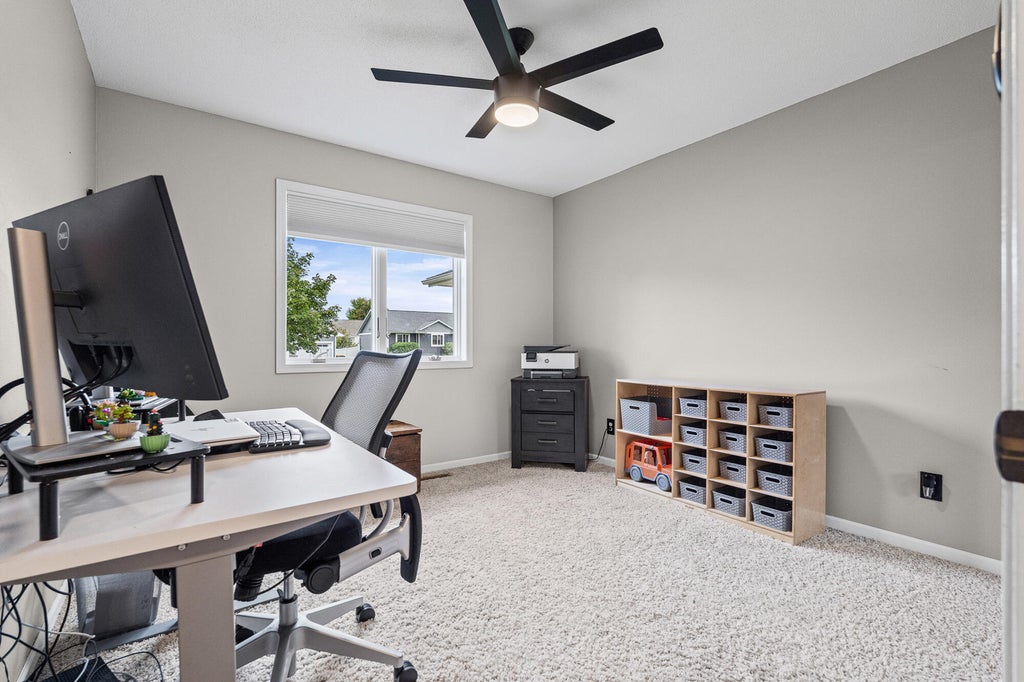
| Den is 13 x 12 |
| Den Level: Main |
| Laundry room |
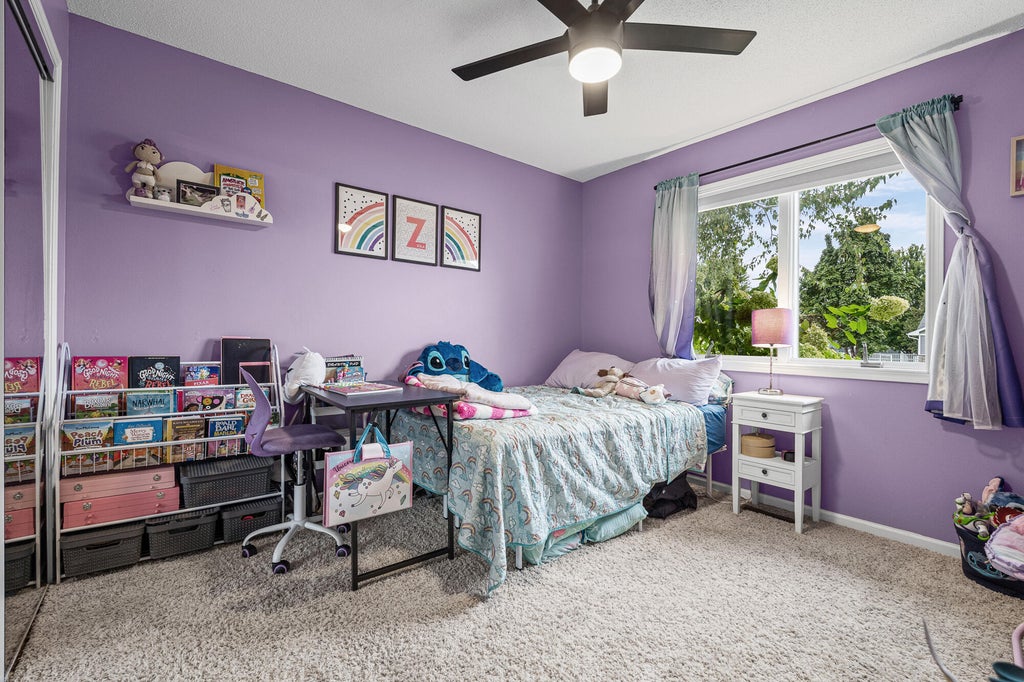
| Bedroom 2 is 11 x 11 |
| Bedroom 2 Level: Main |
| Bedroom 3 is 11 x 11 |
| Bedroom 3 Level: Main |
| Dining Room is 12 x 9 |
| Dining Level: Main |
| Living Room is 19 x 16 |
| Living Room Level: Main |
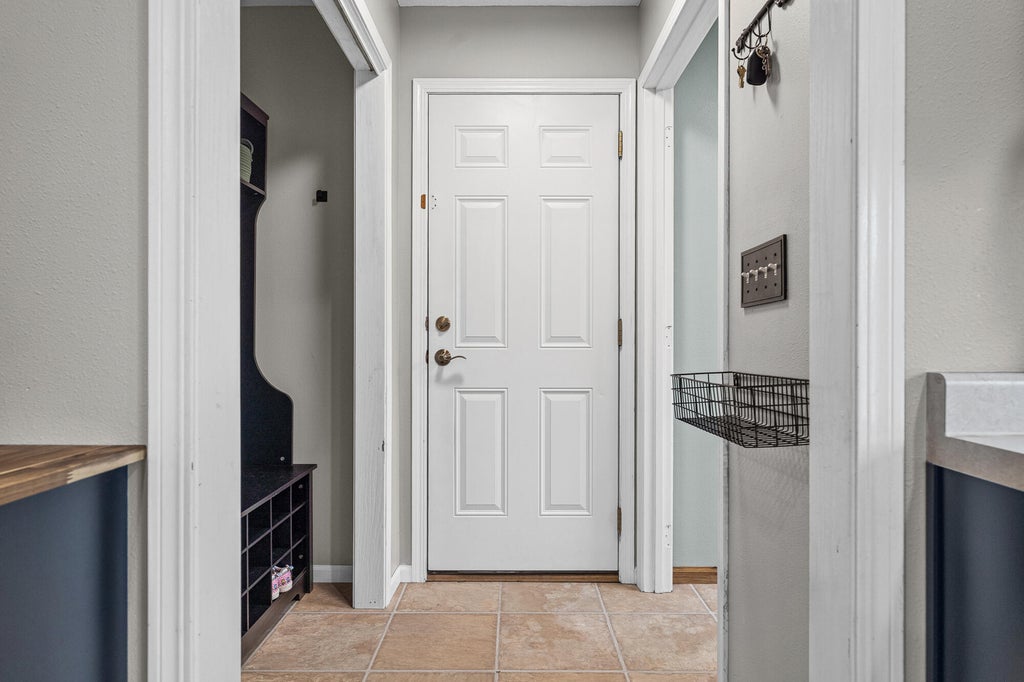
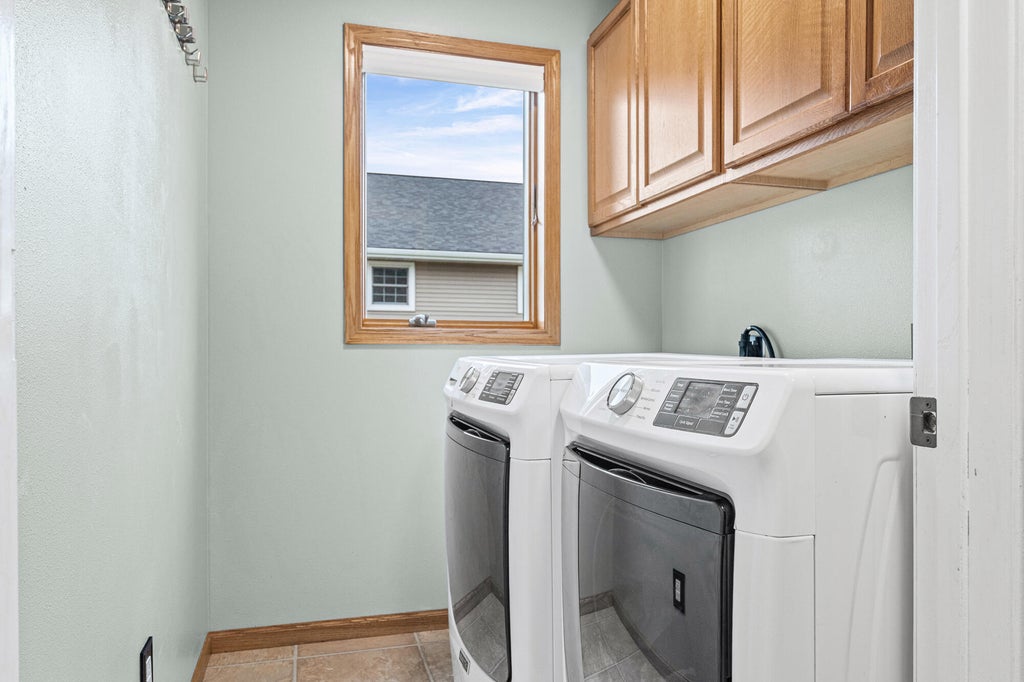
| Laundry Room is 8 x 6 |
| Laundry Room Level: Main |
| Number of rooms: 8 |