
3109 Madison St, Waukesha, WI 53188











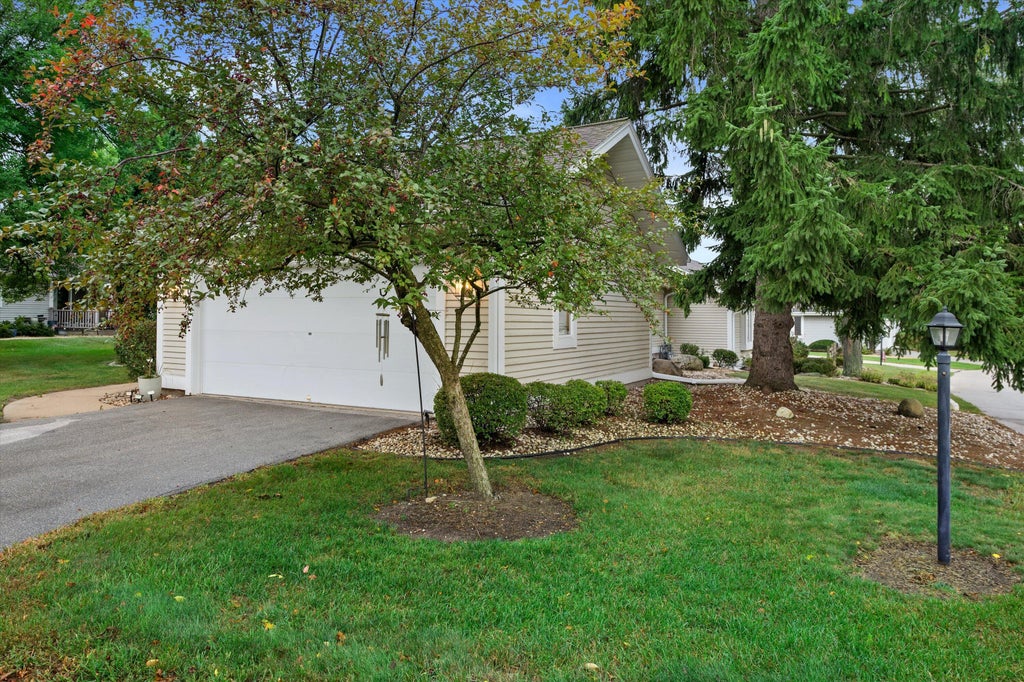
| 2 Beds | 2 Baths | 2.5 Car Garage | 1,579 Sq Ft |
Description of 3109 Madison St, Waukesha, WI 53188
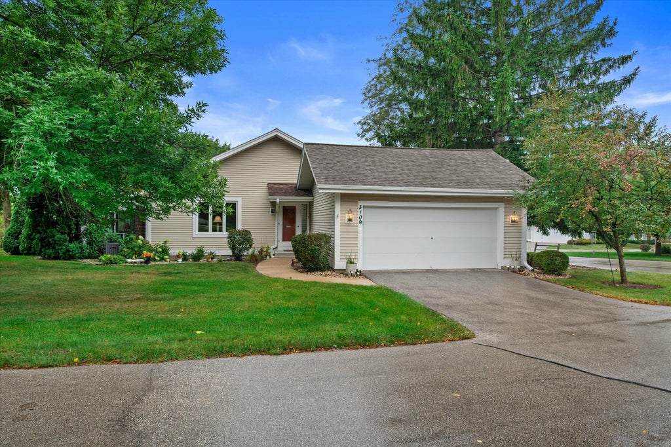
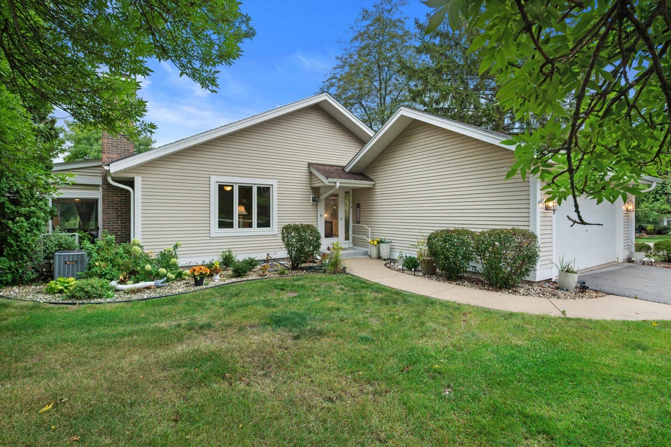
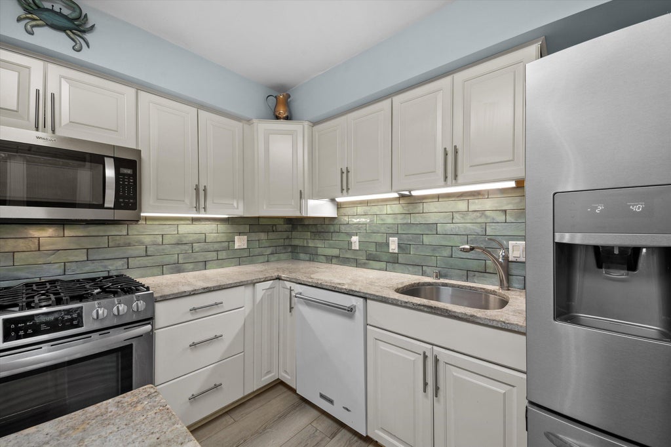
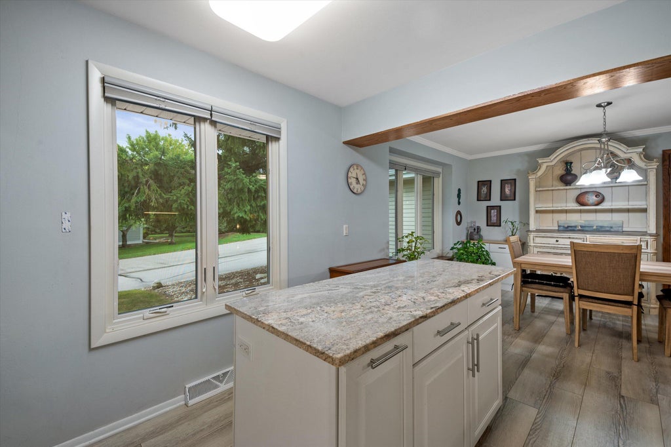
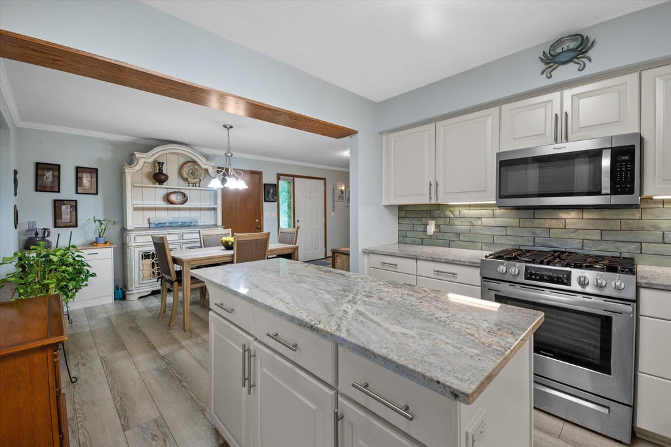
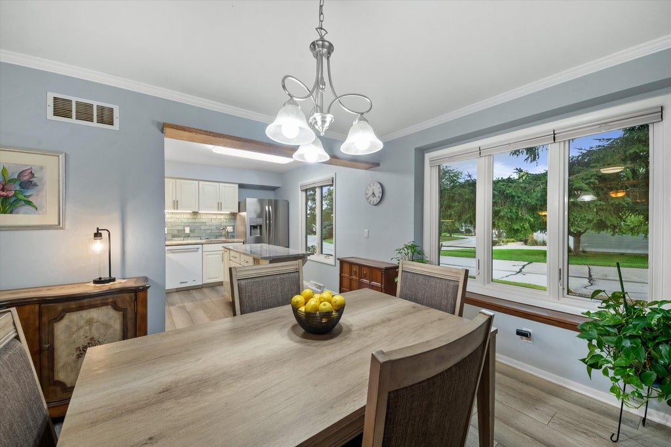
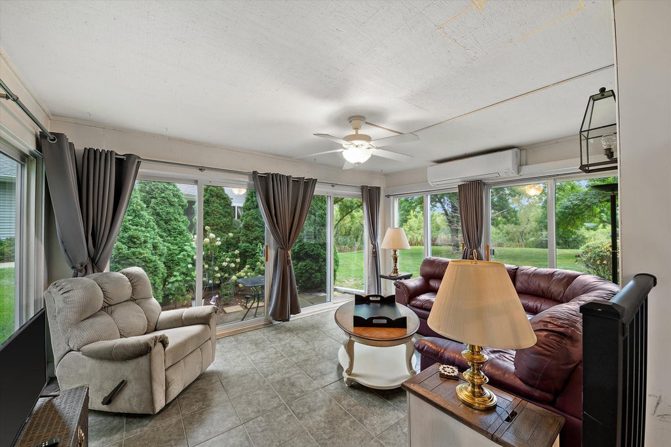
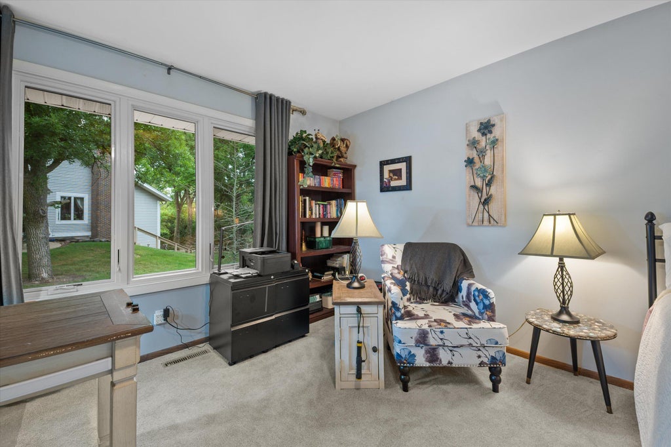
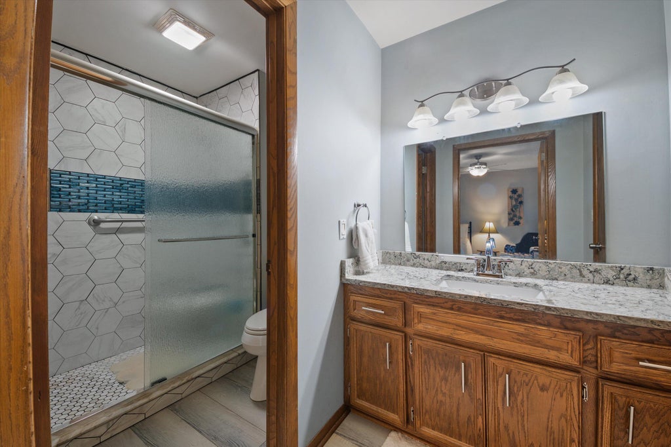
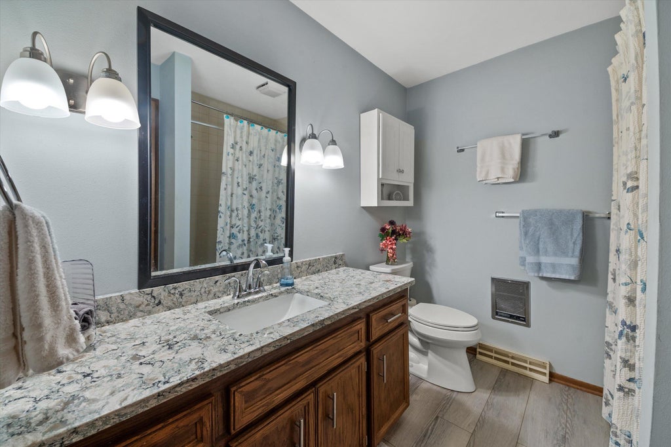
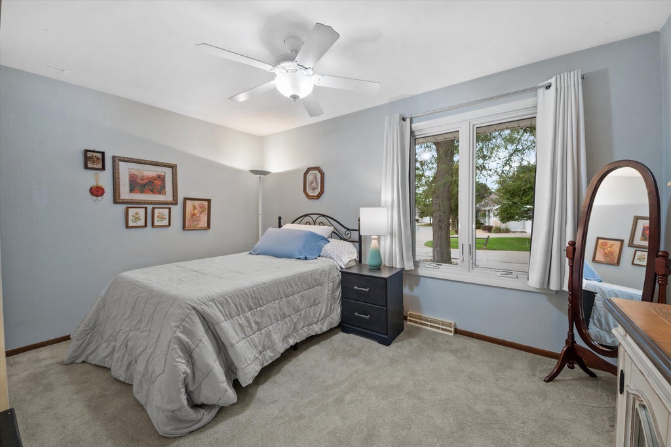
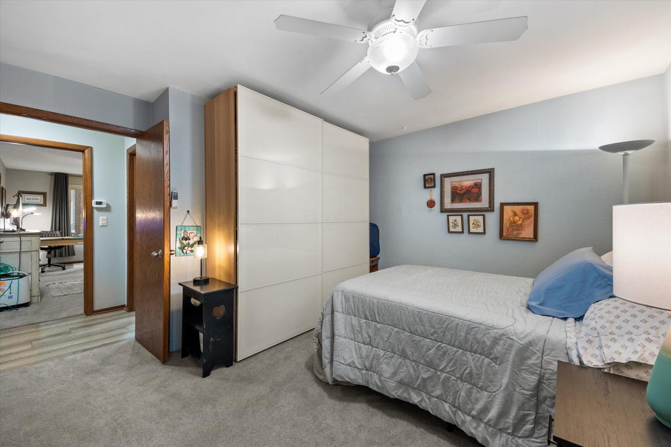
Gorgeous 2BR/2BA side-by-side ranch condo in desirable Brookshire! This sun-soaked end-unit features an open floor plan with extensive updates throughout. This kitchen delivers w/granite tops, an island, Italian glass backsplash, newer stainless appliances, plenty of storage, and an adjacent dining room. The centrally located living room has a NFP. Enjoy the 4-season sunroom which overlooks the patio and manicured grounds. Two nice-sized bedrooms include a primary suite with a walk-in closet and ensuite bathroom w/newly tiled shower. Convenient 2.5-car attached garage and first floor laundry. Newer flooring. The lower level has an egress window and cedar closet. Fantastic Waukesha location near the bypass, I-94, Retzer Nature Center, parks, trails and daily conveniences. Come see it today!
Property Features of 3109 Madison St, Waukesha, WI 53188
Condominium
1981
$4,499.00
1
Features
| Elementary school: Summit View |
| Middle school: Butler |
| High school: Waukesha West |
| Washer |
| Dryer |
| Range |
| Microwave oven |
| Dishwasher |
| Refrigerator |
| Water softener |
| Garage |
| Attached parking |
| Attached garage |
| Garage spaces: 2.5 |
| Aluminum siding |
| Lot zoned: RM-1 |
| Cable television available |
| Garbage disposal |
| Full basement |
| Public sewer |
| Public water |
| Levels in property: One |
| Total square feet: 1579 |
| Total above grade finished sq ft: 1579 |
| Living square feet: 1579 |
| For sale |
| Tax year: 2025 |
| Pets allowed |
| HOA Dues: 475 |
Rooms & Dimensions
| Bedroom 2 is 12 x 14 |
| Bedroom 2 Level: Main |
| Dining Room is 13 x 11 |
| Dining Level: Main |
| Living Room is 17 x 17 |
| Living Room Level: Main |
| Number of rooms: 6 |