
2074 Pine Ridge Ct, Grafton, WI 53024 PENDING
$299,900
MLS #: 1981331




| 2 Beds | 2 Baths | 1 Car Garage | 1,340 Sq Ft |
Description of 2074 Pine Ridge Ct, Grafton, WI 53024
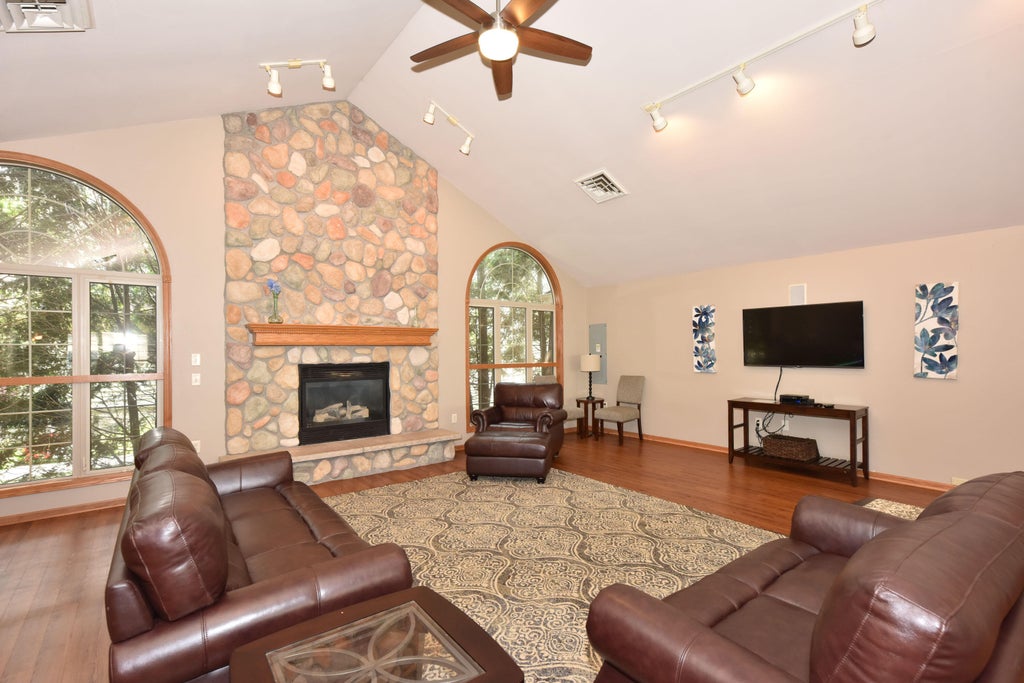
Welcome home to this beautifully maintained first-floor ranch-style condo featuring fresh carpeting and an attached one-car garage. The open-concept floor plan creates a comfortable, inviting space for everyday living and entertaining, complete with a cozy gas fireplace. Sliding patio doors lead to a private patio with desirable south-facing exposure, offering a pleasant outdoor space to relax and enjoy. Both bedrooms feature their own full bathrooms, providing comfort and convenience for residents and guests alike. A first-floor laundry adds to the ease of single-level living. Enjoy the community amenities, including an in-ground pool, clubhouse, and fitness center. Come make it yours today!
Property Features of 2074 Pine Ridge Ct, Grafton, WI 53024
Listing courtesy of: Mierow Realty
TYPE
Condominium
Condominium
Year Built
1999
1999
Annual Taxes
$2,868.00
$2,868.00
Stories
1
1
Features
| Middle school: Webster |
| High school: Cedarburg |
| Washer |
| Dryer |
| Range |
| Oven |
| Microwave oven |
| Dishwasher |
| Refrigerator |
| Garage |
| One car garage |
| Attached parking |
| Attached garage |
| Garage spaces: 1 |
| Vinyl siding |
| Brick exterior |
| Lot zoned: Multi family |
| Cable television available |
| Garbage disposal |
| Public sewer |
| Public water |
| Levels in property: One |
| Total square feet: 1340 |
| Total above grade finished sq ft: 1340 |
| Living square feet: 1340 |
| For sale |
| Tax year: 2025 |
| Association clubhouse(s) |
| Association swimming pool(s) |
| Pets allowed |
| HOA Dues: 240 |
Rooms & Dimensions
| Bedroom 2 is 14 x 11 |
| Bedroom 2 Level: Main |
| Dining Room is 9 x 7 |
| Dining Level: Main |
| Living Room is 16 x 13 |
| Living Room Level: Main |
| Number of rooms: 4 |