
3590 Nassau Dr, Brookfield, WI 53045 CONTINGENT














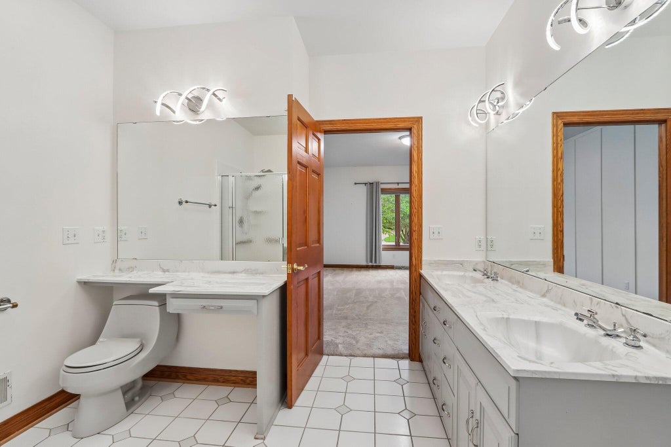
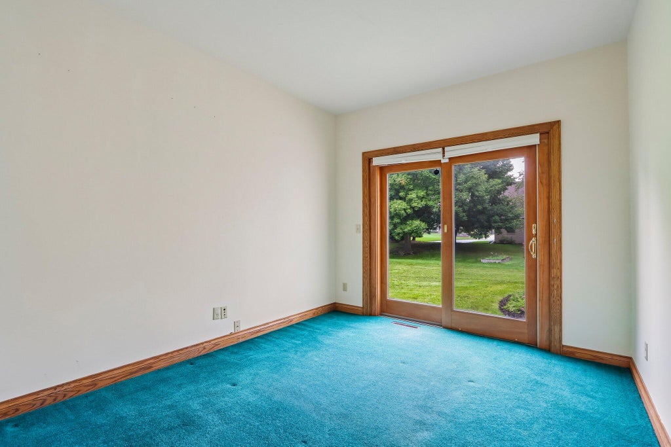


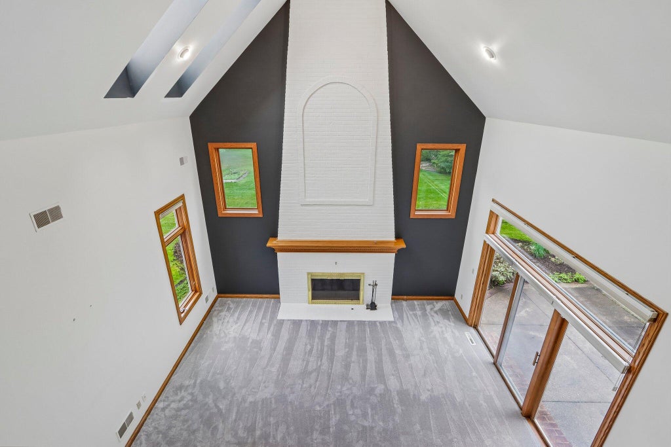


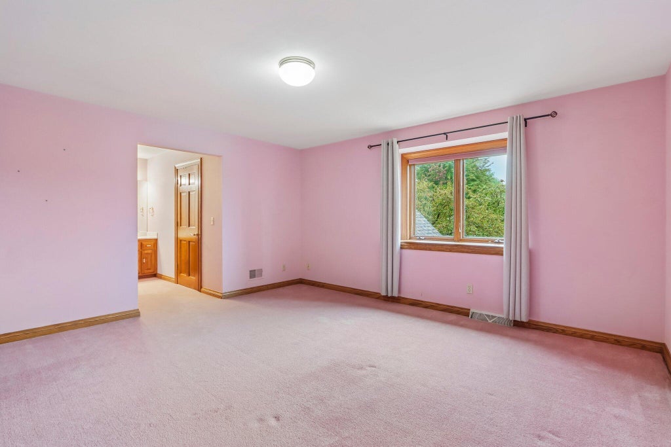

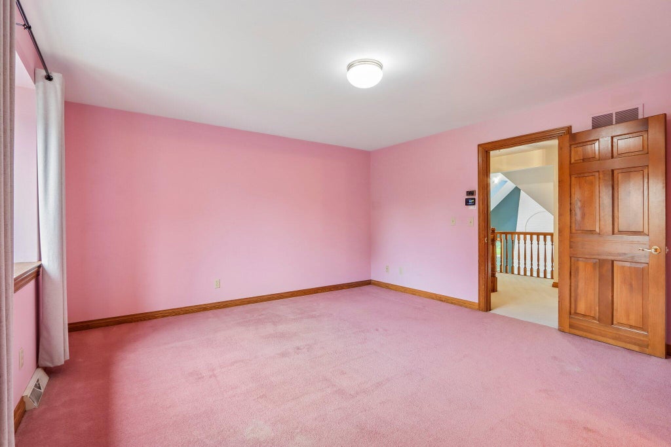
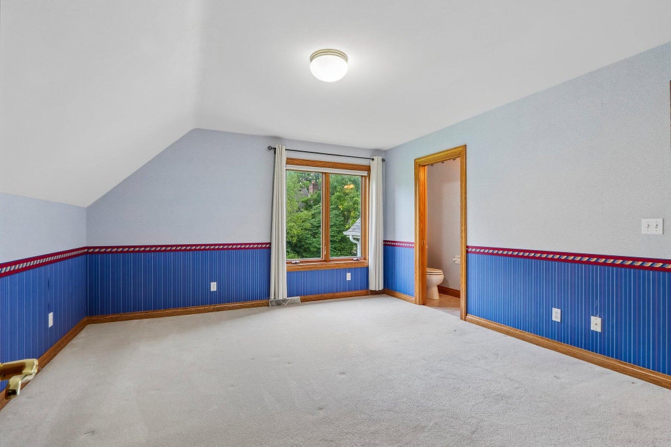


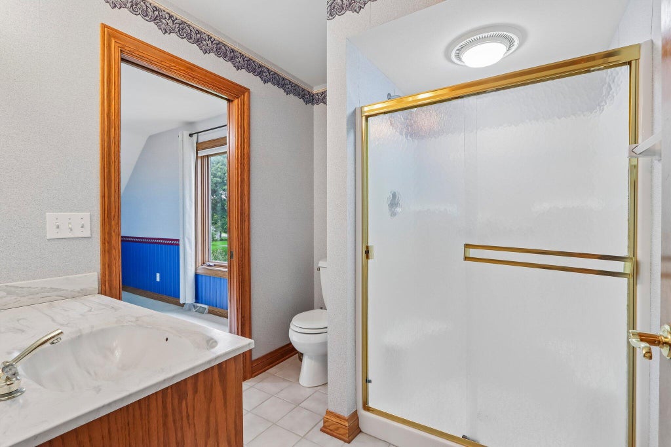


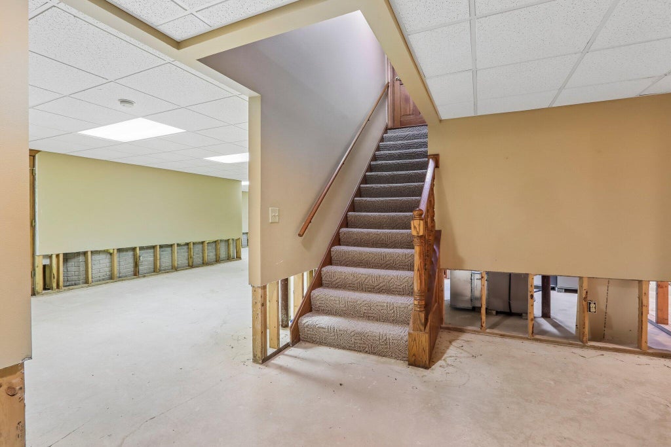






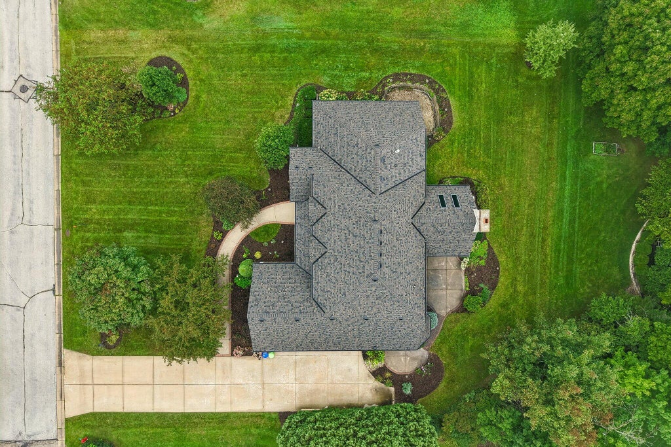

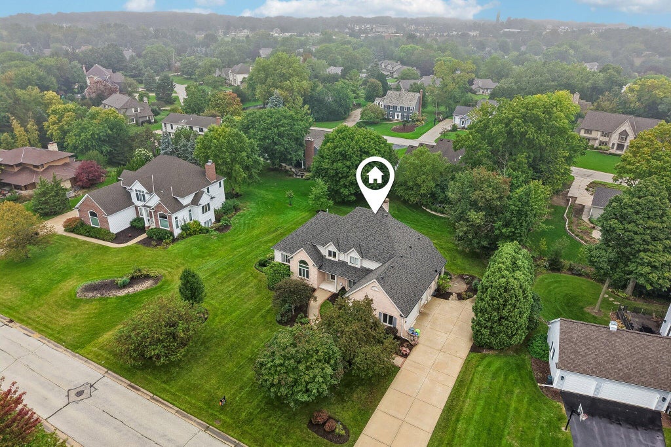
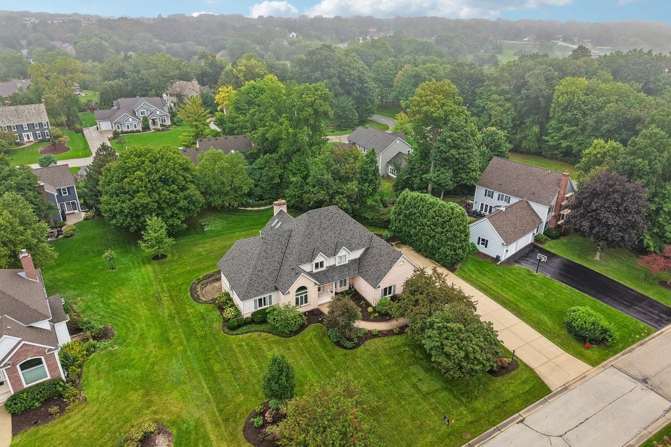
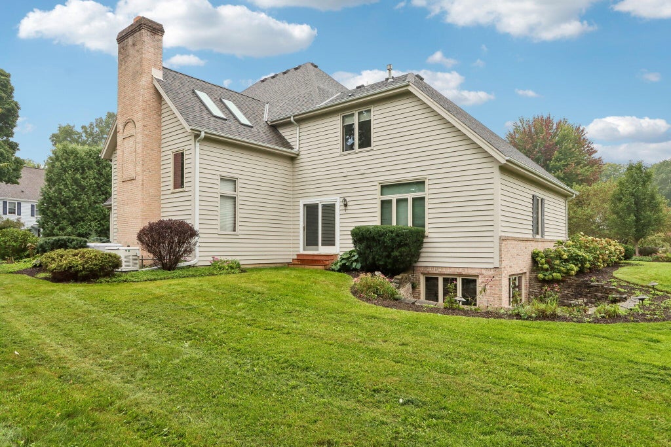
| 4 Beds | 5 Baths | 3.5 Car Garage | 4,919 Sq Ft |
Description of 3590 Nassau Dr, Brookfield, WI 53045
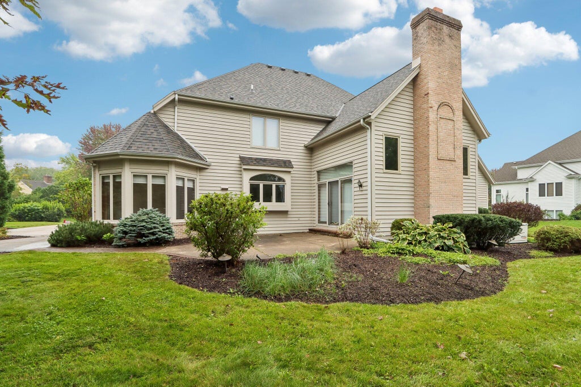
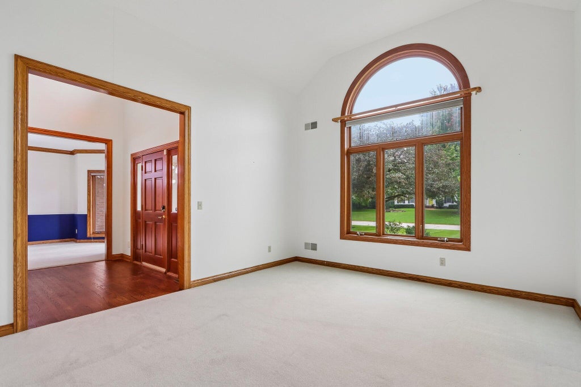
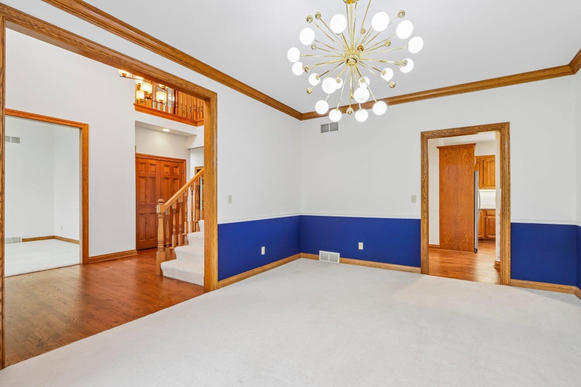
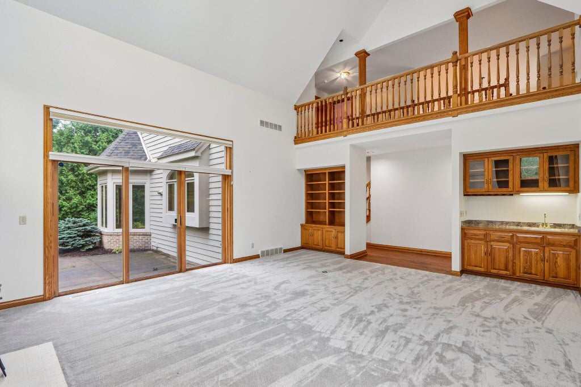
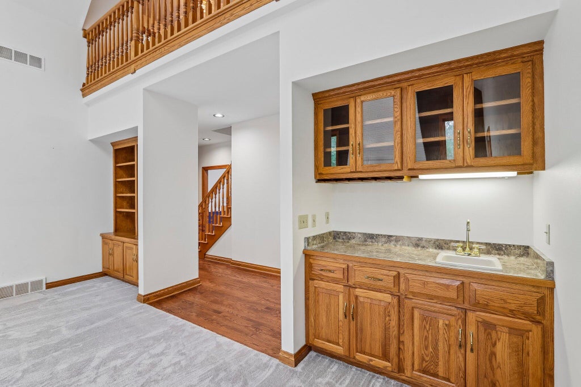
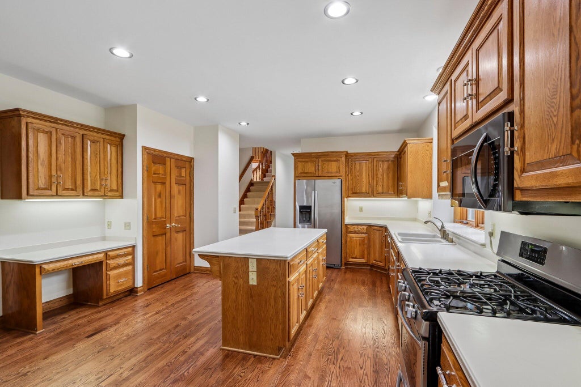
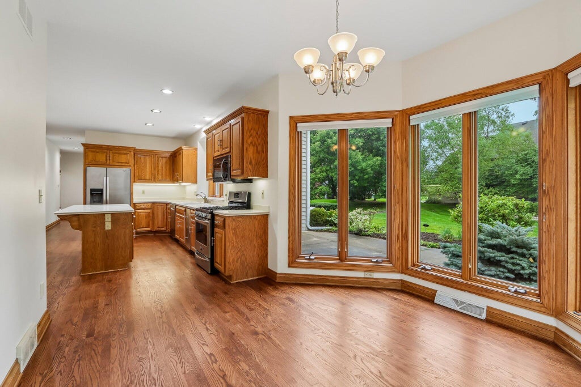
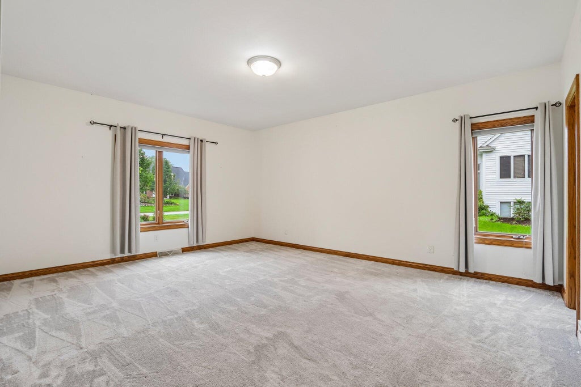
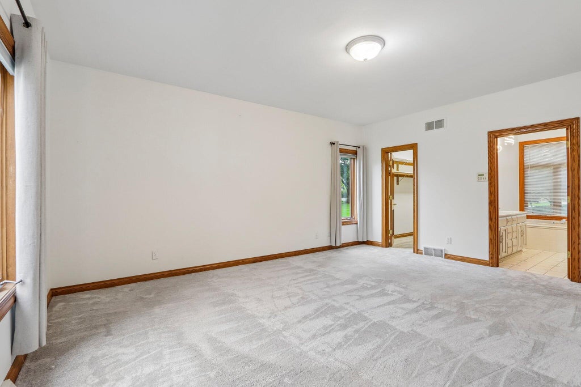
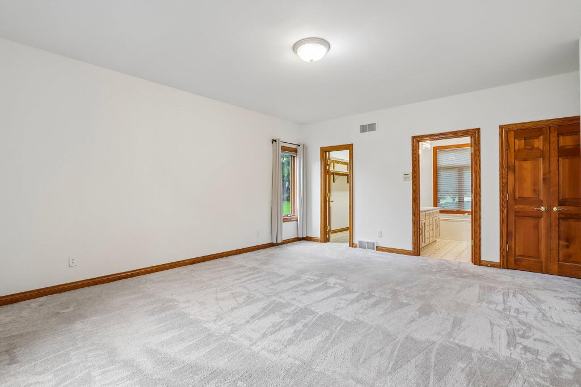
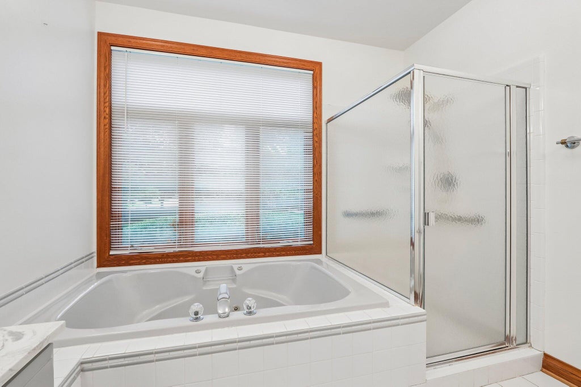
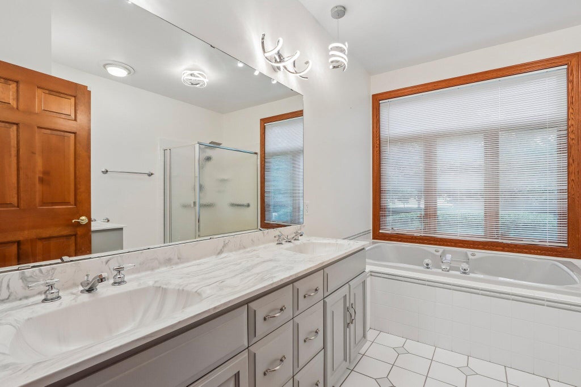
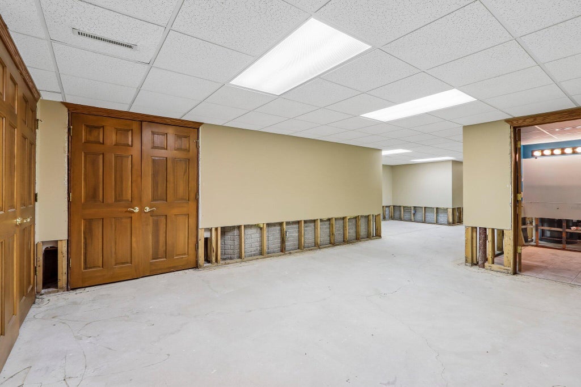
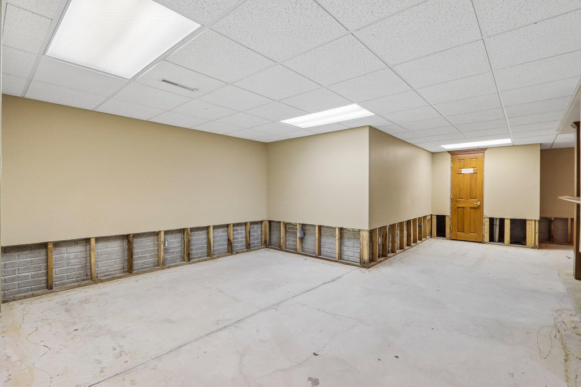
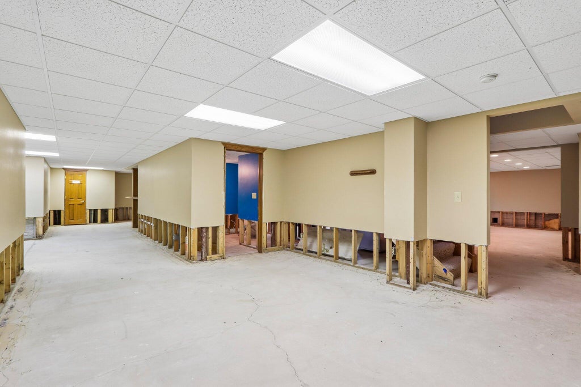
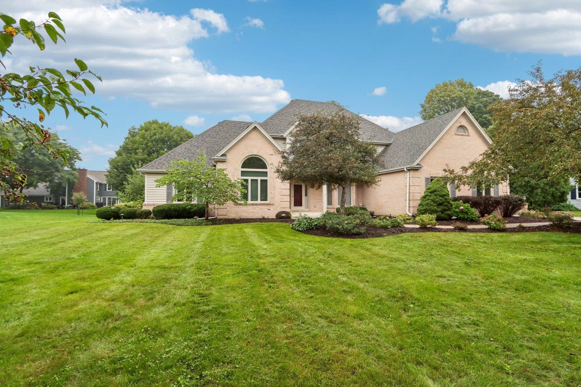
Welcome to Charter Point! Beautiful design and open concept w/ almost 5000 square feet. 1st floor primary suite and 2 story Great Rm. Custom finishes and woodwork. Gourmet kitchen with Center Island, pantry, huge dinette wrapped in windows with Doors to patio. 2-story Foyer flanked by Living room and Dining room. 1st floor Library/Den with French doors plus 2nd full bath. 3 bedrooms on second floor and two full baths. Loft looking down into the Great Rm with floor to ceiling brick fireplace, wet bar and BIBC's! Partially exposed lower level offers Rec Rm with GFP, Game Rm with wet bar, and a huge flex space for Exercise Rm or media area. Numerous updates throughout, including roof, skylights, generator, HVAC and more. ElmBrook School Dist. Walk to parks, trails and more.
Property Features of 3590 Nassau Dr, Brookfield, WI 53045
Contemporary
Single Family Residence
1994
Charter Point
$8,647.41
1.5
.46
Features
| Middle school: Pilgrim Park |
| High school: Brookfield East |
| Range |
| Oven |
| Microwave oven |
| Dishwasher |
| Refrigerator |
| Central air |
| Forced air heat |
| Natural gas heat |
| Garage |
| Attached parking |
| Attached garage |
| Garage spaces: 3.5 |
| Brick exterior |
| Wood exterior |
| Patio |
| Lot acreage is: 0.46 |
| Lot sqft: 20037.6 |
| Subdivision: Charter Point |
| Lot zoned: R3 Residential |
| Present use: Subdivision |
| Wet bar |
| Vaulted ceilings |
| Garbage disposal |
| Kitchen island |
| Walk-in closet(s) |
| Concrete basement |
| Full basement |
| Partial basement |
| Sump pump |
| Partially finished basement |
| Paved driveway |
| Public sewer |
| Public water |
| Total square feet: 4919 |
| Total above grade finished sq ft: 3742 |
| Basement square feet: 1177 |
| Living square feet: 4919 |
| Property style: contemporary |
| For sale |
| Tax year: 2025 |
Rooms & Dimensions
| Den is 11 x 10 |
| Den Level: Main |
| Family room is 18 x 17 |
| Family Room Level: Lower |
| Laundry room |
| Pantry |
| Bedroom 2 is 14 x 13 |
| Bedroom 2 Level: Upper |
| Bedroom 3 is 15 x 14 |
| Bedroom 3 Level: Upper |
| Bedroom 4 is 15 x 11 |
| Bedroom 4 Level: Upper |
| Dining Room is 14 x 12 |
| Dining Level: Main |
| Living Room is 15 x 13 |
| Living Room Level: Main |
| Laundry Room is 8 x 5 |
| Laundry Room Level: Main |
| Game Room is 28 x 13 |
| Game Room Level: Lower |
| Number of rooms: 10 |