
N50W18694 Woodfield Way, Menomonee Falls, WI 53051
Was $2,950,000



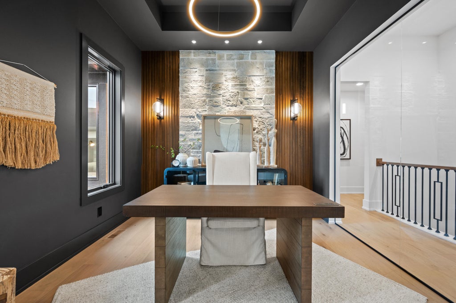


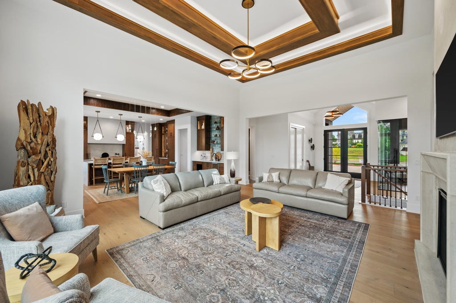
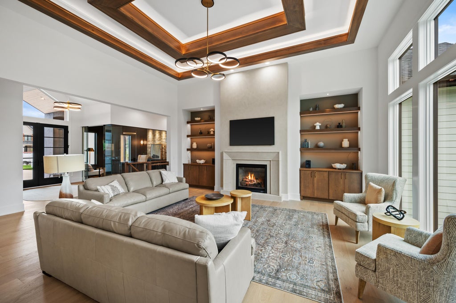

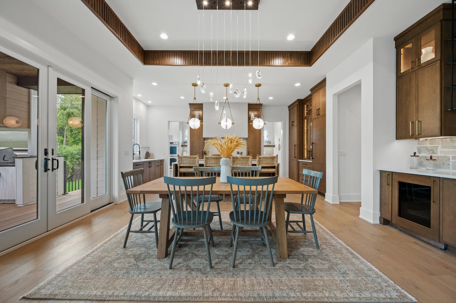







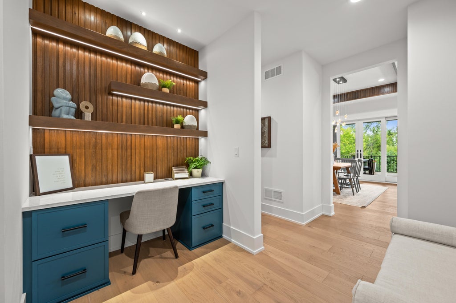
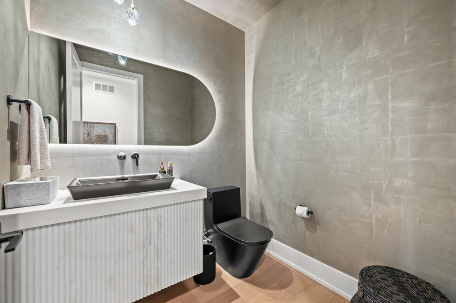


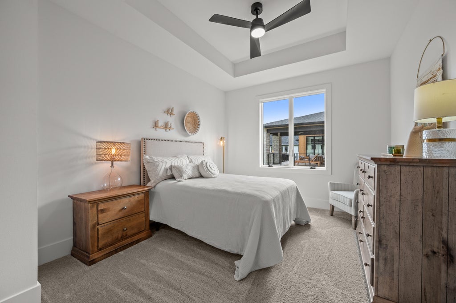
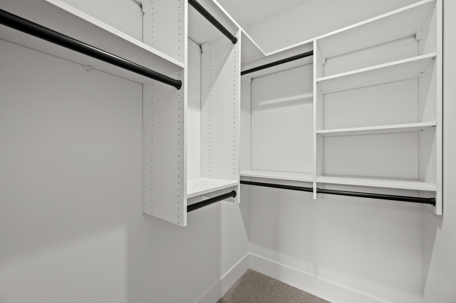
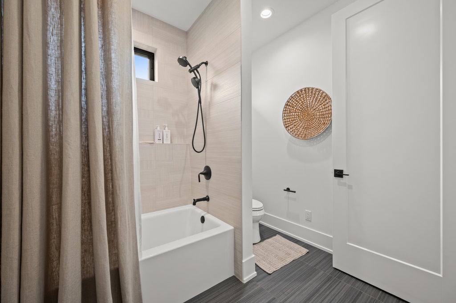


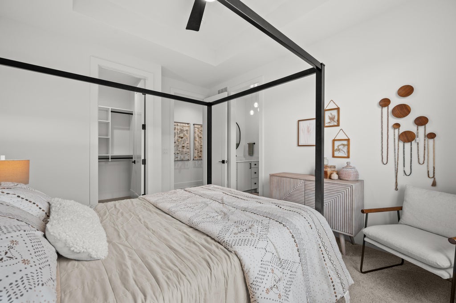
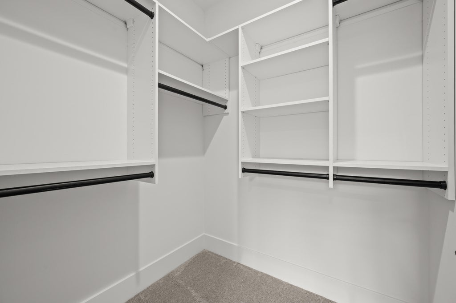
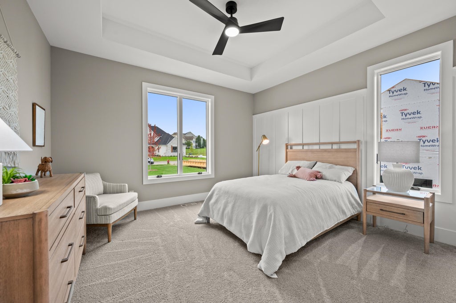
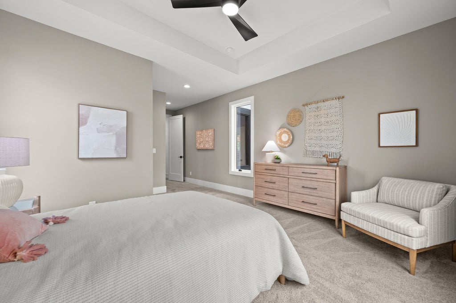
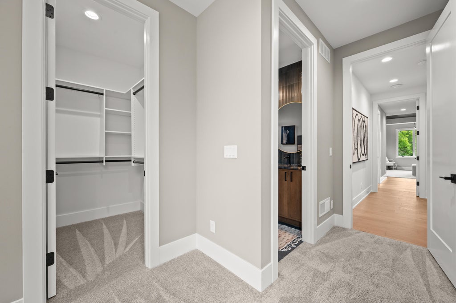
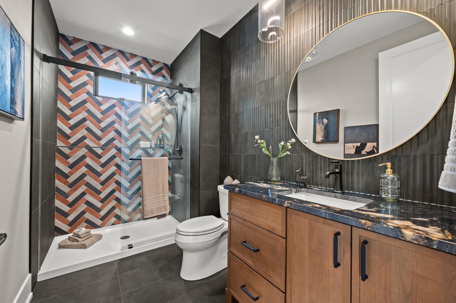
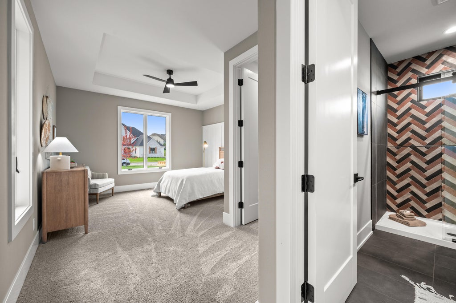






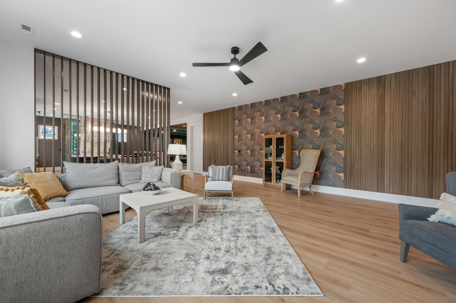


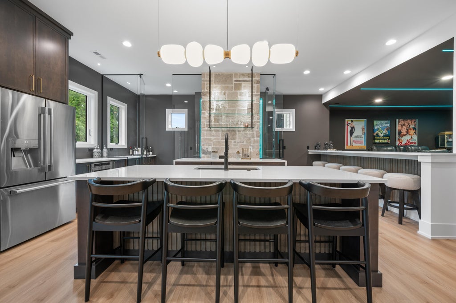
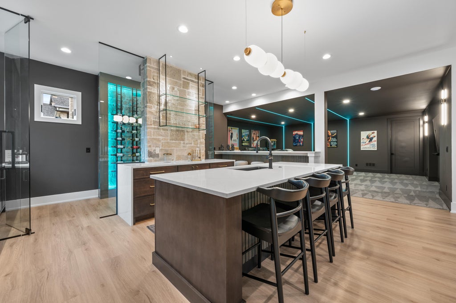

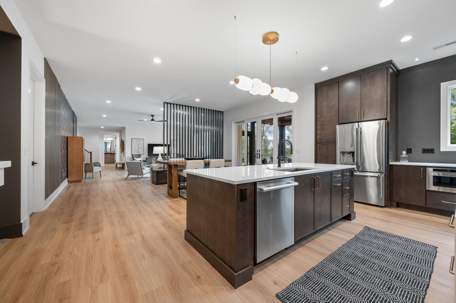





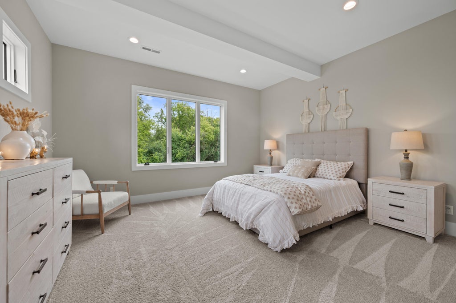
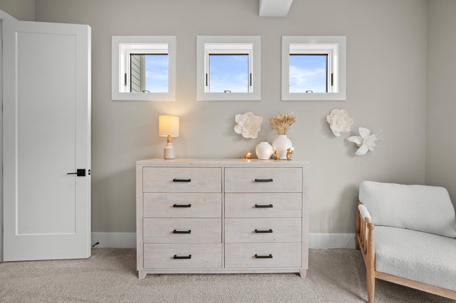
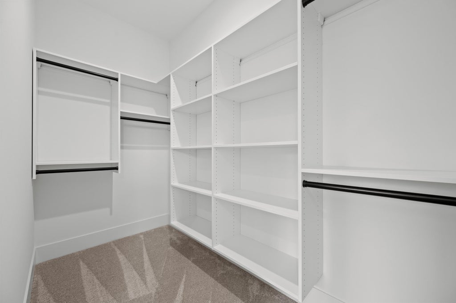
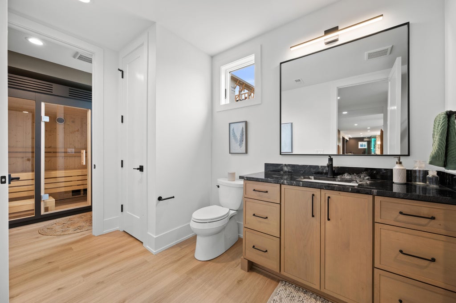









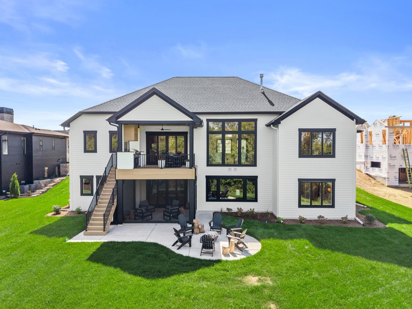

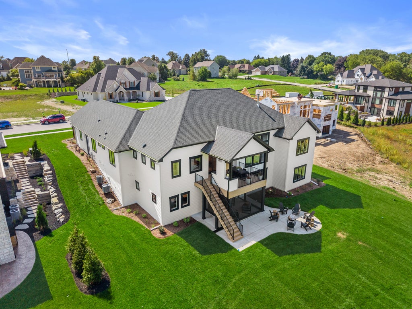


| 5 Beds | 4.5 Baths | 3.5 Car Garage | 5,912 Sq Ft |
Description of N50W18694 Woodfield Way, Menomonee Falls, WI 53051
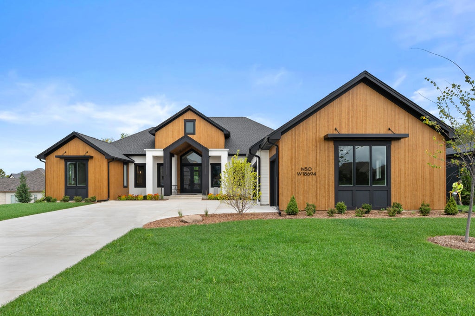
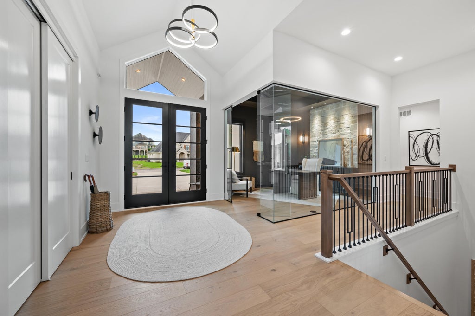
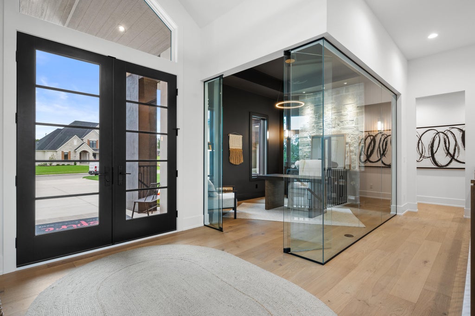
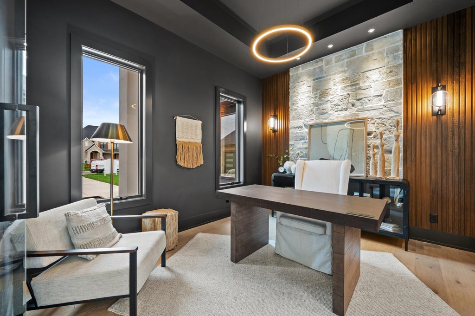
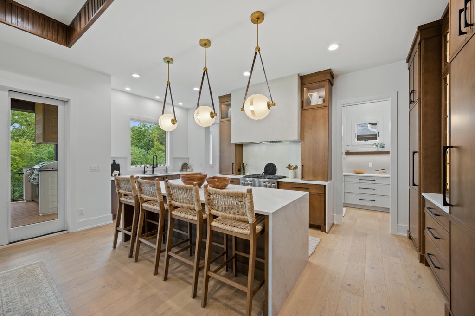
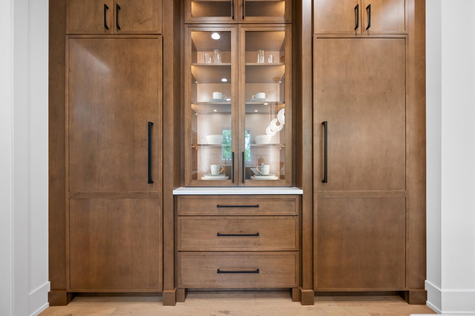
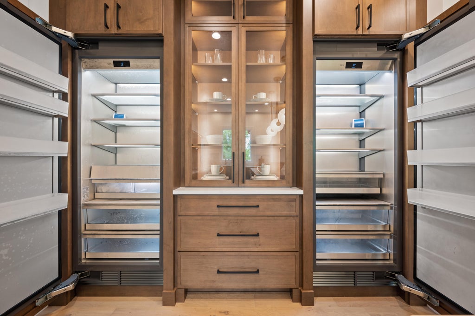
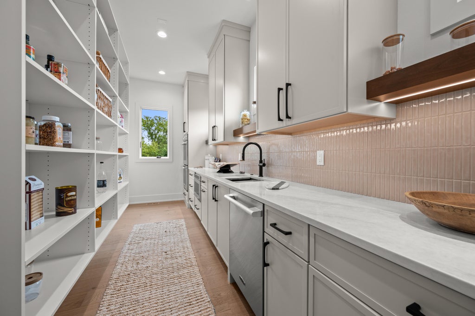
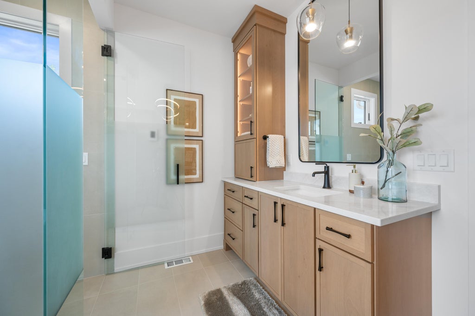
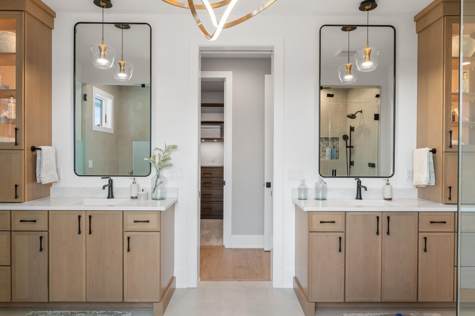
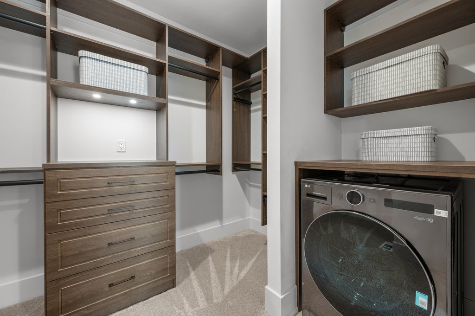
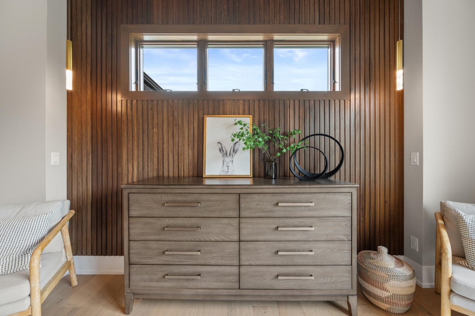
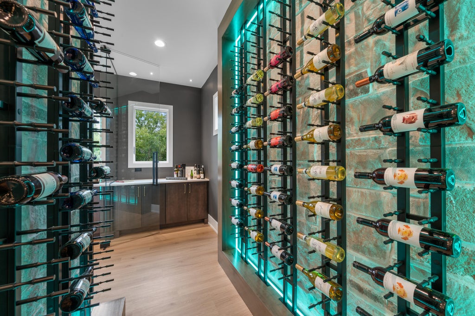
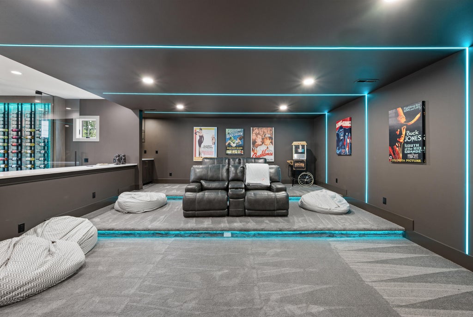
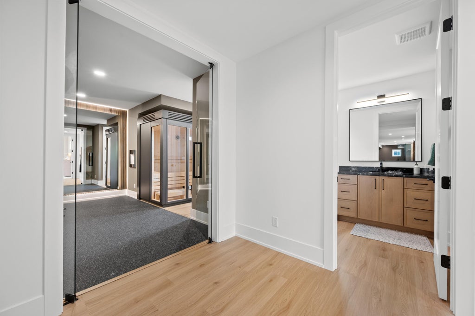
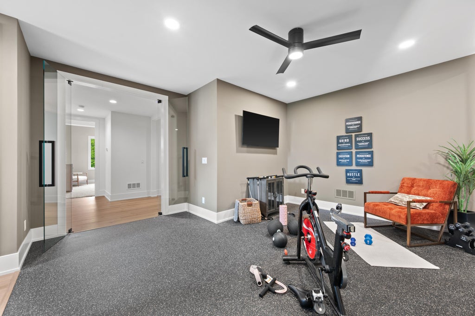
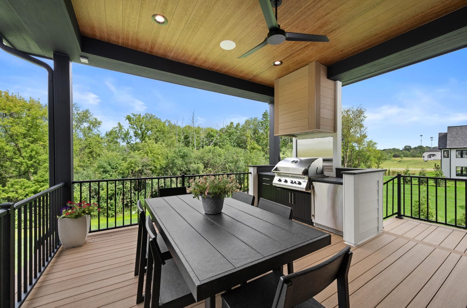
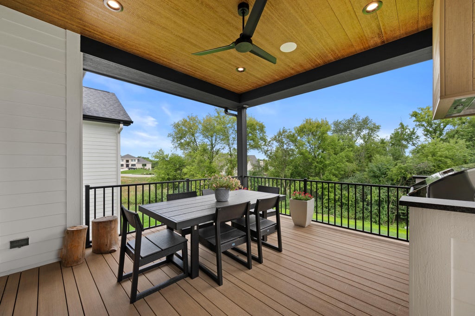
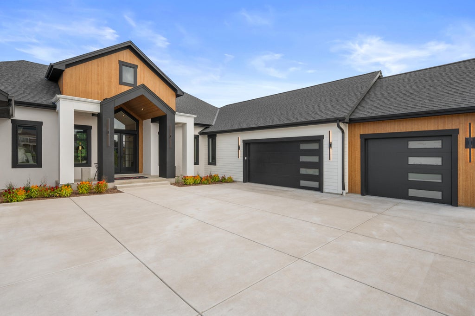
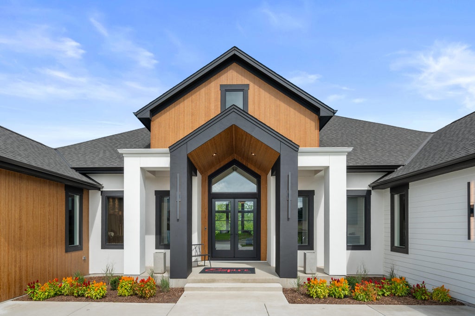
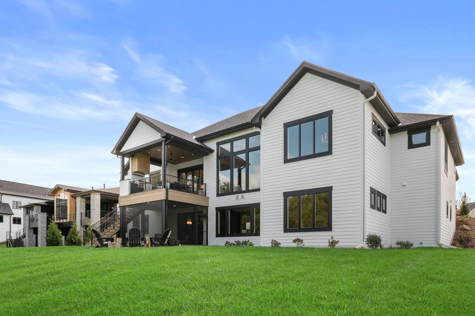
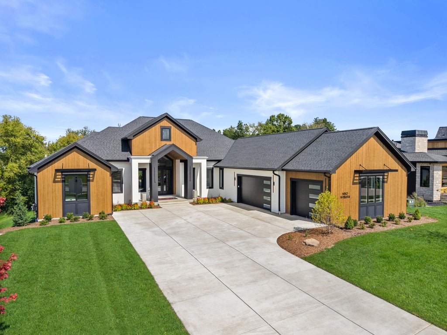
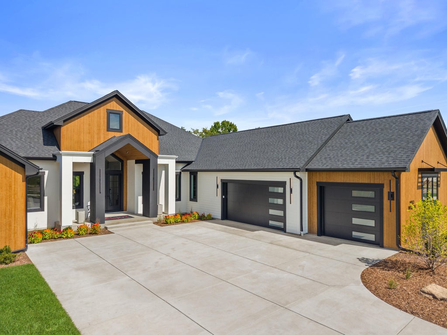
The Amara is a one-of-a-kind expression of modern luxury, pairing striking architectural lines with warm, organic materials. A dramatic courtyard entry opens to soaring cathedral ceilings, a glass-enclosed office, and a stunning stone-and-wood feature wall. The chef's kitchen, complete with a prep kitchen and waterfall island, flows seamlessly into the great room and elegant dinette. The private owner's suite offers dual walk-in closets, a coffee bar, spa-inspired bath, and integrated laundry. The lower level elevates entertaining with a full bar, wine room, tiered theater, and private gym with built in sauna. Outdoor living shines with a covered deck, kitchen, and screened porch--creating a sophisticated yet inviting retreat unlike any other.
Property Features of N50W18694 Woodfield Way, Menomonee Falls, WI 53051
Ranch
Single Family Residence
2026
Quietwood
1
.52
Features
| Elementary school: Marcy |
| Middle school: Templeton |
| High school: Hamilton |
| Washer |
| Dryer |
| Range |
| Oven |
| Cooktop |
| Microwave oven |
| Dishwasher |
| Refrigerator |
| Freezer |
| Central air |
| Forced air heat |
| Natural gas heat |
| Garage |
| Attached parking |
| Attached garage |
| Garage spaces: 3.5 |
| Stucco exterior |
| Fiber cement exterior |
| Patio |
| Deck |
| Lot acreage is: 0.52 |
| Lot sqft: 22651.2 |
| Subdivision: Quietwood |
| Lot zoned: RES |
| Present use: Subdivision |
| Wet bar |
| Vaulted ceilings |
| Garbage disposal |
| Kitchen island |
| Walk-in closet(s) |
| Concrete basement |
| Finished basement |
| Full basement |
| Basement has outside entrance |
| Sump pump |
| Walkout basement |
| Paved driveway |
| Public sewer |
| Public water |
| New construction |
| Total square feet: 5912 |
| Total above grade finished sq ft: 3594 |
| Basement square feet: 2318 |
| Living square feet: 5912 |
| Property style: ranch |
| Warranty included |
| For sale |
| Tax year: 2025 |
Rooms & Dimensions
| Den is 13 x 11 |
| Den Level: Main |
| Family room is 20 x 21 |
| Family Room Level: Lower |
| Laundry room |
| Pantry |
| Bedroom 2 is 17 x 13 |
| Bedroom 2 Level: Main |
| Bedroom 3 is 14 x 11 |
| Bedroom 3 Level: Main |
| Bedroom 4 is 13 x 11 |
| Bedroom 4 Level: Main |
| Bedroom 5 is 15 x 16 |
| Bedroom 5 Level: Main |
| Dining Room is 17 x 13 |
| Dining Level: Main |
| 2nd kitchen |
| Living Room is 21 x 21 |
| Living Room Level: Main |
| Laundry Room is 10 x 20 |
| Laundry Room Level: Main |
| Number of rooms: 16 |