
504 Westview Ave, Clinton, WI 53525 CONTINGENT
| 3 Beds | 1.5 Baths | 2 Car Garage | 1,014 Sq Ft |
Description of 504 Westview Ave, Clinton, WI 53525
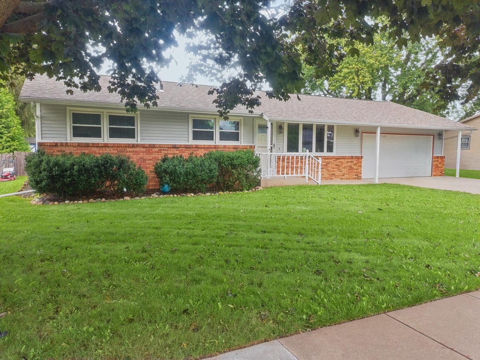
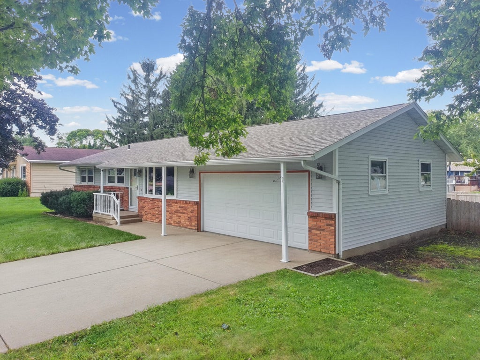
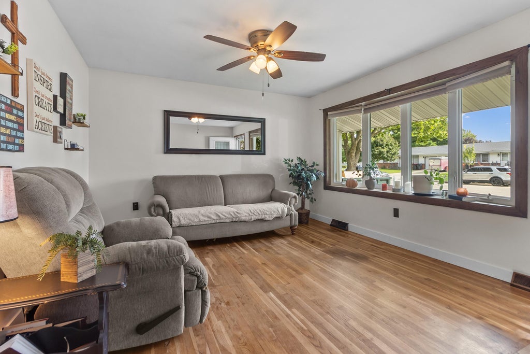
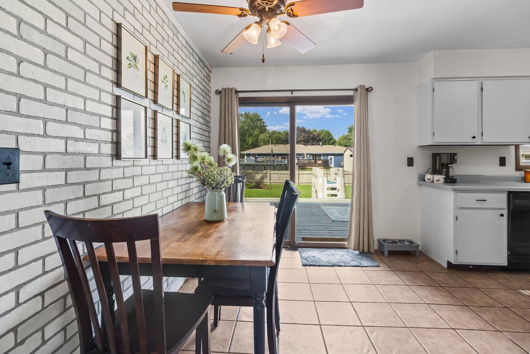
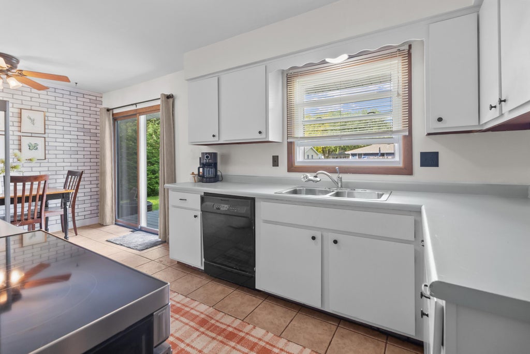
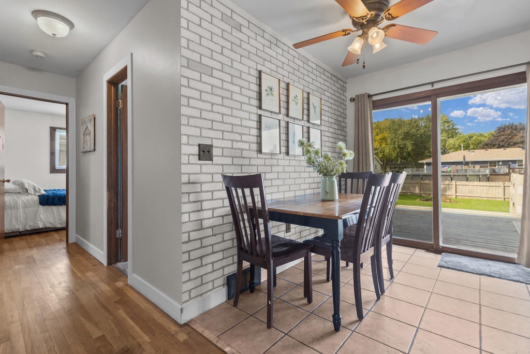
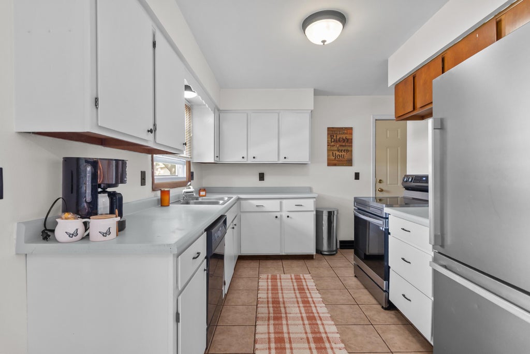
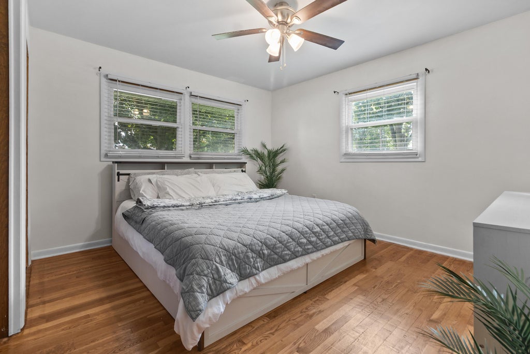
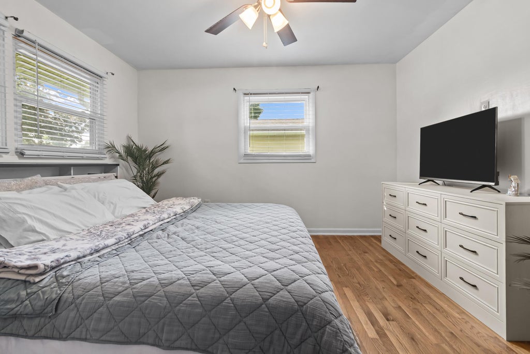
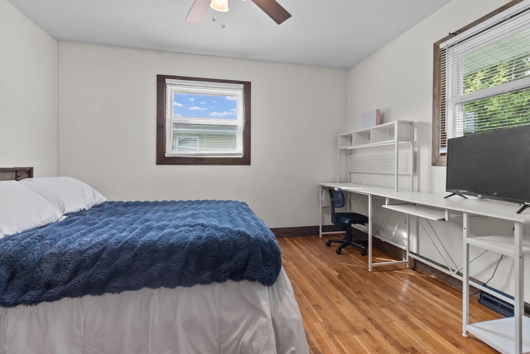
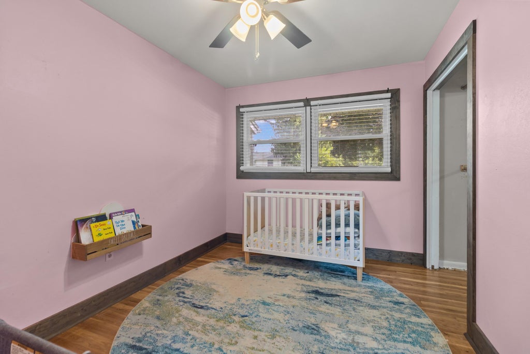
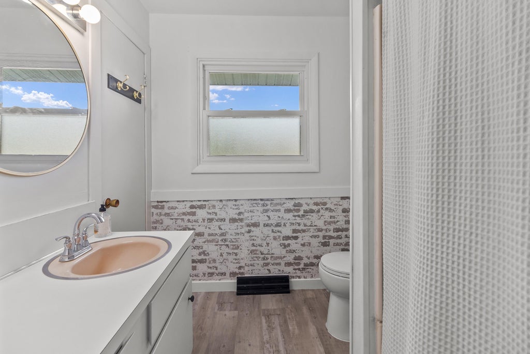
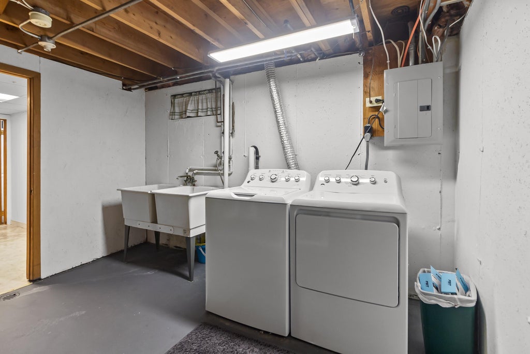
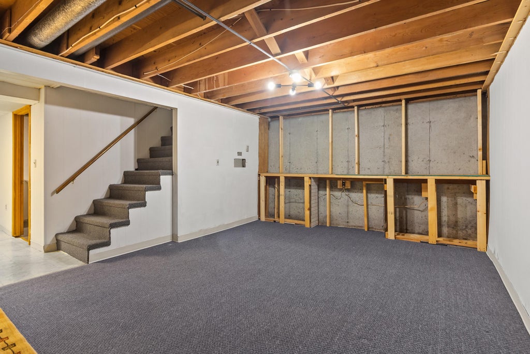
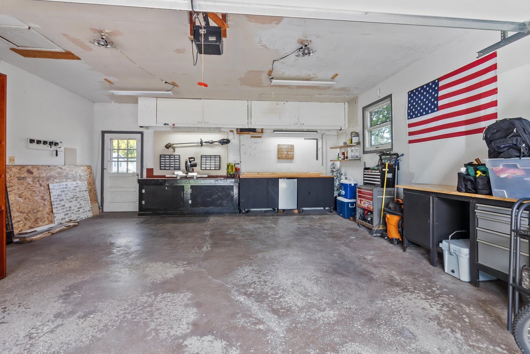
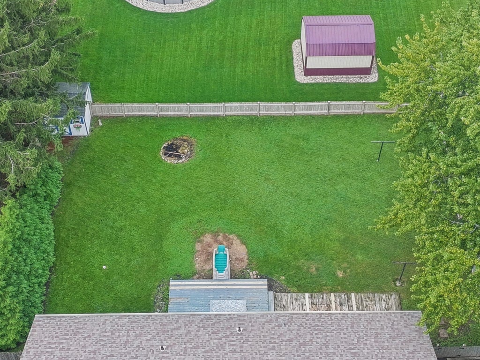
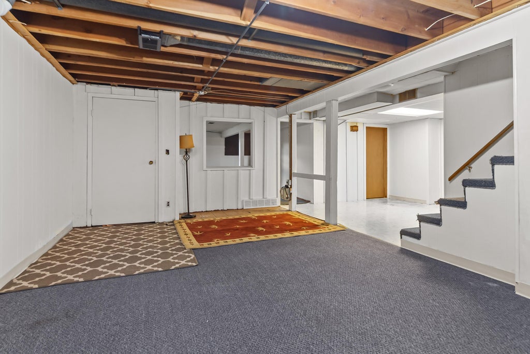
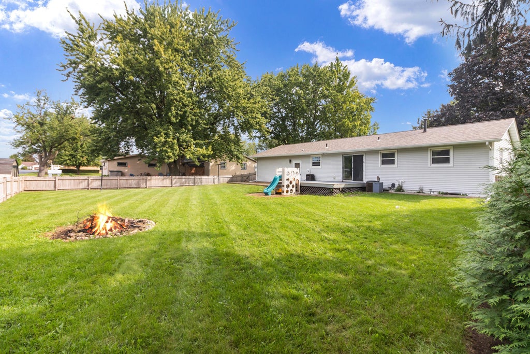
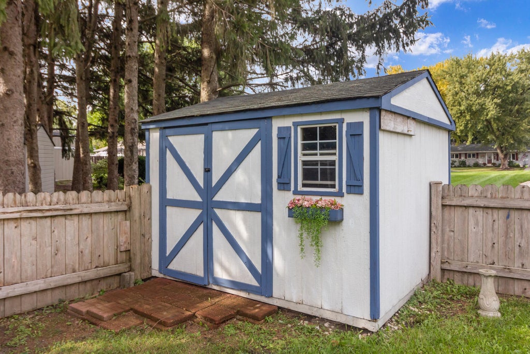
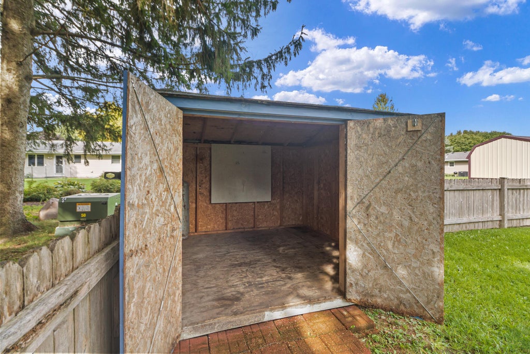
Welcome to this inviting 3-bedroom, 1.5-bath Clinton ranch offering comfortable one level living with extra space to spread out. Natural light fills the living room, while the kitchen and dining area open directly to the deck and expansive fenced backyard. An ideal setup for outdoor entertaining, gardening or simply enjoying your own private outdoor space. All three bedrooms are conveniently located on the main level. Downstairs, the partially finished lower level adds flexible space for a rec room, home office, hobbies or storage, plus a half bath and laundry area. Complete with an oversized 2-car attached garage with a work bench and small storage shed. This well-kept home offers plenty of opportunity to move in, personalize and make it your own.
Property Features of 504 Westview Ave, Clinton, WI 53525
Ranch
Single Family Residence
1968
$3,875.00
1
.28
Features
| Elementary school: Clinton |
| Middle school: Clinton |
| High school: Clinton |
| Washer |
| Dryer |
| Range |
| Oven |
| Microwave oven |
| Dishwasher |
| Refrigerator |
| Central air |
| Forced air heat |
| Natural gas heat |
| Garage |
| Two car garage |
| Attached parking |
| Attached garage |
| Garage spaces: 2 |
| Vinyl siding |
| Brick exterior |
| Fenced yard |
| Lot acreage is: 0.28 |
| Fenced lot |
| Lot sqft: 12196.8 |
| Lot zoned: Residential |
| Concrete basement |
| Full basement |
| Sump pump |
| Paved driveway |
| Public sewer |
| Public water |
| Total square feet: 1014 |
| Total above grade finished sq ft: 1014 |
| Living square feet: 1014 |
| Property style: ranch |
| For sale |
| Tax year: 2025 |
Rooms & Dimensions
| Family room is 12 x 22 |
| Family Room Level: Lower |
| Laundry room |
| Bedroom 2 is 11 x 12 |
| Bedroom 2 Level: Main |
| Bedroom 3 is 9 x 13 |
| Bedroom 3 Level: Main |
| Living Room is 13 x 16 |
| Living Room Level: Main |
| Laundry Room is 11 x 12 |
| Laundry Room Level: Lower |
| Number of rooms: 8 |