
W196S8450 Plum Creek Blvd, Muskego, WI 53150 PENDING
$664,999
MLS #: 1981338






| 3 Beds | 3 Baths | 2 Car Garage | 3,010 Sq Ft |
Description of W196S8450 Plum Creek Blvd, Muskego, WI 53150
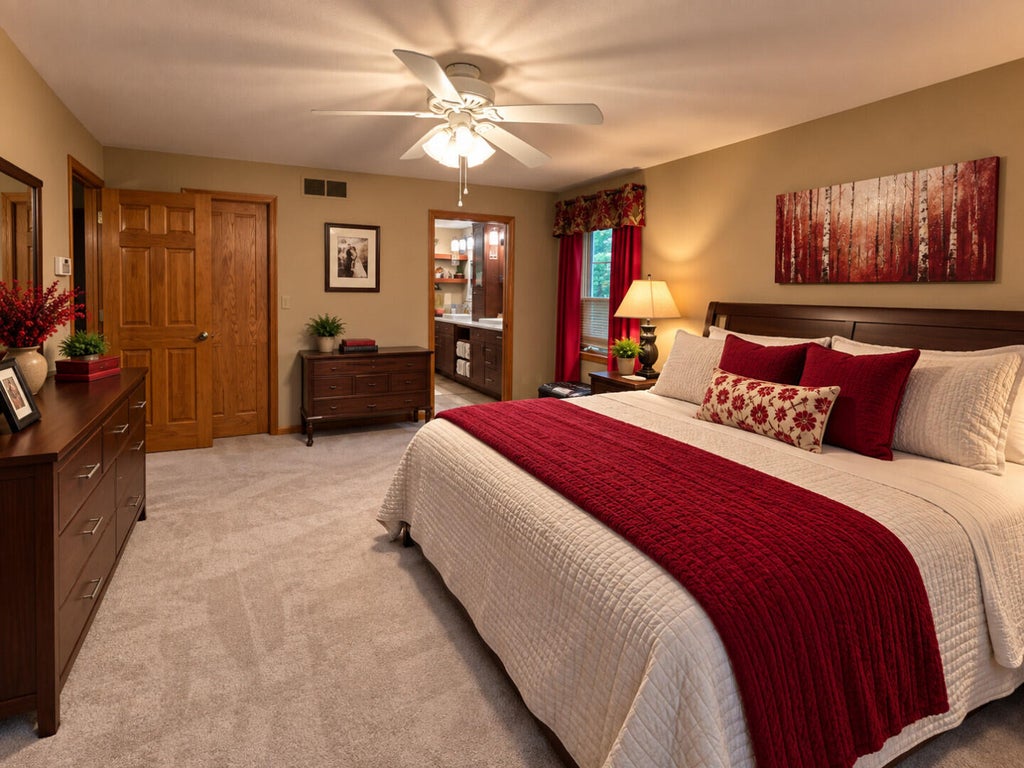
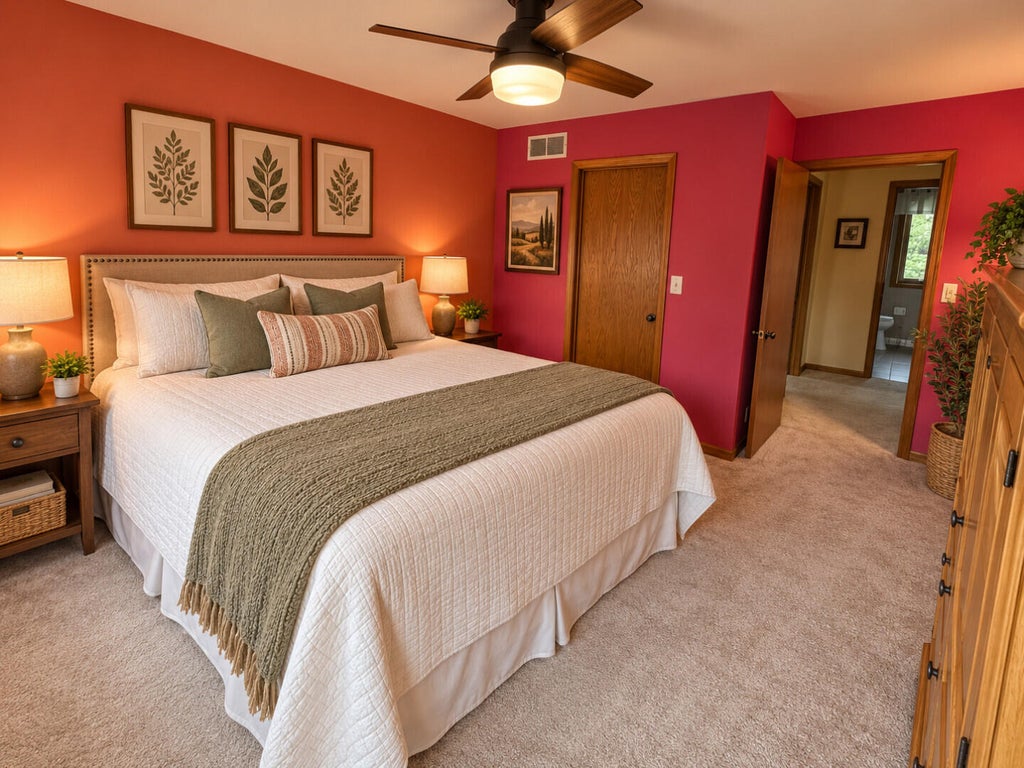
Welcome to this charming, well-maintained Muskego home in a desirable subdivision with a community playground and within walking distance of Muskego Park. The main level features a spacious primary suite with newly remodeled spa-like bath, half bath, sunken living room, and family room with a beautiful dual-sided natural fireplace. The kitchen offers warm walnut cabinetry and opens to the family room. Upstairs are 2 additional bedrooms and a remodeled full bath. The partially finished basement provides space for games, hobbies or gatherings, plus a finished room ideal as a 4th bedroom, office or fitness room and nearby half bath. Enjoy front and back porches, outdoor space, and peaceful creek views framed by mature trees.
Property Features of W196S8450 Plum Creek Blvd, Muskego, WI 53150
Listing courtesy of: Quorum Enterprises, Inc.
HOME STYLE
Contemporary
Contemporary
TYPE
Single Family Residence
Single Family Residence
Year Built
1995
1995
Subdivision
Plum Creek Subdivision
Plum Creek Subdivision
Annual Taxes
$5,038.00
$5,038.00
Stories
2
2
Acres
.36
.36
Features
| Elementary school: Mill Valley |
| Middle school: Lake Denoon |
| High school: Muskego |
| Washer |
| Dryer |
| Range |
| Oven |
| Microwave oven |
| Dishwasher |
| Refrigerator |
| Central air |
| Forced air heat |
| Natural gas heat |
| Garage |
| Two car garage |
| Attached parking |
| Attached garage |
| Garage spaces: 2 |
| Wood exterior |
| Patio |
| Lot acreage is: 0.36 |
| Waterfront lot |
| Lot sqft: 15681.6 |
| Subdivision: Plum Creek Subdivision |
| Wooded lot |
| Lot zoned: RES |
| Present use: Subdivision |
| Lot has creek |
| Vaulted ceilings |
| Garbage disposal |
| Walk-in closet(s) |
| Full basement |
| Partial basement |
| Partially finished basement |
| Paved driveway |
| Public sewer |
| Public water |
| Total square feet: 3010 |
| Total above grade finished sq ft: 2380 |
| Basement square feet: 630 |
| Living square feet: 3010 |
| Property style: contemporary |
| For sale |
| Tax year: 2025 |
Rooms & Dimensions
| Den is 15 x 12 |
| Den Level: Lower |
| Family room is 21 x 14 |
| Family Room Level: Main |
| Loft |
| Loft is 9 x 8 |
| Loft Level: Upper |
| Bedroom 2 is 13 x 11 |
| Bedroom 2 Level: Upper |
| Bedroom 3 is 12 x 10 |
| Bedroom 3 Level: Upper |
| Dining Room is 10 x 10 |
| Dining Level: Main |
| Living Room is 14 x 12 |
| Living Room Level: Main |
| Number of rooms: 11 |