
8706 W Courtland Ave, Milwaukee, WI 53225
$325,000
MLS #: 1981339






| 4 Beds | 1.5 Baths | 2 Car Garage | 2,264 Sq Ft |
Description of 8706 W Courtland Ave, Milwaukee, WI 53225
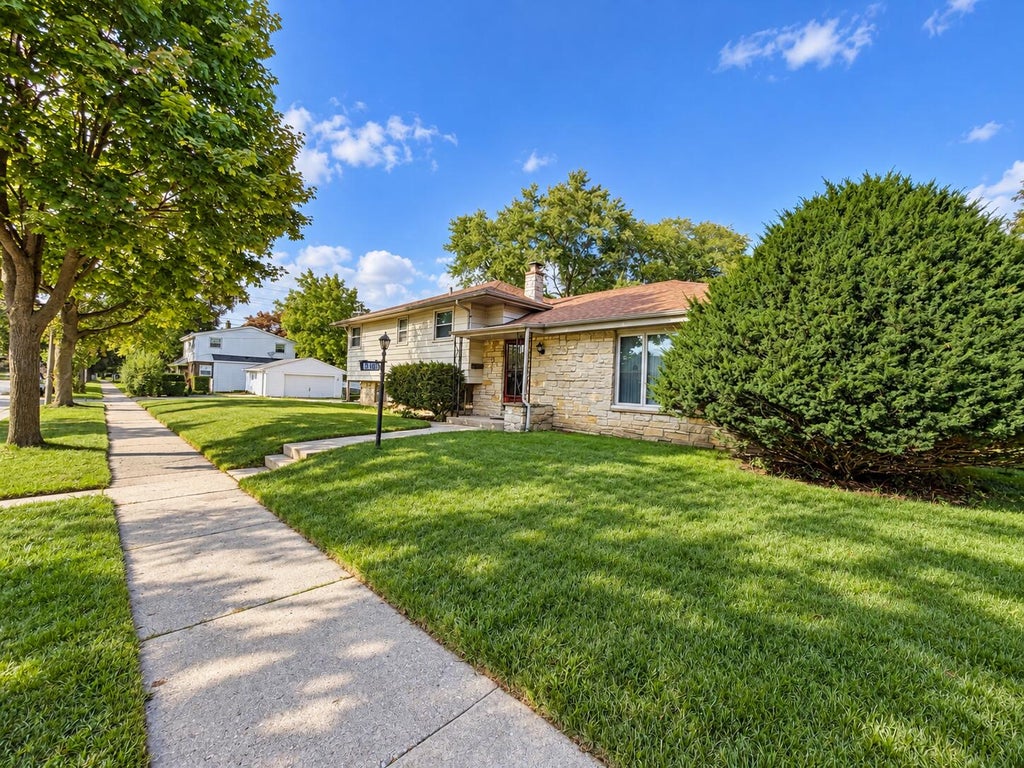
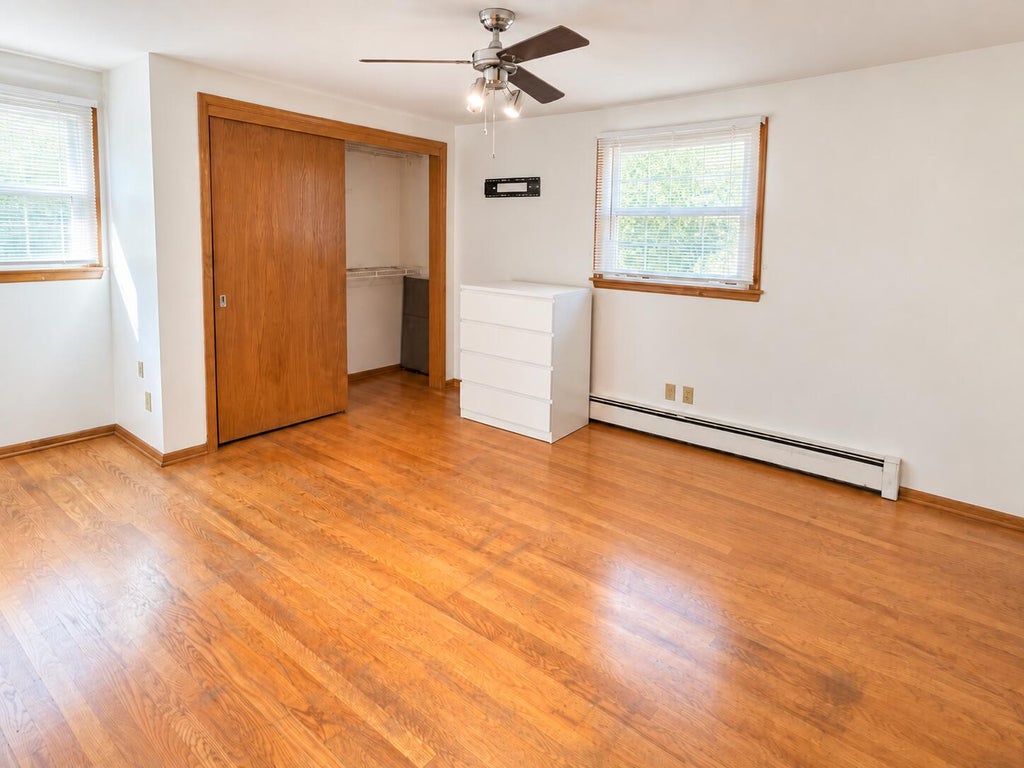
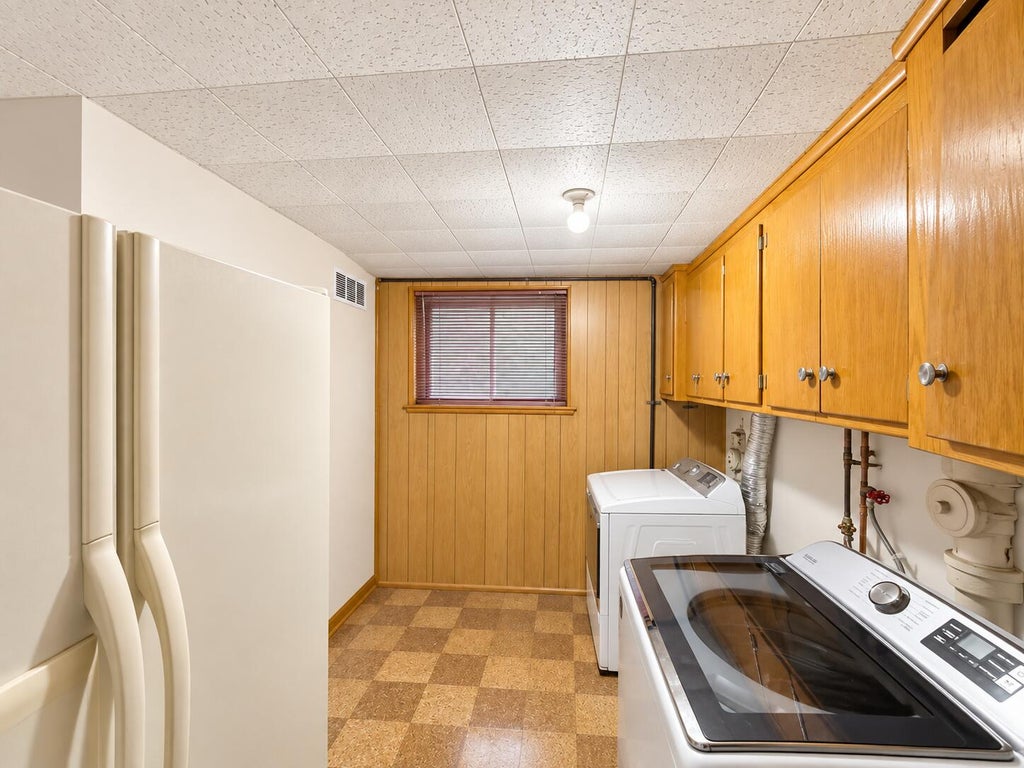
Beautiful Lannon Stone home located on nice corner lot & surrounded by neighboring quality homes. Quite a SPACIOUS home, offering an eat-in kitchen, living room, and dining room on main level, Nice sized 4 bedrooms with hardwood floors. Additional large family room for plenty of space for entertaining the entire family! Includes a laundry room, walk in pantry, additional bathroom, also has a walkout door to the garage, and to your fenced in patio & private yard areas. Garage and additional concrete parking slab for up to (4) vehicles. PLUS, A NEWLY INSTALLED BOILER FURNACE & HOT WATER HEATER. Really a nice family home!
Property Features of 8706 W Courtland Ave, Milwaukee, WI 53225
Listing courtesy of: Encompass Realty-Lake Country
HOME STYLE
Other
Other
TYPE
Single Family Residence
Single Family Residence
Year Built
1963
1963
Annual Taxes
$5,348.70
$5,348.70
Acres
.17
.17
Features
| Washer |
| Dryer |
| Range |
| Oven |
| Dishwasher |
| Refrigerator |
| Forced air heat |
| Heat pump |
| Natural gas heat |
| Garage |
| Two car garage |
| Detached parking |
| Detached garage |
| Garage spaces: 2 |
| Vinyl siding |
| Stone exterior |
| Fenced yard |
| Lot acreage is: 0.17 |
| Corner lot |
| Fenced lot |
| Lot sqft: 7405.2 |
| Lot zoned: RS4 |
| Improvement: sidewalks |
| Garbage disposal |
| Walk-in closet(s) |
| Basement has outside entrance |
| Partial basement |
| Sump pump |
| Walkout basement |
| Paved driveway |
| Public sewer |
| Public water |
| For sale |
| Tax year: 2025 |
Rooms & Dimensions
| Den is 12 x 9 |
| Den Level: Lower |
| Family room is 24 x 17 |
| Family Room Level: Lower |
| Laundry room |
| Bedroom 2 is 15 x 11 |
| Bedroom 2 Level: Main |
| Bedroom 3 is 11 x 10 |
| Bedroom 3 Level: Upper |
| Bedroom 4 is 11 x 9 |
| Bedroom 4 Level: Upper |
| Dining Room is 12 x 10 |
| Dining Level: Main |
| Living Room is 25 x 12 |
| Living Room Level: Main |
| Laundry Room is 12 x 9 |
| Laundry Room Level: Lower |
| Number of rooms: 10 |