
S5285 Seidel Ln, Viroqua, WI 54665 CONTINGENT




| 3 Beds | 1 Bath | 4 Car Garage | 1,672 Sq Ft |
Description of S5285 Seidel Ln, Viroqua, WI 54665
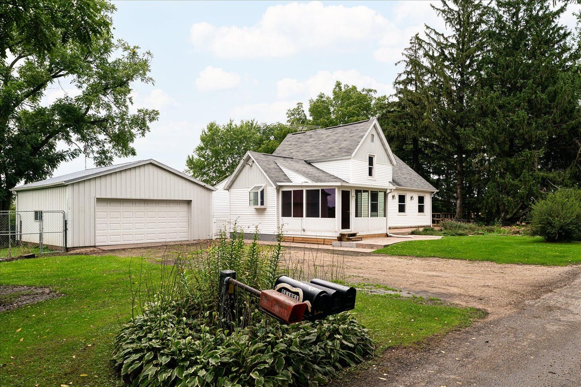
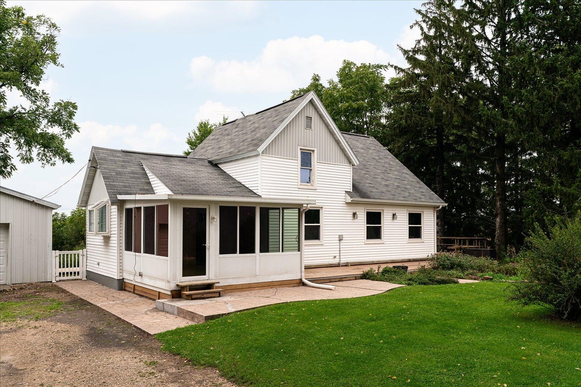
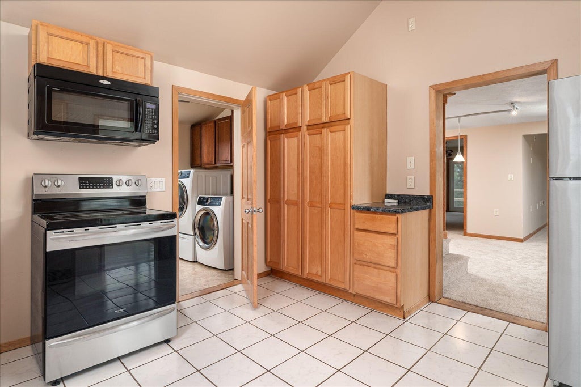
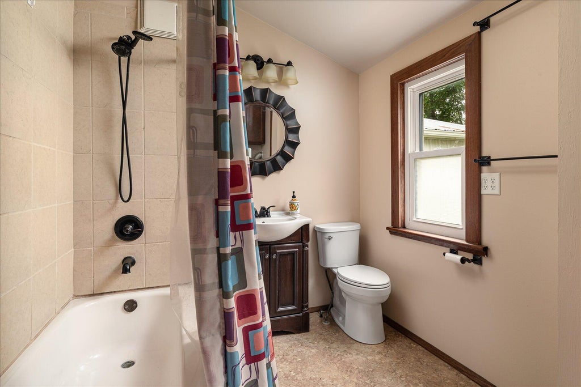
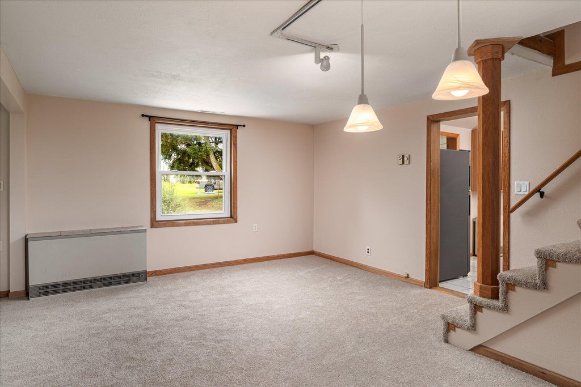
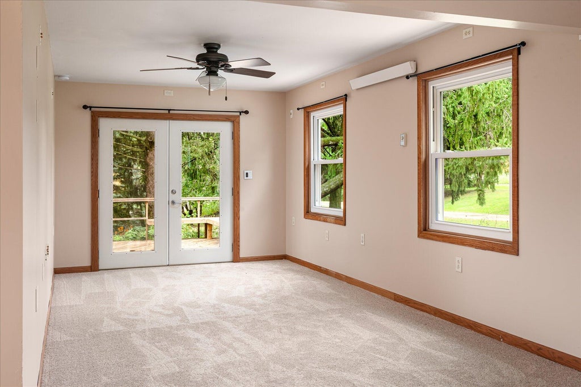
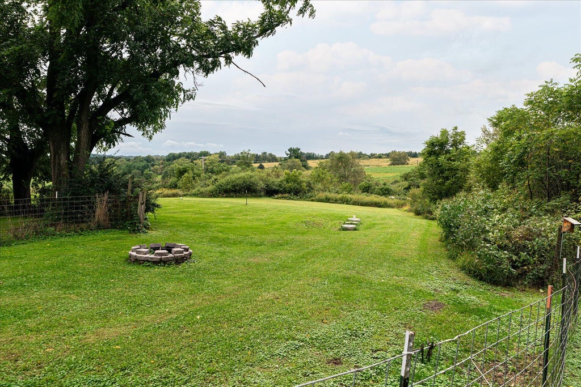
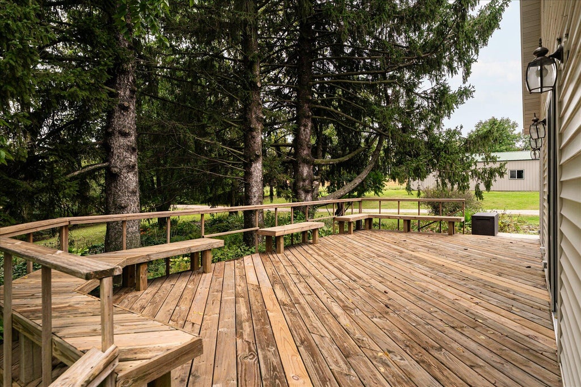
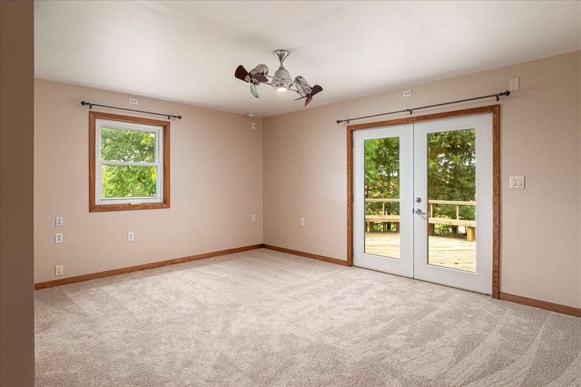
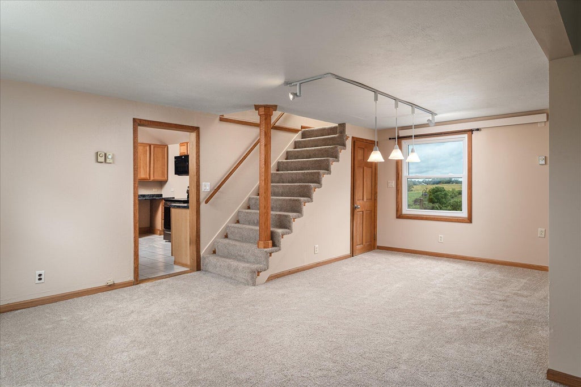
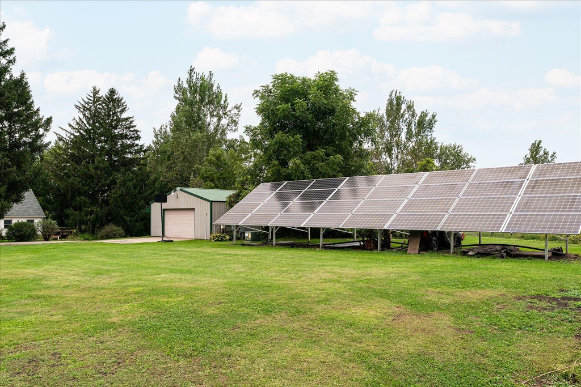
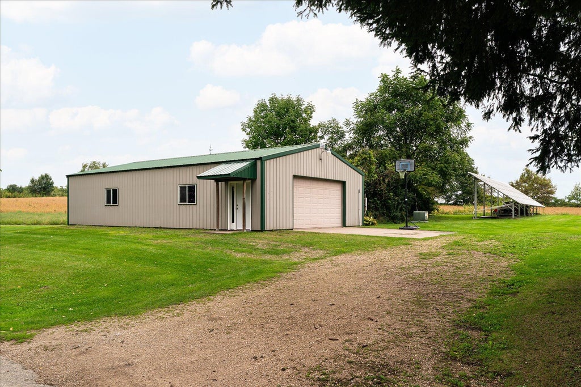
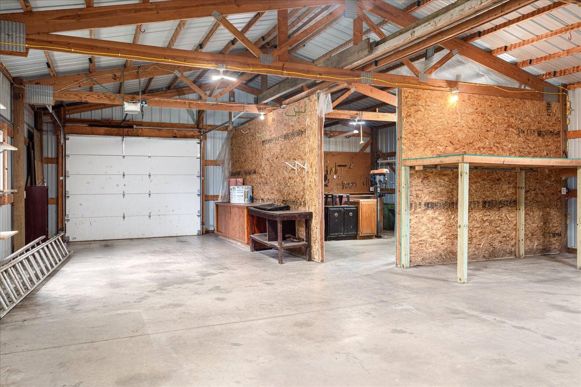
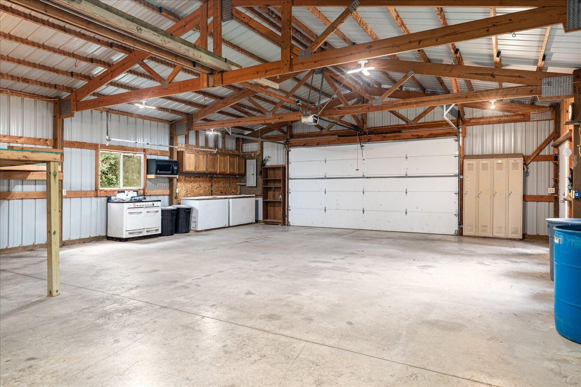
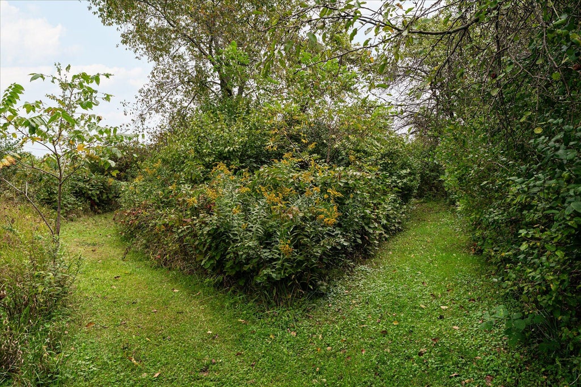
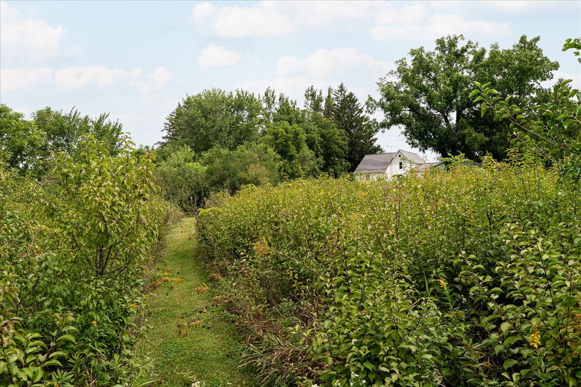
Just outside Viroqua city limits, this charming 3-bedroom home is situated on 4.75 acres on a quiet, seal-coated dead-end road. Originally built in 1920, the home features thoughtful updates including a 2002 two-story addition, 2006 all-season sunroom, and 2014 remodeled main-floor bath. The main-level primary suite offers a walk-in closet and French doors to the deck. Enjoy mature trees, perennial gardens, fruit and berry plantings (including plum, elderberry, blackberries, and black caps), raised beds, greenhouses, and approximately 2 acres fenced for small farm animals. A new septic system was installed in 2024 and is sized for a 4-bedroom home. The property also includes an 11.25 kW solar array system, a 30x50 Cleary utility building, and a detached 24x24 insulated garage.
Property Features of S5285 Seidel Ln, Viroqua, WI 54665
Farm House
Single Family Residence
1920
$2,351.67
2
4.75
Features
| Middle school: Viroqua |
| Washer |
| Dryer |
| Range |
| Microwave oven |
| Dishwasher |
| Refrigerator |
| Electric heat |
| Window unit air conditioner |
| Garage |
| Detached parking |
| Detached garage |
| Garage spaces: 4 |
| Vinyl siding |
| Patio |
| Deck |
| Lot acreage is: 4.75 |
| Lot sqft: 206910 |
| Wooded lot |
| Lot zoned: G1, G5 |
| Crawlspace |
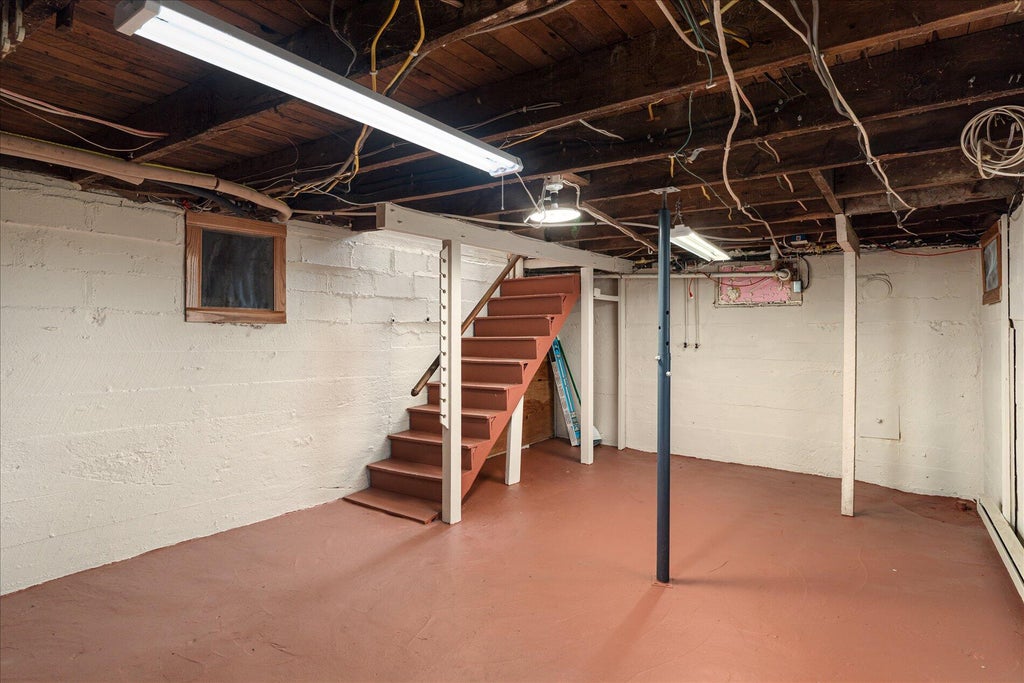
| Partial basement |
| Paved driveway |
| Private water |
| Well water |
| Septic system |
| Property style: farm house |
| For sale |
| Tax year: 2025 |
Rooms & Dimensions
| Laundry room |
| Bedroom 2 is 10 x 9 |
| Bedroom 2 Level: Upper |
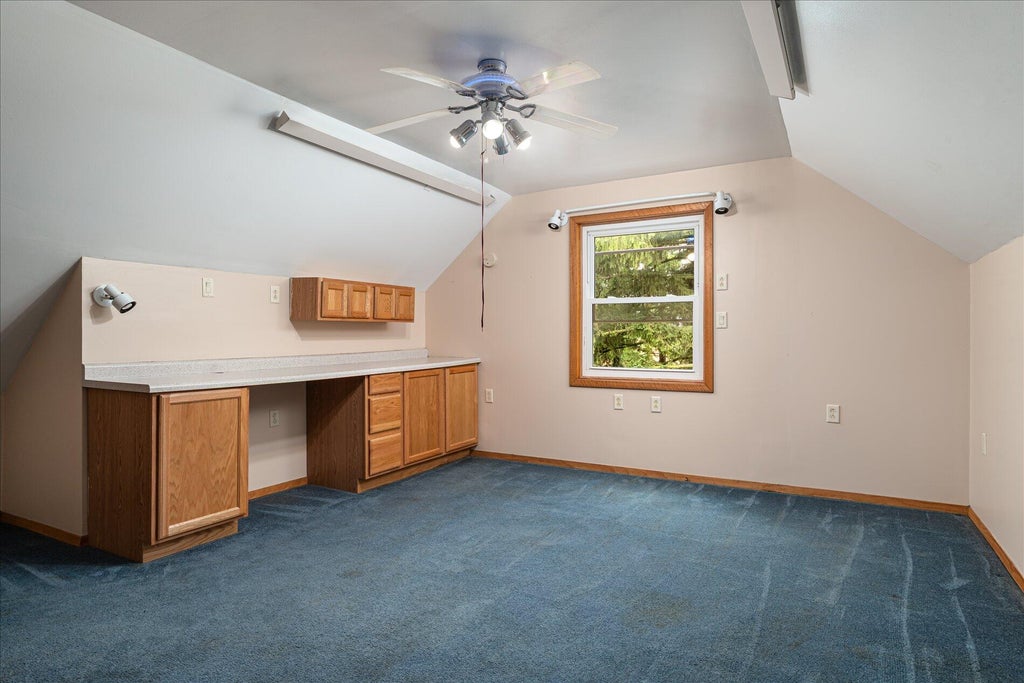
| Bedroom 3 is 14 x 14 |
| Bedroom 3 Level: Upper |
| Dining Room is 11 x 10 |
| Dining Level: Main |
| Living Room is 18 x 10 |
| Living Room Level: Main |
| Bonus Room is 10 x 10 |
| Bonus Room Level: Upper |
| Laundry Room is 7 x 6 |
| Laundry Room Level: Main |
| Number of rooms: 9 |