
W4371 Laurel St, Linn, WI 53147
$615,000
MLS #: 1981344


| 3 Beds | 2 Baths | 2 Car Garage | 1,750 Sq Ft |
Description of W4371 Laurel St, Linn, WI 53147
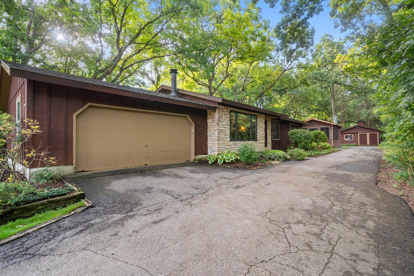
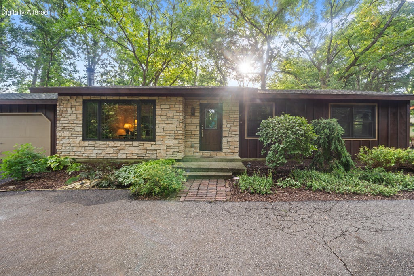
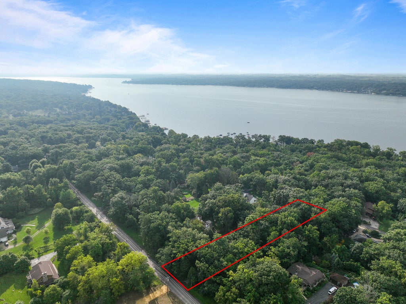
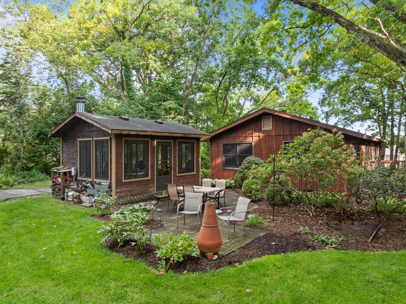
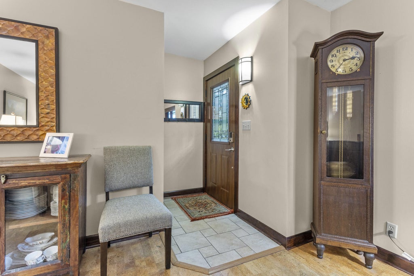
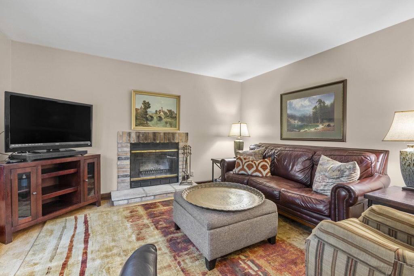
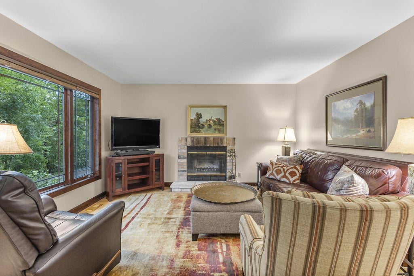
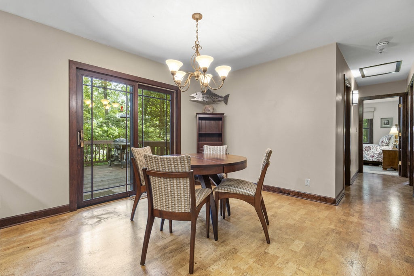
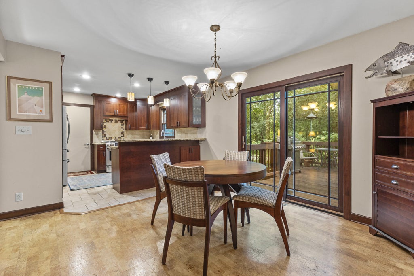
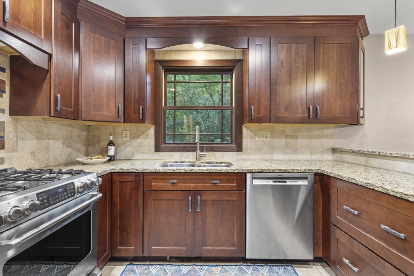
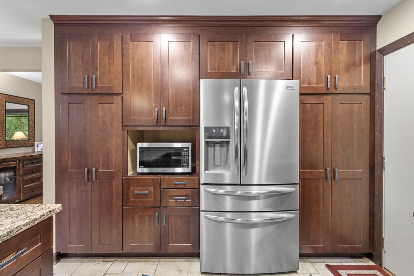
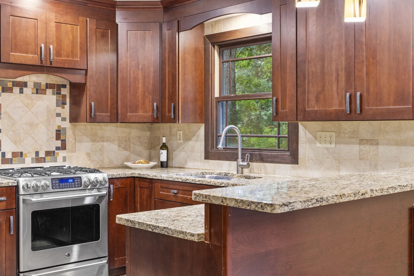
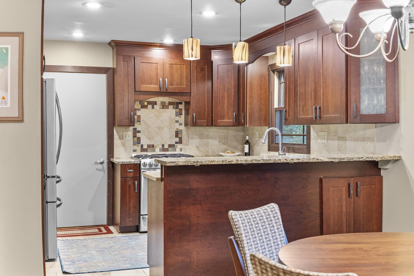
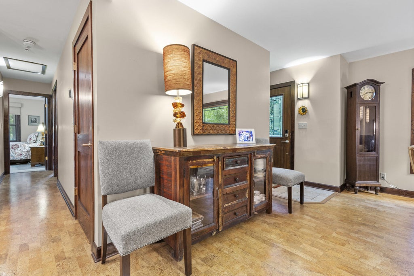
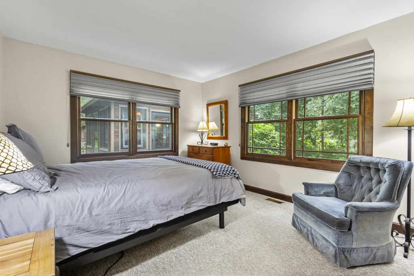
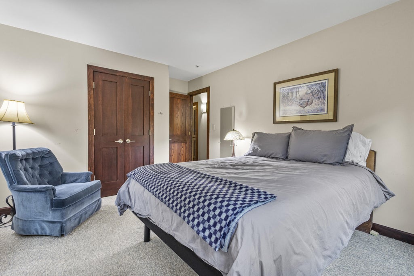
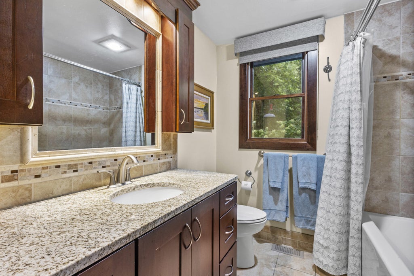
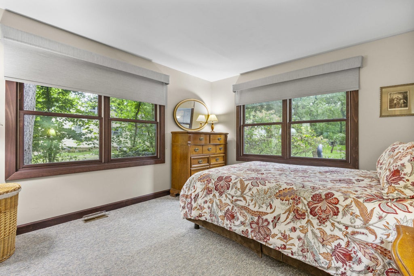
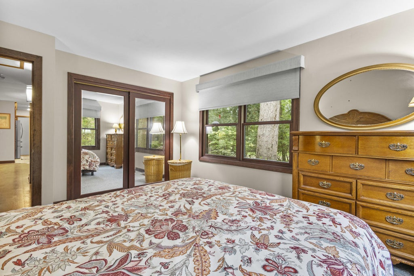
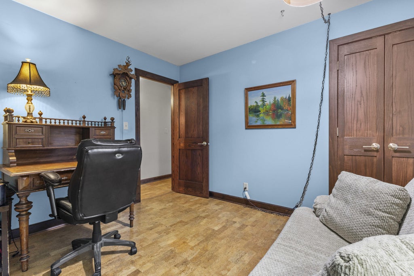
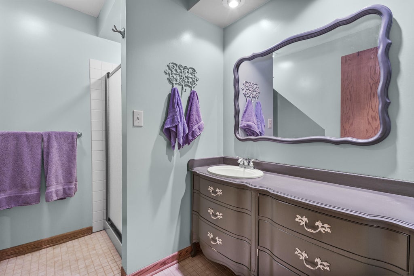
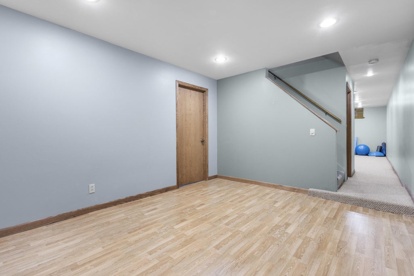
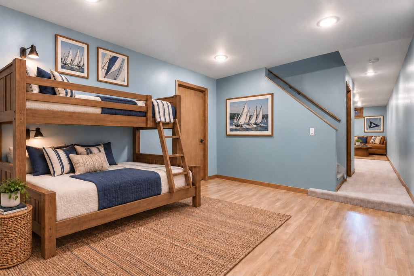
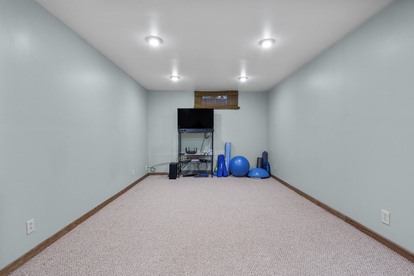
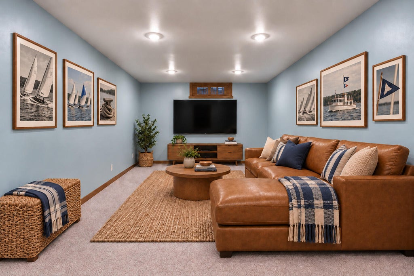
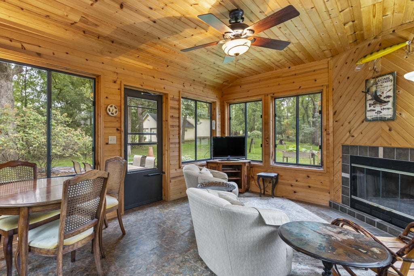
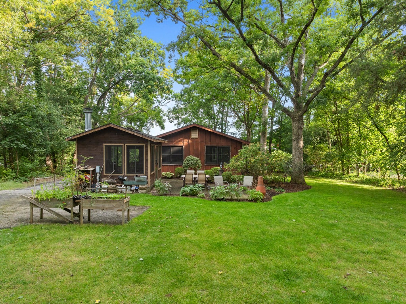
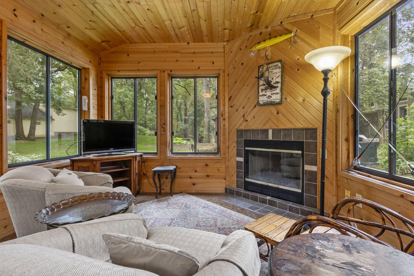
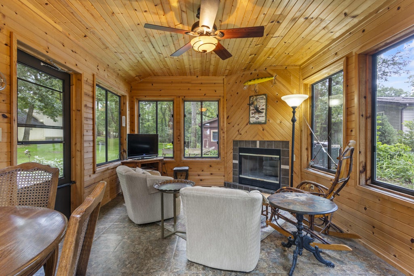
Wooded .99-acre lot in the Town of Linn, minutes from Williams Bay, Lake Geneva and Geneva Lake. The lot extends through to N Lake Shore Drive, with a trail through the trees and nearly an acre to enjoy. Beautiful woodwork runs throughout, with cork floors in the living and dining rooms and a fireplace in the living room. Renovated kitchen and baths. Three bedrooms, two baths, a detached three-season room with its own fireplace, secluded side deck, and finished lower level with family room, full bath, guest/flex space and generous storage. Attached 2-car garage plus separate outbuilding offers room for vehicles, hobbies, lake gear or storage. Private, peaceful, and surrounded by mature trees--with space to spread out.
Property Features of W4371 Laurel St, Linn, WI 53147
Listing courtesy of: Compass Wisconsin-Lake Geneva
HOME STYLE
Prairie/Craftsman
Prairie/Craftsman
TYPE
Single Family Residence
Single Family Residence
Year Built
1981
1981
Annual Taxes
$2,837.00
$2,837.00
Stories
1
1
Acres
.99
.99
Features
| Elementary school: Williams Bay |
| Middle school: Williams Bay |
| High school: Williams Bay |
| Washer |
| Dryer |
| Range |
| Oven |
| Microwave oven |
| Dishwasher |
| Refrigerator |
| Central air |
| Forced air heat |
| Natural gas heat |
| Garage |
| Two car garage |
| Attached parking |
| Attached garage |
| Garage spaces: 2 |
| Wood exterior |
| Stone exterior |
| Patio |
| Deck |
| Lot acreage is: 0.99 |
| Lot sqft: 43124.4 |
| Wooded lot |
| Lot zoned: Residential |
| Full basement |
| Paved driveway |
| Private water |
| Well water |
| Septic system |
| Total square feet: 1750 |
| Total above grade finished sq ft: 1250 |
| Basement square feet: 500 |
| Living square feet: 1750 |
| For sale |
| Tax year: 2025 |
Rooms & Dimensions
| Den is 22.9 x 10.5 |
| Den Level: Lower |
| Bedroom 2 is 13.3 x 11.5 |
| Bedroom 2 Level: Main |
| Bedroom 3 is 9.1 x 11.7 |
| Bedroom 3 Level: Main |
| Dining Room is 13 x 11.4 |
| Dining Level: Main |
| Living Room is 17.1 x 12.1 |
| Living Room Level: Main |
| Number of rooms: 8 |