
N85W16159 Appleton Ave, Menomonee Falls, WI 53051 CONTINGENT








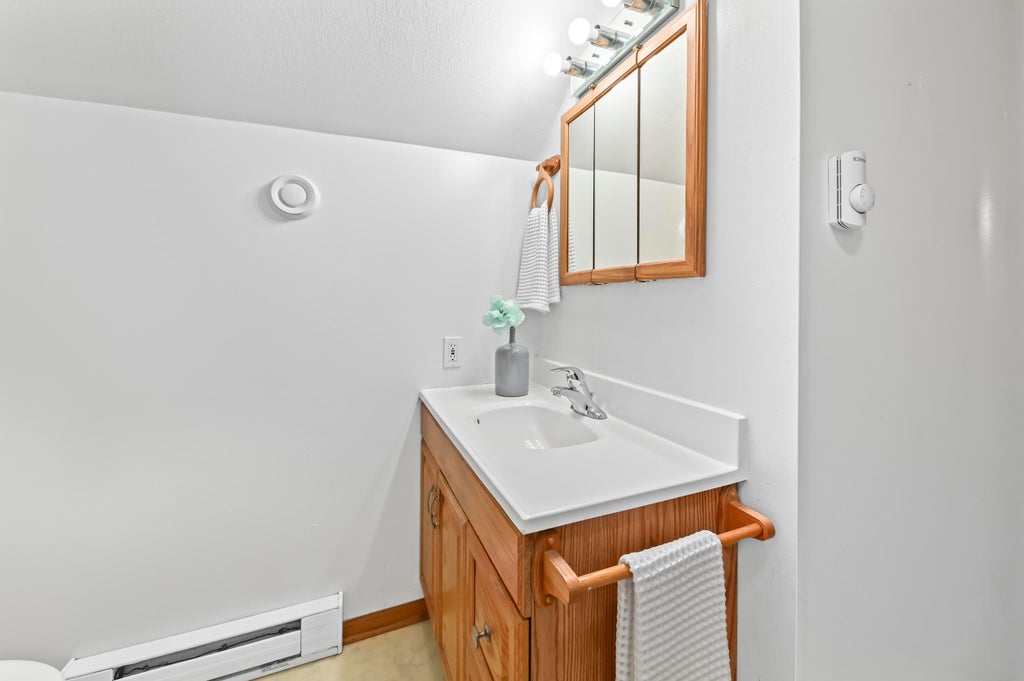
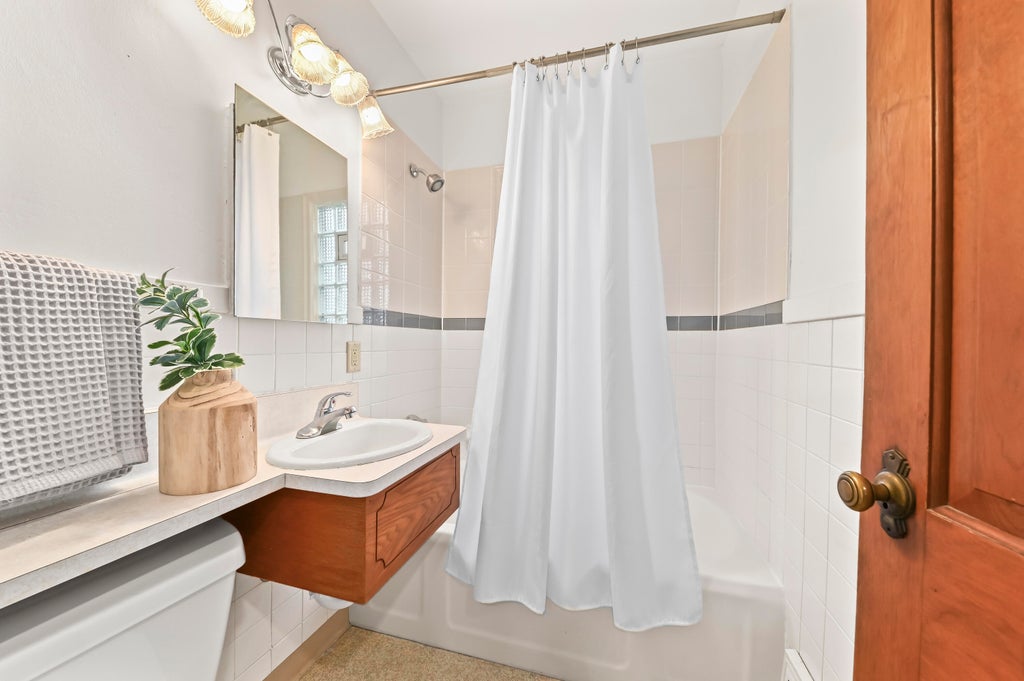
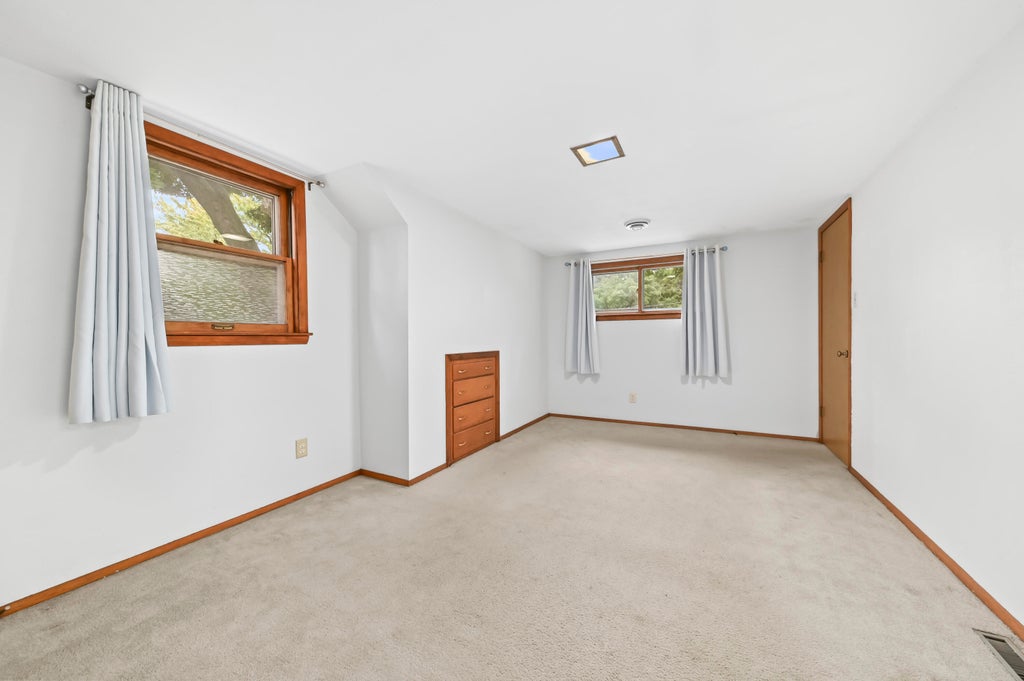

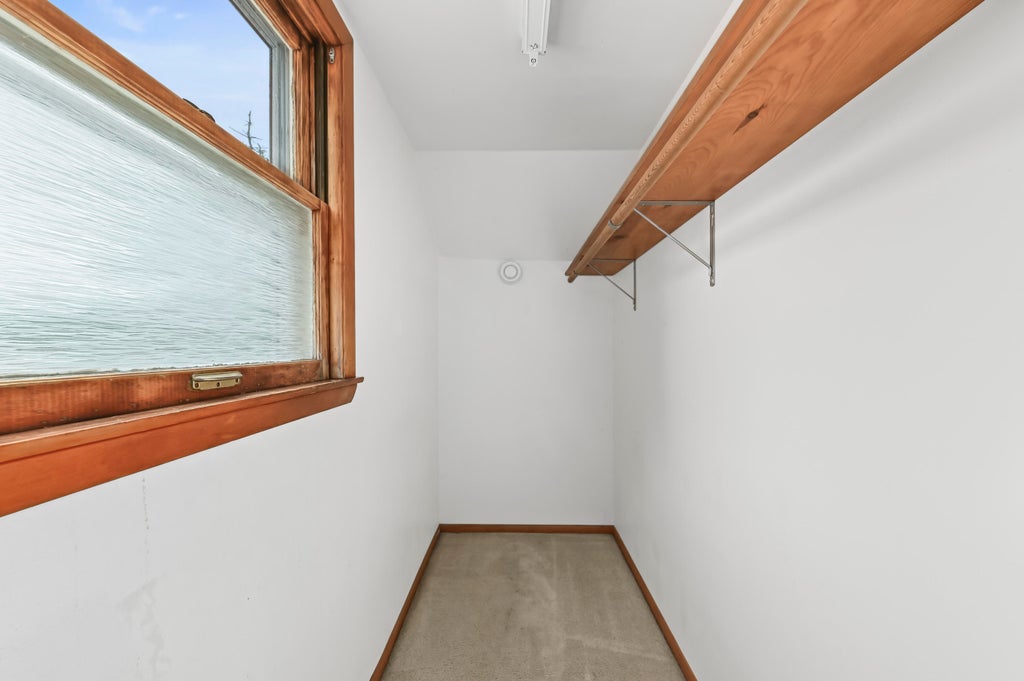




| 4 Beds | 2 Baths | 2.5 Car Garage | 1,367 Sq Ft |
Description of N85W16159 Appleton Ave, Menomonee Falls, WI 53051
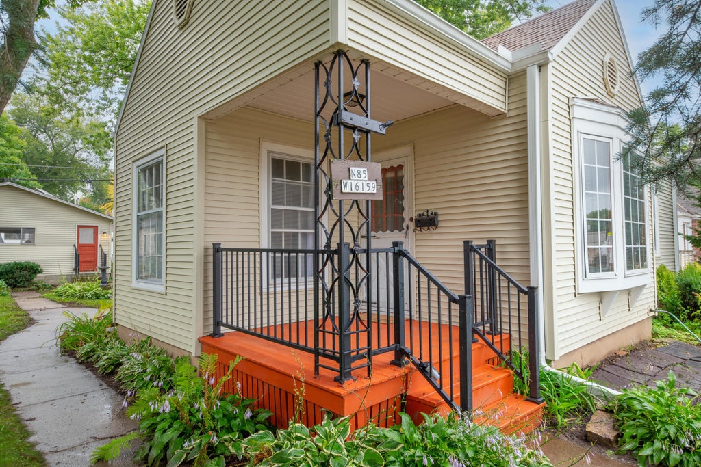
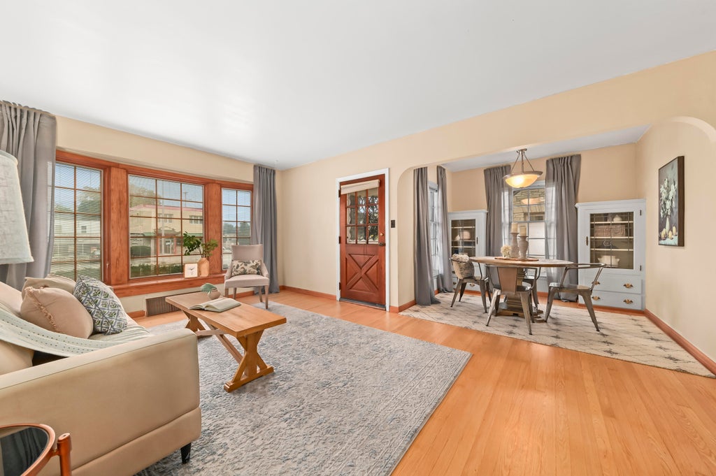
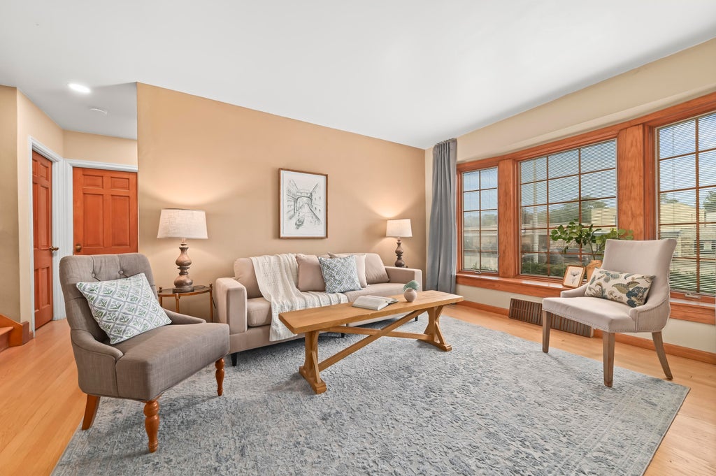
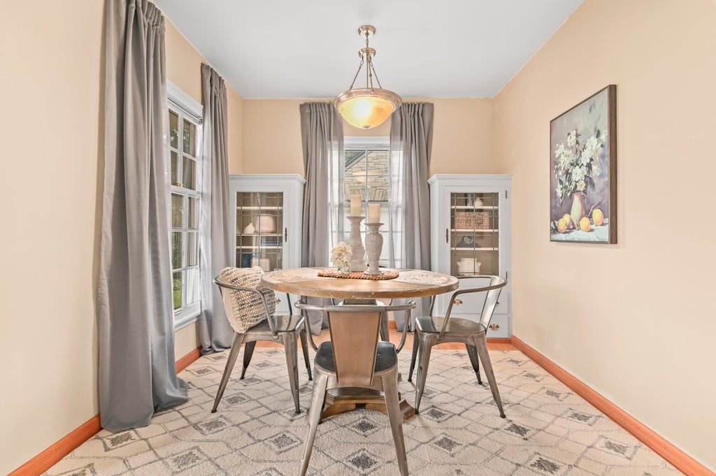
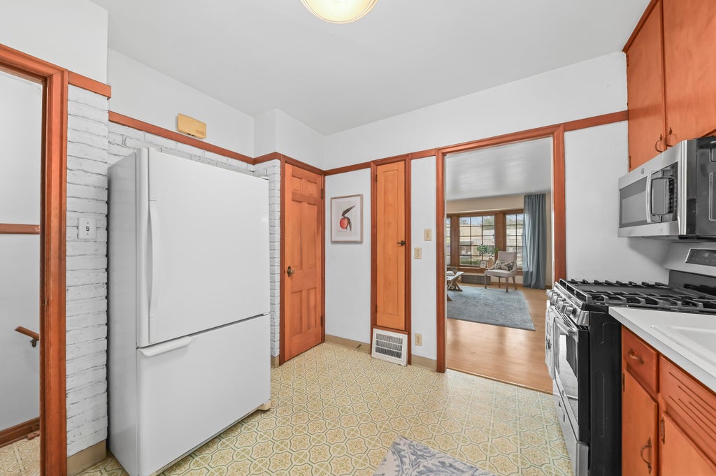
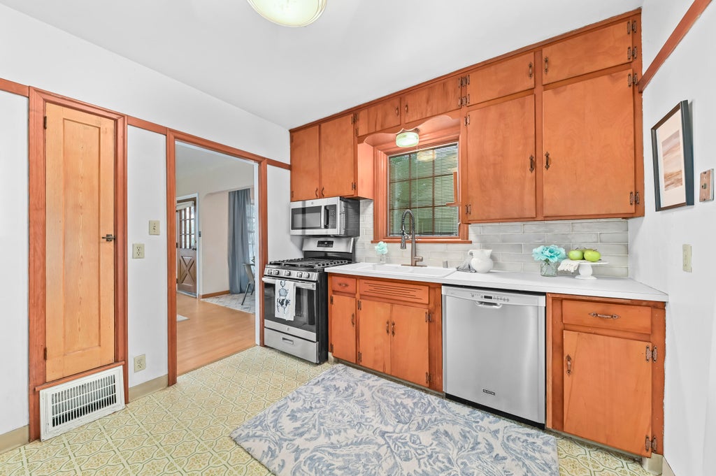
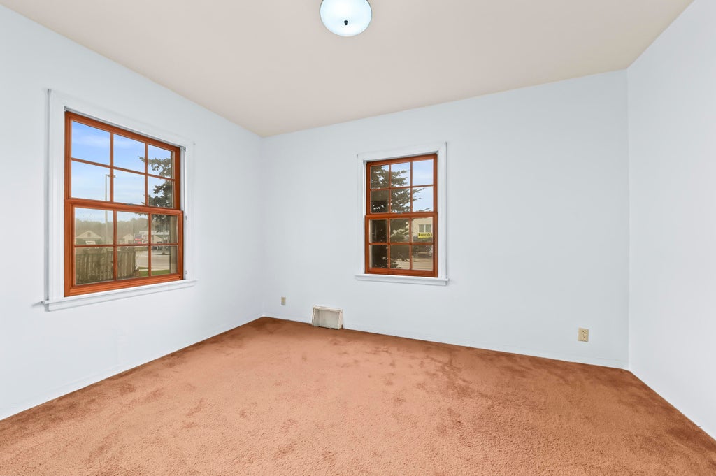
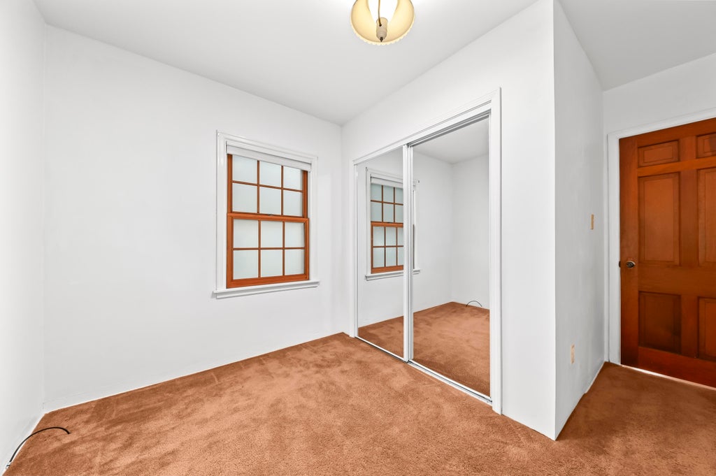
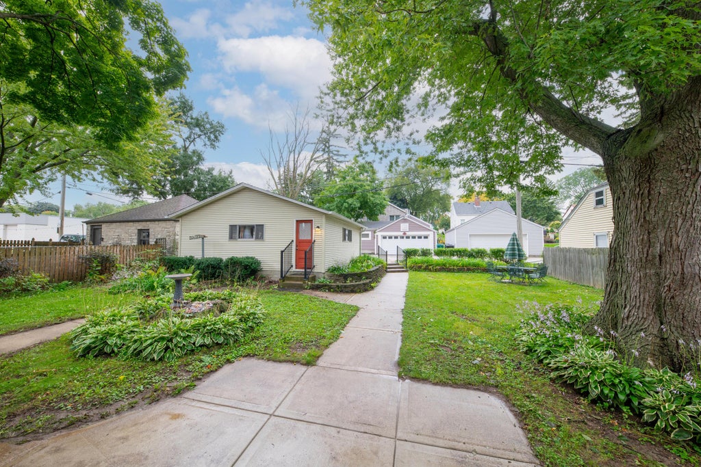
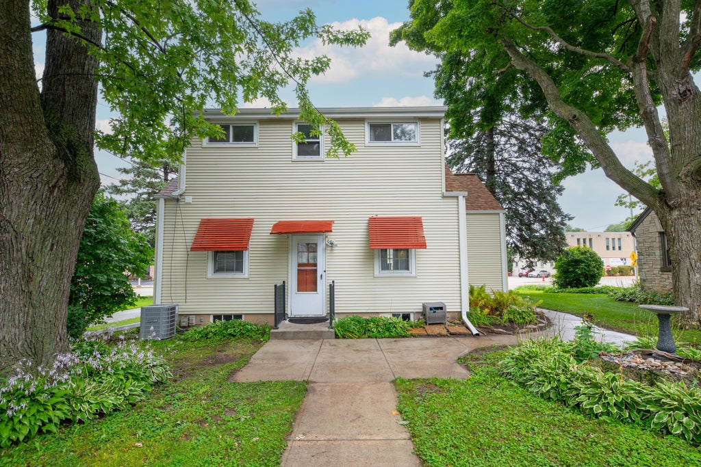
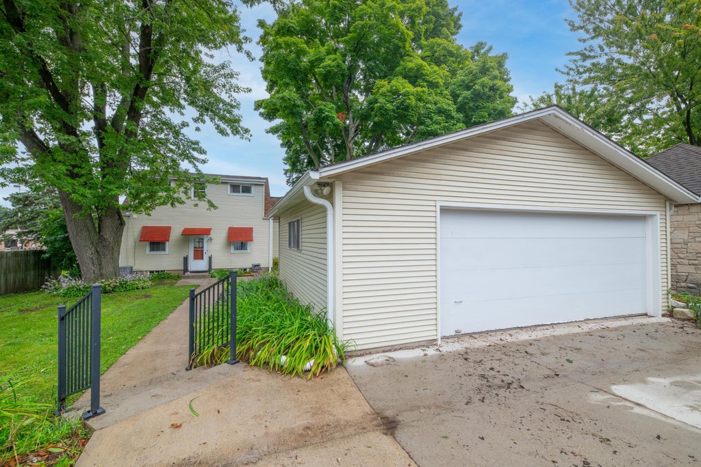
Built 1939 this Cape Cod blends classic charm with modern updates, ideally located along Appleton Ave with easy access to everything the Falls has to offer. This home features 2 bedrooms and 1 full bathroom on the main floor and 2 more bedrooms upstairs, one with a primary en-suite. The layout provides comfortable living areas filled with tons of natural light, refinished HWFs, formal dining area with classic leaded glass built ins, and a refreshed kitchen with new faucet, backsplash, and views of your park-like backyard with a 2.5 car garage all this with mature trees and beautiful flowers. 10/10 location, walkable to Fiddleheads, Farmer's Market, music in the park, dining, parks, schools, and all things Downtown Menomonee Falls. Furnace, AC, and Roof all replaced within the last 7 years
Property Features of N85W16159 Appleton Ave, Menomonee Falls, WI 53051
Cape Cod
Single Family Residence
1939
$2,720.28
1.5
.18
Features
| Middle school: North |
| High school: Menomonee Falls |
| Washer |
| Dryer |
| Range |
| Oven |
| Microwave oven |
| Dishwasher |
| Refrigerator |
| Central air |
| Electric heat |
| Forced air heat |
| Natural gas heat |
| Garage |
| Detached parking |
| Detached garage |
| Garage spaces: 2.5 |
| Vinyl siding |
| Lot acreage is: 0.18 |
| Lot sqft: 7840.8 |
| Lot zoned: RES |
| Improvement: sidewalks |
| Walk-in closet(s) |
| Full basement |
| Sump pump |
| Public sewer |
| Public water |
| For sale |
| Tax year: 2025 |
Rooms & Dimensions
| Bedroom 2 is 11 x 9 |
| Bedroom 2 Level: Upper |
| Bedroom 3 is 13 x 9 |
| Bedroom 3 Level: Main |
| Bedroom 4 is 10 x 8 |
| Bedroom 4 Level: Main |
| Dining Room is 9 x 8 |
| Dining Level: Main |
| Living Room is 18 x 12 |
| Living Room Level: Main |
| Number of rooms: 6 |