
1231 School Dr, Waukesha, WI 53189
$395,000
Was $399,900
Was $399,900
MLS #: 1981351
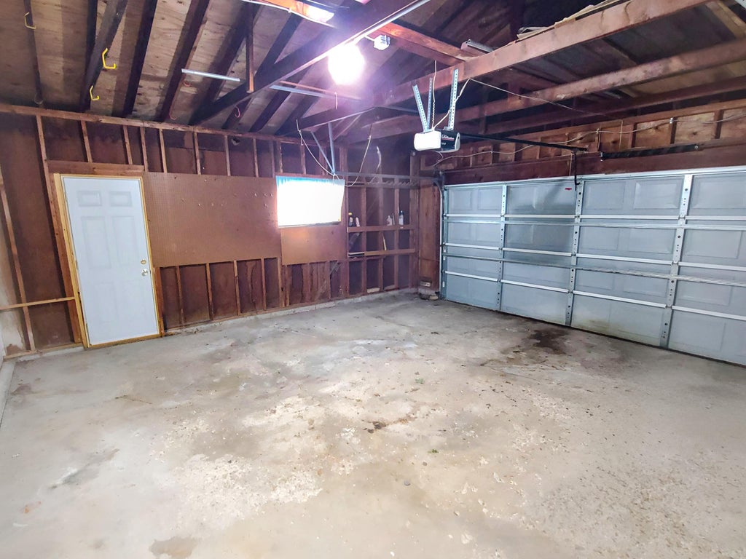
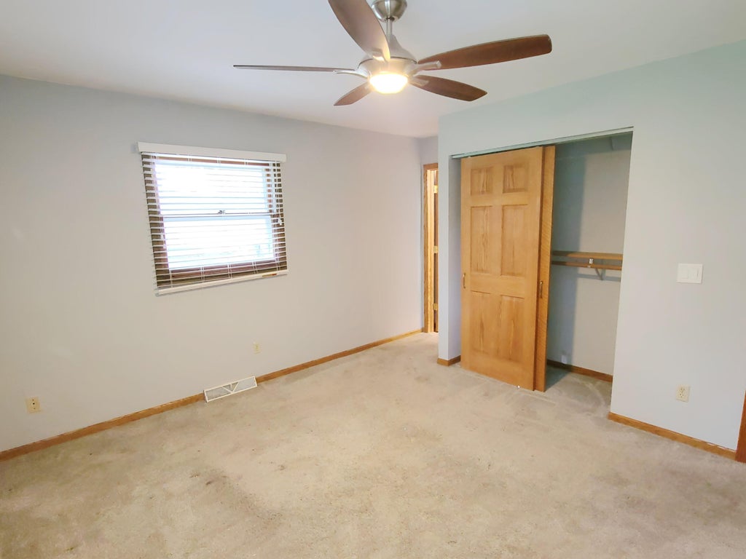
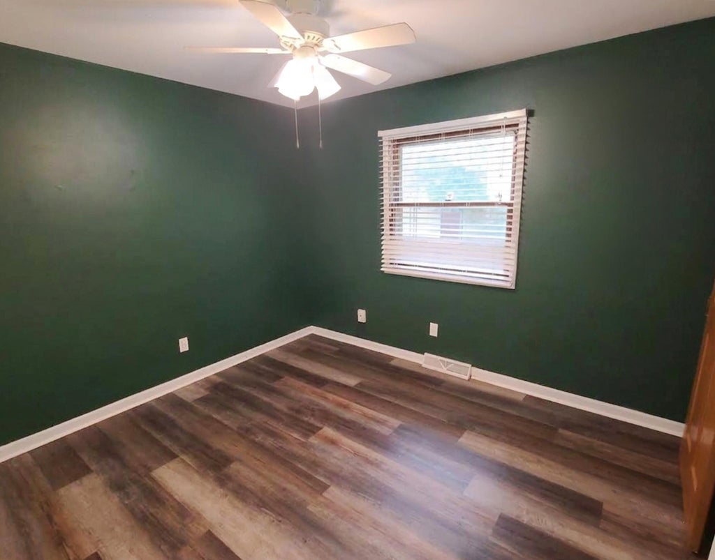
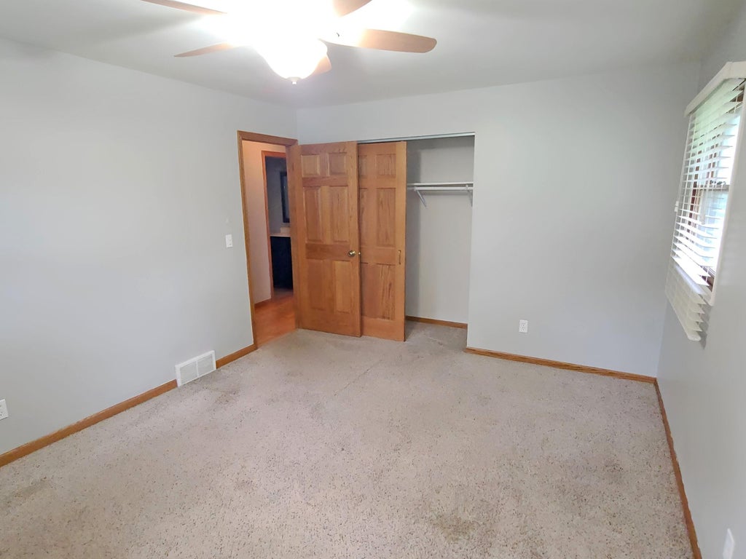
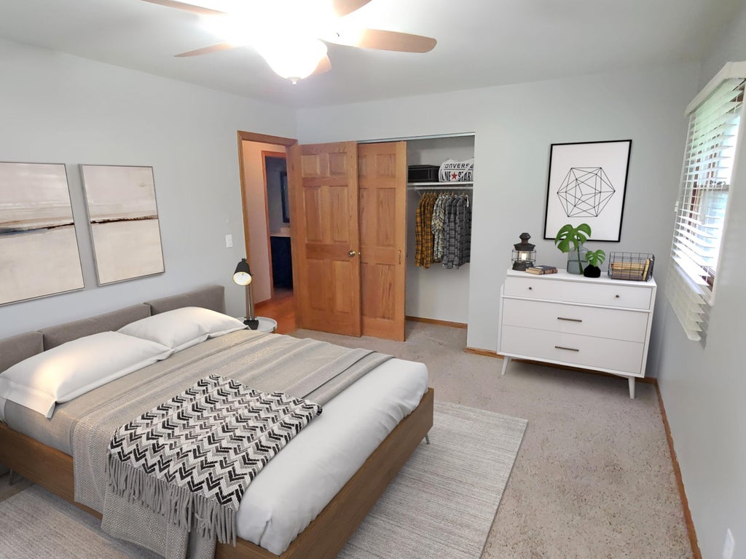
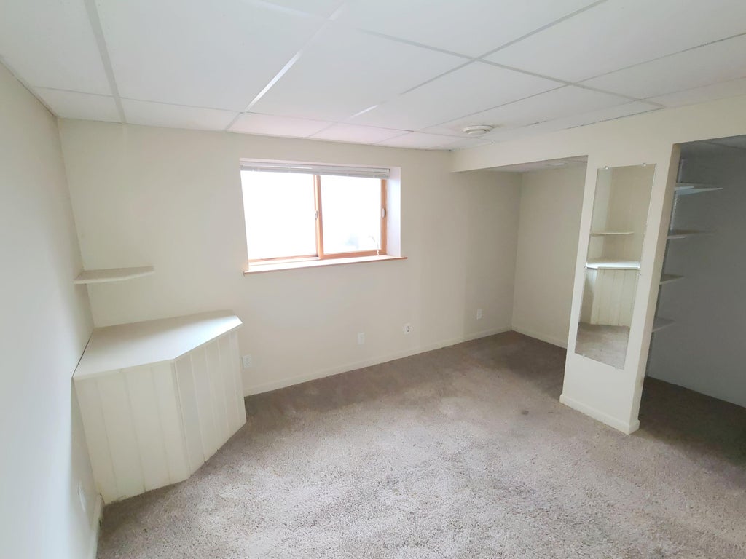
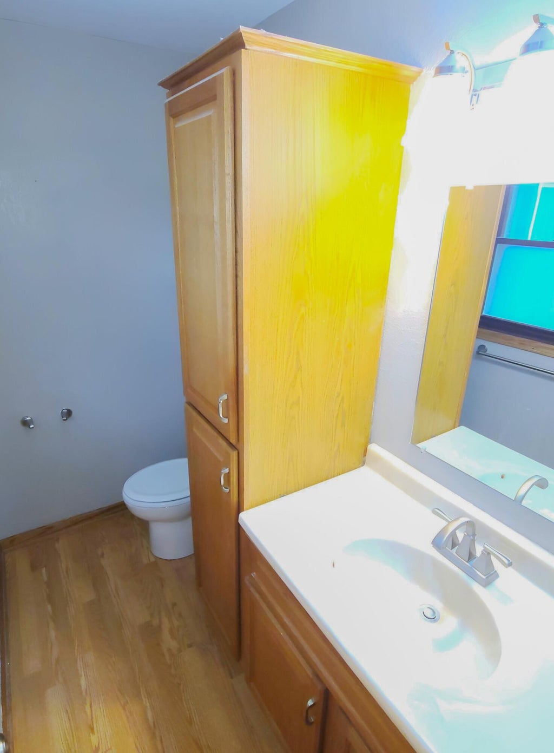
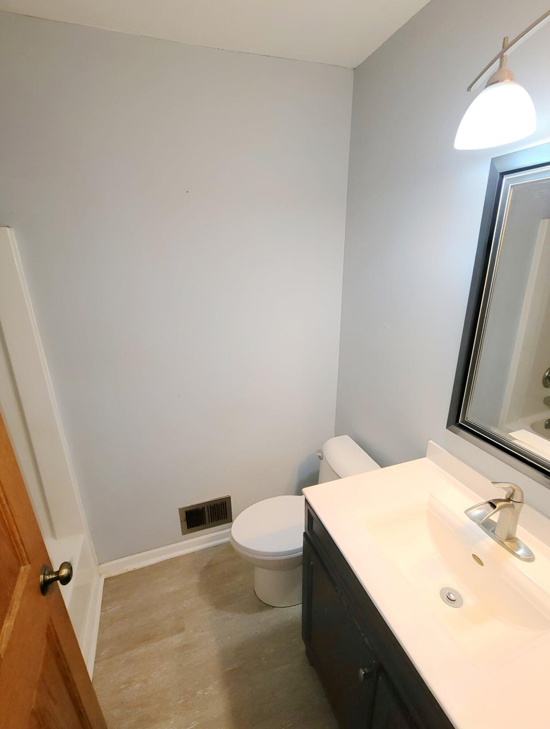
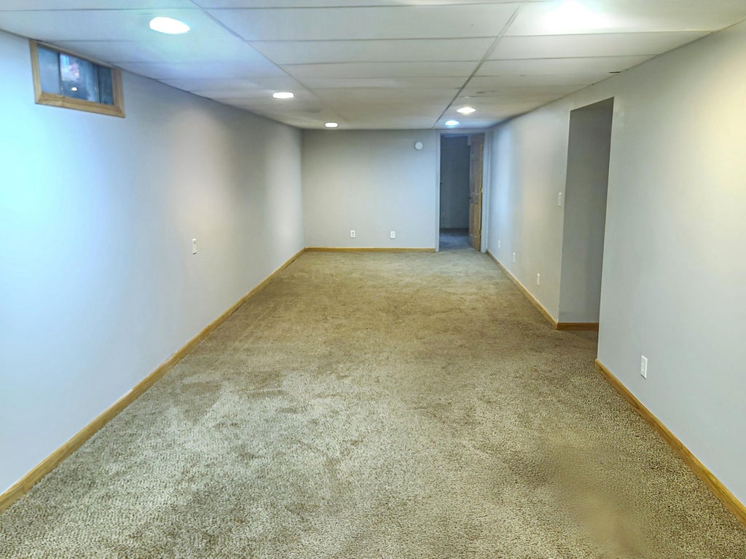
| 4 Beds | 1.5 Baths | 2 Car Garage | 2,496 Sq Ft |
Description of 1231 School Dr, Waukesha, WI 53189
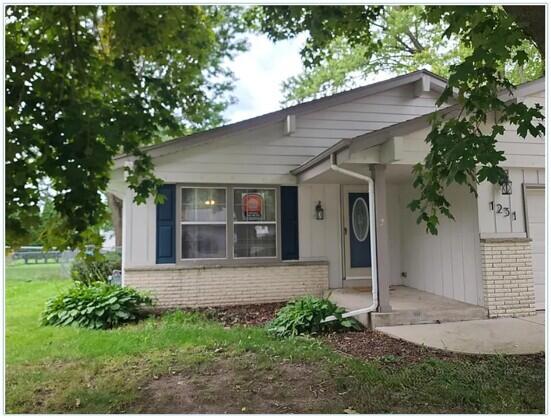
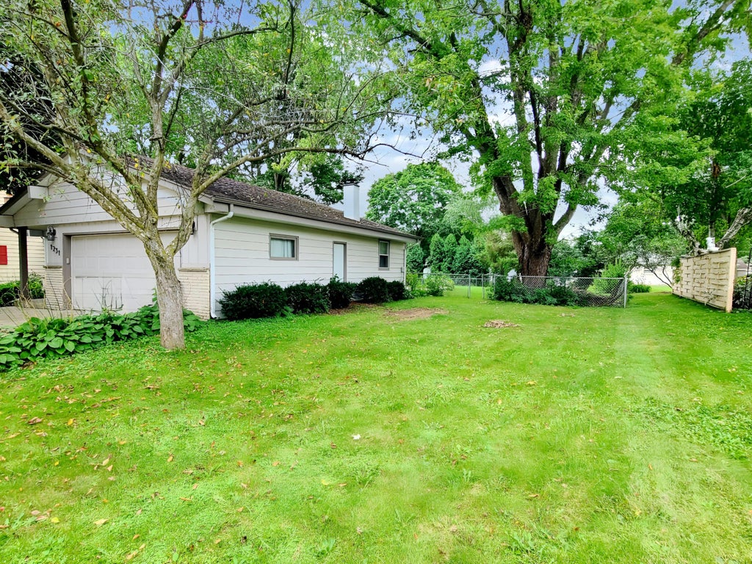
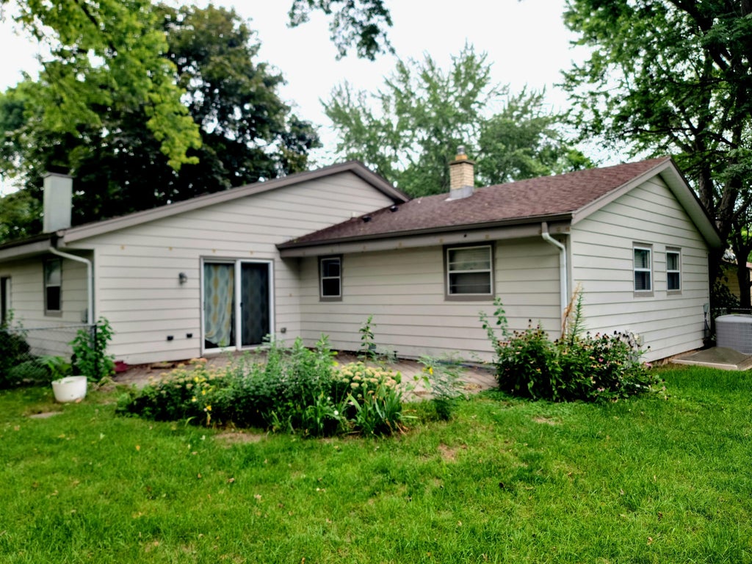
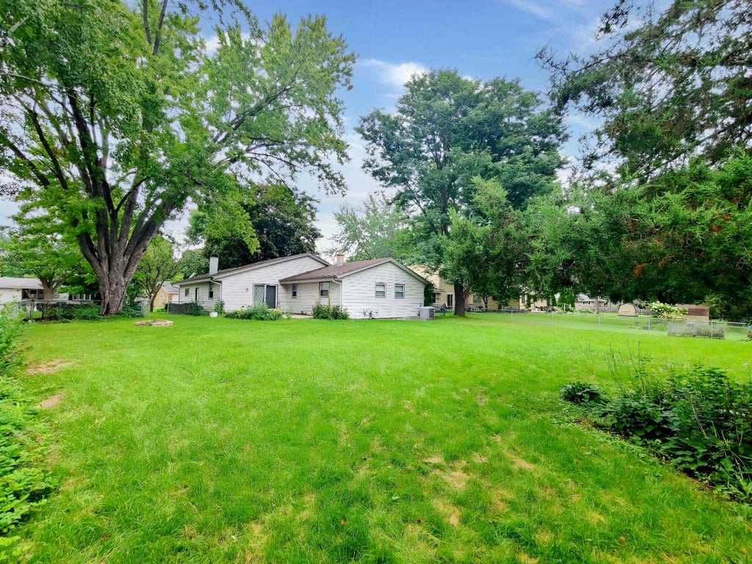
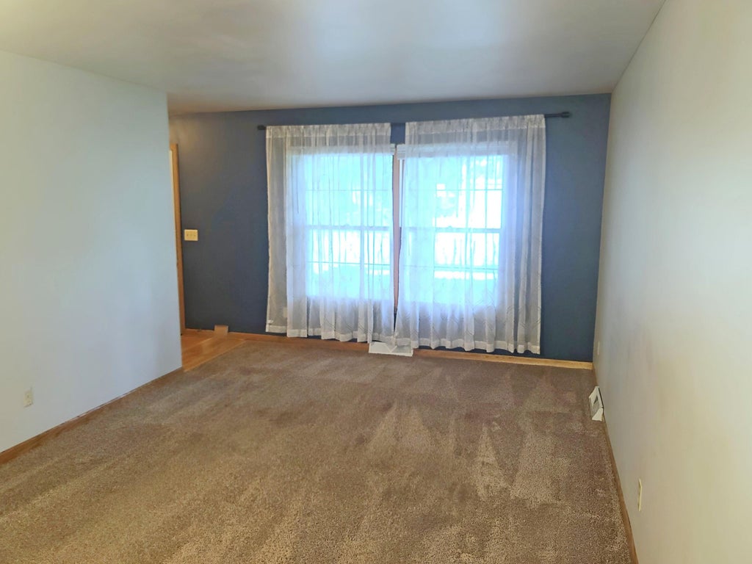
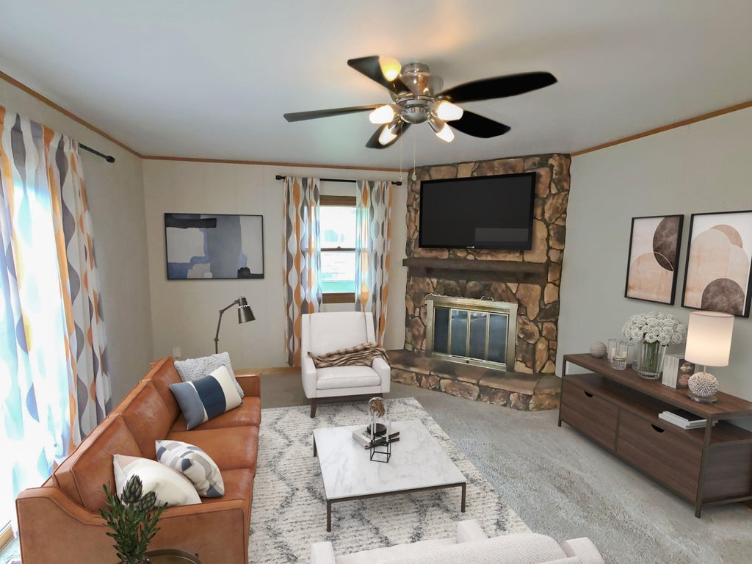
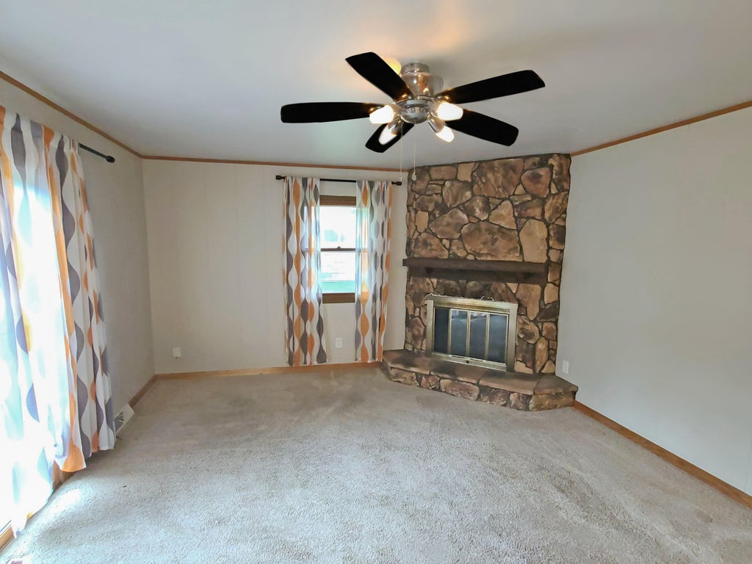
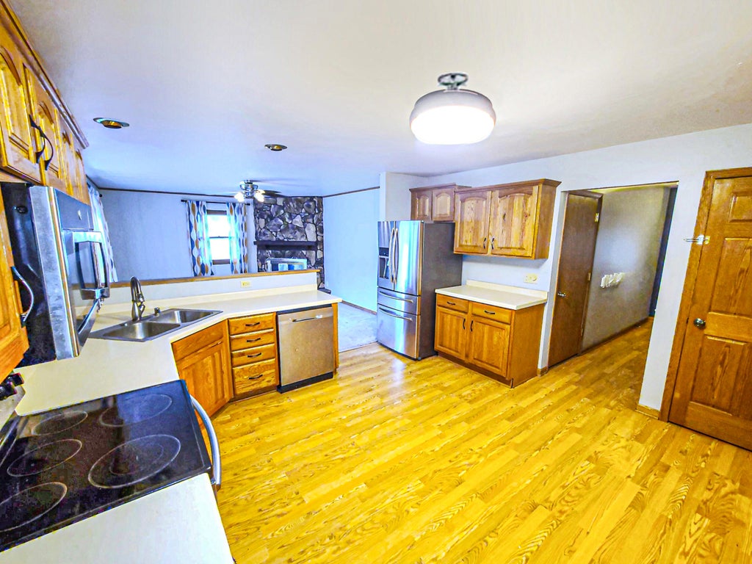
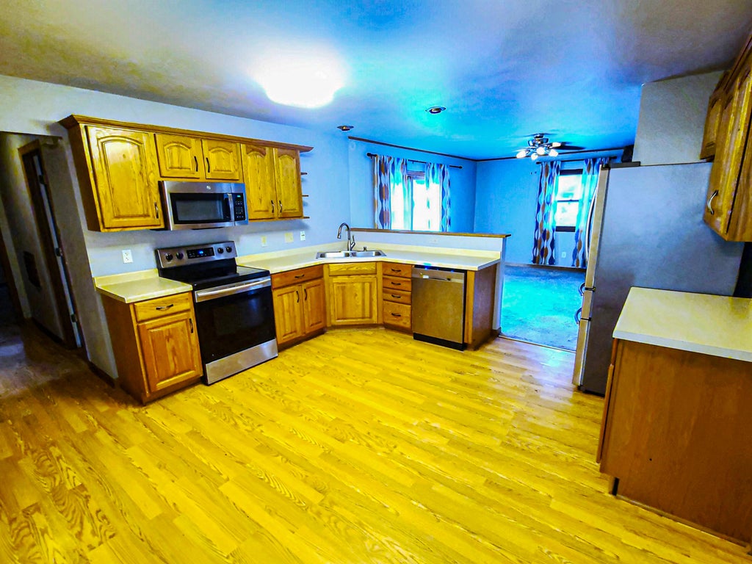
Welcome home to comfort and convenience! Nestled in a desirable Waukesha neighborhood, this beautiful 2,496 sq. ft. single-family home offers the perfect footprint for growing families or anyone seeking generous living spaces. Boasting 4 expansive bedrooms and 2 full bathrooms, there is plenty of room for everyone to find their own corner. The bright, open layout flows effortlessly into a functional kitchen and living area, perfect for hosting weekend gatherings. Complete with a 2-car garage and a spacious yard, this home combines timeless mid-century construction with unlimited potential. Don't miss your chance to make your mark on this fantastic property!
Property Features of 1231 School Dr, Waukesha, WI 53189
Listing courtesy of: Area Wide Realty
HOME STYLE
Ranch
Ranch
TYPE
Single Family Residence
Single Family Residence
Year Built
1977
1977
Annual Taxes
$6,544.00
$6,544.00
Stories
1
1
Acres
.26
.26
Features
| Elementary school: Prairie |
| Middle school: Les Paul |
| High school: Waukesha West |
| Washer |
| Dryer |
| Range |
| Oven |
| Microwave oven |
| Dishwasher |
| Refrigerator |
| Central air |
| Natural gas heat |
| Garage |
| Two car garage |
| Attached parking |
| Attached garage |
| Garage spaces: 2 |
| Aluminum siding |
| Brick exterior |
| Patio |
| Fenced yard |
| Lot acreage is: 0.26 |
| Fenced lot |
| Lot sqft: 11325.6 |
| Lot zoned: RES |
| Improvement: sidewalks |
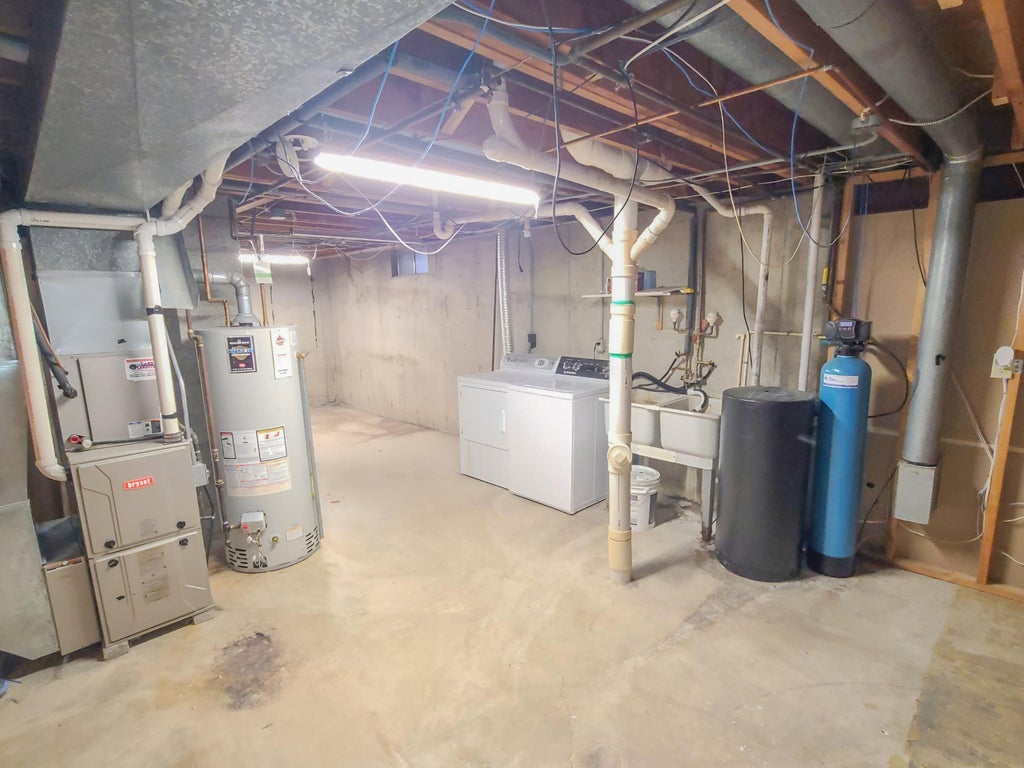
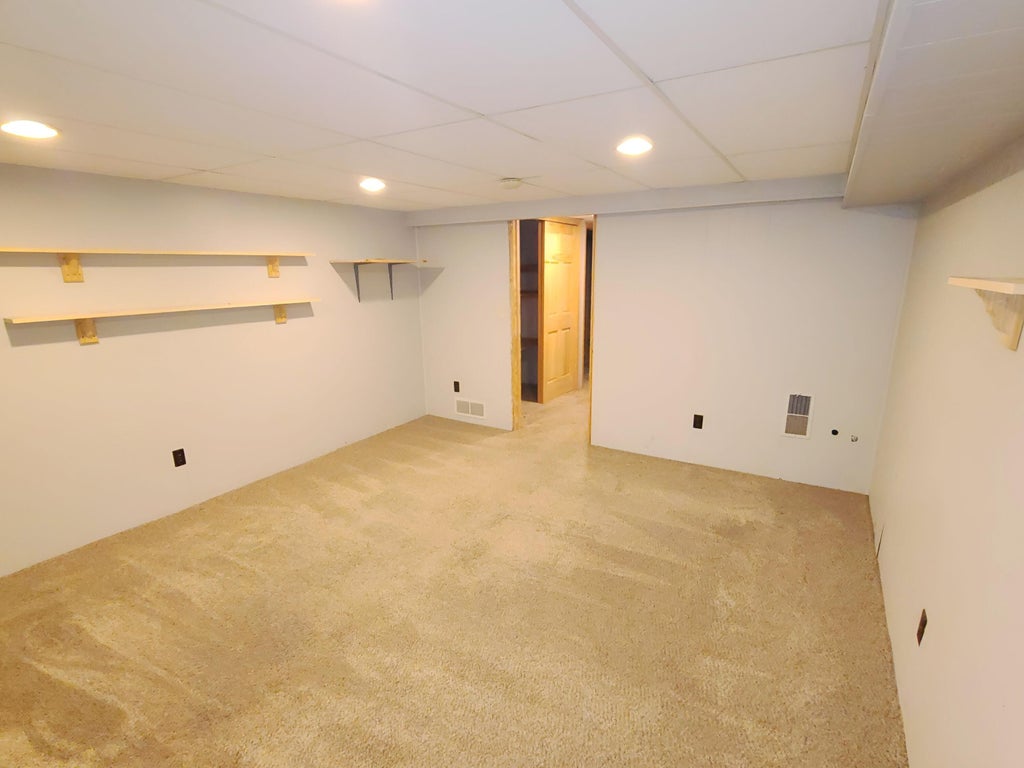
| Finished basement |
| Full basement |
| Paved driveway |
| Public sewer |
| Public water |
| Total square feet: 2496 |
| Total above grade finished sq ft: 1448 |
| Basement square feet: 1048 |
| Living square feet: 2496 |
| Property style: ranch |
| For sale |
| Tax year: 2025 |
Rooms & Dimensions
| Den is 15 x 13 |
| Den Level: Lower |
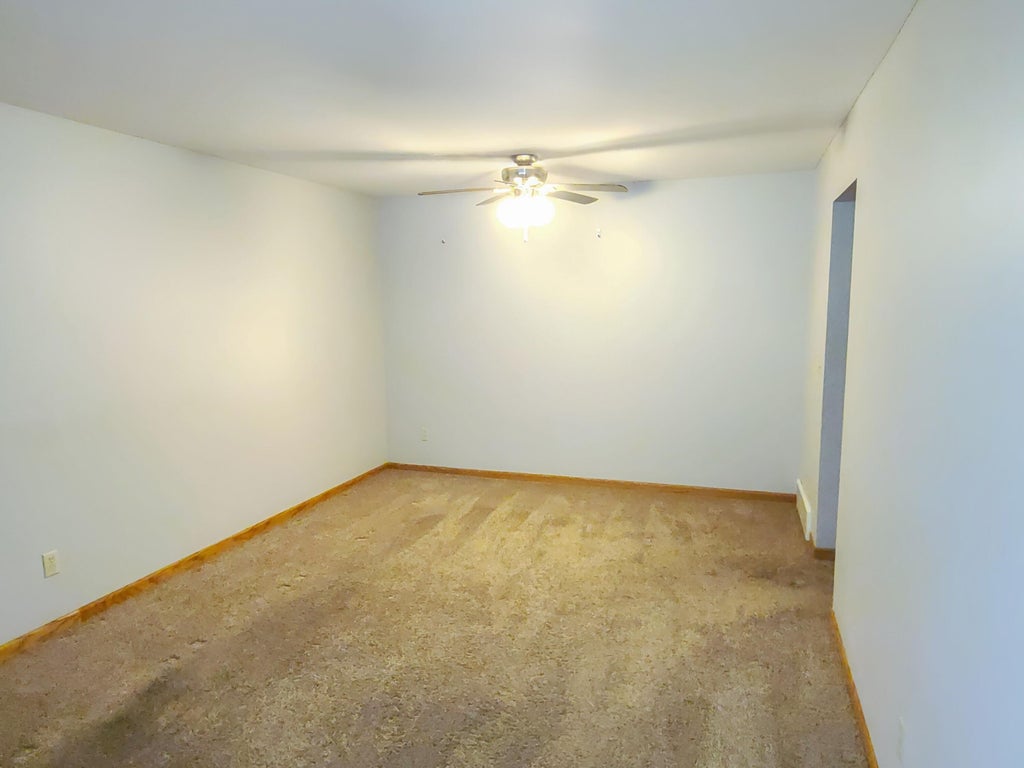
| Family room is 14 x 13 |
| Family Room Level: Main |
| Bedroom 2 is 11 x 11 |
| Bedroom 2 Level: Main |
| Bedroom 3 is 14 x 13 |
| Bedroom 3 Level: Main |
| Bedroom 4 is 12 x 10 |
| Bedroom 4 Level: Lower |
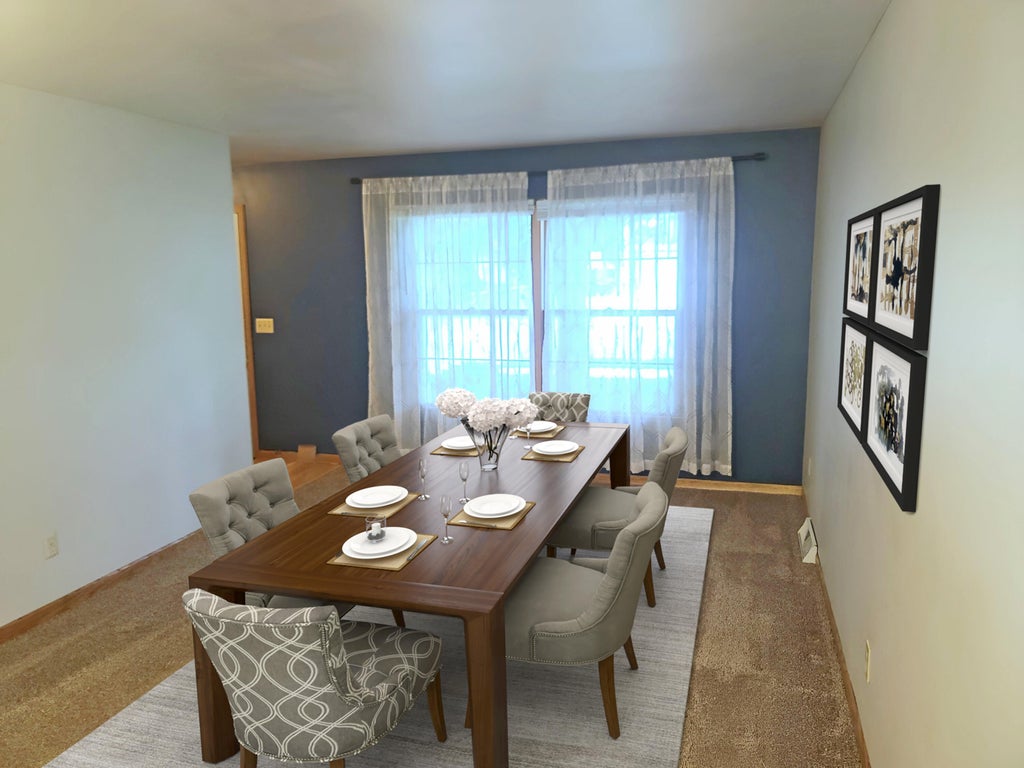
| Dining Room is 11 x 10 |
| Dining Level: Main |
| Living Room is 11 x 19 |
| Living Room Level: Main |
| Number of rooms: 8 |