
N1098 St Johns Way, Ashippun, WI 53066 CONTINGENT










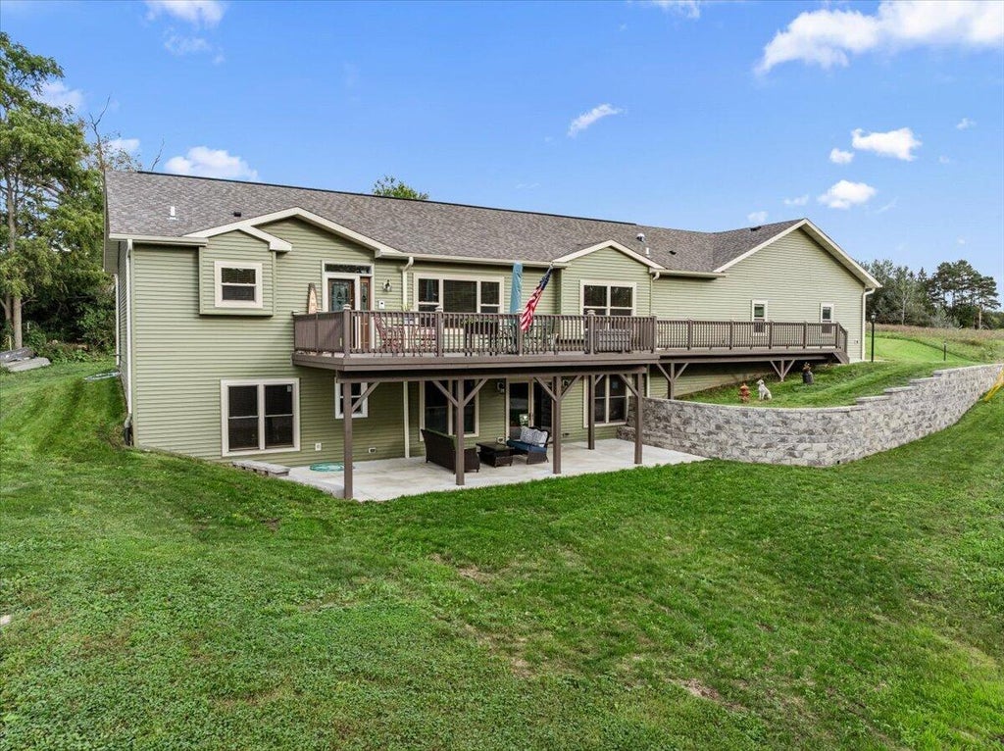
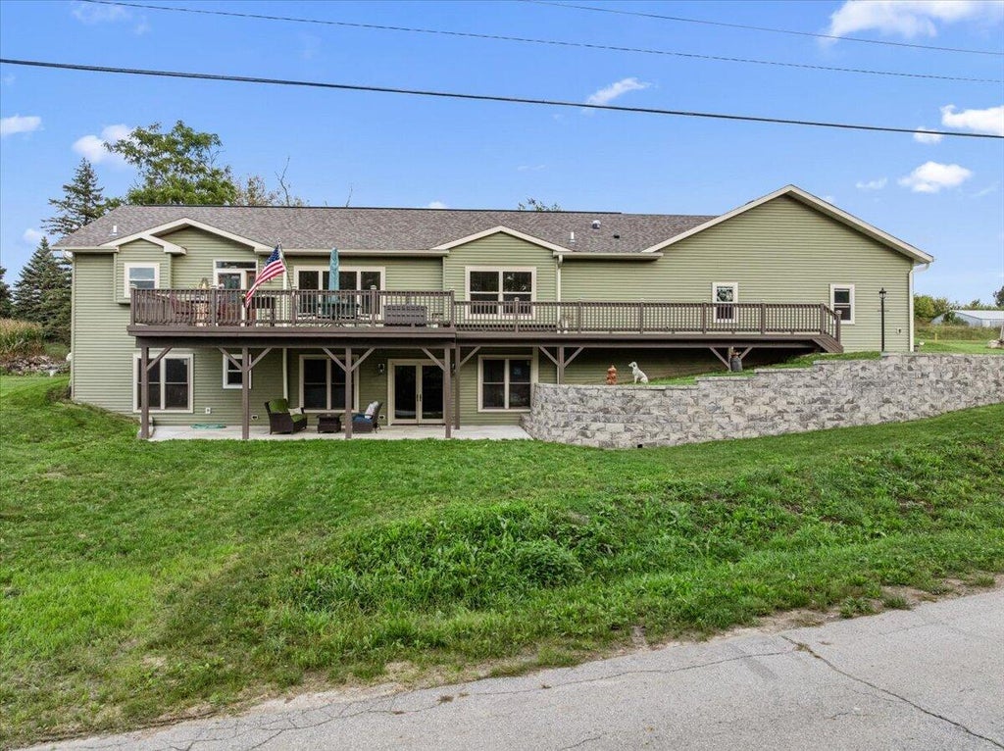
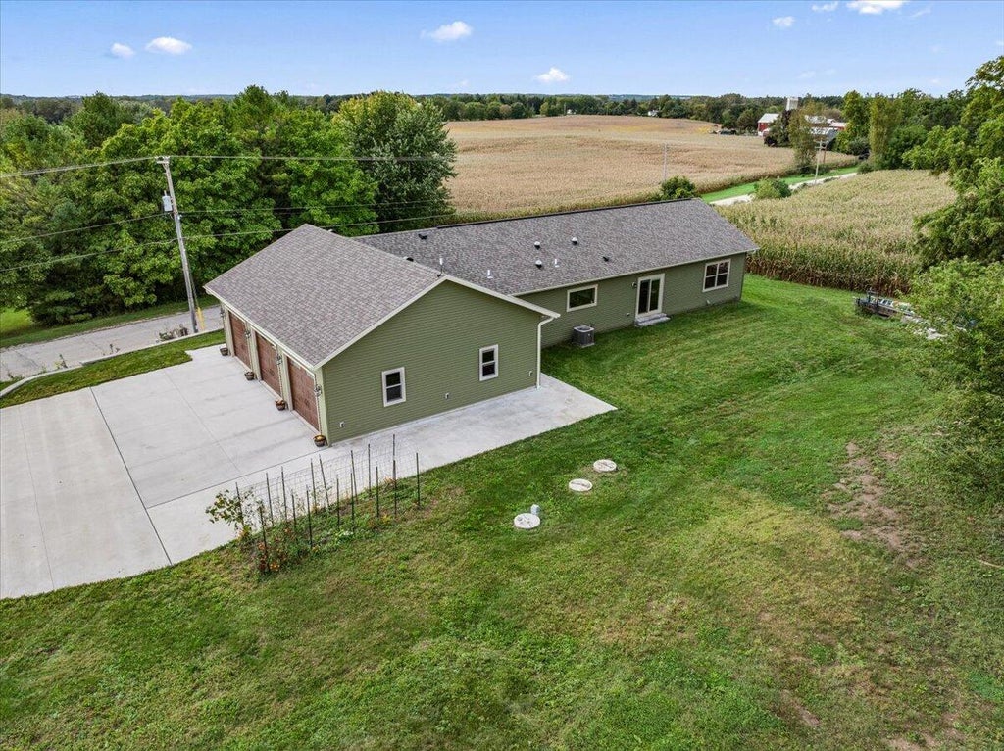
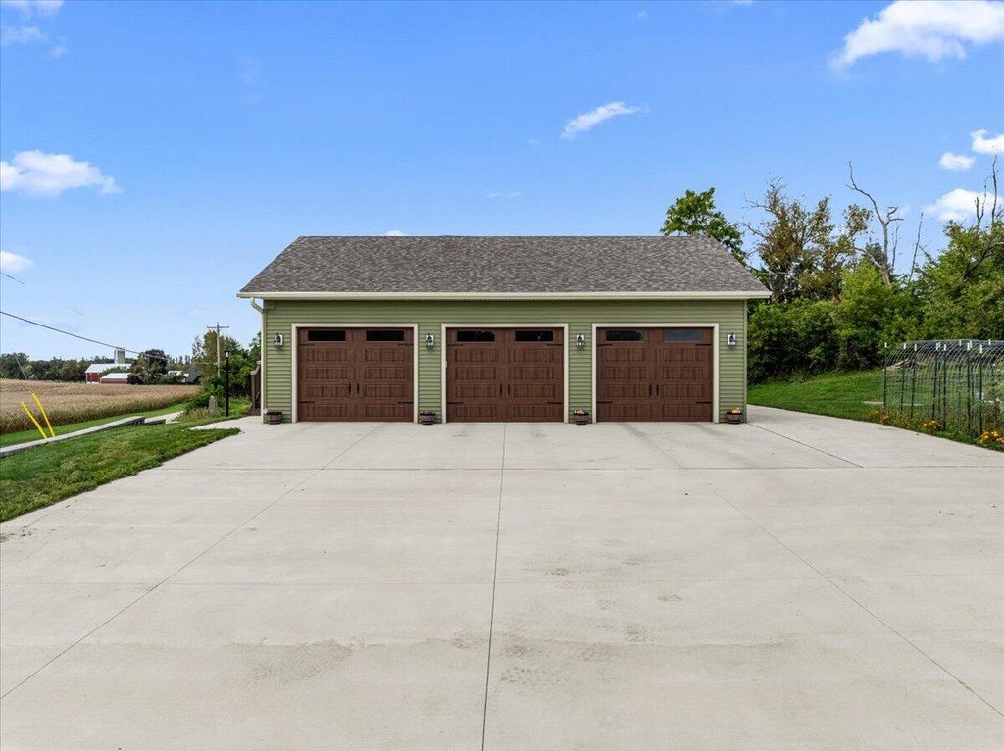

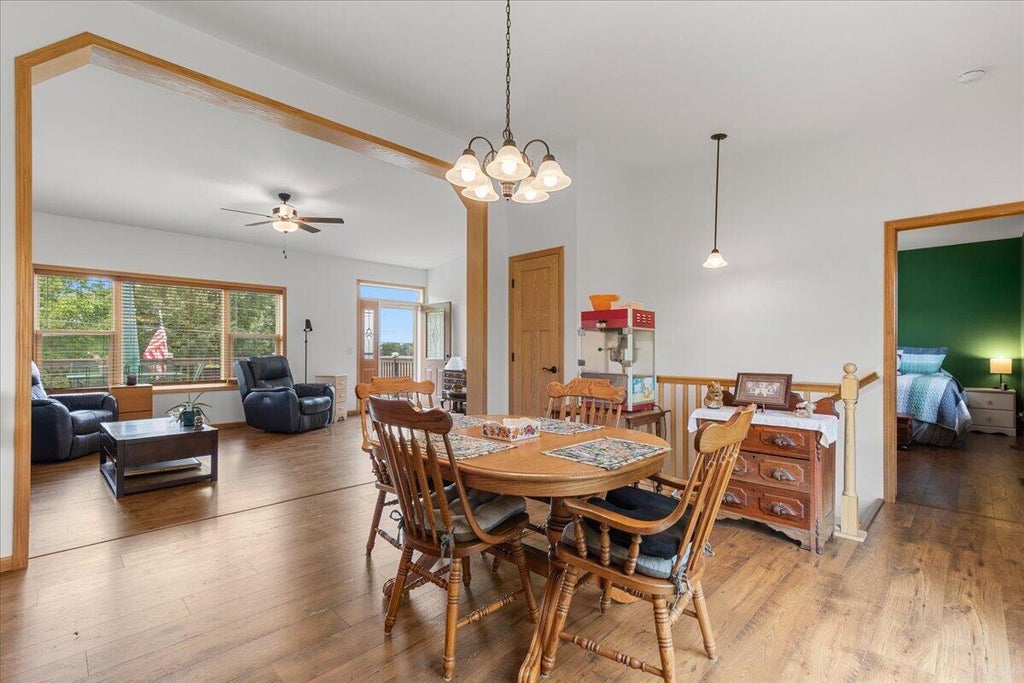
| 3 Beds | 2 Baths | 3.5 Car Garage | 1,736 Sq Ft |
Description of N1098 St Johns Way, Ashippun, WI 53066
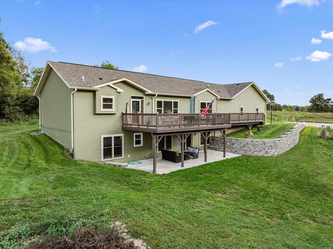
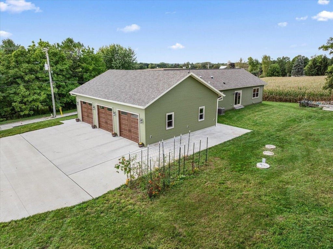
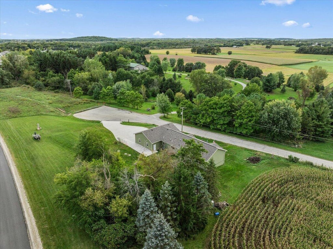
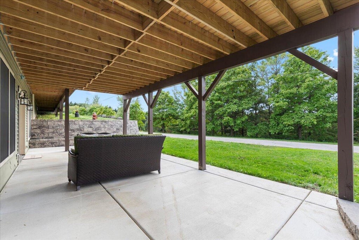
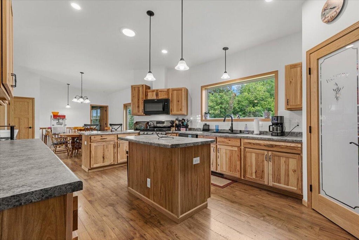
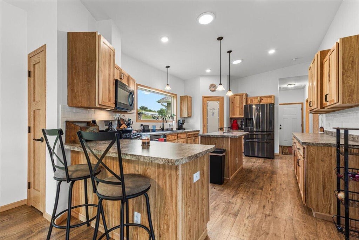
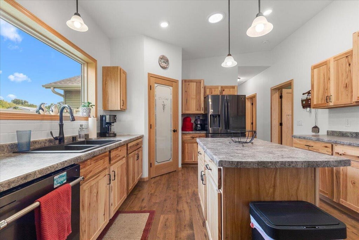
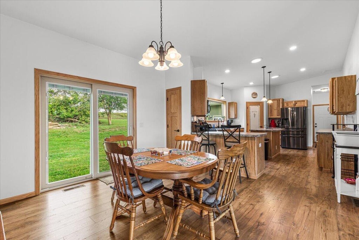
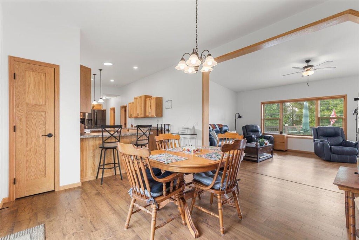
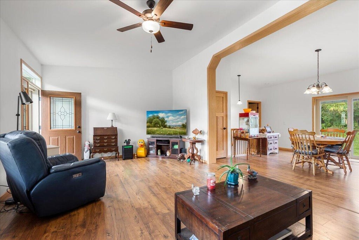
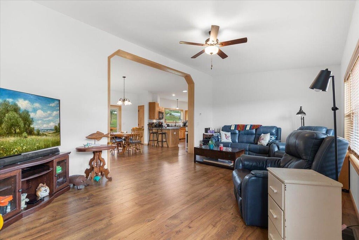
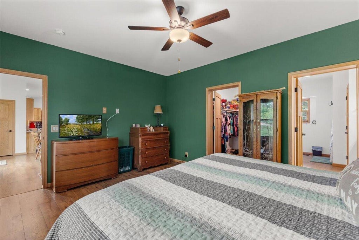
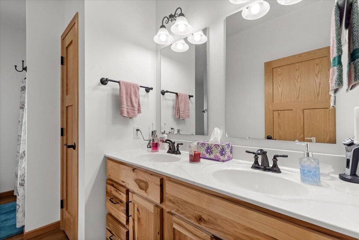
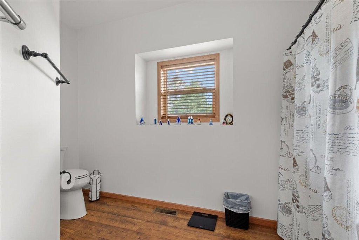
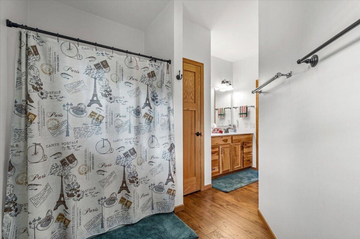
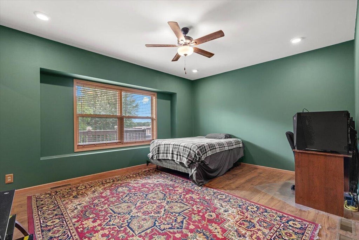
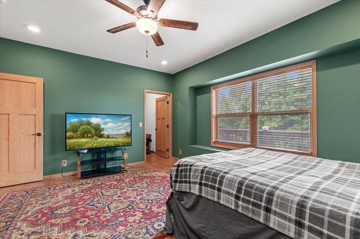
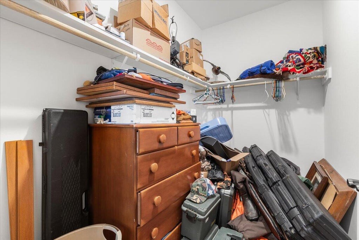
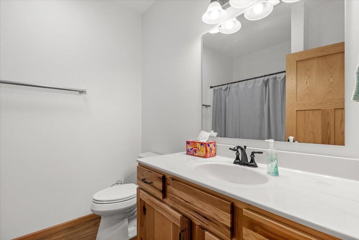
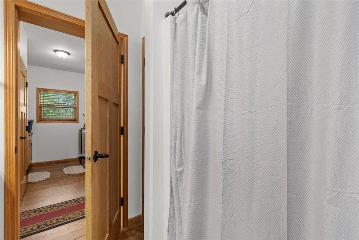
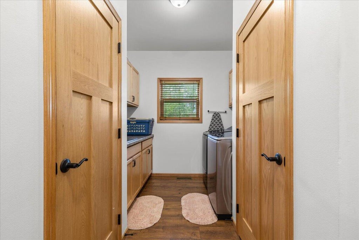
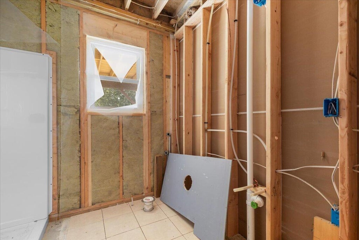
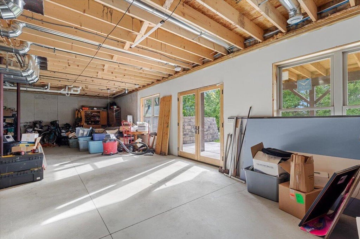
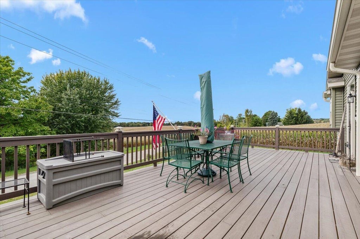
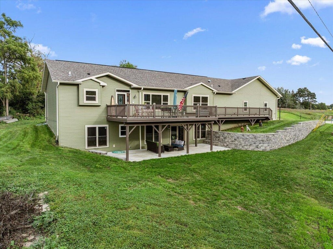
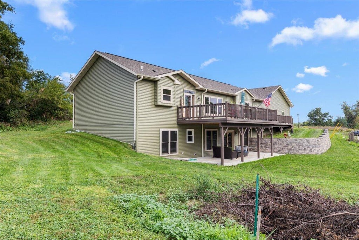
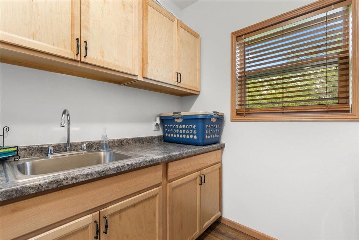
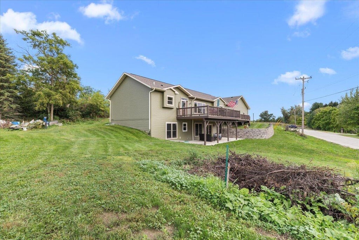
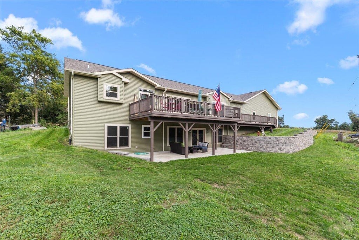
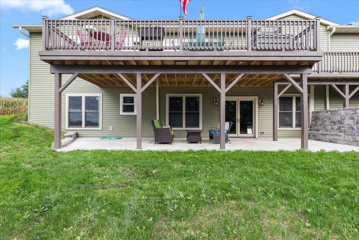
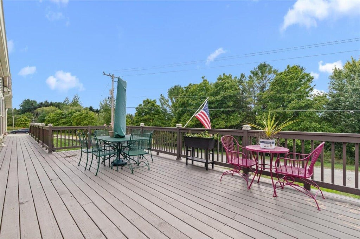
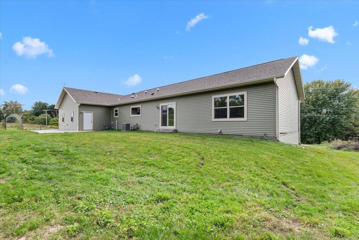
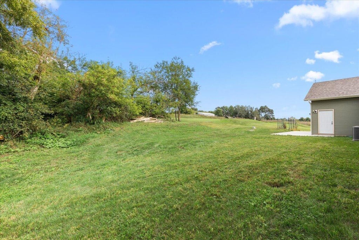
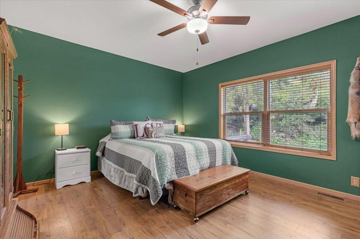
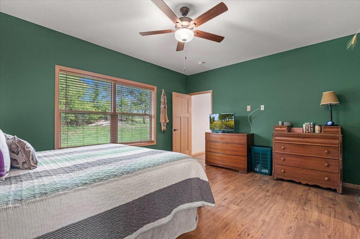
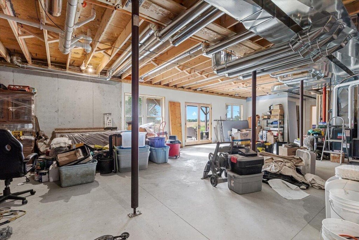
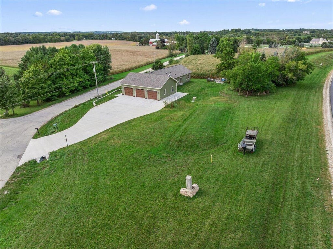
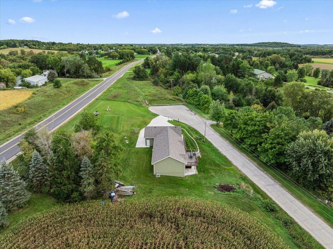
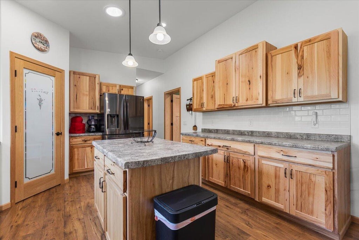
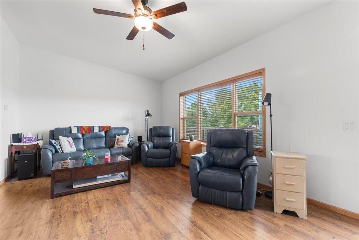
2 year old custom modular ranch offering modern comfort & peaceful country living in Oconomowoc School District! This spacious exposed ranch features split bedrooms, walk-in closets, an expansive deck & walk-out lower level. The primary suite boasts a large bedroom, walk-in closet &private bath w/ double-sink vanity& shower surround. The second full bath also features a shower surround. Luxury vinyl plank flooring flows throughout the main level, along w/FF laundry. The kitchen showcases beautiful hickory cabinetry w/ tons of pull-outs. Enjoy an extra-deep 3-car garage39X30, no HOA & a quiet dead-end ST. The extra-tall LL 9ft ceilings full-size windows, a French door to the covered patio, a partially finished full bath & 3rd BR awaiting your finishing touches
Property Features of N1098 St Johns Way, Ashippun, WI 53066
Ranch
Single Family Residence
2024
$4,457.36
1
.72
Features
| Elementary school: Meadow View |
| Middle school: Nature Hill |
| High school: Oconomowoc |
| Washer |
| Dryer |
| Range |
| Oven |
| Microwave oven |
| Dishwasher |
| Refrigerator |
| Central air |
| Forced air heat |
| Natural gas heat |
| Garage |
| Attached parking |
| Attached garage |
| Garage spaces: 3.5 |
| Vinyl siding |
| Patio |
| Deck |
| Lot acreage is: 0.72 |
| Lot sqft: 31363.2 |
| Lot zoned: A2 |
| Vaulted ceilings |
| Garbage disposal |
| Walk-in closet(s) |
| Concrete basement |
| Full basement |
| Partial basement |
| Sump pump |
| Partially finished basement |
| Paved driveway |
| Private water |
| Well water |
| Septic system |
| Total square feet: 1736 |
| Total above grade finished sq ft: 1736 |
| Living square feet: 1736 |
| Property style: ranch |
| For sale |
| Tax year: 2025 |
Rooms & Dimensions
| Laundry room |
| Pantry |
| Bedroom 3 is 12 x 12 |
| Bedroom 3 Level: Lower |
| Dining Room is 13 x 16 |
| Dining Level: Main |
| Living Room is 13 x 22 |
| Living Room Level: Main |
| Laundry Room is 10 x 6 |
| Laundry Room Level: Main |
| Number of rooms: 5 |