
1291 Waterview Way, Geneva, WI 53147

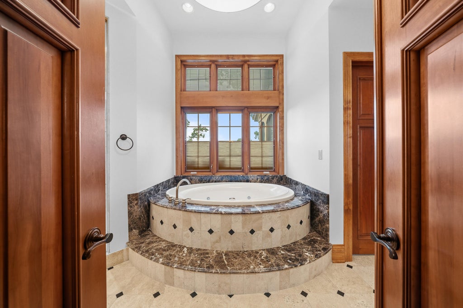
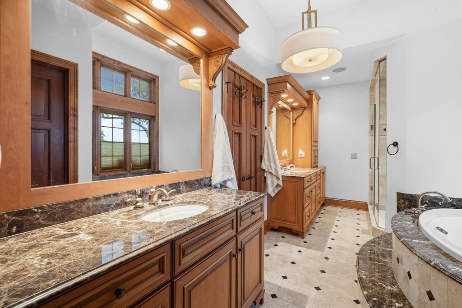
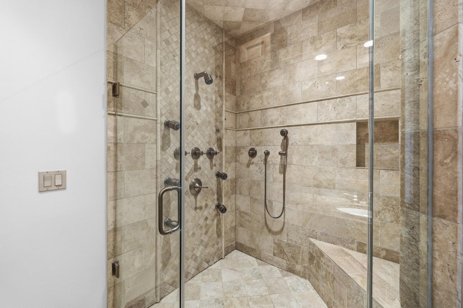
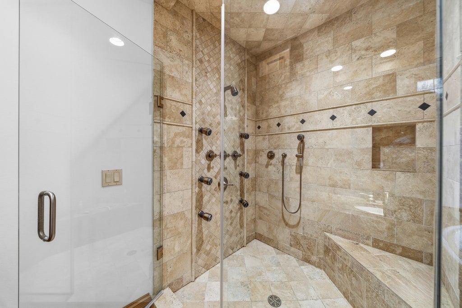
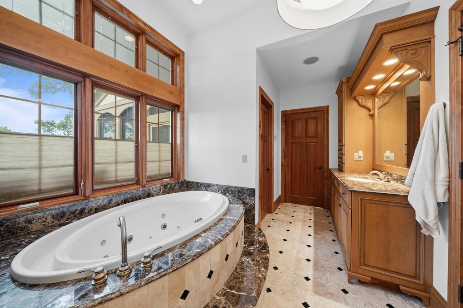
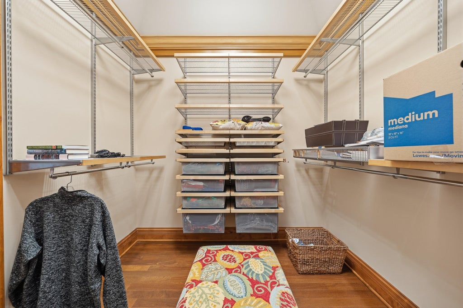
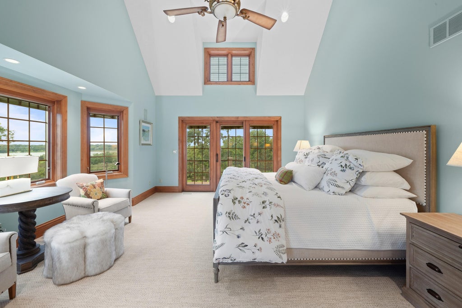
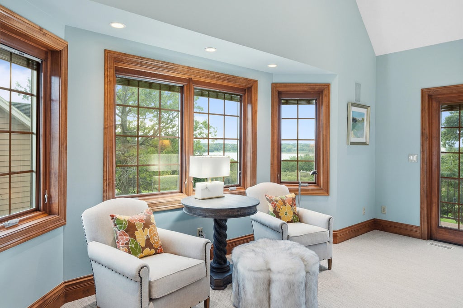
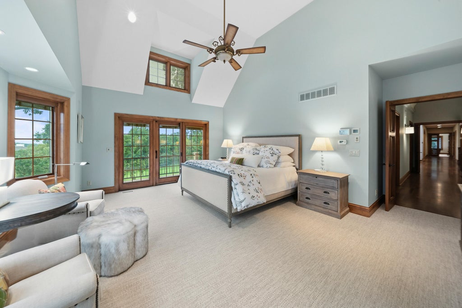
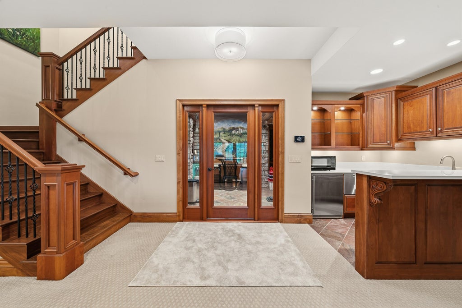
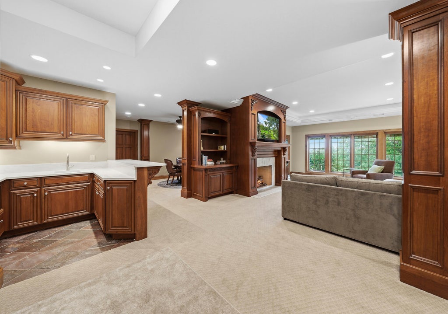
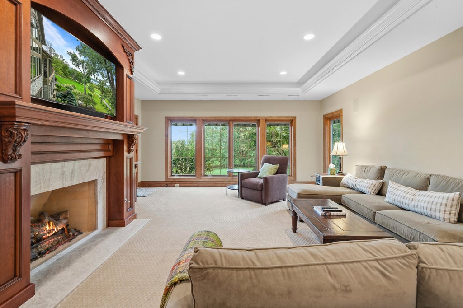
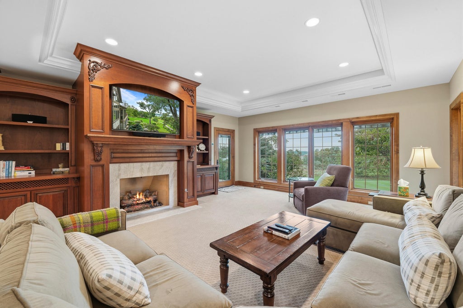
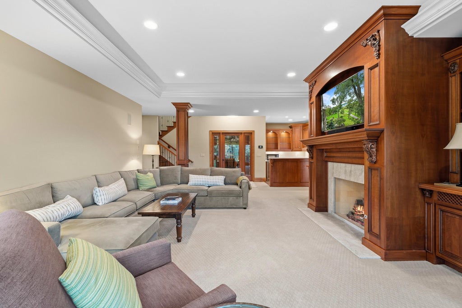
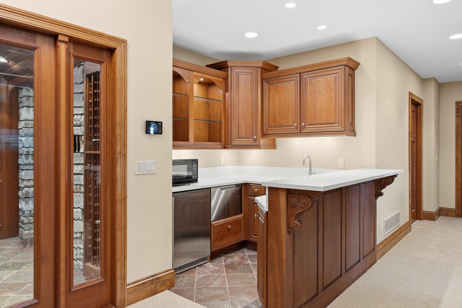
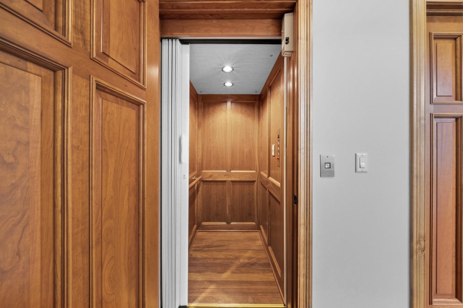
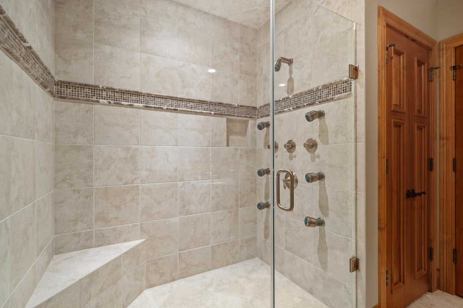
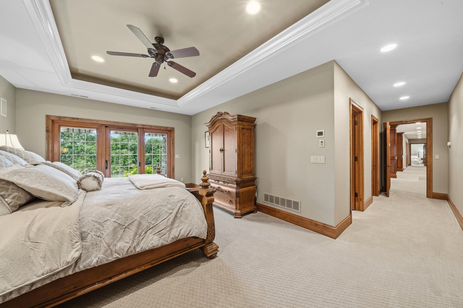
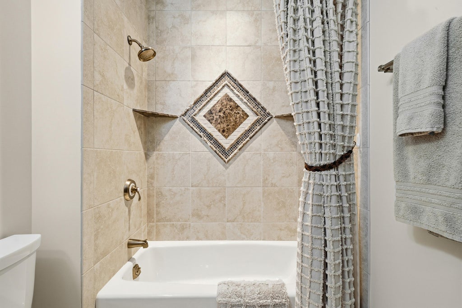
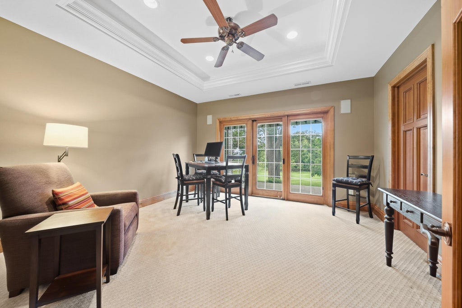

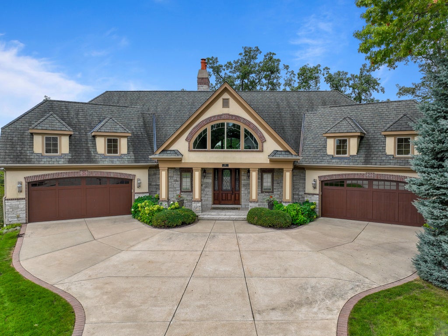
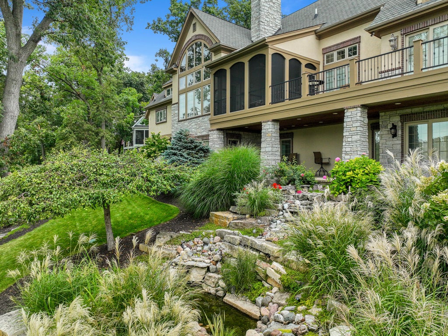
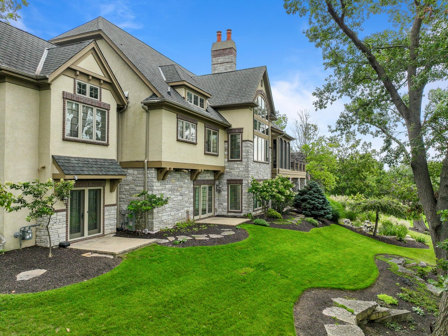
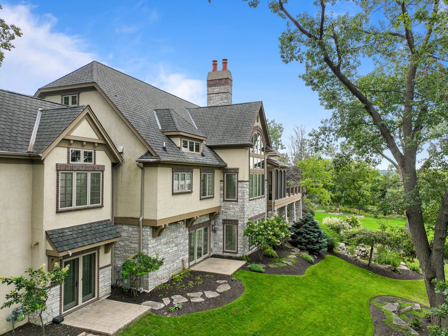
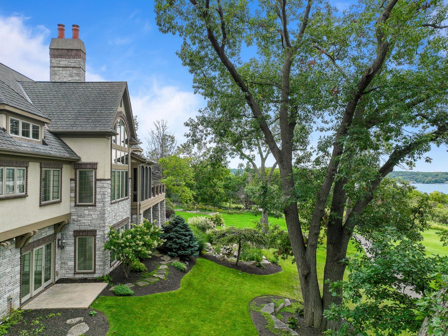
| 4 Beds | 3.5 Baths | 4 Car Garage | 4,471 Sq Ft |
Description of 1291 Waterview Way, Geneva, WI 53147
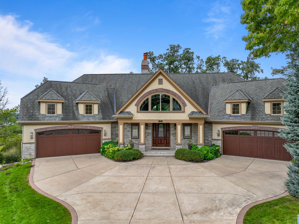
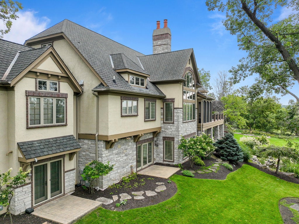
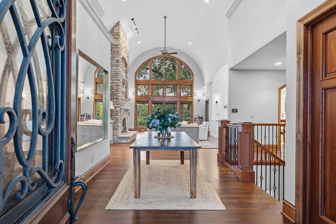
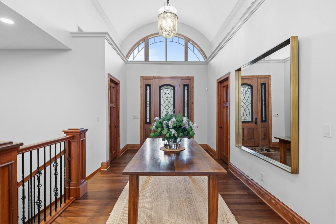
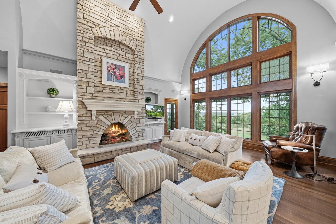
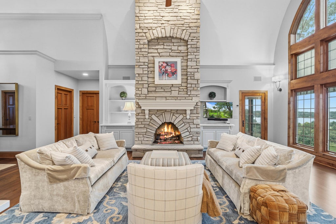
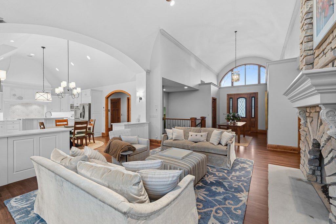
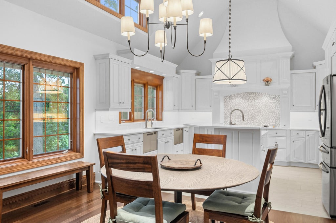
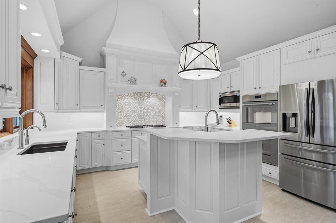
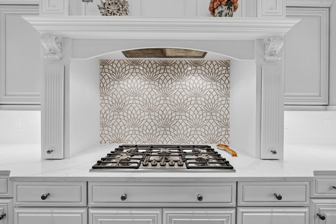
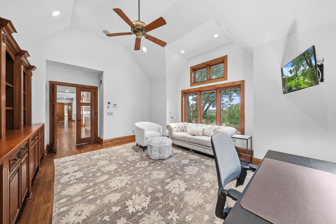
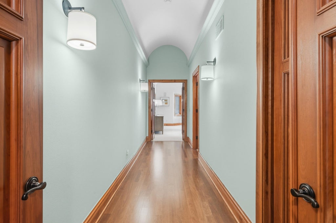
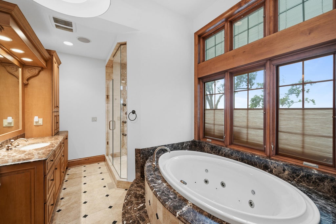
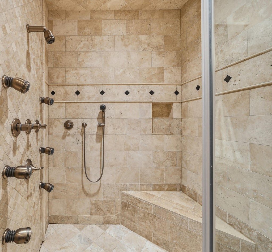
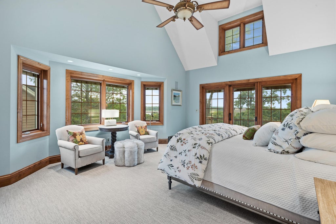
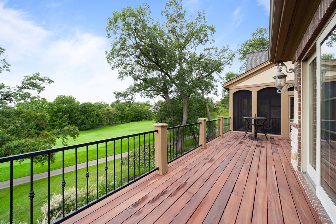
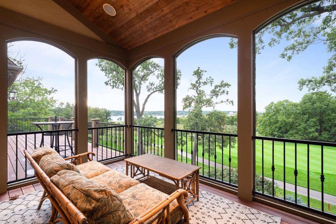
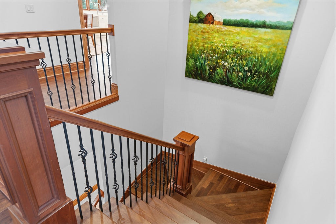
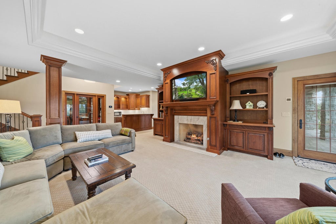
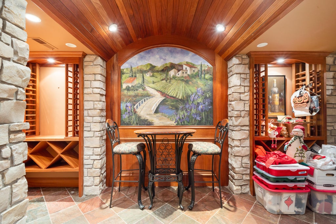
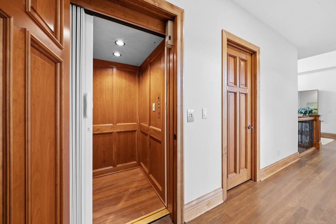
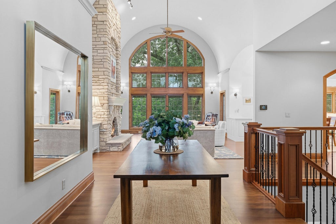
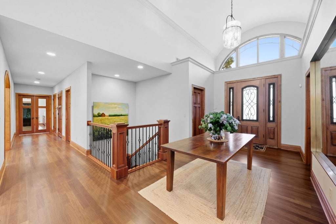
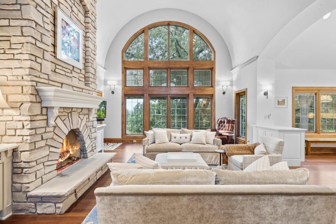
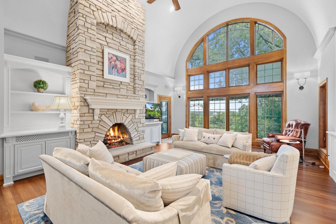
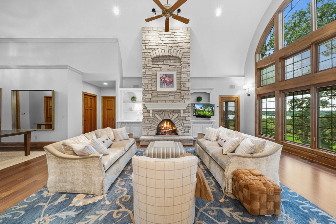
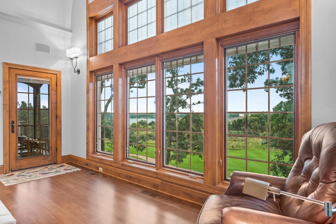
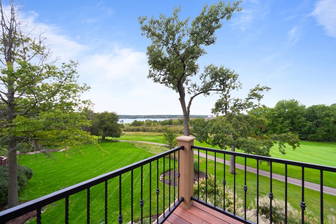
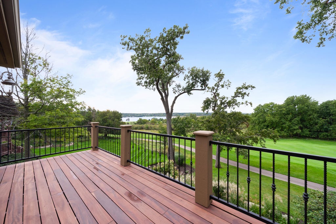
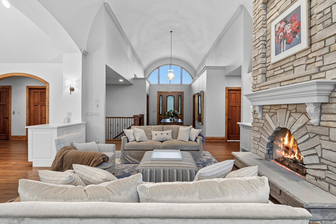
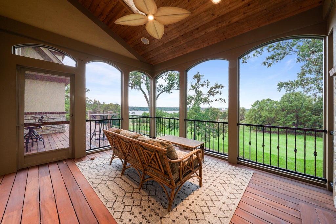
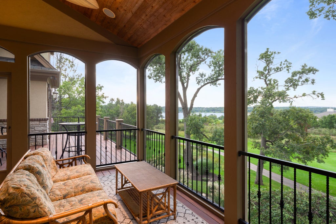
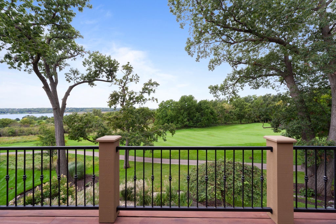
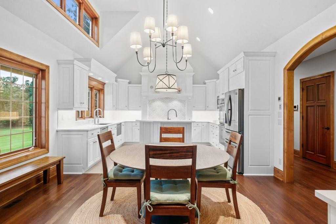
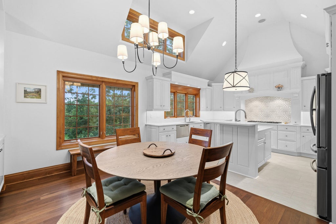
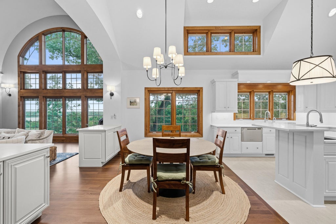
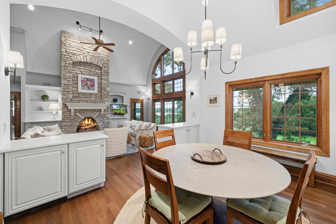
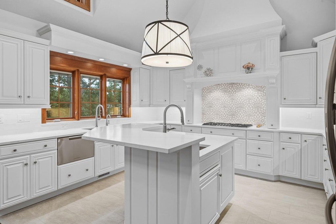
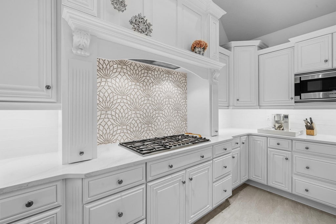
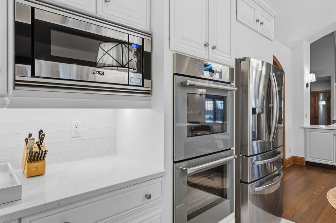
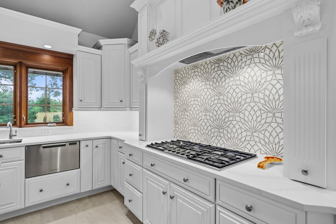
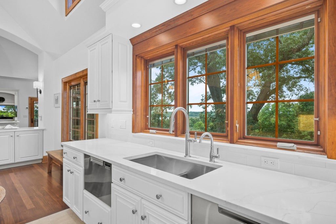
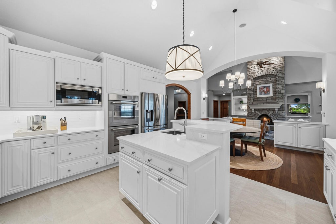
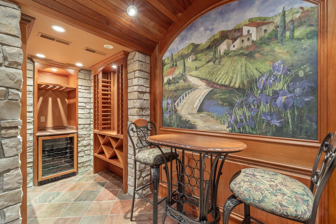
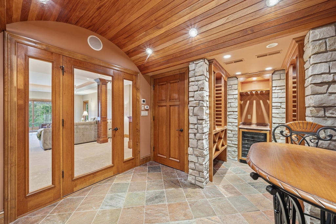
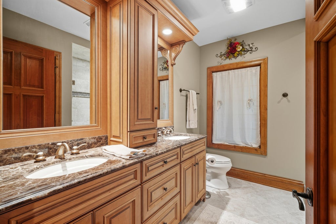
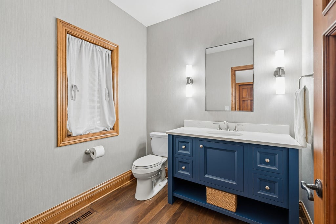
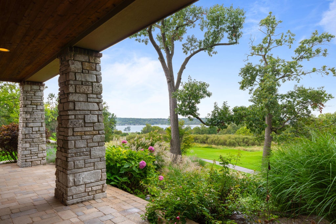
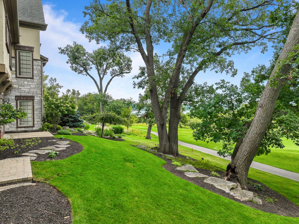
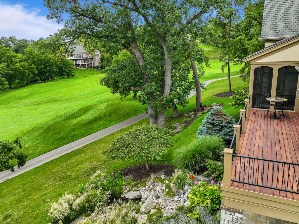
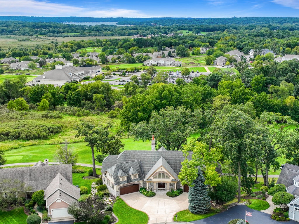
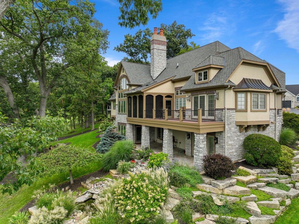
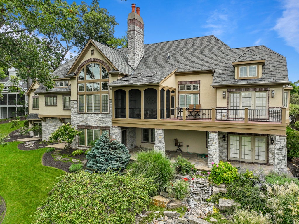
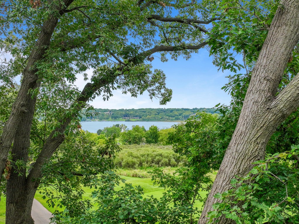
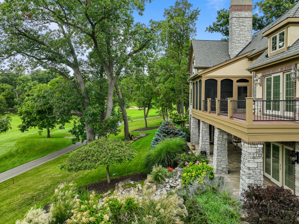
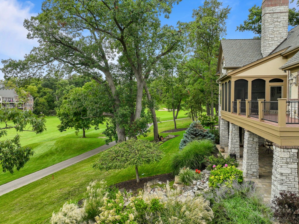
Every once in a great while, a residence of this caliber becomes available. This beautifully executed ranch with a walkout lower level offers a front-row seat to the fairways of the #1 Palmer course and the shimmering waters of Lake Como. The main level has been transformed showcasing the kind of bespoke design that defines luxury living. The heart of the home is the newly renovated dine-in kitchen, a true showpiece featuring professional-grade appliances, quartz counters and polished chestnut floors.. The great room is equally impressive, where 19-foot barrel-vaulted ceilings and expansive windows frame the vista. Even the powder room has been elevated with a fresh, sophisticated design, ensuring legendary craftsmanship. and old-world elegance is reflected throughout. Offered furnished
Property Features of 1291 Waterview Way, Geneva, WI 53147
Condominium
2006
$15,322.45
1
Features
| Middle school: Lake Geneva |
| High school: Badger |
| Washer |
| Dryer |
| Oven |
| Cooktop |
| Dishwasher |
| Refrigerator |
| Water softener |
| Garage |
| Attached parking |
| Attached garage |
| Garage spaces: 4 |
| Stucco exterior |
| Stone exterior |
| Waterfront lot |
| Lot on or near lake |
| Lot zoned: Condo |
| Cable television available |
| Concrete basement |
| Finished basement |
| Full basement |
| Basement has outside entrance |
| Sump pump |
| Walkout basement |
| Public sewer |
| Well water |
| Shared well |
| Levels in property: One |
| For sale |
| Tax year: 2025 |
| Association swimming pool(s) |
| Association tennis court(s) |
| Pets allowed |
| HOA Dues: 428 |
Rooms & Dimensions
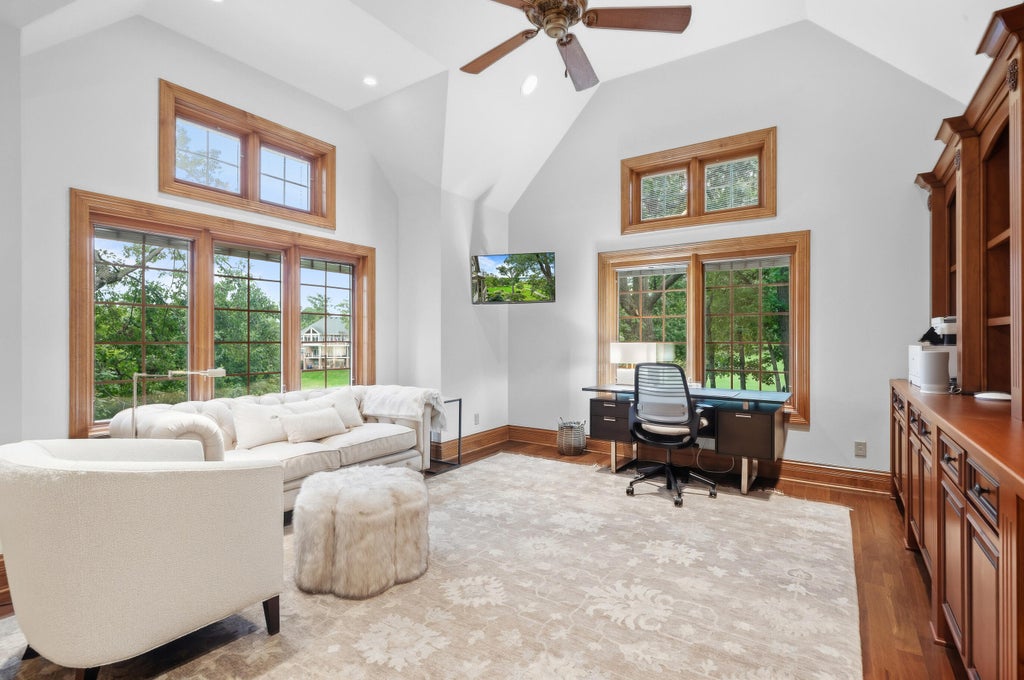
| Den is 19 x 15 |
| Den Level: Main |
| Family room is 18 x 30 |
| Family Room Level: Lower |
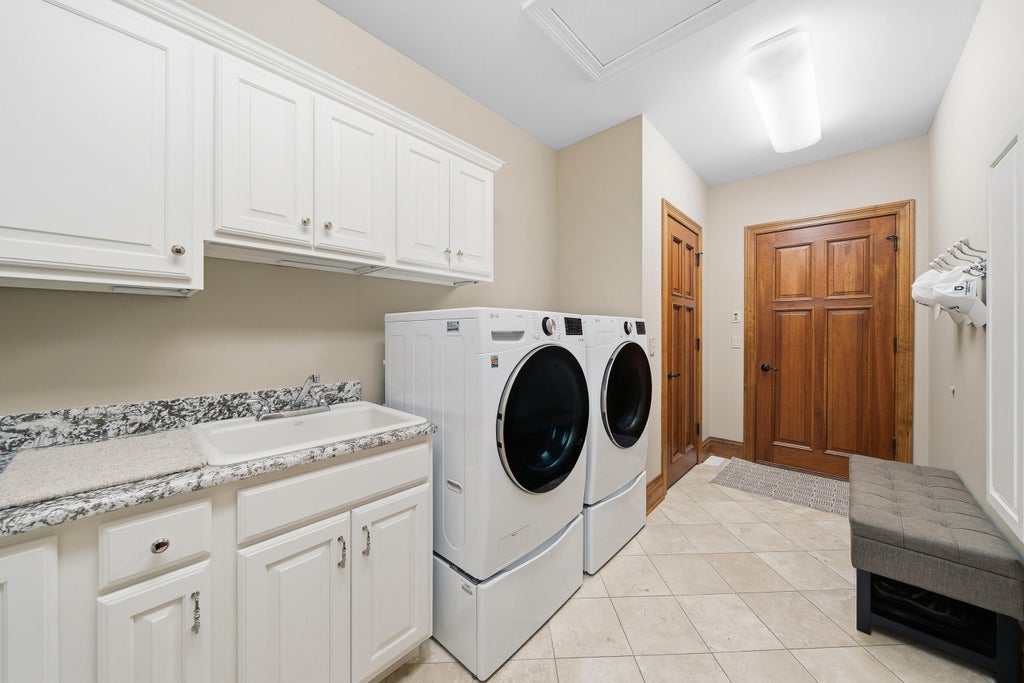
| Laundry room |
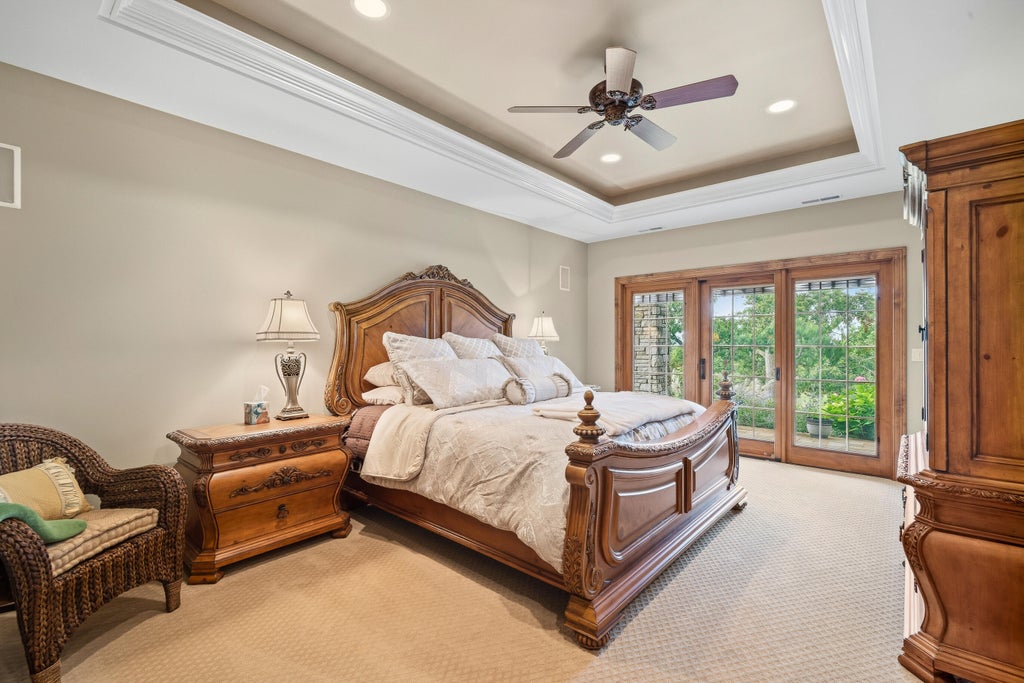
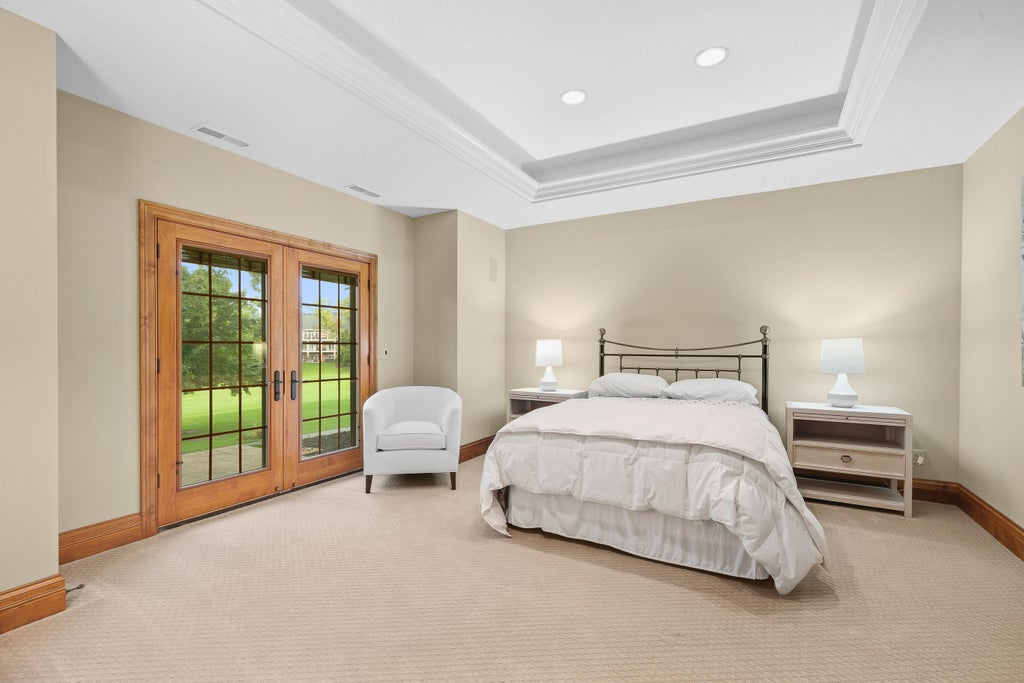
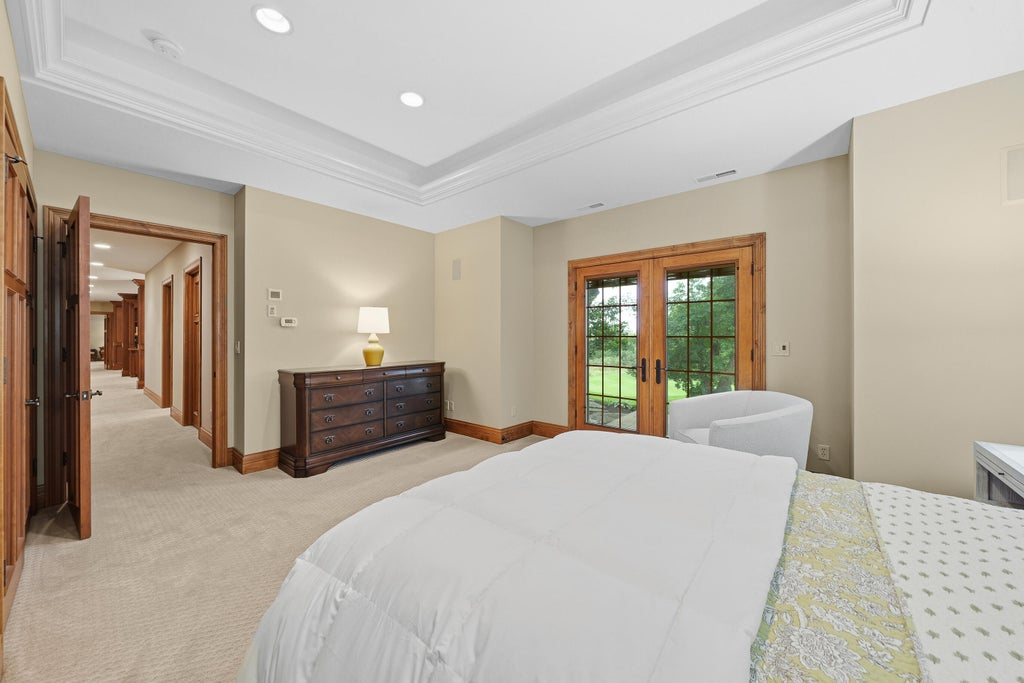
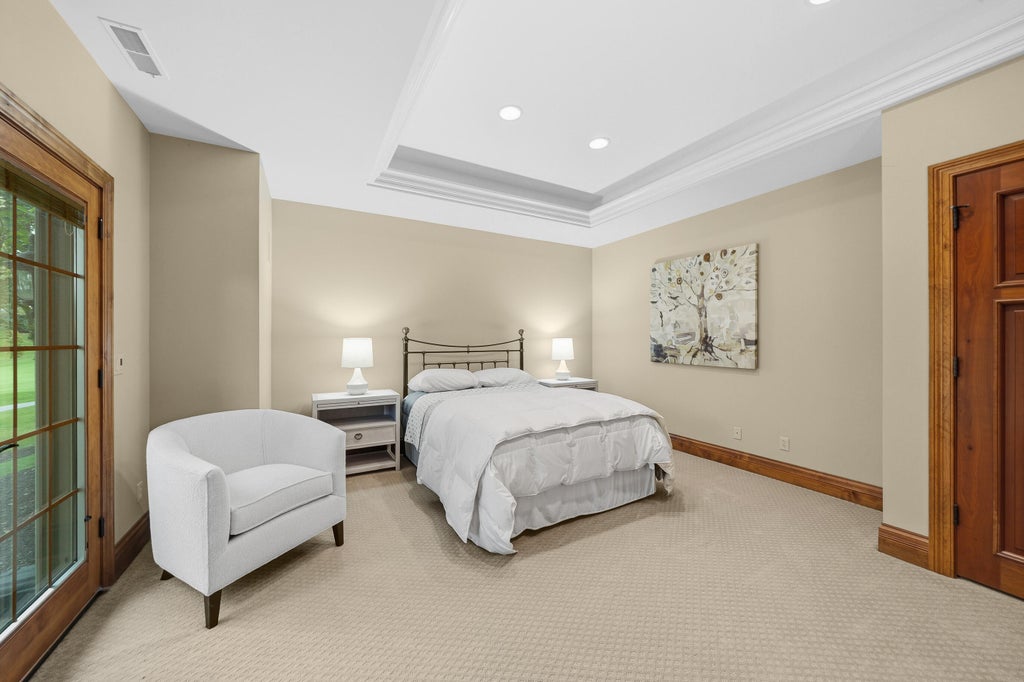
| Bedroom 2 is 13 x 20 |
| Bedroom 2 Level: Lower |
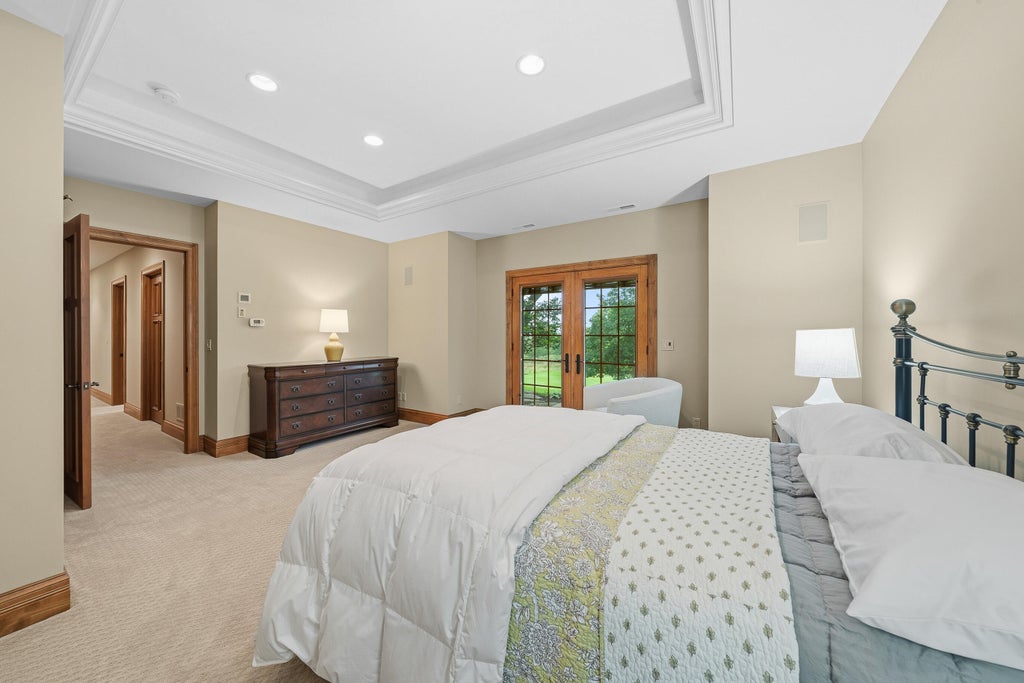
| Bedroom 3 is 14 x 14 |
| Bedroom 3 Level: Lower |
| Bedroom 4 is 19 x 15 |
| Bedroom 4 Level: Lower |
| Living Room is 18 x 20 |
| Living Room Level: Main |
| Laundry Room is 16 x 7 |
| Laundry Room Level: Main |
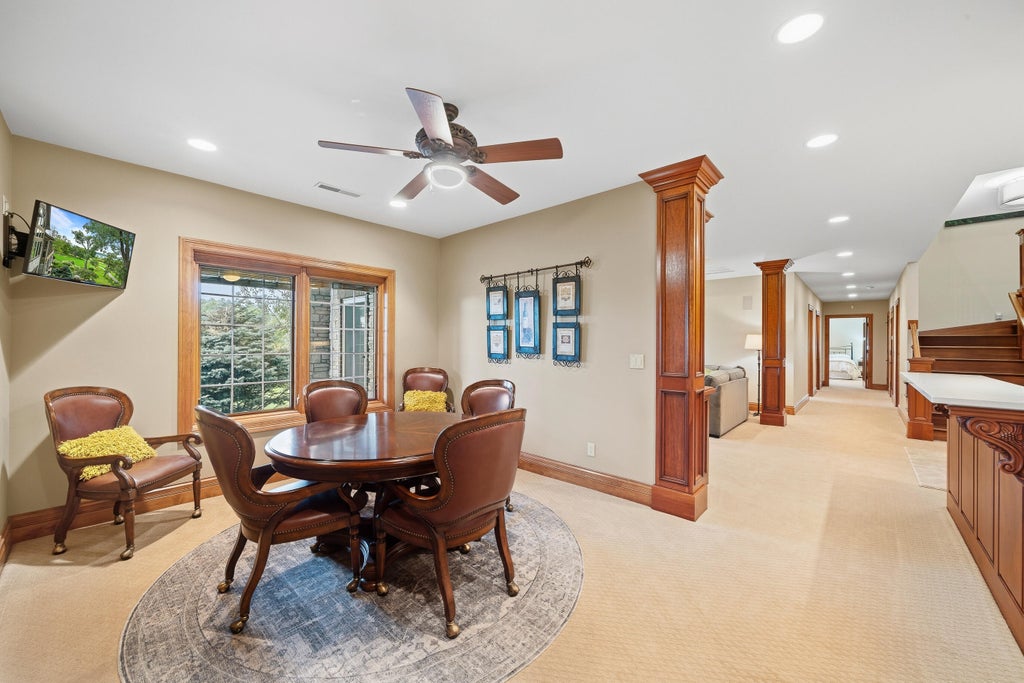
| Game Room is 13 x 15 |
| Game Room Level: Lower |
| Number of rooms: 13 |