
N4445 Hickory Rd, Hustisford, WI 53034 CONTINGENT








| 3 Beds | 2.5 Baths | 4 Car Garage | 1,687 Sq Ft |
Description of N4445 Hickory Rd, Hustisford, WI 53034
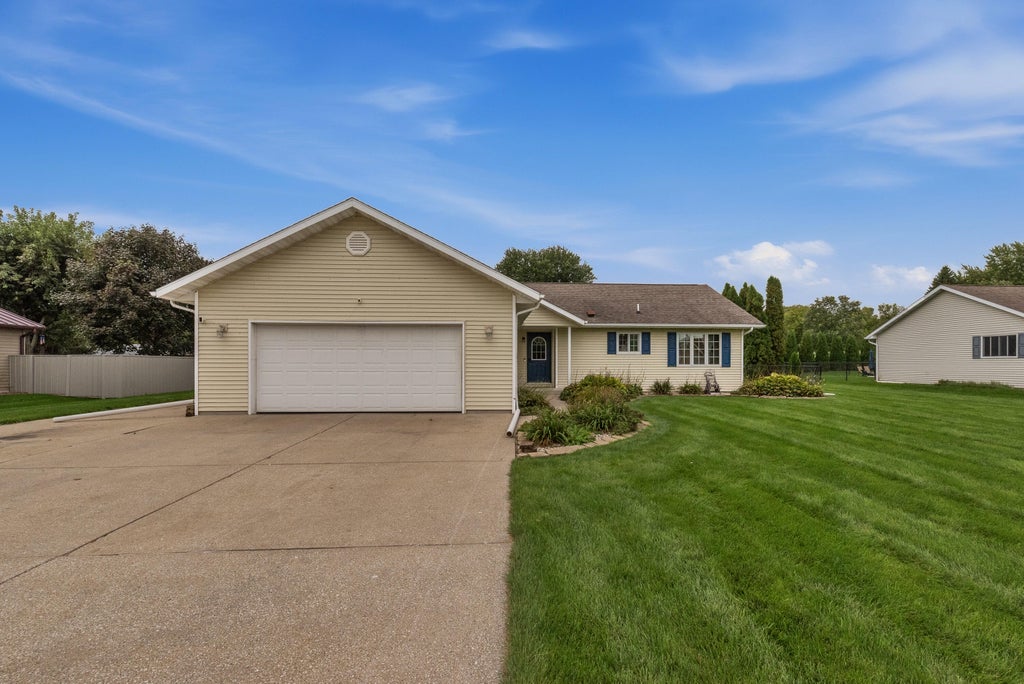
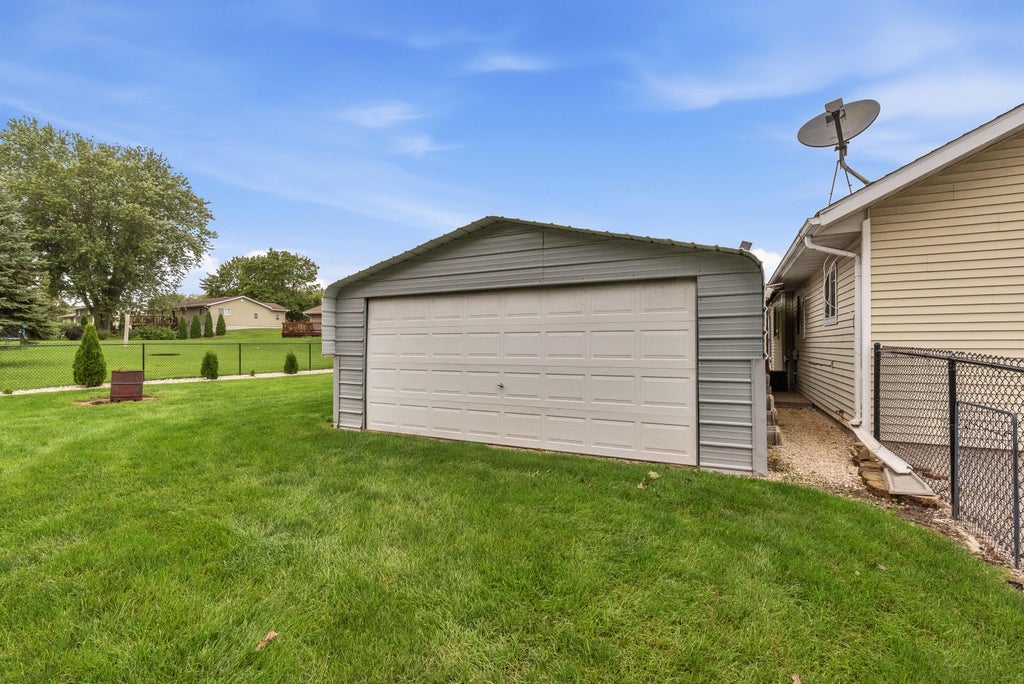
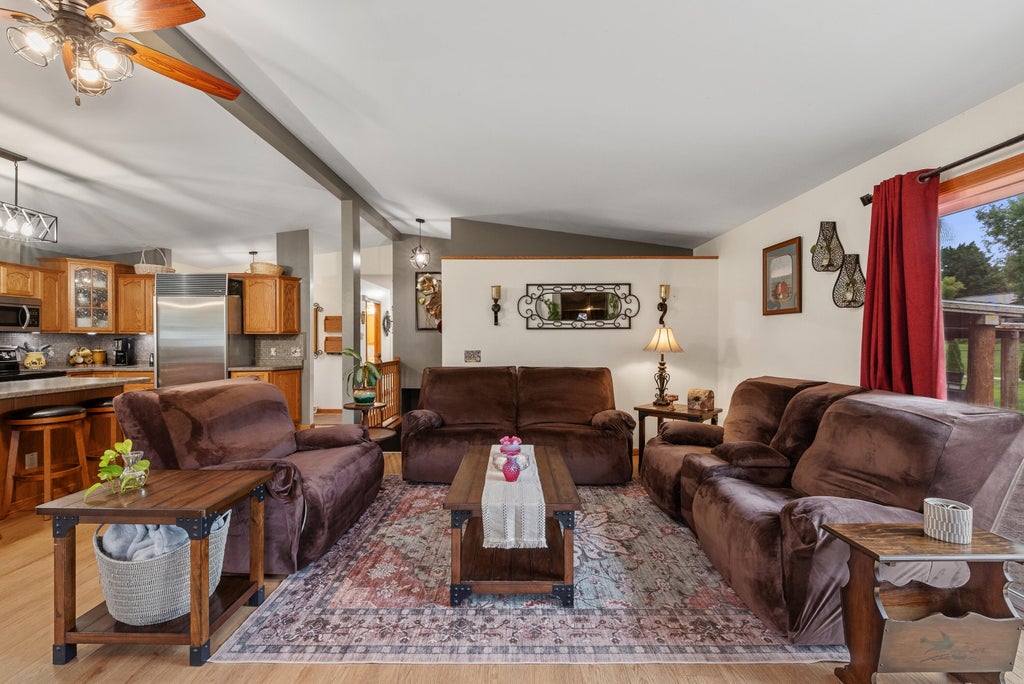
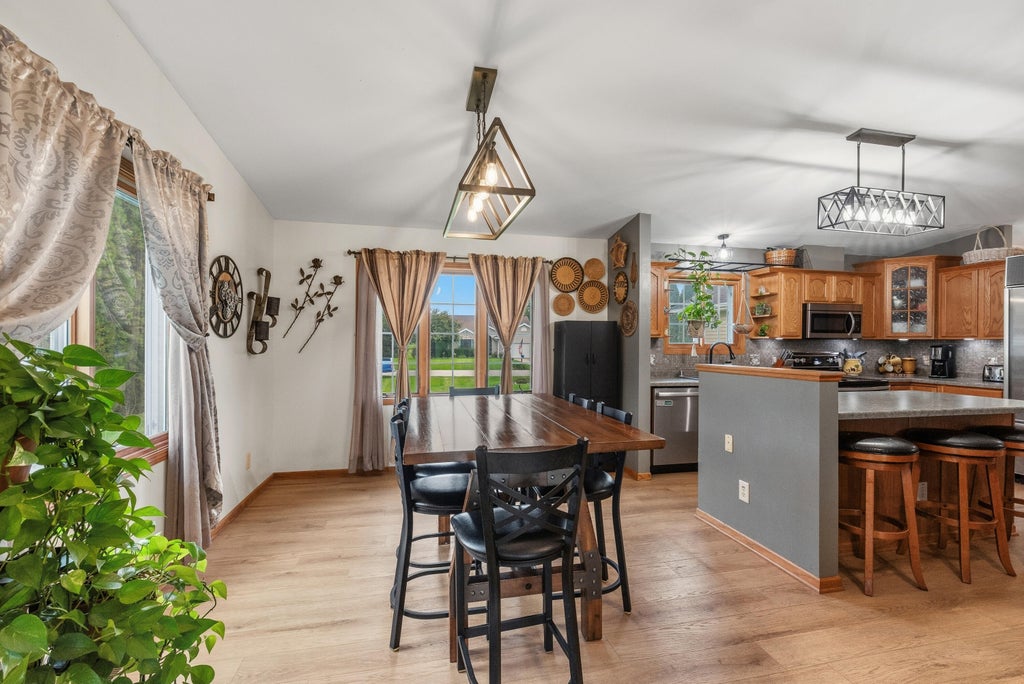
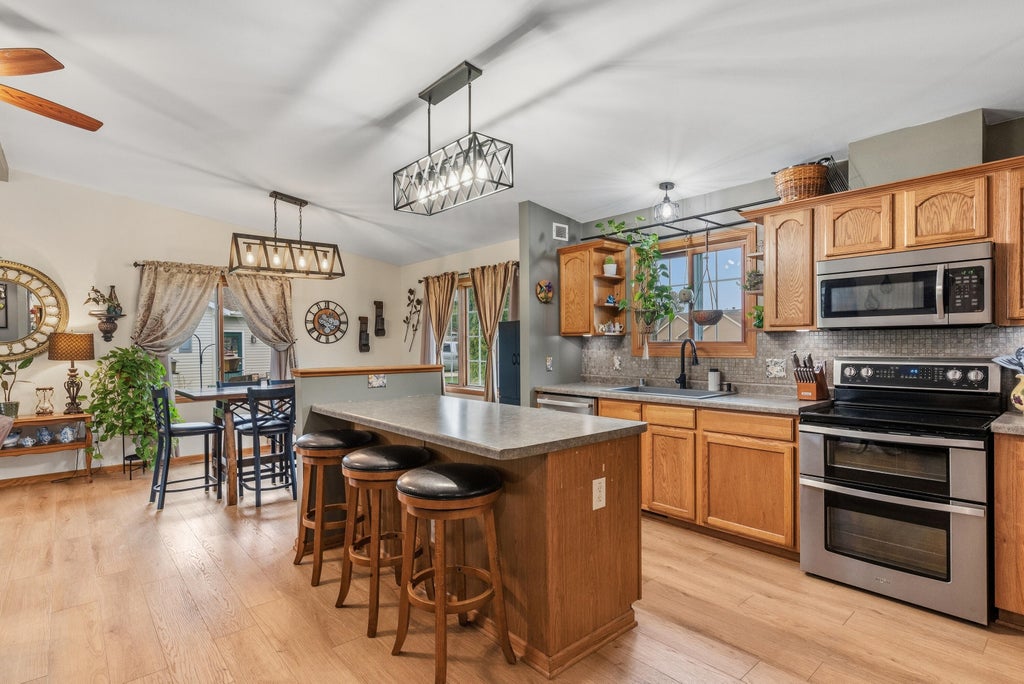
Welcome home to this warm and inviting 3-bedroom, 2-bath ranch nestled in a charming small-town setting just a short walk from beautiful Lake Sinissippi. The spacious open-concept layout features a cozy gas fireplace, creating the perfect gathering space for family and friends. The kitchen is designed for both functionality and entertaining, complete with a center island, double oven stove, commercial refrigerator and ample workspace. Step outside to enjoy the fully fenced backyard, highlighted by a large stamped concrete patio that's ideal for relaxing, grilling, or hosting summer gatherings. With comfortable living spaces and a location that offers small-town charm yet close to shopping, this home is the perfect place to create lasting memories. 20x20 second garage and lots of parking
Property Features of N4445 Hickory Rd, Hustisford, WI 53034
Ranch
Single Family Residence
2005
$3,825.00
1
.43
Features
| Elementary school: Dodgeland |
| Middle school: Dodgeland |
| High school: Dodgeland |
| Washer |
| Dryer |
| Range |
| Microwave oven |
| Dishwasher |
| Refrigerator |
| Central air |
| Forced air heat |
| Natural gas heat |
| Garage |
| Attached parking |
| Attached garage |
| Garage spaces: 4 |
| Vinyl siding |
| Patio |
| Fenced yard |
| Lot acreage is: 0.43 |
| Fenced lot |
| Lot sqft: 18730.8 |
| Lot zoned: RES |
| Kitchen island |
| Walk-in closet(s) |
| Full basement |
| Sump pump |
| Paved driveway |
| Public sewer |
| Private water |
| Well water |
| Property style: ranch |
| For sale |
| Tax year: 2025 |
Rooms & Dimensions
| Bedroom 2 is 11 x 13 |
| Bedroom 2 Level: Main |
| Bedroom 3 is 11 x 11 |
| Bedroom 3 Level: Main |
| Living Room is 20 x 13 |
| Living Room Level: Main |
| Number of rooms: 5 |